

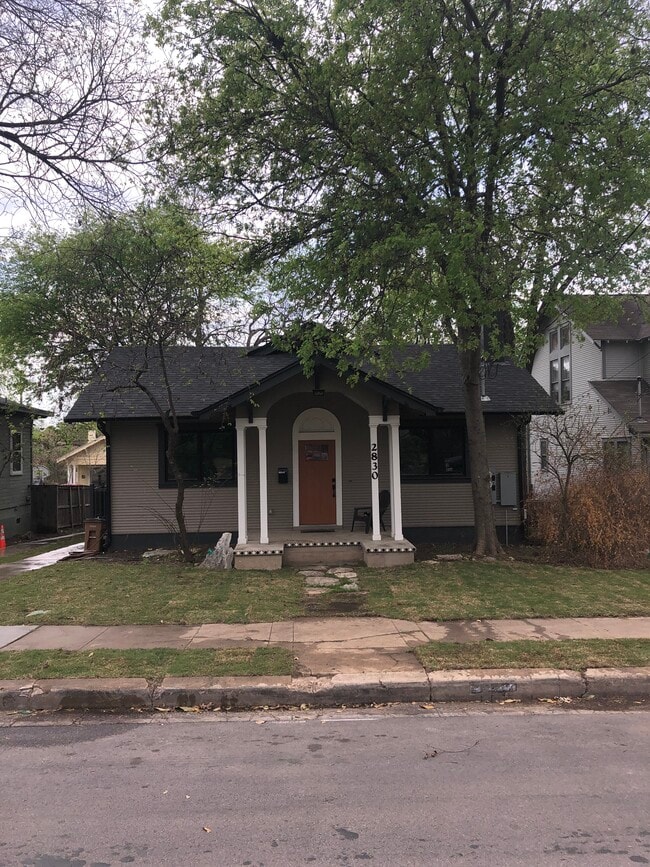
$3,995 / Month

2945 Moss St

,

Austin, TX 78722

Share Listing
Favorites
888-400-2513
  • Bedrooms

    3

  • Bathrooms

    2

  • Square Feet

    1,762 sq ft

  • Available

    Available Now

Highlights

  • City View
  • Two Primary Bathrooms
  • Open Floorplan
  • Mature Trees
  • Deck
  • Property is near public transit
2945 Moss St
Share Listing
Favorites

About This Home

Available Now

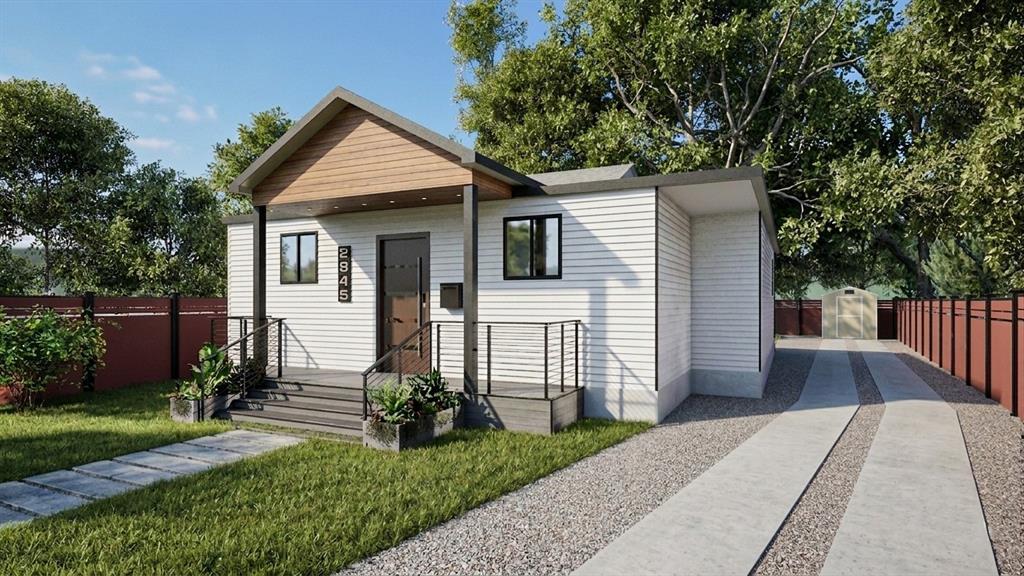
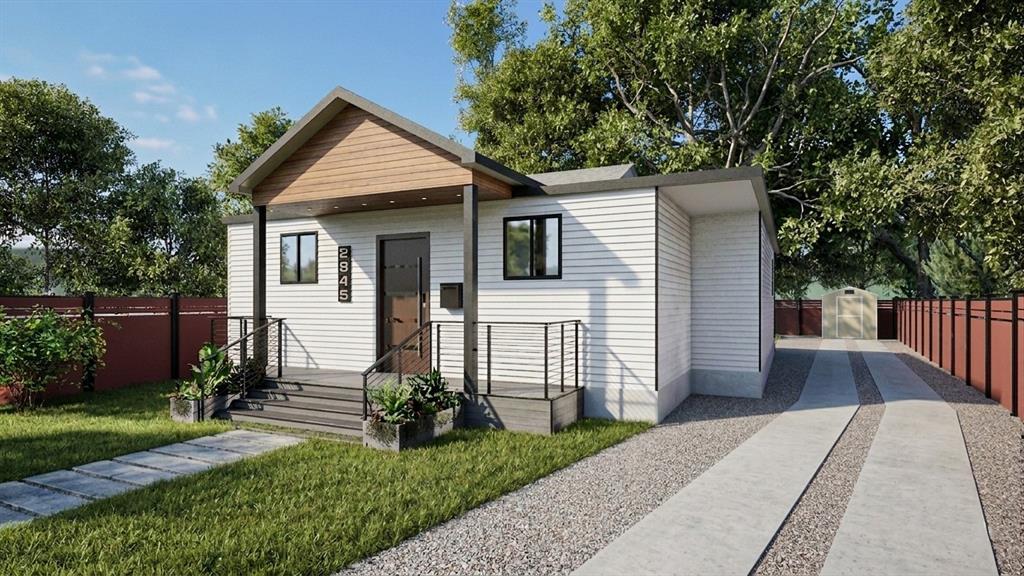
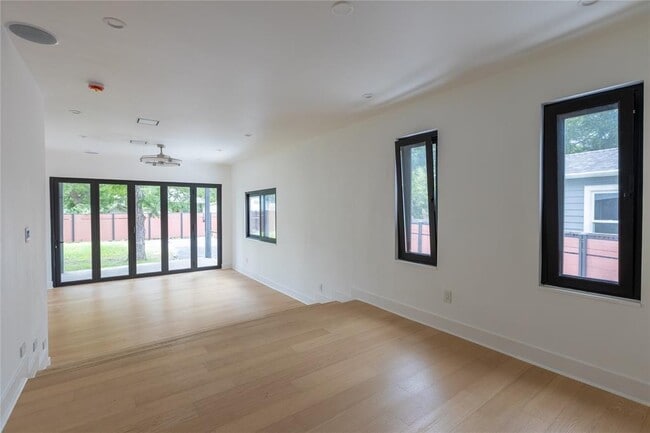
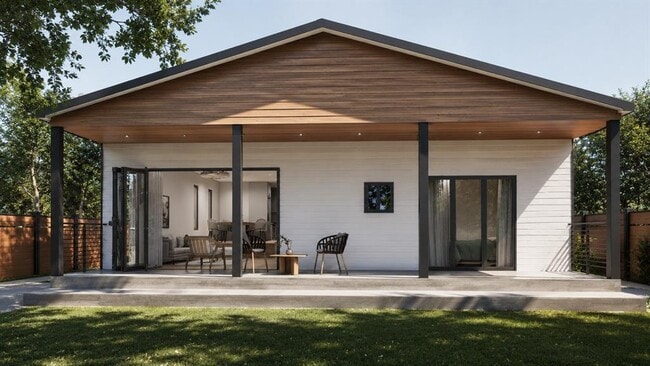
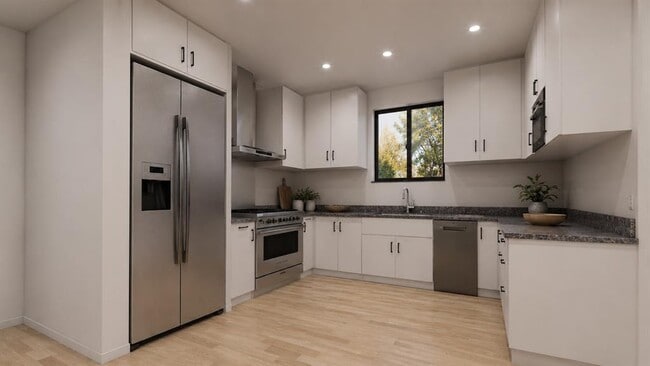
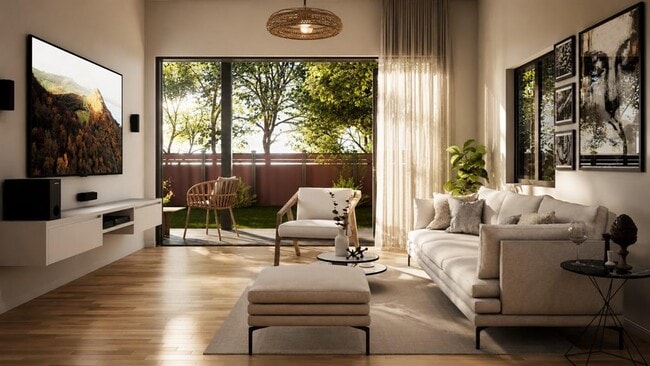
Luxury Rebuilt Rosewood Retreat - Minutes to Downtown Austin & Major Medical Centers Completely rebuilt from the studs in 2026, this exceptional Rosewood District residence offers a rare opportunity to lease a virtually new luxury home in one of Austin's most desirable urban neighborhoods. Situated on an oversized 7,453 SF pie-shaped lot with no HOA restrictions, this 3-bedroom, 2-bath residence delivers nearly 1,800 square feet of intelligently designed living space featuring solid natural wood flooring, custom designer cabinetry, a chef-inspired culinary center, zoned high-efficiency HVAC, integrated whole-house audio, and smart-home readiness. Premium construction upgrades include HardiPlank exterior siding, a new architectural roof, Google Fiber capability, extensive parking for multiple vehicles or recreational equipment, and a custom storage structure. Designed for professionals who value convenience without sacrificing luxury, the home offers quick access to Downtown Austin, The University of Texas campus, Dell Seton Medical Center, St. David's Medical Center, Mueller, East Austin dining, and the city's premier entertainment districts. Whether you're finishing a long shift at the hospital or returning from a day downtown, this private retreat provides the perfect environment to recharge. An additional Private Home Ownership Program is available, offering qualified residents a unique path toward future ownership. Luxury, location, flexibility, and lifestyle—all in one remarkable Rosewood address. MLS ID 5999877

2945 Moss St is a house located in Travis County and the 78722 ZIP Code. This area is served by the Austin Independent School District attendance zone.

* Price shown is base rent. Excludes user-selected optional fees and variable or usage-based fees and required charges due at or prior to move-in or at move-out. Price, availability, fees, and any applicable rent special are subject to change without notice.
* Square footage definitions vary. Displayed square footage is approximate.

Home Details

Home Type

Single Family Detached Home

Year Built

Built in 1948

Accessible Home Design

Accessible Closets Accessible Doors Accessible Entrance Accessible Full Bathroom Accessible Hallway Accessible Kitchen

Attic

Attic or Crawl Hatchway Insulated

Bedrooms and Bathrooms

Two Primary Bathrooms 3 Bedrooms | 2 Main Level Bedrooms Primary Bedroom on Main Walk-In Closet 2 Full Bathrooms

Flooring

Wood Tile

Home Design

HardiePlank Type Frame Construction Low VOC Insulation

Home Security

Smart Thermostat Carbon Monoxide Detectors Fire and Smoke Detector

Interior Spaces

Open Floorplan High Ceiling Multiple Living Areas Triple Pane Windows Woodwork Recessed Lighting Sound System Storage Room Dining Room Ceiling Fan ENERGY STAR Qualified Windows 1,762 Sq Ft Home 1.5-Story Property Wired For Data

Kitchen

Quartz Countertops Double Oven Built-In Electric Oven Open to Family Room Built-In Gas Range Eat-In Kitchen Tile Countertops ENERGY STAR Qualified Dishwasher Microwave Range Hood Plumbed For Ice Maker

Laundry

Laundry in unit Stacked Washer and Dryer Hookup

Listing and Financial Details

Security Deposit $4,350 Renewal Option Application Fee: 0 Assessor Parcel Number 204378 Tax Block B Tenant pays for all utilities

Location

Property is near public transit

Lot Details

7,405 Sq Ft Lot Mature Trees Garden South Facing Home Lot Sloped Down Back Yard Sprinkler System

Outdoor Features

Deck Covered Patio or Porch Rain Gutters

Parking

Additional Parking Parking Deck Driveway 7 Parking Spaces

Schools

Campbell Elementary School Kealing Middle School Mccallum High School

Utilities

Tankless Water Heater Central Air Cable TV Available Phone Available Above Ground Utilities Vented Exhaust Fan

Views

City Garden

Community Details

Overview

Electric Vehicle Charging Station Property managed by Duo Duce LLC Pannell Place Subdivision

Pet Policy

Pets allowed on a case-by-case basis

Contact

  • Listed by Jonathan Minerick | Homecoin.com
  • Phone Number
  • Contact
  • Source
    Austin Board of REALTORS®
The information included in this listing is provided exclusively for consumers’ personal, non-commercial use and may not be used for any purpose other than to identify prospective properties consumers may be interested in purchasing. The information on each listing is furnished by the owner and deemed reliable to the best of his/her knowledge, but should be verified by the purchaser. ABoR, ACTRIS and Estately assume no responsibility for typographical errors, misprints or misinformation. This property listing is offered without respect to any protected classes in accordance with the law. Copyright © 2026.
| Edit

Under 30 minutes

Commute Time is calculated at rush hour.
Neighborhood

Situated about one mile east of Downtown Austin, Rosewood is a scenic neighborhood with a laidback atmosphere. The sprawling Boggy Creek Greenbelt is the centerpiece of the neighborhood, offering 89 acres of green space perfect for walking and picnicking. The popular Millennium Youth Entertainment Complex provides plenty of additional opportunities for recreation in the neighborhood as well.

Rosewood is a largely residential community, touting a bevy of apartments, condos, townhomes, and houses available for rent along tree-lined streets. However, Rosewood is growing and continues to attract new commercial offerings. Restaurants, shops, and markets are opening along East 12th Street and Airport Boulevard. Rosewood is also within minutes of countless shops, bars, and restaurants in nearby Downtown Austin.

Learn more about living in Rosewood 
Amenities
  • Microwave
  • Hardwood Floors
  • Tile Floors
Education
Colleges & Universities Distance
Drive: 4 min 1.8 mi
Drive: 4 min 2.3 mi
Drive: 6 min 3.2 mi
Drive: 8 min 4.4 mi
2945 Moss St is within 4 minutes or 1.8 miles from Austin C.C., Eastview Campus. It is also near University of Texas at Austin and Austin C.C., Rio Grande Campus.
Schools
Public Elementary School
Grades PK-5
180 Students
Attendance Zone
Public Middle School
Grades 6-8
1,196 Students
Attendance Zone
Public High School
Grades 9-12
1,894 Students
Attendance Zone
Private Elementary School
Grades PK-5
19 Students
Nearby
Transportation

Transportation options available in Austin include M L King Jr Station, located 0.6 mile from 2945 Moss St. 2945 Moss St is near Austin-Bergstrom International, located 10.6 miles or 20 minutes away.

Transit / Subway Distance
Walk: 12 min 0.6 mi
Drive: 6 min 2.8 mi
Drive: 5 min 3.0 mi
Drive: 5 min 3.4 mi
Drive: 8 min 4.3 mi
Commuter Rail Distance
Drive: 9 min 4.4 mi
Drive: 40 min 33.5 mi
Drive: 42 min 34.6 mi
Airports Distance
Airports Distance
Austin-Bergstrom International
Drive: 20 min 10.6 mi
Getting Around
Moderately Walkable
Walkability
70 / 100
Some Public Transit
Transit
50 / 100
Very Drivable
Drivability
80 / 100
Very Bikeable
Bikeability
80 / 100

Scores provided by

What do Walkability, Transit, Drivability, and Bikeability mean? Walkability measures the walking distance to day-to-day needs. Transit measures access to public transportation. Drivability measures congestion, parking availability, and access to major roads. Bikeability measures the suitability for cycling. How It Works
Active
Soundscore
70 / 100

Traffic

Busy

Airport

Calm

Businesses

Busy

Scores provided by

HowLoud What is a Sound Score Rating? A Sound Score Rating aggregates noise caused by vehicle traffic, airplane traffic and local sources. How It Works
Points of Interest

Time and distance from 2945 Moss St.

Shopping Centers Distance
Walk: 2 min 0.2 mi
Walk: 3 min 0.2 mi
Walk: 4 min 0.2 mi
2945 Moss St has 3 shopping centers within 0.2 mile, which is about a 4-minute walk. The miles and minutes will be for the farthest away property.
Parks and Recreation Distance
Thinkery
Drive: 2 min 1.2 mi
Boggy Creek Greenbelt
Drive: 4 min 1.8 mi
Texas Memorial Museum
Drive: 4 min 1.8 mi
Elisabet Ney Museum
Drive: 5 min 2.4 mi
Shoal Creek Greenbelt Park
Drive: 7 min 3.9 mi
2945 Moss St has 5 parks within 3.9 miles, including Thinkery, Boggy Creek Greenbelt, and Texas Memorial Museum.
Hospitals Distance
Hospitals Distance
Drive: 2 min 1.4 mi
Drive: 3 min 1.5 mi
Drive: 4 min 1.8 mi
2945 Moss St has 3 hospitals within 1.8 miles, the nearest is Dell Children's Medical Center of Central Texas which is 1.4 miles away and a 2 minute drive.
Military Bases Distance
Drive: 83 min 68.5 mi
Drive: 88 min 72.2 mi
Drive: 112 min 96.0 mi
2945 Moss St has 3 military bases within 96.0 miles, the nearest is Randolph Air Force Base which is 68.5 miles away and a 83 minute drive.

You May Also Like

Similar Rentals Nearby