


$5,990 Total Monthly Price

2933 Lawrence St

,

Denver, CO 80205

Share Listing
Favorites
303-858-8003
  • Bedrooms

    5

  • Bathrooms

    3.5

  • Square Feet

    2,793 sq ft

  • Available

    Available Now

Highlights

  • Primary Bedroom Suite
  • Open Floorplan
  • Contemporary Architecture
  • Wood Flooring
  • 1 Fireplace
  • High Ceiling
2933 Lawrence St
Share Listing
Favorites

About This Home

$5,990 deposit, Available Now

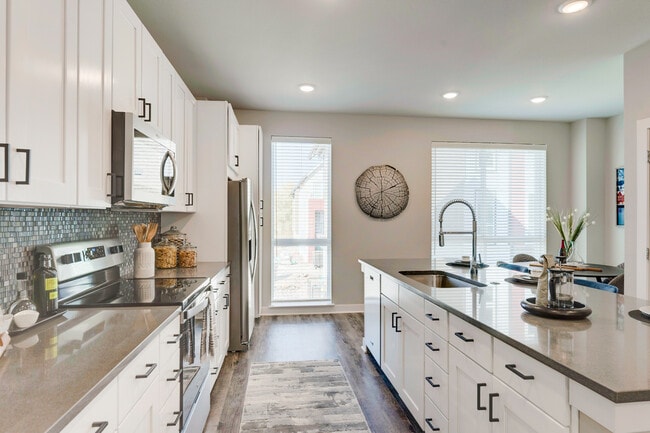
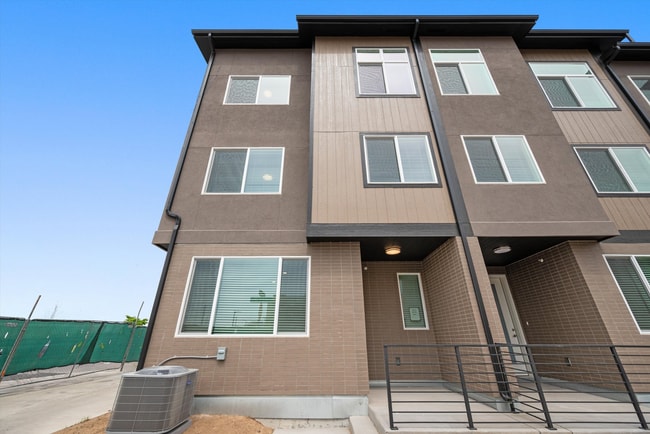
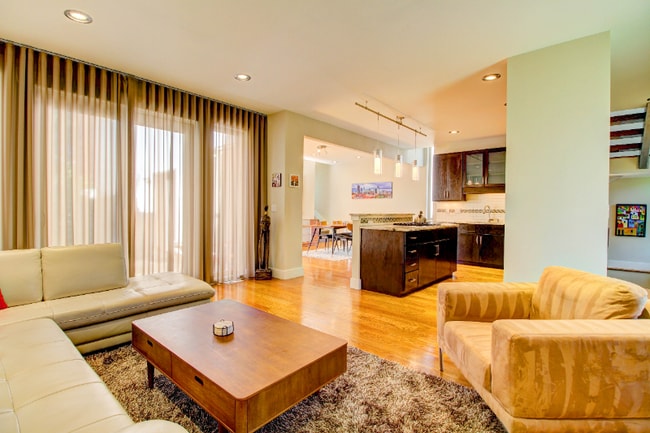
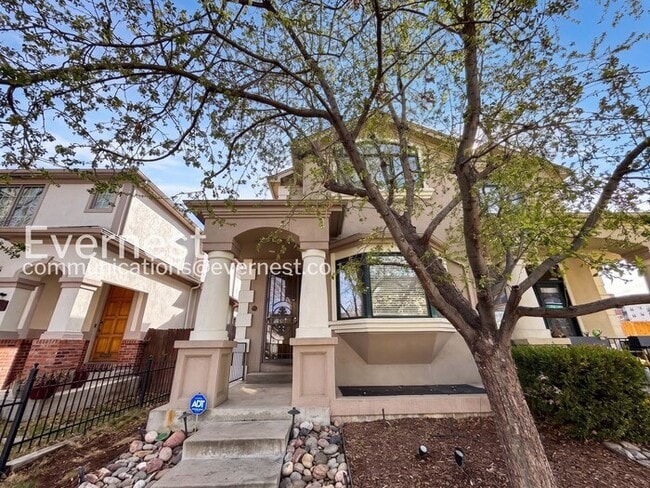
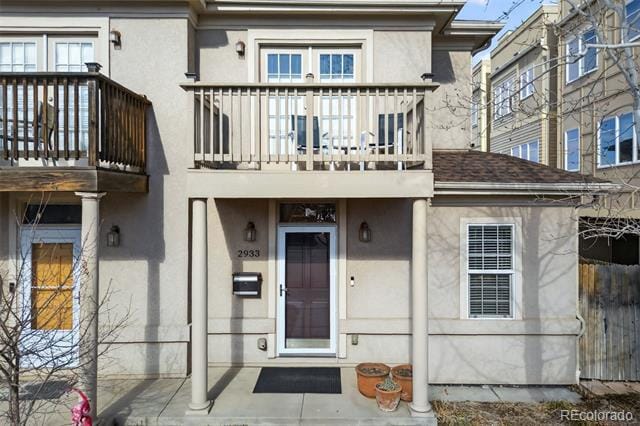
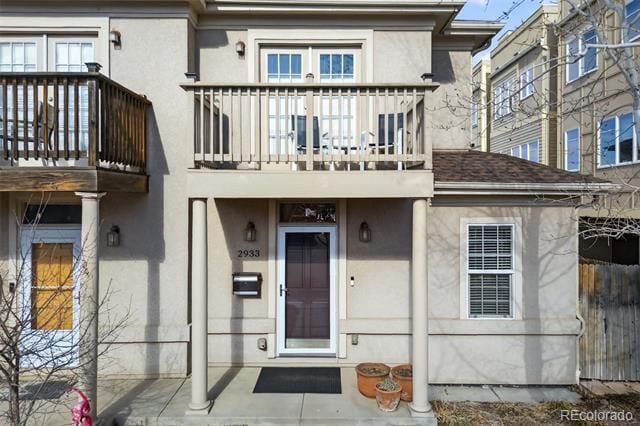
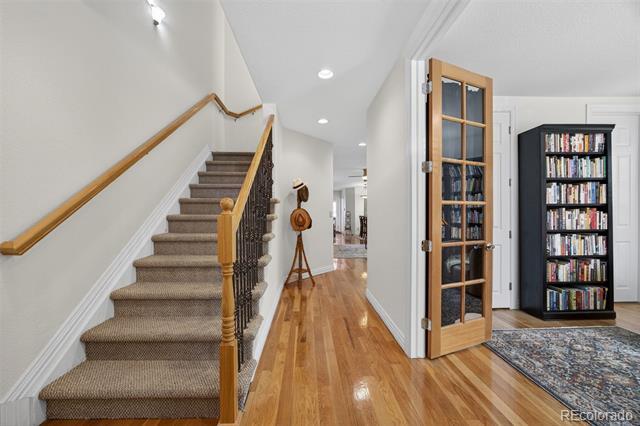
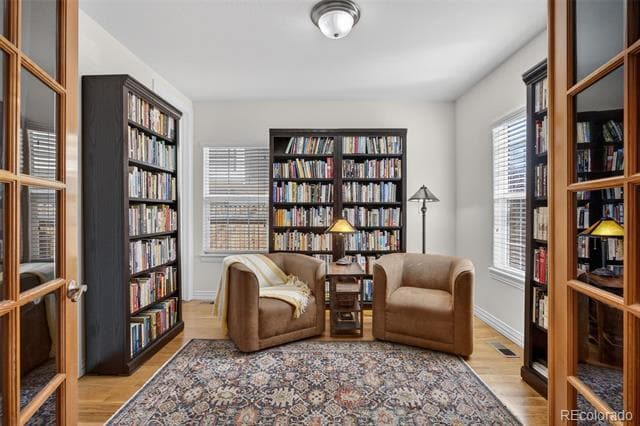
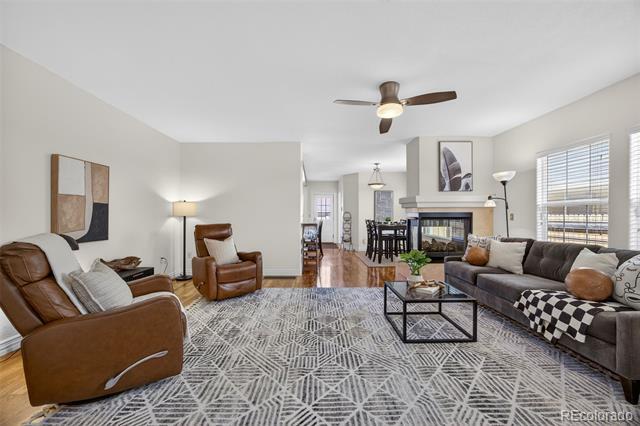
Modern Curtis Park Gem - 4BR Home w/ Finished Basement, Private Yard & Walkable Downtown Location Located in Denver’s desirable Curtis Park neighborhood, this modern townhome offers an ideal mix of style and convenience. The open-concept layout is filled with natural light and features sleek finishes throughout. The kitchen includes stainless steel appliances, granite countertops, ample cabinetry, and a large island—perfect for everyday living or entertaining. Upstairs, the primary suite includes a spa-like bathroom and walk-in closet, along with an additional bedroom and full bath. The finished basement adds two more bedrooms (or office space), a wet bar, full bathroom, and extra storage. Enjoy a private backyard with irrigation and space for relaxing or entertaining, plus a detached two-car garage with storage. Located within walking distance to restaurants, shops, parks, and nightlife, and just a 20–25 minute walk to Coors Field. Townhouse MLS# 5090599

2933 Lawrence St is a townhome located in Denver County and the 80205 ZIP Code. This area is served by the Denver County 1 School District attendance zone.

* Price shown is total price based on community-supplied monthly required fees. Excludes user-selected optional fees and variable or usage-based fees and required charges due at or prior to move-in or at move-out. Price, availability, fees, and any applicable rent special are subject to change without notice.
* Square footage definitions vary. Displayed square footage is approximate.

Home Details

Home Type

Townhome

Year Built

Built in 2003

Bedrooms and Bathrooms

Primary Bedroom Suite Walk-In Closet Spa Bath 5 Bedrooms | 1 Main Level Bedroom 4 Bathrooms En-Suite Bathroom

Eco-Friendly Details

Smoke Free Home

Finished Basement

2 Bedrooms in Basement

Flooring

Wood Carpet

Home Design

Contemporary Architecture

Interior Spaces

Open Floorplan 1 Fireplace High Ceiling Great Room Bar Fridge Wet Bar Entrance Foyer Dining Room Ceiling Fan Utility Room Family Room 2,793 Sq Ft Home 2-Story Property

Kitchen

Granite Countertops Eat-In Kitchen Kitchen Island Range with Range Hood Oven Microwave Dishwasher Disposal

Laundry

Laundry Room Dryer Washer

Listing and Financial Details

Security Deposit $5,990 Property Available on 5/1/26 12 Month Lease Term $40 Application Fee Exclusions: owner's personal property and staging items The owner pays for taxes

Lot Details

1 Common Wall

Parking

2 Car Garage

Schools

Gilpin Elementary School Whittier E-8 Middle School East High School

Utilities

Forced Air Heating and Cooling System Heating System Uses Natural Gas

Community Details

Overview

Case & Eberts Subdivision

Pet Policy

Dogs Allowed Pet Size Limit Pet Deposit $300 $20 Monthly Pet Rent

Fees and Policies

The fees listed below are community-provided and may exclude utilities or add-ons. All payments are made directly to the property and are non-refundable unless otherwise specified. Use the Cost Calculator to determine costs based on your needs.

  • One-Time Basics
    • Due at Application
      • Application Fee Per Applicant
        Charged per applicant.
        $40
    • Due at Move-In
      • Security Deposit - Refundable
        Charged per unit.
        $5,990

Property Fee Disclaimer: Based on community-supplied data and independent market research. Subject to change without notice. May exclude fees for mandatory or optional services and usage-based utilities.

Contact

  • Listed by Corken + Company Leasing | Corken + Company Real Estate Group, LLC
  • Phone Number
  • Contact
  • Source
    REcolorado®
© 2026 REcolorado® All rights reserved. Certain information contained herein is derived from information which is the licensed property of, and copyrighted by, REcolorado®
| Edit

Under 30 minutes

Commute Time is calculated at rush hour.
Neighborhood

Energetic, hip, vibrant, artistic -- there are plenty of words to describe RiNo (the River North Arts District), but the only way to truly get a feel for Denver's favorite neighborhood is to start experiencing it. RiNo contains some of Denver's top restaurants, the trendiest breweries and bars, the most talked-about art galleries, and the hottest shops and boutiques. With colorful murals and graffiti blending with just enough grit to keep things interesting, RiNo has become Denver's bohemian hub.

Art studios are everywhere in RiNo -- Elipse Gallery, Blue Silo Studios, ATC Den, Plinth Gallery, Helikon Gallery & Studios, Fice, Dateline, Studios on Blake, Studio Seven, and the Dry Ice Factory. It is also home to the Blue Moon Brewing Company, Great Divide Barrel Bar, Epic Brewing Company, First Draft Taproom and Kitchen, and Black Shirt Brewing. There are so many places to visit, you'll stay busy after moving to RiNo.

Learn more about living in RiNo 
Amenities
  • Washer/Dryer
  • Air Conditioning
  • Smoke Free
  • Fireplace
  • Dishwasher
  • Disposal
  • Granite Countertops
  • Island Kitchen
  • Kitchen
  • Microwave
  • Range
  • Refrigerator
  • Hardwood Floors
  • Carpet
  • Basement
  • Walk-In Closets
  • Wet Bar
Education
Colleges & Universities Distance
Drive: 7 min 2.4 mi
Drive: 7 min 2.5 mi
Drive: 7 min 2.5 mi
Drive: 11 min 5.3 mi
2933 Lawrence St is within 7 minutes or 2.4 miles from University of Colorado Denver. It is also near MSU Denver and Community College Of Denver.
Schools
Public Elementary School
Grades K-5
280 Students
Attendance Zone
Public Elementary School
Grades PK-5
255 Students
Attendance Zone
Public Middle School
Grades 6-8
274 Students
Attendance Zone
Public Middle School
Grades 6-8
240 Students
Attendance Zone
Public High School
Grades 9-12
2,505 Students
Attendance Zone
Private Elementary School
Grades PK-5
282 Students
Nearby
Private Elementary & Middle School
Grades K-8
162 Students
Nearby
Private Elementary, Middle & High School
Grades K-12
Nearby
Transportation

Transportation options available in Denver include 30Th-Downing, located 0.6 mile from 2933 Lawrence St. 2933 Lawrence St is near Denver International, located 22.8 miles or 32 minutes away.

Transit / Subway Distance
Walk: 11 min 0.6 mi
Walk: 12 min 0.6 mi
Walk: 15 min 0.8 mi
Drive: 4 min 1.2 mi
Drive: 4 min 1.4 mi
Commuter Rail Distance
Walk: 16 min 0.9 mi
Drive: 4 min 1.5 mi
Drive: 6 min 2.2 mi
Drive: 6 min 2.2 mi
Drive: 12 min 2.8 mi
Airports Distance
Airports Distance
Denver International
Drive: 32 min 22.8 mi
Getting Around
Moderately Walkable
Walkability
70 / 100
Good Public Transit
Transit
70 / 100
Exceptionally Drivable
Drivability
90 / 100
Moderately Bikeable
Bikeability
60 / 100

Scores provided by

What do Walkability, Transit, Drivability, and Bikeability mean? Walkability measures the walking distance to day-to-day needs. Transit measures access to public transportation. Drivability measures congestion, parking availability, and access to major roads. Bikeability measures the suitability for cycling. How It Works
-
Soundscore
- / 100

Traffic

-

Airport

-

Businesses

-

Scores provided by

HowLoud What is a Sound Score Rating? A Sound Score Rating aggregates noise caused by vehicle traffic, airplane traffic and local sources. How It Works
Points of Interest

Time and distance from 2933 Lawrence St.

Shopping Centers Distance
Walk: 6 min 0.3 mi
Walk: 12 min 0.6 mi
Drive: 4 min 1.2 mi
2933 Lawrence St has 3 shopping centers within 1.2 miles, which is about a 4-minute drive. The miles and minutes will be for the farthest away property.
Parks and Recreation Distance
Lower Downtown Historic District (LoDo)
Drive: 3 min 1.2 mi
Civic Center Park
Drive: 6 min 2.0 mi
Centennial Gardens
Drive: 6 min 2.2 mi
History Colorado Center
Drive: 6 min 2.2 mi
Denver Zoo
Drive: 9 min 2.6 mi
2933 Lawrence St has 5 parks within 2.6 miles, including Lower Downtown Historic District (LoDo), Civic Center Park, and History Colorado Center.
Hospitals Distance
Hospitals Distance
Drive: 5 min 1.5 mi
Drive: 6 min 1.7 mi
Drive: 8 min 3.0 mi
2933 Lawrence St has 3 hospitals within 3.0 miles, the nearest is Saint Joseph Hospital which is 1.5 miles away and a 5 minute drive.
Military Bases Distance
Drive: 46 min 20.2 mi
Drive: 85 min 67.4 mi
Drive: 94 min 77.0 mi
2933 Lawrence St has 3 military bases within 77.0 miles, the nearest is Buckley Space Force Base which is 20.2 miles away and a 46 minute drive.

You May Also Like

Frequently Asked Questions
Can I submit a Portable Tenant Screening Report when I apply?

Applicant has the right to provide the property manager or owner with a Portable Tenant Screening Report (PTSR) that is not more than 30 days old, as defined in § 38-12-902(2.5), Colorado Revised Statutes; and 2) if Applicant provides the property manager or owner with a PTSR, the property manager or owner is prohibited from: a) charging Applicant a rental application fee; or b) charging Applicant a fee for the property manager or owner to access or use the PTSR.

Similar Rentals Nearby