

$2,450 / Month

2923 Amherst Mdw Ln

,

Houston, TX 77051

Share Listing
Favorites
346-418-8229
  • Bedrooms

    3

  • Bathrooms

    3

  • Square Feet

    1,820 sq ft

  • Available

    Available Now

Highlights

  • ENERGY STAR Certified Homes
  • High Ceiling
  • Quartz Countertops
  • Family Room Off Kitchen
  • 2 Car Attached Garage
  • Double Vanity
2923 Amherst Mdw Ln
Share Listing
Favorites

About This Home

Available Now

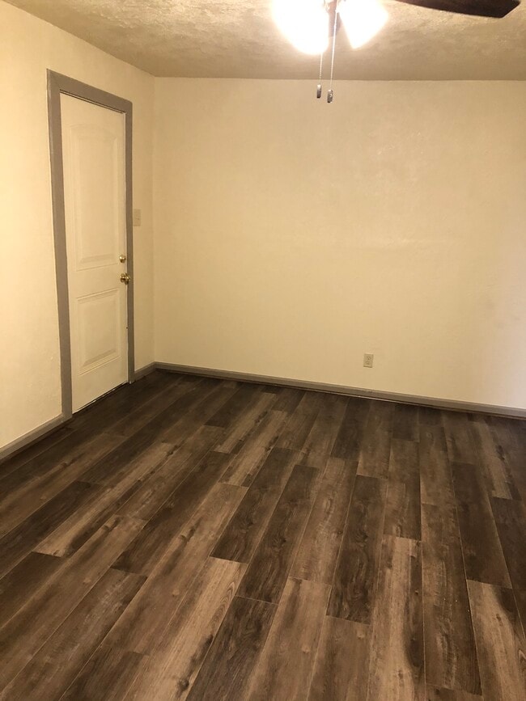
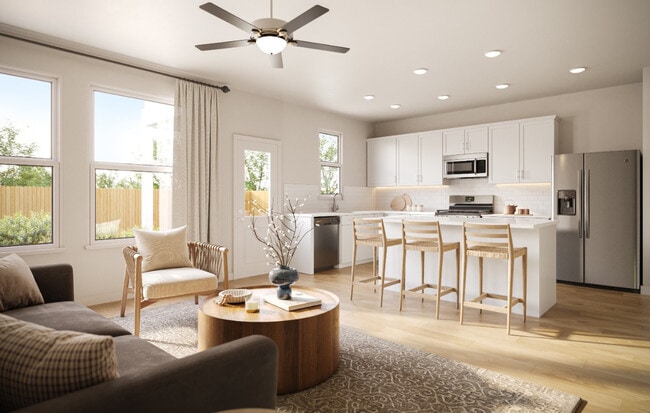
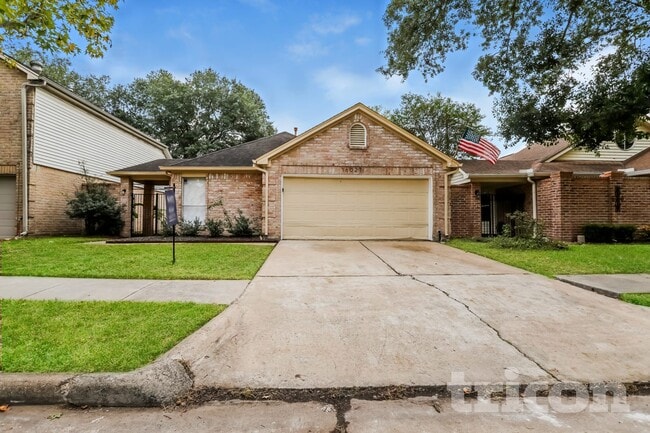
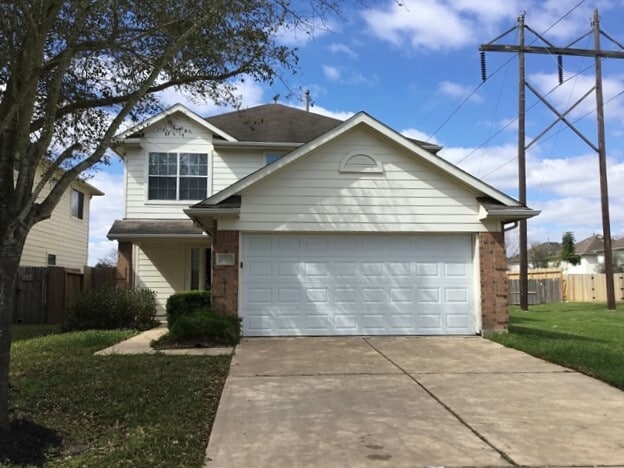
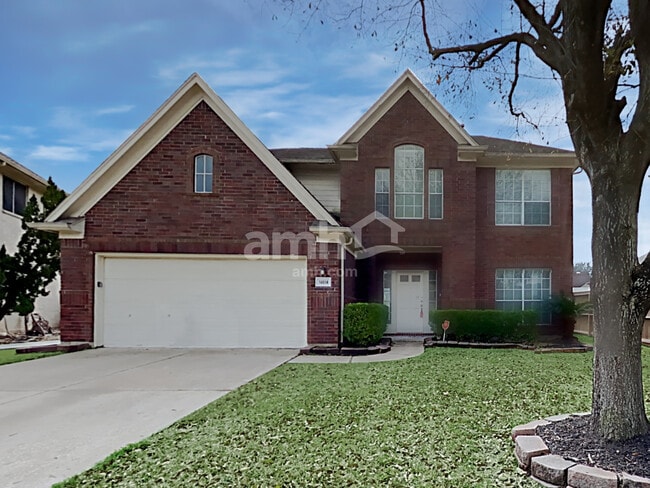
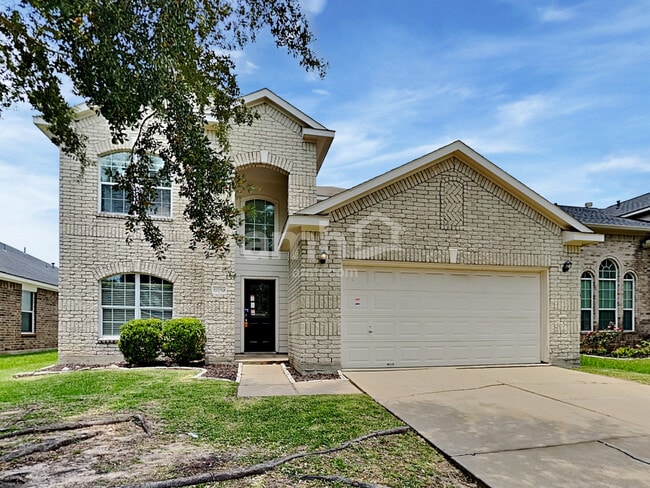
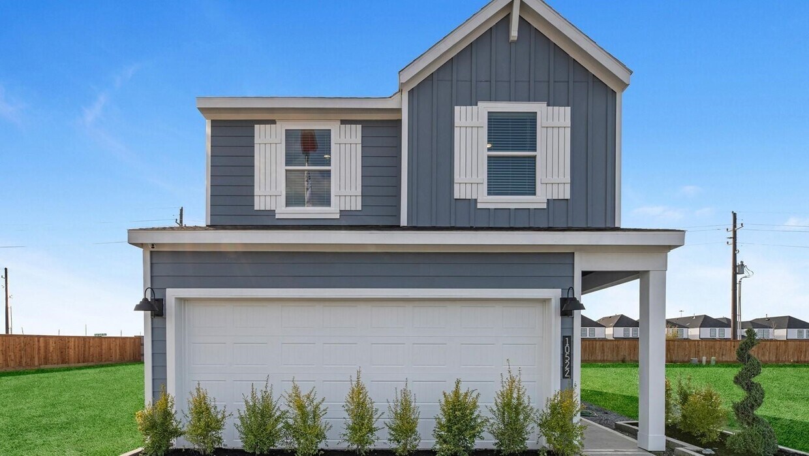
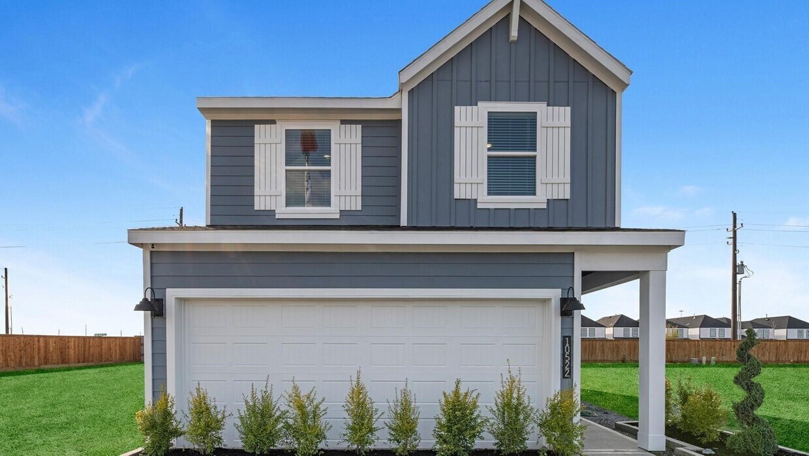
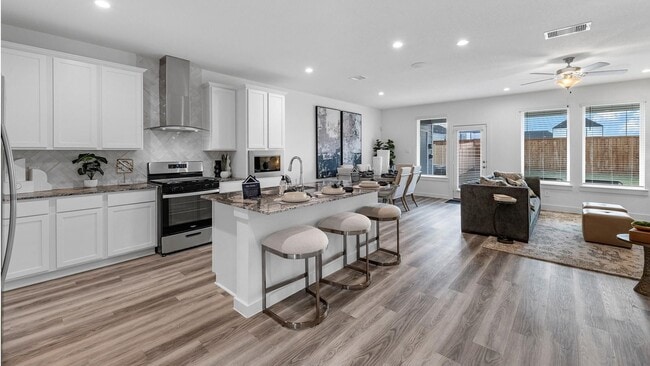
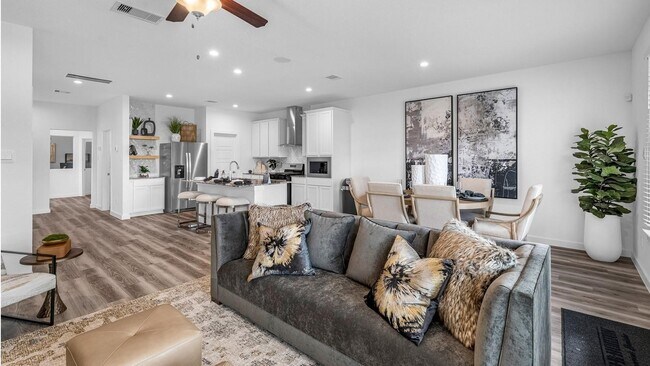
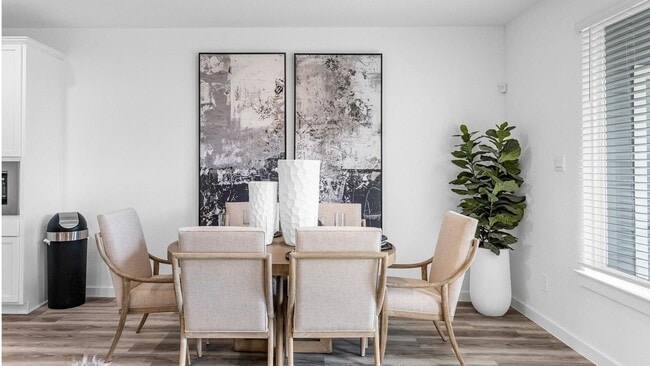
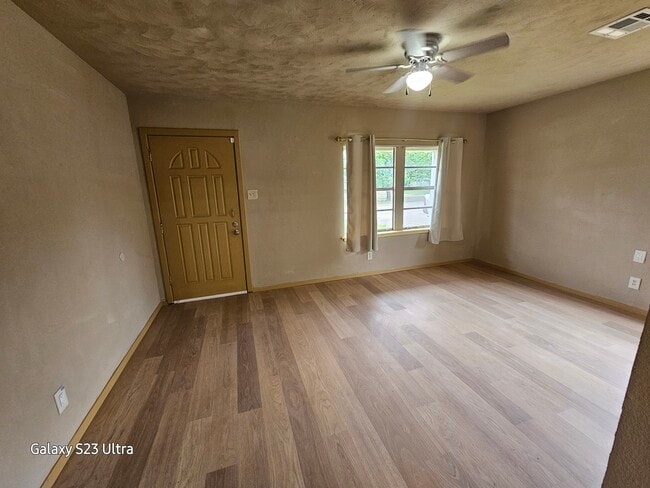
Welcome to the gated community of GRAND WEST! This modern freestanding home is located near MEDICAL CENTER w/ 3 bedrooms,2.5 baths. Enter to find a modern 2-story home that includes an amazing open floor plan,luxury vinyl plank floors,and a HUGE backyard. The neutral paint and oversized windows combined with the abundance of natural light make the interior features of the house look spectacular. Entertainment-ready,the gourmet kitchen has stainless steel appliances,granite countertops,stylish cabinetry,tile backsplash,a center island w/seating,a pantry,and a gas range. Upstairs boasts a spacious owner’s suite with BIG WINDOWS,a walk-in closet,and an ensuite owner’s bathroom with standing shower and upgraded double vanity. Secondary bedrooms on the 2nd floor. Nested minutes from DOWNTOWN with easy access to major freeways 288 and 610. MOVE IN READY! ALL appliances included! Refrigerator,washer & dryer! MLS ID 68313712

2923 Amherst Mdw Ln is a house located in Harris County and the 77051 ZIP Code. This area is served by the Houston Independent School District attendance zone.

* Price shown is base rent. Excludes user-selected optional fees and variable or usage-based fees and required charges due at or prior to move-in or at move-out. Price, availability, fees, and any applicable rent special are subject to change without notice.
* Square footage definitions vary. Displayed square footage is approximate.

Home Details

Home Type

Single Family Detached Home

Year Built

Built in 2025

Bedrooms and Bathrooms

Double Vanity Bathtub with Shower En-Suite Primary Bedroom Separate Shower 2.5 Bathrooms 3 Bedrooms

Eco-Friendly Details

ENERGY STAR Certified Homes Energy-Efficient Thermostat Energy-Efficient HVAC Energy-Efficient Lighting

Flooring

Tile Vinyl Plank Carpet Vinyl

Home Security

Prewired Security Fire and Smoke Detector Fire Sprinkler System

Interior Spaces

High Ceiling Family Room Off Kitchen Living Room Open Floorplan Ceiling Fan Utility Room 1,820 Sq Ft Home 2-Story Property

Kitchen

Quartz Countertops Electric Oven Kitchen Island Gas Cooktop Microwave Dishwasher Disposal

Laundry

Dryer Washer

Listing and Financial Details

Property Available on 8/2/26 Long Term Lease

Lot Details

3,105 Sq Ft Lot Back Yard Fenced Sprinkler System

Parking

2 Car Attached Garage Controlled Entrance Garage Door Opener Driveway

Schools

Reynolds Elementary School Attucks Middle School Worthing High School

Utilities

Tankless Water Heater Programmable Thermostat Central Heating and Cooling System Heating System Uses Gas Municipal Trash

Community Details

Amenities

Picnic Area Laundry Facilities

Overview

Grand West Subdivision

Pet Policy

Pets Allowed Pet Deposit Required

Recreation

Community Playground Park Dog Park

Security

Controlled Access

Fees and Policies

The fees listed below are community-provided and may exclude utilities or add-ons. All payments are made directly to the property and are non-refundable unless otherwise specified.

  • Dogs
    • Allowed
  • Cats
    • Allowed

Property Fee Disclaimer: Based on community-supplied data and independent market research. Subject to change without notice. May exclude fees for mandatory or optional services and usage-based utilities.

Contact

  • Listed by Zain Momin | Atlas Real Estate
  • Phone Number
  • Contact
  • Source
    Houston Association of REALTORS®
Copyright © 2026 Houston Association of Realtors. All rights reserved. All information provided by the listing agent/broker is deemed reliable but is not guaranteed and should be independently verified.
| Edit

Under 30 minutes

Commute Time is calculated at rush hour.
Neighborhood

Nestled just eight miles south of Downtown Houston, residents of Sunnyside find its close proximity to city attractions and low cost of living attractive. The community borders the 610 Loop and is inside the Beltway 8, making it simple for locals to commute to work.

There’s definitely a suburban vibe to the area. Students of Sunnyside are zoned to the Houston Independent School District. Residents look forward to the amenities at Sunnyside Park, including the playground, sports courts, walking/biking trails, and the gym that’s located in the community center.

Cullen Boulevard and Reed Road house many local restaurants and quick-bite establishments. It’s only a short ride to Houston attractions like the zoo, aquarium, and the Children’s Museum of Houston. Need to get to William P. Hobby Airport? You’re only a 15-minute drive away.

Learn more about living in Sunnyside 
Education
Colleges & Universities Distance
Drive: 10 min 6.1 mi
Drive: 10 min 6.4 mi
Drive: 11 min 7.3 mi
Drive: 14 min 7.9 mi
2923 Amherst Mdw Ln is within 10 minutes or 6.4 miles from UT Health Houston. It is also near Baylor College of Medicine and Texas Southern University.
Schools
Public Elementary School
Grades PK-5
334 Students
Attendance Zone
Public Middle School
Grades 6-8
392 Students
Attendance Zone
Public High School
Grades 9-12
748 Students
Attendance Zone
Private Elementary, Middle & High School
Grades PK-12
Nearby
Private Elementary & Middle School
Grades K-8
9 Students
Nearby
Transportation

Transportation options available in Houston include Fannin South Stn Sb, located 3.4 miles from 2923 Amherst Mdw Ln. 2923 Amherst Mdw Ln is near William P Hobby, located 8.7 miles or 19 minutes away, and George Bush Intcntl/Houston, located 27.1 miles or 36 minutes away.

Transit / Subway Distance
Drive: 6 min 3.4 mi
Drive: 7 min 4.3 mi
Drive: 9 min 5.4 mi
Drive: 10 min 6.4 mi
Drive: 11 min 6.7 mi
Commuter Rail Distance
Drive: 15 min 9.8 mi
Airports Distance
Airports Distance
William P Hobby
Drive: 19 min 8.7 mi
George Bush Intcntl/Houston
Drive: 36 min 27.1 mi
Getting Around
Somewhat Walkable
Walkability
30 / 100
Limited Public Transit
Transit
30 / 100
Exceptionally Drivable
Drivability
100 / 100
Fairly Bikeable
Bikeability
50 / 100

Scores provided by

What do Walkability, Transit, Drivability, and Bikeability mean? Walkability measures the walking distance to day-to-day needs. Transit measures access to public transportation. Drivability measures congestion, parking availability, and access to major roads. Bikeability measures the suitability for cycling. How It Works
-
Soundscore
- / 100

Traffic

-

Airport

-

Businesses

-

Scores provided by

HowLoud What is a Sound Score Rating? A Sound Score Rating aggregates noise caused by vehicle traffic, airplane traffic and local sources. How It Works
Points of Interest

Time and distance from 2923 Amherst Mdw Ln.

Shopping Centers Distance
Drive: 3 min 1.6 mi
Drive: 3 min 1.7 mi
Drive: 4 min 2.2 mi
2923 Amherst Mdw Ln has 3 shopping centers within 2.2 miles, which is about a 4-minute drive. The miles and minutes will be for the farthest away property.
Parks and Recreation Distance
Houston Zoo
Drive: 9 min 5.9 mi
Houston Maritime Museum
Drive: 11 min 6.1 mi
Hermann Park
Drive: 10 min 6.2 mi
Cockrell Butterfly Center
Drive: 10 min 6.6 mi
Lowrey Arboretum
Drive: 13 min 7.8 mi
2923 Amherst Mdw Ln has 5 parks within 7.8 miles, including Houston Zoo, Houston Maritime Museum, and Hermann Park.
Hospitals Distance
Hospitals Distance
Drive: 7 min 4.1 mi
Drive: 8 min 4.7 mi
Drive: 9 min 5.1 mi
2923 Amherst Mdw Ln has 3 hospitals within 5.1 miles, the nearest is Harris Health System which is 4.1 miles away and a 7 minute drive.
Military Bases Distance
Drive: 37 min 24.9 mi
Drive: 65 min 50.5 mi
2923 Amherst Mdw Ln is 24.9 miles from Lyndon B Johnson Space Center, and is convenient to other military bases, including Pelican Spit Military Reservation.

You May Also Like

Similar Rentals Nearby