

$2,200 / Month

2917 Stockton Ct

,

Naperville, IL 60564

Share Listing
Favorites
708-788-1900
  • Bedrooms

    2

  • Bathrooms

    1

  • Square Feet

    1,142 sq ft

  • Available

    Available Sep 28

Highlights

  • Open Floorplan
  • Cul-De-Sac
  • 1 Car Attached Garage
  • Building Patio
  • Patio
  • Living Room
2917 Stockton Ct
Share Listing
Favorites

About This Home

Available Sep 28

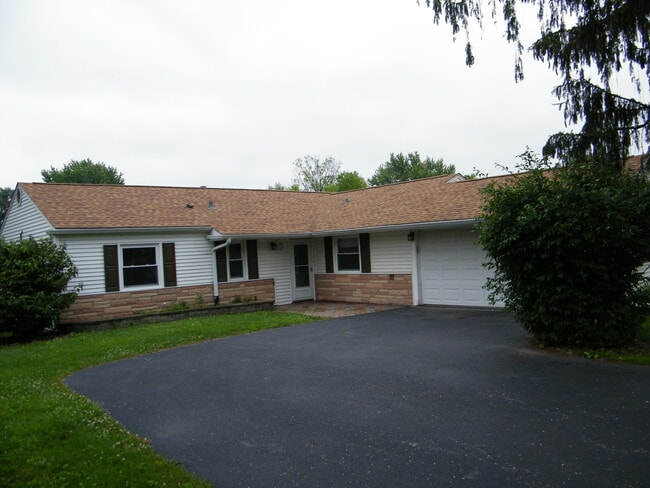
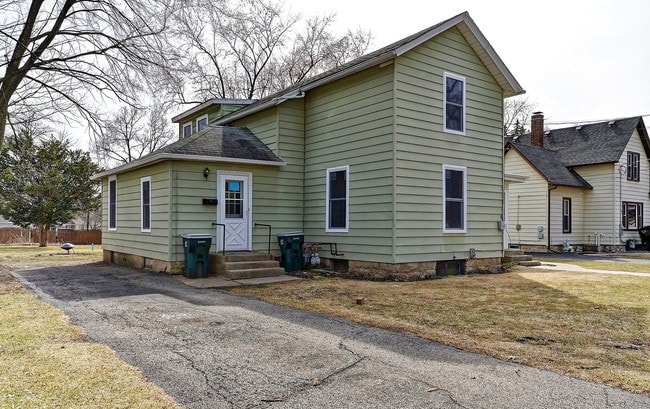
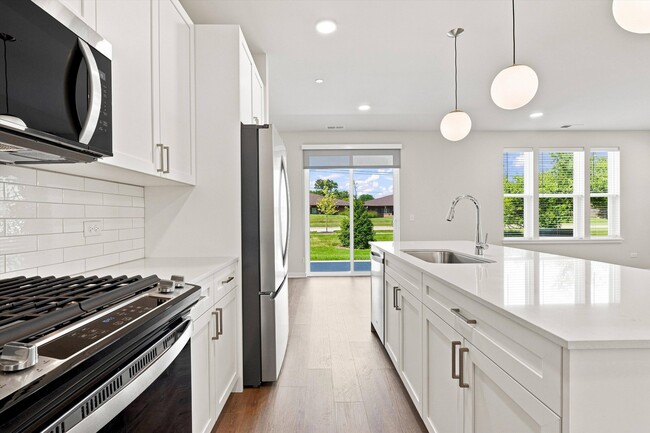
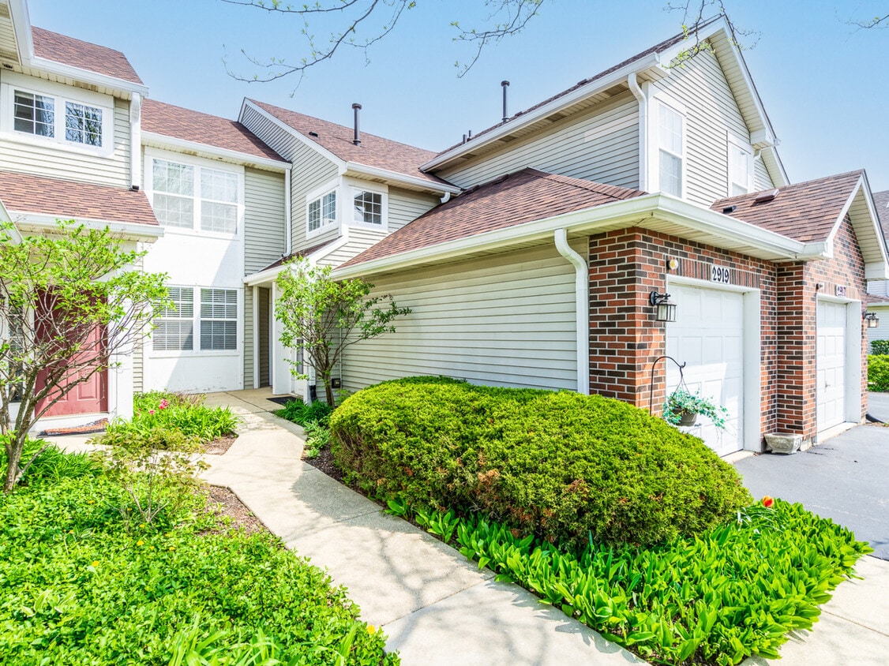
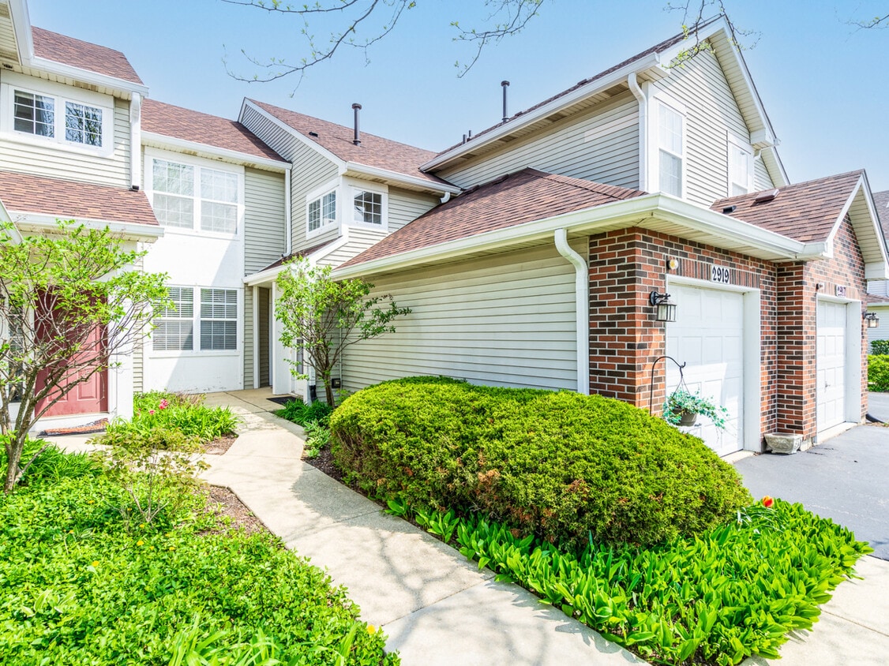
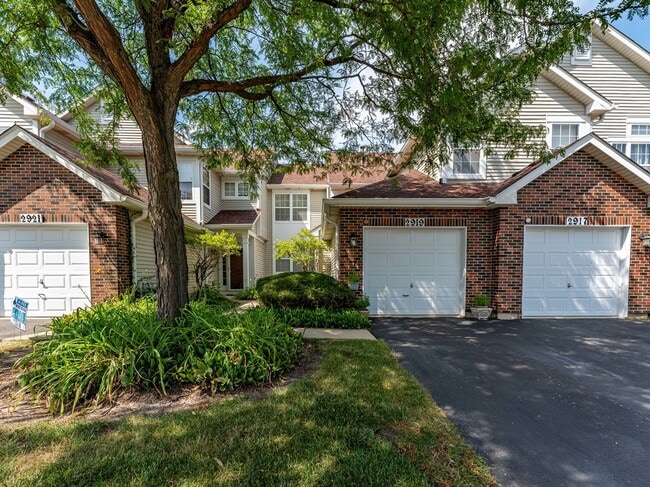
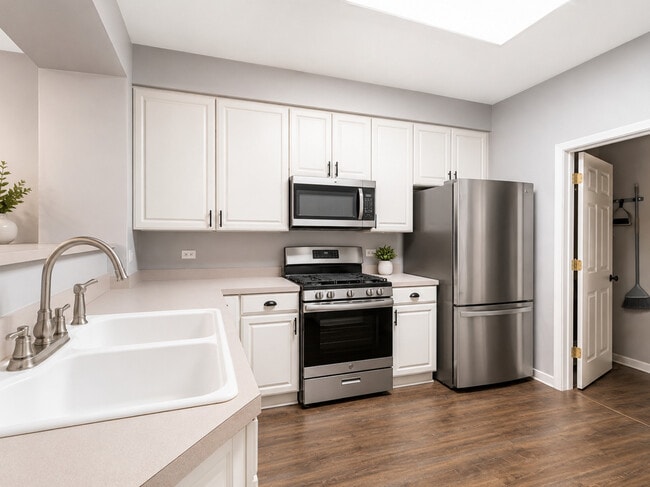
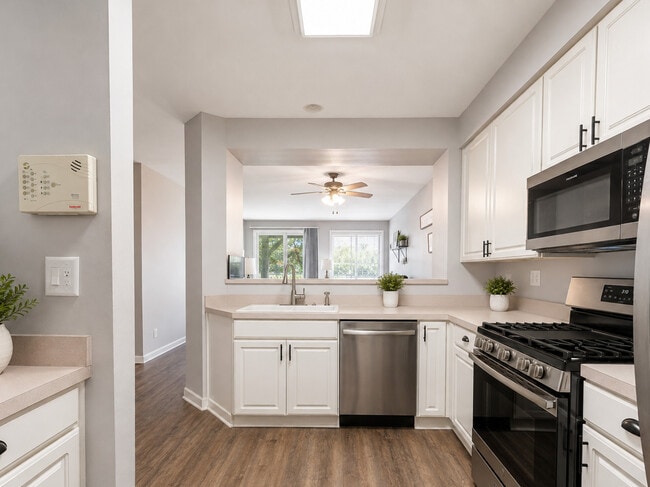
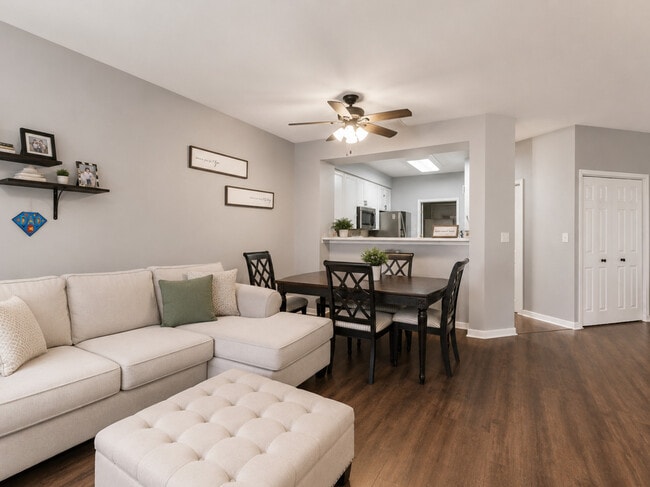
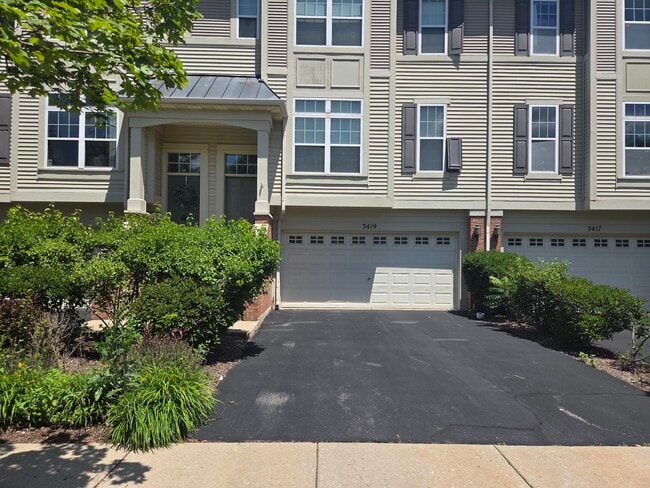
Beautifully updated 2-bedroom,1-bath main-level condo! Spacious foyer welcomes you into this move-in-ready home featuring a versatile second bedroom with elegant double French doors,perfect for a home office,den,or guest room. The inviting living room features beautiful newer flooring and sliding glass doors leading to your private patio to relax and unwind. The kitchen offers white cabinetry,a breakfast bar,pantry,and stainless steel appliances. The spacious primary bedroom includes a walk-in closet and an additional closet with sliding doors,plus direct access to the updated bath with ceramic tile flooring and a tiled tub. Additional updates include updated light fixtures,new window and door casings,white six-panel doors and trim,and a new water heater (2025). Brand new AC and furnace! Washer and dryer are included. 1 car attached garage. PETS ALLOWED! 1 month security deposit + pet deposit. No monthly pet rent! Enjoy the convenience of main-level living in a desirable Naperville location close to shopping at Route 59 Corridor and Fox Valley Mall,dining,parks,Route 59 Metra Station,and major roadways. ALSO AVAILABLE FOR SALE! MLS# MRD12766334

2917 Stockton Ct is a house located in DuPage County and the 60564 ZIP Code.

* Price shown is base rent. Excludes user-selected optional fees and variable or usage-based fees and required charges due at or prior to move-in or at move-out. Price, availability, fees, and any applicable rent special are subject to change without notice.
* Square footage definitions vary. Displayed square footage is approximate.

Home Details

Home Type

Condominium

Year Built

Built in 1997

Bedrooms and Bathrooms

Bathroom on Main Level 1 Full Bathroom 2 Bedrooms 2 Potential Bedrooms

Flooring

Carpet Laminate

Home Design

Brick Exterior Construction Asphalt Roof Concrete Perimeter Foundation Entry on the 1st floor

Home Security

Carbon Monoxide Detectors

Interior Spaces

Open Floorplan Living Room Entrance Foyer Dining Room Ceiling Fan Window Screens 1,142 Sq Ft Home 1-Story Property

Kitchen

Range Microwave Dishwasher Disposal

Laundry

Laundry Room Dryer Laundry on main level Washer

Listing and Financial Details

Property Available on 9/28/26 Rent includes lawn care

Lot Details

Cul-De-Sac

Outdoor Features

Patio

Parking

1 Car Attached Garage Parking Available Garage Door Opener Driveway Parking Included in Price

Schools

Welch Elementary School Scullen Middle School Neuqua Valley High School

Utilities

Forced Air Heating System Cable TV Available Lake Michigan Water Heating System Uses Natural Gas Window Unit Cooling System

Community Details

Amenities

Building Patio Common Area

Overview

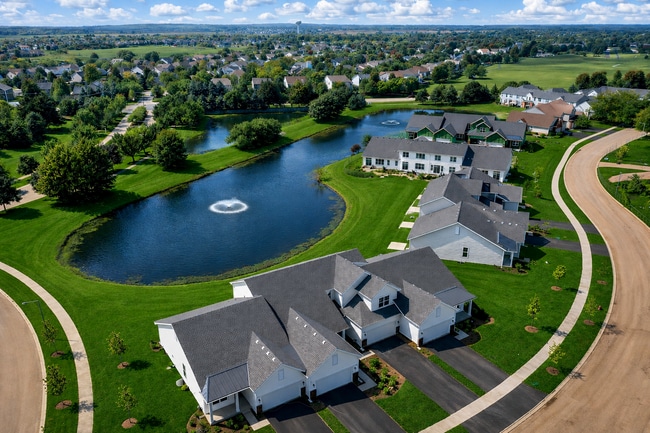
3 Units Crosswinds Subdivision

Pet Policy

Dogs and Cats Allowed Pet Deposit Required

Security

On-Site Manager or Management

Fees and Policies

The fees listed below are community-provided and may exclude utilities or add-ons. All payments are made directly to the property and are non-refundable unless otherwise specified.

  • Dogs
    • Allowed
  • Cats
    • Allowed

Property Fee Disclaimer: Based on community-supplied data and independent market research. Subject to change without notice. May exclude fees for mandatory or optional services and usage-based utilities.

Contact

  • Listed by Luz Rivera | Realty of America,LLC
  • Phone Number
  • Contact
  • Source
    Midwest Real Estate Data LLC
Copyright © 2026 Midwest Real Estate Data, LLC. All rights reserved. All information provided by the listing agent/broker is deemed reliable but is not guaranteed and should be independently verified.
| Edit

Under 30 minutes

Commute Time is calculated at rush hour.
City - Naperville

Living in Naperville combines suburban comfort with city amenities in this sought-after Chicago suburb. Located 28 miles west of Chicago along the DuPage River, Naperville features an award-winning downtown district and scenic Riverwalk. The downtown area offers independent shops and restaurants that create a welcoming main street atmosphere. Residents enjoy access to 136 parks across 2,400 acres, including Centennial Beach, a former quarry that now serves as a popular swimming facility. The city maintains over 70 miles of trails throughout the community for walking, biking, and outdoor activities.

Housing options in Naperville include historic properties near downtown and newer residential communities in the southern neighborhoods. Current rental trends show steady growth, with average rents ranging from $1,697 for studios to $2,680 for three-bedroom units, reflecting a year-over-year increase between 0.8% and 5.9%.

Learn more about living in Naperville 
Amenities
  • Washer/Dryer
  • Dishwasher
  • Disposal
  • Microwave
  • Refrigerator
Education
Colleges & Universities Distance
Drive: 10 min 4.2 mi
Drive: 13 min 6.0 mi
Drive: 15 min 8.8 mi
Drive: 17 min 9.1 mi
2917 Stockton Ct is within 10 minutes or 4.2 miles from Waubonsee C.C., Copley Campus. It is also near North Central College and Waubonsee C.C., Aurora Campus.
Transportation

2917 Stockton Ct is near Chicago Midway International, located 27.6 miles or 45 minutes away, and Chicago O'Hare International, located 34.6 miles or 52 minutes away.

Commuter Rail Distance
Drive: 9 min 4.0 mi
Drive: 14 min 6.4 mi
Drive: 16 min 8.7 mi
Drive: 22 min 11.4 mi
Airports Distance
Airports Distance
Chicago Midway International
Drive: 45 min 27.6 mi
Chicago O'Hare International
Drive: 52 min 34.6 mi
Getting Around
Fairly Walkable
Walkability
50 / 100
Limited Public Transit
Transit
20 / 100
Exceptionally Drivable
Drivability
90 / 100
Moderately Bikeable
Bikeability
60 / 100

Scores provided by

What do Walkability, Transit, Drivability, and Bikeability mean? Walkability measures the walking distance to day-to-day needs. Transit measures access to public transportation. Drivability measures congestion, parking availability, and access to major roads. Bikeability measures the suitability for cycling. How It Works
-
Soundscore
- / 100

Traffic

-

Airport

-

Businesses

-

Scores provided by

HowLoud What is a Sound Score Rating? A Sound Score Rating aggregates noise caused by vehicle traffic, airplane traffic and local sources. How It Works
Points of Interest

Time and distance from 2917 Stockton Ct.

Shopping Centers Distance
Walk: 11 min 0.6 mi
Walk: 13 min 0.7 mi
2917 Stockton Ct has 2 shopping centers within 0.7 mile, which is about a 13-minute walk. The miles and minutes will be for the farthest away property.
Parks and Recreation Distance
Springbrook Prairie Forest Preserve
Drive: 6 min 3.2 mi
McDowell Grove Forest Preserve
Drive: 12 min 5.9 mi
Phillips Park Zoo
Drive: 15 min 6.1 mi
DuPage Children's Museum
Drive: 13 min 6.2 mi
Hidden Oaks Conservation Area and Nature Center
Drive: 16 min 8.1 mi
2917 Stockton Ct has 5 parks within 8.1 miles, including Springbrook Prairie Forest Preserve, McDowell Grove Forest Preserve, and DuPage Children's Museum.
Hospitals Distance
Hospitals Distance
Drive: 9 min 4.1 mi
Drive: 9 min 4.8 mi
Drive: 12 min 5.7 mi
2917 Stockton Ct has 3 hospitals within 5.7 miles, the nearest is Copley Memorial Hospital which is 4.1 miles away and a 9 minute drive.
Military Bases Distance
Drive: 18 min 9.0 mi
Drive: 22 min 9.6 mi
Drive: 33 min 12.2 mi
2917 Stockton Ct has 3 military bases within 12.2 miles, the nearest is US Military Reservation Naperville which is 9.0 miles away and a 18 minute drive.

You May Also Like

Similar Rentals Nearby