


5 Beds, 2 Baths, 2,200 sq ft
29 Woodford St
Boston, MA 02125
-
Bedrooms
4
-
Bathrooms
2.5
-
Square Feet
2,040 sq ft
-
Available
Available Sep 1
Highlights
- Medical Services
- City View
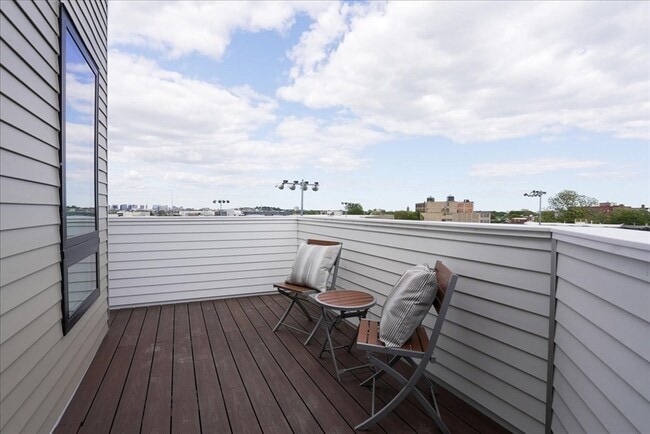
- Deck
- Property is near public transit and schools
- 1 Fireplace
- Mud Room
About This Home
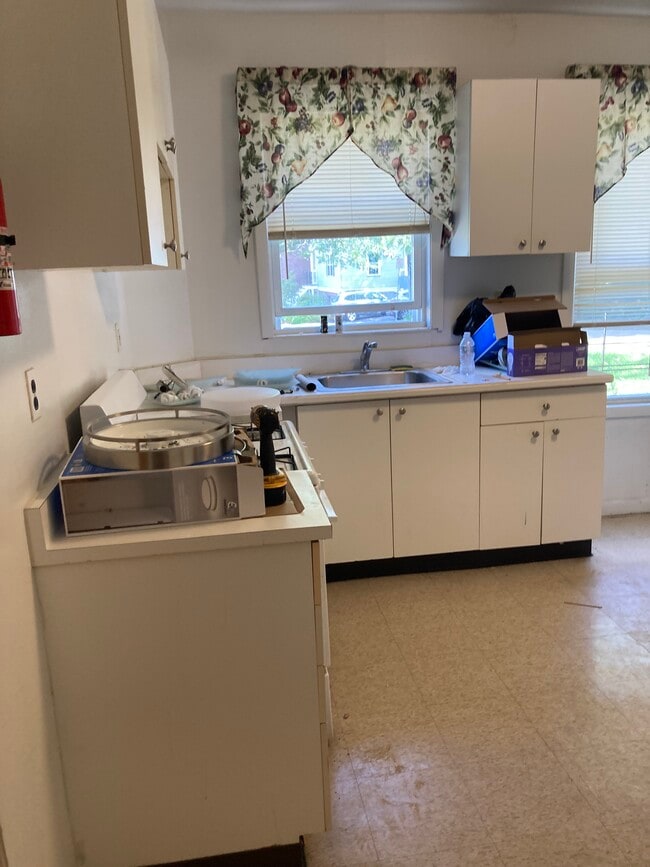
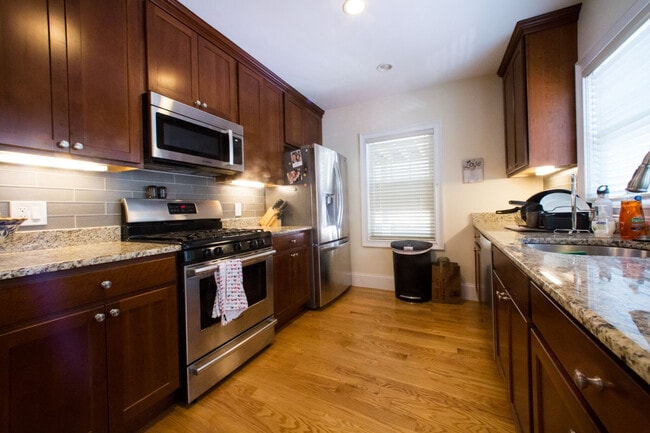
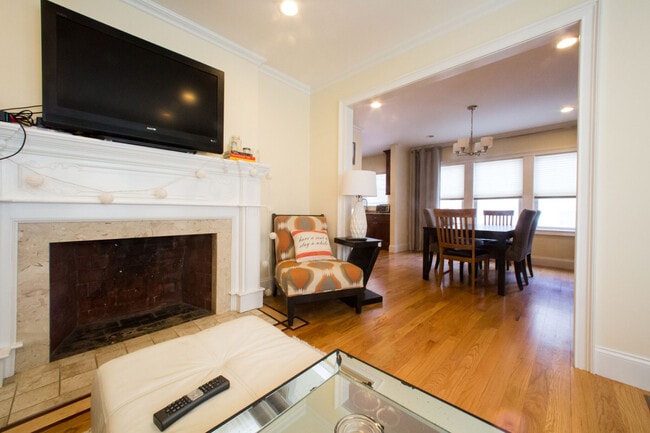

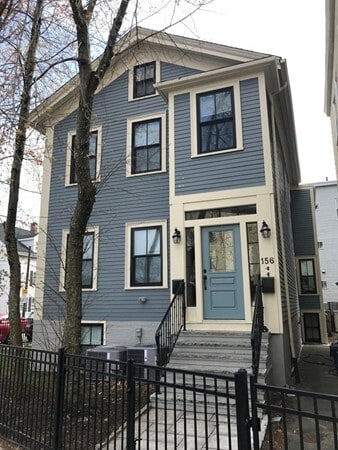
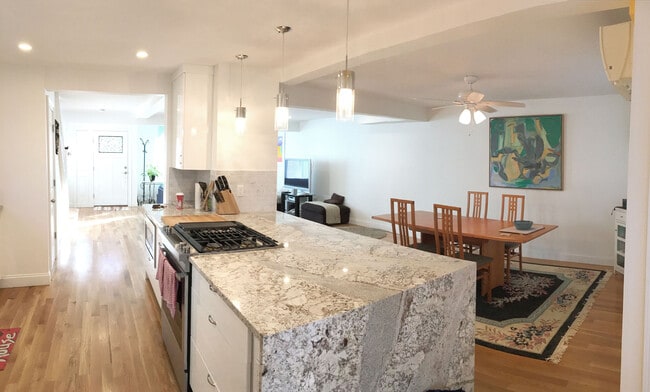
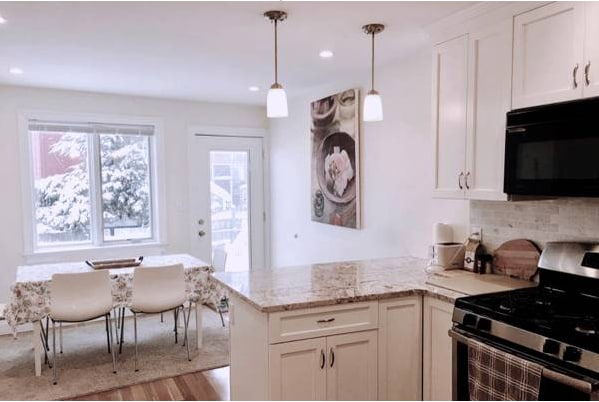
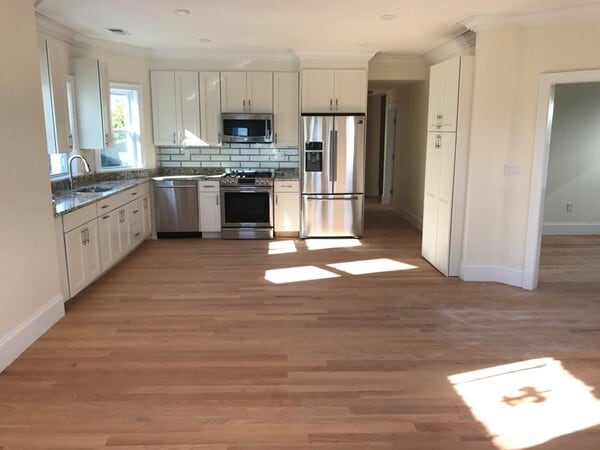
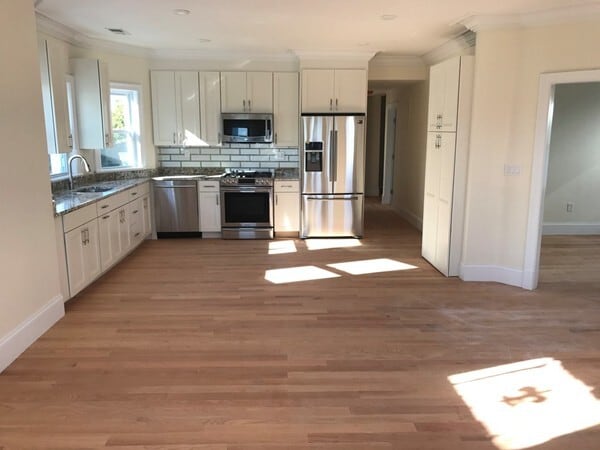
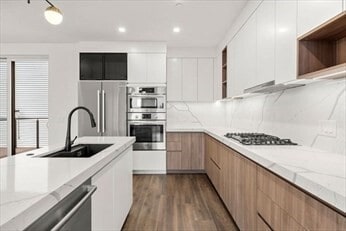
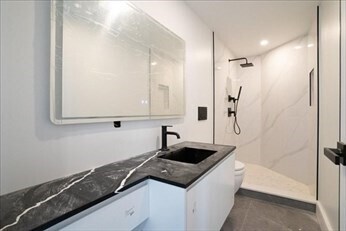
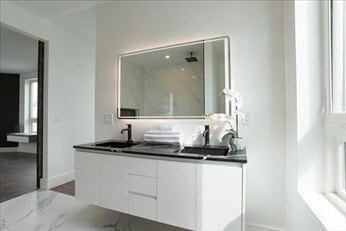

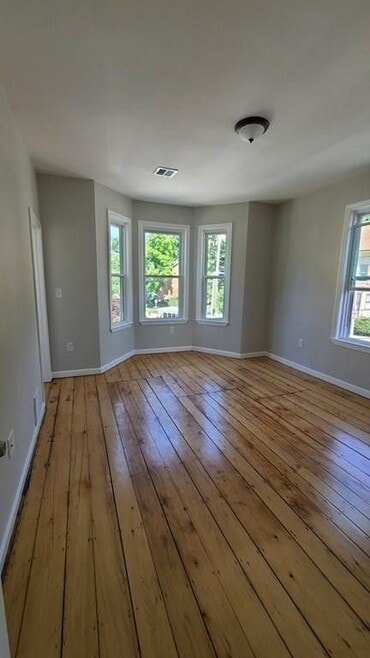
Discover modern living at Upham Heights—a thoughtfully designed,new construction townhouse with private garage parking,exclusive entry,and a custom mudroom with coat closet. The sun-filled main level offers an open-concept layout with a gorgeous modern kitchen,spacious living/dining areas-perfect for dinner parties,a powder room,and 2 outdoor spaces—a welcoming front veranda and a rear deck perfect for entertaining. Upstairs,find three bedrooms,a full bath,laundry,and a built-in office nook. The top floor is a private primary suite featuring a cozy fireplace,spa-like bathroom with makeup vanity,walk-in closet,and sweeping Boston skyline views. Located just 1 mile from Upham Corner T-Station & only 10 minutes to downtown,this home combines style,comfort,and convenience! MLS ID 73566712
29 Woodford St is a townhome located in Suffolk County and the 02125 ZIP Code. This area is served by the Boston Public Schools attendance zone.
Home Details
Year Built
Bedrooms and Bathrooms
Home Design
Interior Spaces
Kitchen
Laundry
Listing and Financial Details
Location
Lot Details
Outdoor Features
Parking
Utilities
Views
Community Details
Amenities
Overview
Pet Policy
Recreation
Fees and Policies
The fees listed below are community-provided and may exclude utilities or add-ons. All payments are made directly to the property and are non-refundable unless otherwise specified. Use the Cost Calculator to determine costs based on your needs.
Property Fee Disclaimer: Based on community-supplied data and independent market research. Subject to change without notice. May exclude fees for mandatory or optional services and usage-based utilities.
Details
Utilities Included
-
Water
-
Heat
-
Sewer
Contact
- Listed by Anna Efthimiadis | Coldwell Banker Realty - Boston
- Phone Number
-
Source
MLS Property Information Network
Less than four miles outside of Downtown Boston sits Dudley-Brunswick King. Full of non-profit organizations committed to advancing the community, Dudley-Brunswick King is home to the Food Project, CommonWealth Kitchen, Project Hope, and the Dudley Street Neighborhood Initiative.
Dudley-Brunswick King residents enjoy access to cultural and educational venues such as the Boston Public Library and Oodua African Movie Center. There are a number of parks and green spaces in Dudley-Brunswick King including Clifford Playground, Mary Hannon Park, Ceylon Park, Brunswick-King Play Area, Dacia/Woodcliff Streets Garden, and multiple community gardens sponsored by the Food Project. Boston’s biggest park, Franklin Park, is also nearby and contains numerous amenities.
Convenient to the MBTA Commuter Rail, bus routes, and major highways as well as Boston Logan International Airport, Dudley-Brunswick King allows for easy commutes and travels.
Learn more about living in Dudley-Brunswick King- Washer/Dryer
- Air Conditioning
- Heating
- Fireplace
- Disposal
- Microwave
- Oven
- Freezer
- Views
- Deck
| Colleges & Universities | Distance | ||
|---|---|---|---|
| Colleges & Universities | Distance | ||
| Drive: | 6 min | 2.2 mi | |
| Drive: | 5 min | 2.4 mi | |
| Drive: | 6 min | 2.5 mi | |
| Drive: | 5 min | 2.7 mi |
The GreatSchools Rating helps parents compare schools within a state based on a variety of school quality indicators and provides a helpful picture of how effectively each school serves all of its students. Ratings are on a scale of 1 (below average) to 10 (above average) and can include test scores, college readiness, academic progress, advanced courses, equity, discipline and attendance data. We also advise parents to visit schools, consider other information on school performance and programs, and consider family needs as part of the school selection process.
View GreatSchools Rating Methodology
Data provided by GreatSchools.org © 2026. All rights reserved.
Transportation options available in Boston include Andrew Station, located 1.5 miles from 29 Woodford St. 29 Woodford St is near General Edward Lawrence Logan International, located 6.3 miles or 12 minutes away.
| Transit / Subway | Distance | ||
|---|---|---|---|
| Transit / Subway | Distance | ||
|
|
Drive: | 3 min | 1.5 mi |
|
|
Drive: | 5 min | 1.9 mi |
|
|
Drive: | 4 min | 1.9 mi |
|
|
Drive: | 4 min | 2.0 mi |
|
|
Drive: | 5 min | 2.5 mi |
| Commuter Rail | Distance | ||
|---|---|---|---|
| Commuter Rail | Distance | ||
| Walk: | 6 min | 0.3 mi | |
| Drive: | 2 min | 1.3 mi | |
| Drive: | 3 min | 1.4 mi | |
| Drive: | 4 min | 1.6 mi | |
| Drive: | 6 min | 2.9 mi |
| Airports | Distance | ||
|---|---|---|---|
| Airports | Distance | ||
|
General Edward Lawrence Logan International
|
Drive: | 12 min | 6.3 mi |
Time and distance from 29 Woodford St.
| Shopping Centers | Distance | ||
|---|---|---|---|
| Shopping Centers | Distance | ||
| Walk: | 12 min | 0.6 mi | |
| Walk: | 16 min | 0.9 mi | |
| Walk: | 18 min | 0.9 mi |
| Parks and Recreation | Distance | ||
|---|---|---|---|
| Parks and Recreation | Distance | ||
|
Lower Neponset River Trail
|
Drive: | 4 min | 1.4 mi |
|
Franklin Park Zoo
|
Drive: | 3 min | 1.6 mi |
|
Roxbury Heritage State Park
|
Drive: | 3 min | 1.7 mi |
|
Dorchester Shores Reservation
|
Drive: | 5 min | 2.0 mi |
|
Squantum Point Park
|
Drive: | 13 min | 5.2 mi |
| Hospitals | Distance | ||
|---|---|---|---|
| Hospitals | Distance | ||
| Drive: | 3 min | 1.5 mi | |
| Drive: | 4 min | 1.7 mi | |
| Drive: | 6 min | 2.7 mi |
| Military Bases | Distance | ||
|---|---|---|---|
| Military Bases | Distance | ||
| Drive: | 32 min | 17.1 mi | |
| Drive: | 34 min | 17.7 mi | |
| Drive: | 37 min | 21.0 mi |
You May Also Like
Similar Rentals Nearby
-
$4,000Total Monthly PriceTotal Monthly Price NewPrices include all required monthly fees.12 Month LeaseTownhome for Rent
-
4 Beds, 2 Baths, 1,576 sq ft$4,400Total Monthly Price12 Month LeaseTotal Monthly Price NewPrices include all required monthly fees.144 Hillside St
-
4 Beds, 2 Baths, 1,600 sq ft$5,900Total Monthly Price12 Month LeaseTotal Monthly Price NewPrices include all required monthly fees.37 Beaconsfield Rd
-
4 Beds, 2 Baths, 1,400 sq ft$5,800Total Monthly Price12 Month LeaseTotal Monthly Price NewPrices include all required monthly fees.39 Beaconsfield Rd
-
6 Beds, 3 Baths, 2,495 sq ft$5,900Total Monthly Price10 Month LeaseTotal Monthly Price NewPrices include all required monthly fees.31 Heath St
-
5 Beds, 4 Baths, 1,800 sq ft$7,950Total Monthly Price12 Month LeaseTotal Monthly Price NewPrices include all required monthly fees.156 Hampshire St
-
4 Beds, 2.5 Baths, 1,600 sq ft$6,300Total Monthly Price12 Month LeaseTotal Monthly Price NewPrices include all required monthly fees.12 Bradbury St
-
4 Beds, 2.5 Baths, 1,640 sq ft$6,500Total Monthly Price12 Month LeaseTotal Monthly Price NewPrices include all required monthly fees.14 Bradbury St
-
4 Beds, 2 Baths, 1,300 sq ft$5,300Total Monthly Price12 Month LeaseTotal Monthly Price NewPrices include all required monthly fees.65 Newton St
-
4 Beds, 3 Baths, 1,300 sq ft$5,700Total Monthly Price12 Month LeaseTotal Monthly Price NewPrices include all required monthly fees.65 Newton St., Unit 2