$2,050
/ Month
29 Stonehenge Cir Unit 2
Pikesville, MD 21208
Favorites
410-456-2076
-
Bedrooms
2
-
Bathrooms
2
-
Square Feet
--
-
Available
Available Sep 4
Highlights
- Eat-In Gourmet Kitchen
- Open Floorplan
- Contemporary Architecture
- Wood Flooring
- Main Floor Bedroom
- Community Pool
29 Stonehenge Cir Unit 2

Favorites
About This Home
Available Sep 4
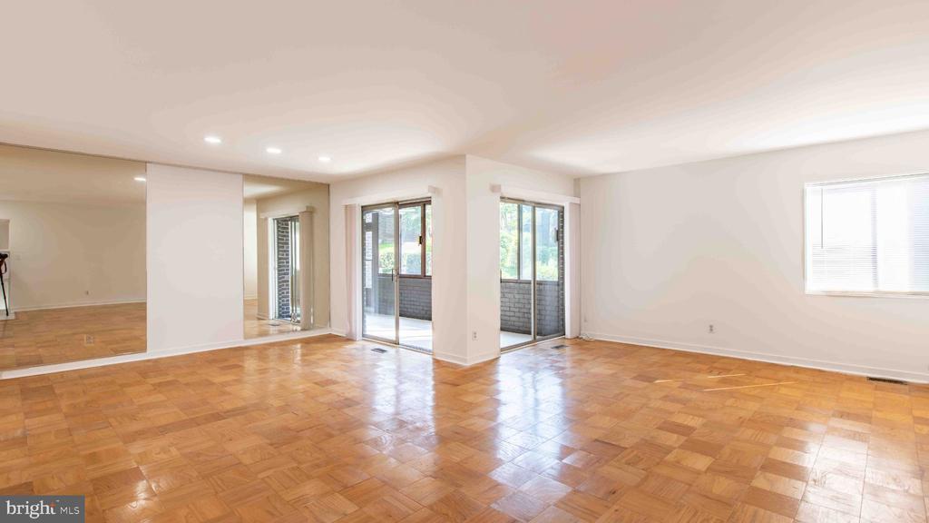
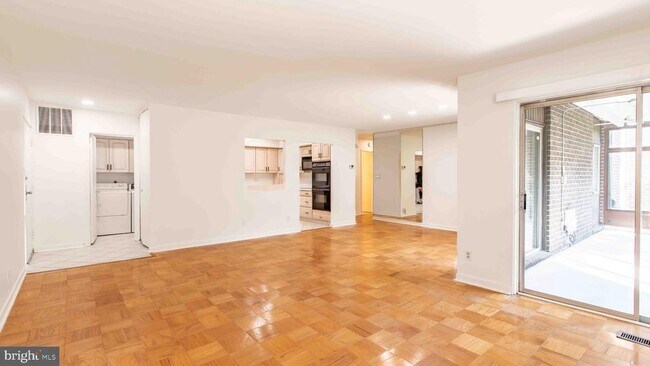
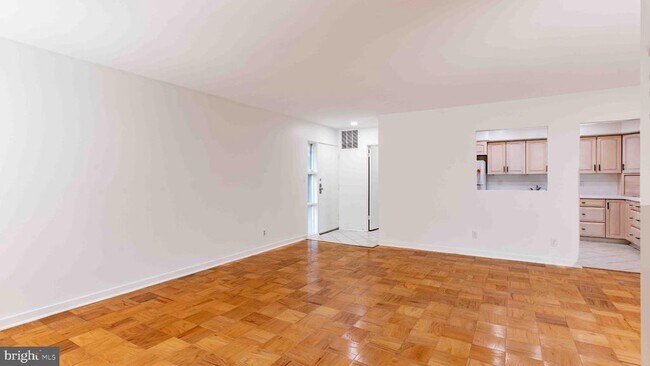
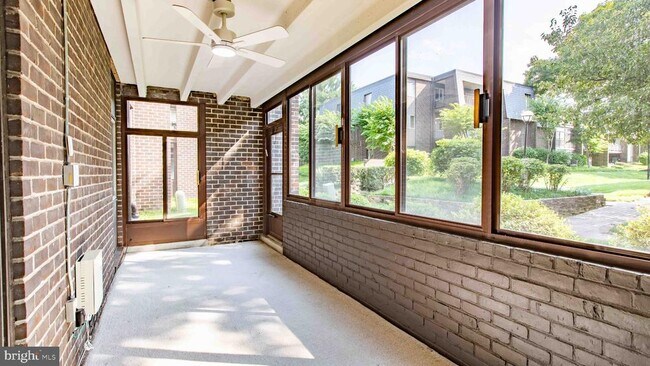
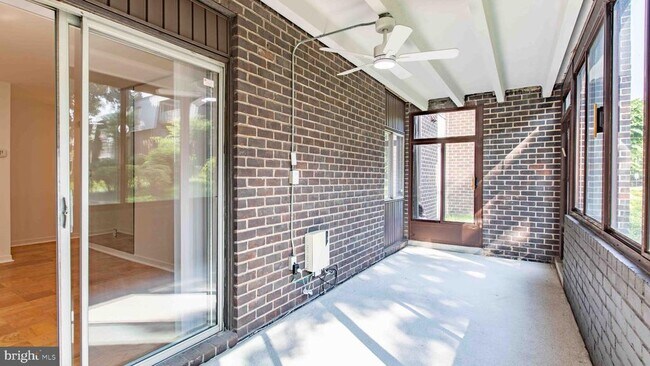
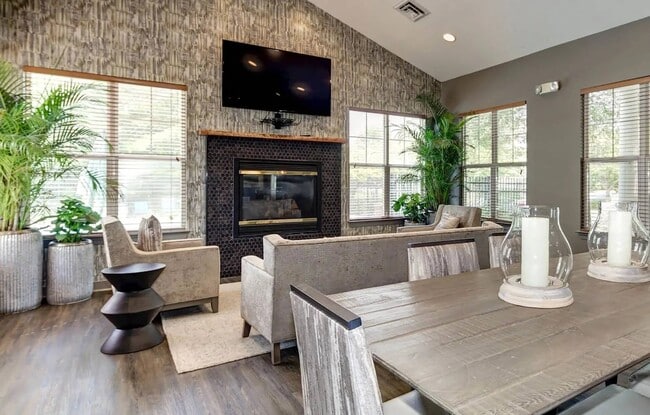
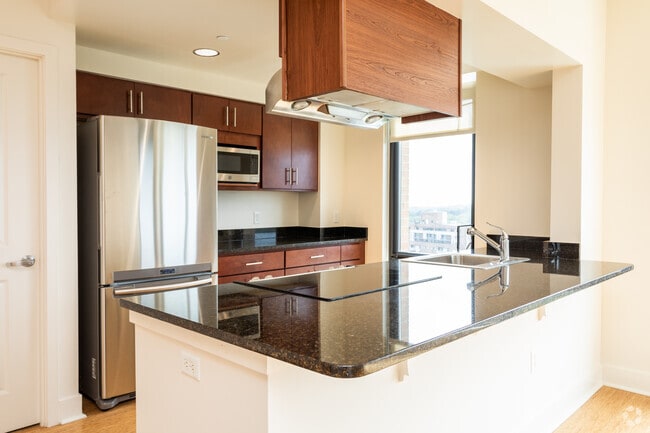
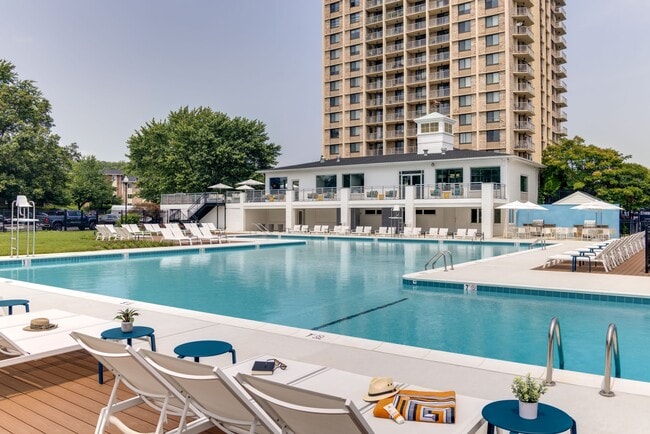
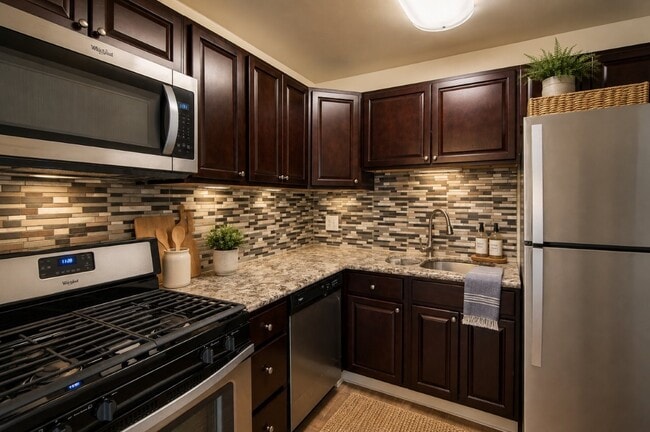
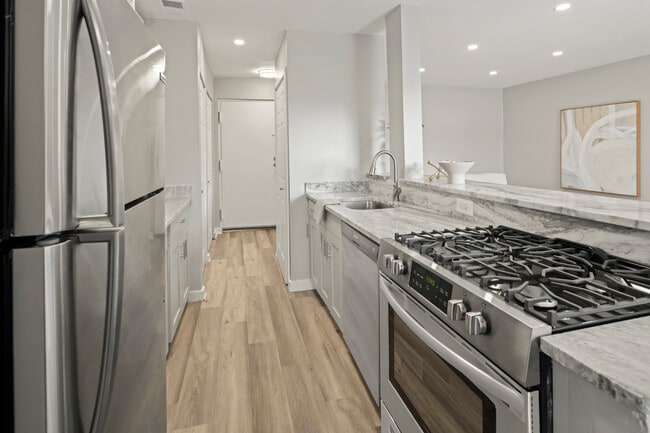
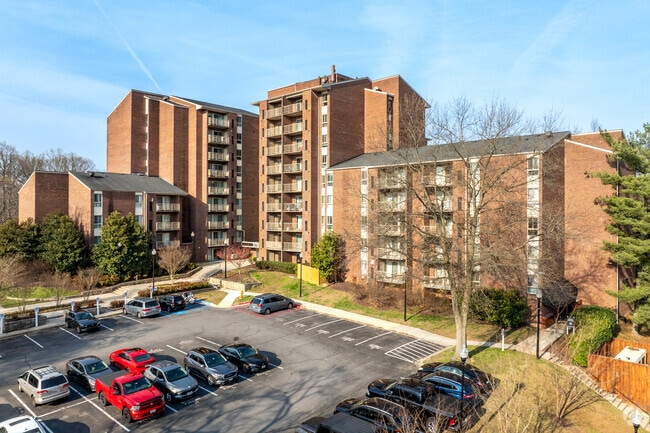
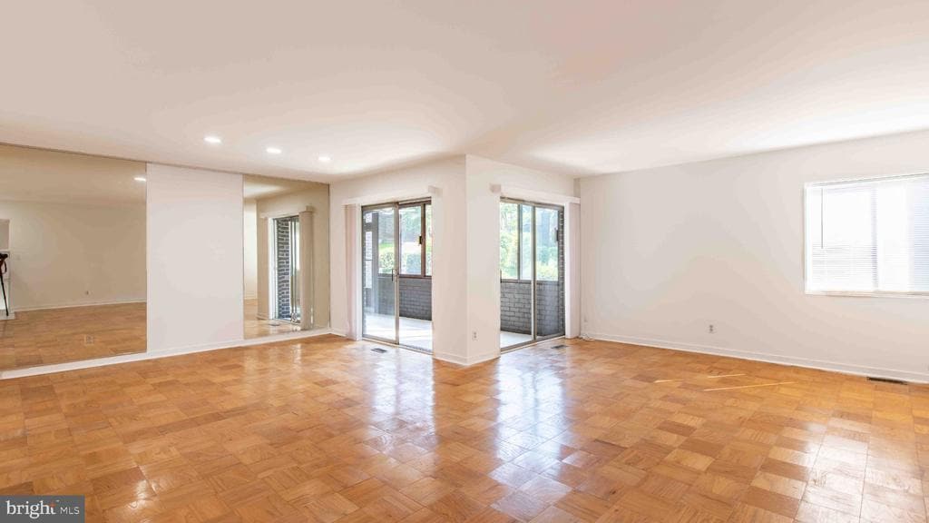
This charming 2-bedroom, 2-bathroom condo offers a perfect blend of comfort and modern living. Step inside to discover an inviting open floor plan, where the combination dining and living area is bathed in natural light, creating a warm atmosphere for gatherings. The gourmet kitchen is a chef's delight, open to the LR/DR and featuring a built-in microwave, wood cabinetry, electric cooktop, and ample pantry space, making meal prep a breeze. Retreat to the spacious primary suite, complete with a luxurious shower and a generous walk-in closet. The second bedroom is equally inviting, perfect for guests and a home office. Enjoy the convenience of main floor laundry and the comfort of ceiling fans and recessed lighting. Step onto the beautiful enclosed porch and enjoy nature at its best! Outside, the well-maintained grounds feature extensive hardscape, sidewalks, and secure storage options. Take advantage of the community amenities, including an in-ground pool, perfect for those warm summer days. With two dedicated parking spaces, video monitoring and a security gate, peace of mind is paramount. Available for lease starting July 26, 2026, with a minimum lease term of 24 months, this property includes a comprehensive package of utilities and maintenance services, ensuring a hassle-free living experience. Embrace the opportunity to make this delightful walk-in condo your new home!
29 Stonehenge Cir is an apartment community located in Baltimore County and the 21208 ZIP Code.
* Price shown is base rent. Excludes user-selected optional fees and variable or usage-based fees and required charges due at or prior to move-in or at move-out. Price, availability, fees, and any applicable rent special are subject to change without notice.
* Square footage definitions vary. Displayed square footage is approximate.
Home Details
Home Type
Condominium
Year Built
Built in 1970
Accessible Home Design
No Interior Steps
Level Entry For Accessibility
Grab Bars
Bedrooms and Bathrooms
Walk-In Closet
Bathtub with Shower
Walk-in Shower
2 Main Level Bedrooms
2 Full Bathrooms
En-Suite Bathroom
Flooring
Wood
Ceramic Tile
Luxury Vinyl Plank Tile
Home Design
Contemporary Architecture
Brick Exterior Construction
Entry on the 1st floor
Home Security
Security Gate
Carbon Monoxide Detectors
Fire and Smoke Detector
Interior Spaces
Open Floorplan
Recessed Lighting
Sliding Doors
Combination Dining and Living Room
Ceiling Fan
Window Screens
1,208 Sq Ft Home
Property has 1 Level
Kitchen
Eat-In Gourmet Kitchen
Built-In Oven
Electric Oven or Range
Cooktop
Built-In Microwave
Instant Hot Water
Dishwasher
Disposal
Laundry
Laundry on main level
Electric Dryer
Washer
Listing and Financial Details
Security Deposit $2,050
$300 Move-In Fee
Requires 1 Month of Rent Paid Up Front
24-Month Min and 36-Month Max Lease Term
Available 9/1/26
Assessor Parcel Number 04031900013302
Tenant pays for electricity, frozen waterpipe damage, insurance, internet, light bulbs/filters/fuses/alarm care, windows/screens
The owner pays for association fees, gas, lawn/shrub care, management, parking fee, sewer, snow removal, personal property taxes, real estate taxes, trash collection, water
Rent includes additional storage space, common area maintenance, gas, grounds maintenance, heat, hoa/condo fee, lawn service, parking, sewer, snow removal, taxes, trash removal, water
$100 Repair Deductible
No Smoking Allowed
Residential Lease
Lot Details
Property is in excellent condition
Extensive Hardscape
Sprinkler System
Outdoor Features
Outdoor Storage
Exterior Lighting
Parking
Parking Lot
2 Open Parking Spaces
2 Parking Spaces
Utilities
Forced Air Heating and Cooling System
Heating System Uses Natural Gas
Natural Gas Water Heater
Public Septic
Vented Exhaust Fan
Community Details
Overview
Property has a Home Owners Association
Low-Rise Community
Pikesville Subdivision
Association fees include common area maintenance, exterior building maintenance, gas, heat, lawn maintenance, management, parking fee, pest control, pool(s), reserve funds, road maintenance, security gate
Pet Policy
No Pets Allowed
Recreation
Community Pool
Contact
- Listed by Mindy C Per | Long & Foster Real Estate, Inc.
- Phone Number
- Contact
-
Source
 Bright MLS, Inc.
Copyright © 2026 Bright MLS, Inc.
Location
Get Directions
Just northwest of Baltimore city limits, the suburban neighborhood of Pikesville remains one of Baltimore’s busiest centers of commerce with Reisterstown Road. The community is a cultural melting pot and contains two golf courses, grocery stores, and access to three major interstates.
Pikesville apartments are convenient to the city subway. The stations you’ll hop on and off at are Milford Mill and Old Court. The rest of Pikesville comprises of pleasant residential living, a large number of public and private schools, and higher education.
The suburban feel and big-city access make Pikesville the perfect place to raise a family without sacrificing the convenience of city living.
Learn more about living in Pikesville
Amenities
- Dishwasher
Education
| Colleges & Universities | Distance | ||
|---|---|---|---|
| Colleges & Universities | Distance | ||
| Drive: | 11 min | 3.8 mi | |
| Drive: | 14 min | 6.1 mi | |
| Drive: | 16 min | 8.5 mi | |
| Drive: | 19 min | 8.5 mi |
29 Stonehenge Cir Unit 2 is within 11 minutes or 3.8 miles from Stevenson Univ., Greenspring. It is also near Stevenson Univ., Owings Mills and Towson University.
Transportation options available in Pikesville include Old Court, located 2.6 miles from 29 Stonehenge Cir Unit 2. 29 Stonehenge Cir Unit 2 is near Baltimore/Washington International Thurgood Marshall, located 18.2 miles or 30 minutes away.
| Transit / Subway | Distance | ||
|---|---|---|---|
| Transit / Subway | Distance | ||
| Drive: | 7 min | 2.6 mi | |
| Drive: | 8 min | 2.8 mi | |
| Drive: | 12 min | 4.0 mi | |
| Drive: | 13 min | 4.6 mi | |
|
|
Drive: | 12 min | 5.0 mi |
| Commuter Rail | Distance | ||
|---|---|---|---|
| Commuter Rail | Distance | ||
| Drive: | 23 min | 8.7 mi | |
|
|
Drive: | 20 min | 10.9 mi |
| Drive: | 24 min | 12.8 mi | |
| Drive: | 21 min | 13.6 mi | |
| Drive: | 22 min | 13.6 mi |
| Airports | Distance | ||
|---|---|---|---|
| Airports | Distance | ||
|
Baltimore/Washington International Thurgood Marshall
|
Drive: | 30 min | 18.2 mi |
Getting Around
 What do Walkability, Transit, Drivability, and Bikeability mean?
Walkability measures the walking distance to day-to-day needs.
Transit measures access to public transportation.
Drivability measures congestion, parking availability, and access to major roads.
Bikeability measures the suitability for cycling.
How It Works
What do Walkability, Transit, Drivability, and Bikeability mean?
Walkability measures the walking distance to day-to-day needs.
Transit measures access to public transportation.
Drivability measures congestion, parking availability, and access to major roads.
Bikeability measures the suitability for cycling.
How It Works
Fairly Walkable
Walkability
40
/ 100
Minimal Public Transit
Transit
10
/ 100
Exceptionally Drivable
Drivability
100
/ 100
Somewhat Bikeable
Bikeability
20
/ 100
Scores provided by
What do Walkability, Transit, Drivability, and Bikeability mean?
Walkability measures the walking distance to day-to-day needs.
Transit measures access to public transportation.
Drivability measures congestion, parking availability, and access to major roads.
Bikeability measures the suitability for cycling.
How It Works
Active
Soundscore™
73
/ 100
Traffic
BusyAirport
CalmBusinesses
CalmScores provided by
HowLoud What is a Sound Score Rating? A Sound Score Rating aggregates noise caused by vehicle traffic, airplane traffic and local sources. How It WorksTime and distance from 29 Stonehenge Cir Unit 2.
| Shopping Centers | Distance | ||
|---|---|---|---|
| Shopping Centers | Distance | ||
| Drive: | 3 min | 1.2 mi | |
| Drive: | 4 min | 1.4 mi | |
| Drive: | 5 min | 1.4 mi |
29 Stonehenge Cir Unit 2 has 3 shopping centers within 1.4 miles, which is about a 5-minute drive. The miles and minutes will be for the farthest away property.
| Parks and Recreation | Distance | ||
|---|---|---|---|
| Parks and Recreation | Distance | ||
|
Rodgers Farms
|
Drive: | 8 min | 3.1 mi |
|
Lake Roland Park
|
Drive: | 14 min | 5.6 mi |
|
Cylburn Arboretum
|
Drive: | 17 min | 5.7 mi |
|
Irvine Nature Center
|
Drive: | 14 min | 6.2 mi |
|
Watson-King Planetarium
|
Drive: | 16 min | 8.4 mi |
29 Stonehenge Cir Unit 2 has 5 parks within 8.4 miles, including Rodgers Farms, Cylburn Arboretum, and Lake Roland Park.
| Hospitals | Distance | ||
|---|---|---|---|
| Hospitals | Distance | ||
| Drive: | 13 min | 4.9 mi | |
| Drive: | 13 min | 4.9 mi | |
| Drive: | 13 min | 6.3 mi |
29 Stonehenge Cir Unit 2 has 3 hospitals within 6.3 miles, the nearest is Sinai Hospital of Baltimore which is 4.9 miles away and a 13 minute drive.
| Military Bases | Distance | ||
|---|---|---|---|
| Military Bases | Distance | ||
| Drive: | 44 min | 26.2 mi | |
| Drive: | 60 min | 41.2 mi | |
| Drive: | 67 min | 44.6 mi |
29 Stonehenge Cir Unit 2 has 3 military bases within 44.6 miles, the nearest is Fort George Meade which is 26.2 miles away and a 44 minute drive.
You May Also Like
Similar Rentals Nearby
-
-
-
-
-
-
-
-
-
1 / 36
 2 Beds$2,746+3 Beds$3,851+Total Monthly PriceTotal Monthly Price NewPrices include base rent and required monthly fees of $100. Variable costs based on usage may apply.Base Rent:2 Beds$2,645+3 Beds$3,750+Specials
Pets Allowed Fitness Center Pool Dishwasher In Unit Washer & Dryer
-

29 Stonehenge Cir
Pikesville, MD 21208