

Pets Allowed Fitness Center Dishwasher In Unit Washer & Dryer High-Speed Internet EV Charging Rooftop Deck
29 Hatherley Rd Unit A
Toronto, ON M6E 1V8
-
Bedrooms
3
-
Bathrooms
2
-
Square Feet
--
-
Available
Available Now
Highlight
- Planchers de bois franc
About This Home
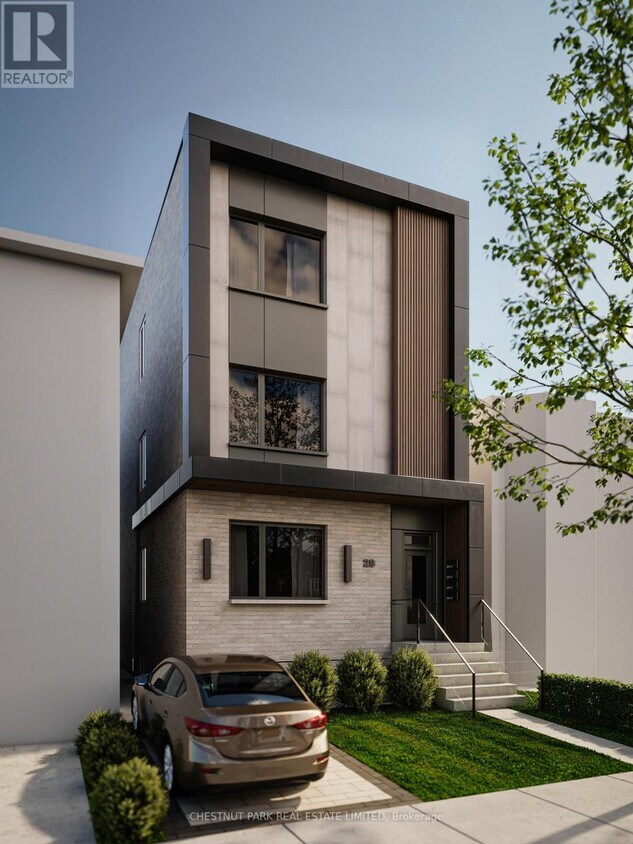
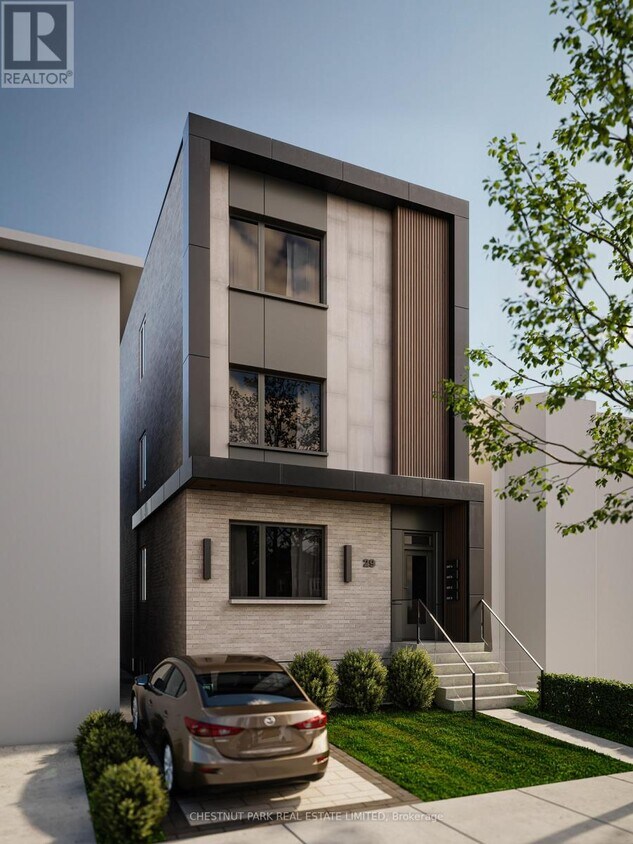
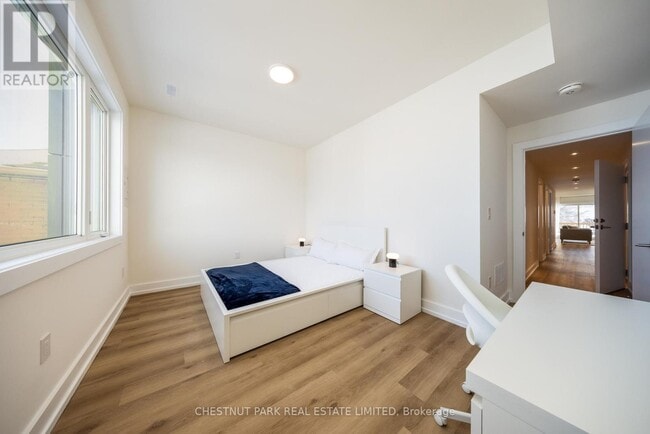
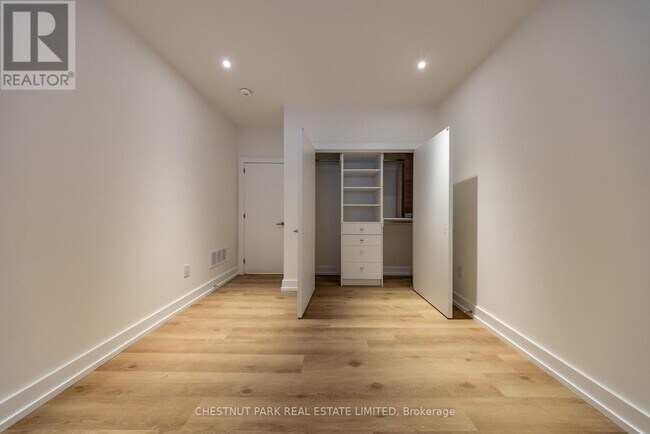
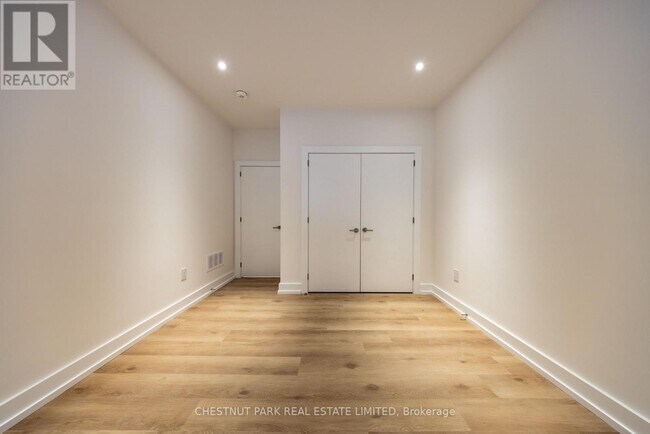
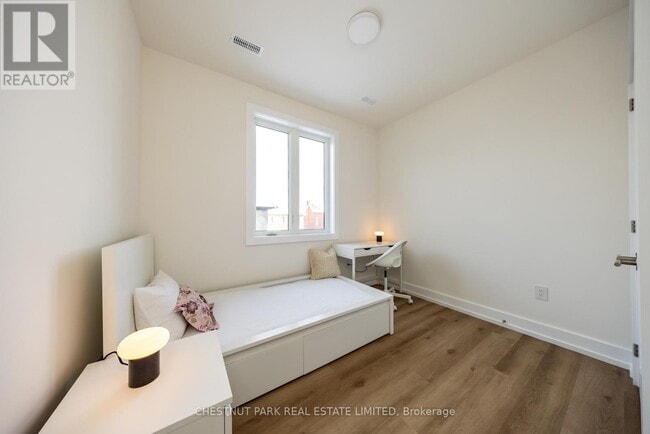
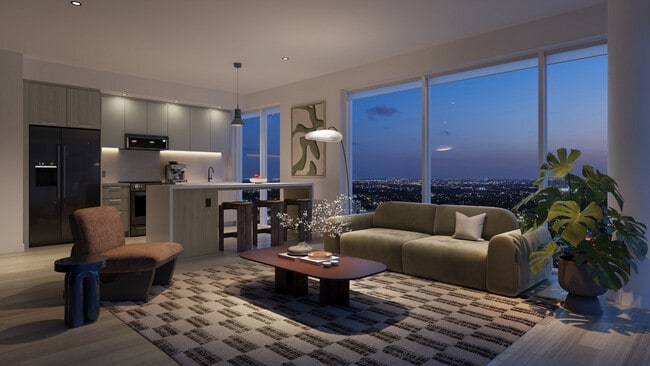
Collection Hatherley. Découvrez le confort de la vie urbaine moderne dans ce tout nouveau quadruplex lumineux, signé Arthaus Development, une firme primée reconnue pour sa précision architecturale et la qualité de ses constructions haut de gamme. Situé dans le quartier de Fairbank Village, ce quadruplex de 98 m² (1 054 pi²) offre l'intimité et la tranquillité d'un quadruplex de standing, avec des finitions luxueuses dignes d'un condominium. Pénétrez dans cet espace de vie au rez-de-chaussée, aménagé avec soin, et doté de hauts plafonds de 2,74 m (9 pi) et de fenêtres donnant sur le sol, laissant entrer une abondante lumière naturelle. Profitez d'une cuisine de chef sur mesure avec électroménagers en acier inoxydable pleine grandeur, armoires élégantes et un vaste plan de travail. Les salles de bain présentent des finitions contemporaines et des lavabos doubles, tandis que les trois chambres sont équipées de placards doubles pour un rangement optimal. Construit en 2025 selon des normes énergétiques élevées, ce quadruplex comprend une laveuse et une sécheuse superposées pleine grandeur, de nombreux rangements et des compteurs individuels pour les services publics, vous permettant de maîtriser votre consommation. Située dans le quartier de Fairbank Village, cette maison à proximité des transports en commun se trouve à deux pas de la station de métro léger Eglinton Crosstown et à distance de marche des écoles et des centres communautaires, offrant un style de vie urbain raffiné dans un quartier dynamique et en pleine expansion de l'ouest de la ville. Emménagez dès aujourd'hui et découvrez le meilleur de la vie urbaine moderne et exclusive. (id:52069) ID#: 2151792
29 Hatherley Rd is a rental located in Toronto, ON. This listing has rentals from $2800
Features
- Climatisation
- Intercom
- Planchers de bois franc
Contact
- Listed by JENNIFER ANN MACGREGOR | Toronto Regional Real Estate Board
- Phone Number
- Website View Property Website
- Contact
-
Source
Serving up equal portions of charm and sophistication, Toronto’s tree-filled neighbourhoods give way to quaint shops and restaurants in historic buildings, some of the tallest skyscrapers in Canada, and a dazzling waterfront lined with yacht clubs and sandy beaches.
During the summer, residents enjoy cycling the Waterfront Bike Trail or spending afternoons at Balmy Beach Park. Commuting in the city is a breeze thanks to Toronto’s underground walkway system known as the PATH, which spans more than 30 kilometres and connects shops, restaurants, subway stations, and major attractions.
You’ll have a wide selection of neighbourhoods to choose from when renting in Toronto, from condo-filled Liberty Village to the green spaces of High Park North and the creative energy of West Queen West. From Kensington Market to the Entertainment District and Harbourfront Centre, the city offers endless ways to explore.
Learn more about living in Toronto- Climatisation
- Intercom
- Planchers de bois franc
| Colleges & Universities | Distance | ||
|---|---|---|---|
| Colleges & Universities | Distance | ||
| Drive: | 12 min | 7.6 km | |
| Drive: | 14 min | 8.1 km | |
| Drive: | 14 min | 9.2 km | |
| Drive: | 15 min | 9.5 km |
Transportation options available in Toronto include St Clair Avenue West At Dufferin Street Farside, located 1.4 kilometers from 29 Hatherley Rd Unit A. 29 Hatherley Rd Unit A is near Billy Bishop Toronto City, located 9.7 kilometers or 20 minutes away, and Toronto Pearson International, located 20.6 kilometers or 31 minutes away.
| Transit / Subway | Distance | ||
|---|---|---|---|
| Transit / Subway | Distance | ||
|
|
Walk: | 16 min | 1.4 km |
|
|
Walk: | 17 min | 1.4 km |
|
|
Walk: | 17 min | 1.4 km |
|
|
Walk: | 18 min | 1.6 km |
|
|
Drive: | 3 min | 1.9 km |
| Commuter Rail | Distance | ||
|---|---|---|---|
| Commuter Rail | Distance | ||
|
|
Drive: | 8 min | 4.7 km |
|
|
Drive: | 10 min | 6.9 km |
|
|
Drive: | 14 min | 8.4 km |
|
|
Drive: | 16 min | 9.9 km |
| Drive: | 16 min | 9.9 km |
| Airports | Distance | ||
|---|---|---|---|
| Airports | Distance | ||
|
Billy Bishop Toronto City
|
Drive: | 20 min | 9.7 km |
|
Toronto Pearson International
|
Drive: | 31 min | 20.6 km |
Time and distance from 29 Hatherley Rd Unit A.
| Shopping Centers | Distance | ||
|---|---|---|---|
| Shopping Centers | Distance | ||
| Drive: | 3 min | 2.3 km | |
| Drive: | 4 min | 2.3 km | |
| Drive: | 4 min | 2.5 km |
| Military Bases | Distance | ||
|---|---|---|---|
| Military Bases | Distance | ||
| Drive: | 89 min | 97.1 km |
You May Also Like
Similar Rentals Nearby
-
3 Beds$3,565+Total Monthly Price12 Month LeaseTotal Monthly Price NewPrices include base rent and required monthly fees. Variable costs based on usage may apply.
-
-
3 Beds$4,300+Total Monthly Price12 Month LeaseTotal Monthly Price NewPrices include base rent and required monthly fees. Variable costs based on usage may apply.2 Months Free
Pets Allowed Fitness Center Pool Dishwasher Elevator EV Charging Rooftop Deck
-
-
-
3 Beds$10,996+Total Monthly Price12 Month LeaseTotal Monthly Price NewPrices include base rent and required monthly fees. Variable costs based on usage may apply.2 Months Free
Pets Allowed Fitness Center Pool Dishwasher In Unit Washer & Dryer EV Charging Rooftop Deck
-
-
-
-
3 Beds$3,457+Total Monthly Price12 Month LeaseTotal Monthly Price NewPrices include base rent and required monthly fees. Variable costs based on usage may apply.2 Months Free
In Unit Washer & Dryer Maintenance on site High-Speed Internet Business Center Controlled Access Elevator