

$4,200 / Month

2874 W Calle Vista Dr

,

Rialto, CA 92377

Share Listing
Favorites
626-222-1338
  • Bedrooms

    4

  • Bathrooms

    2

  • Square Feet

    1,693 sq ft

  • Available

    Available Sep 20

Highlights

  • Updated Kitchen
  • Open Floorplan
  • Mountain View
  • Corner Lot
  • Private Yard
  • Walk-In Pantry
2874 W Calle Vista Dr
Share Listing
Favorites

About This Home

12 Month Lease, $4,200 deposit, Available Sep 20

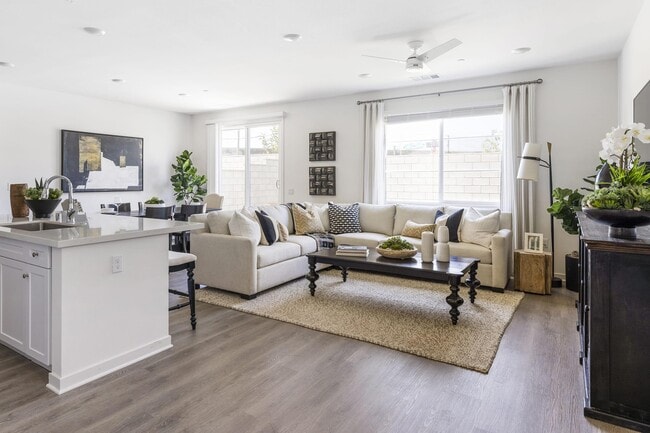
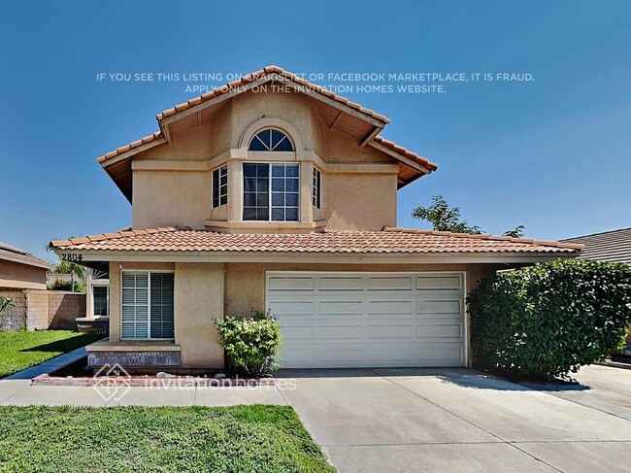
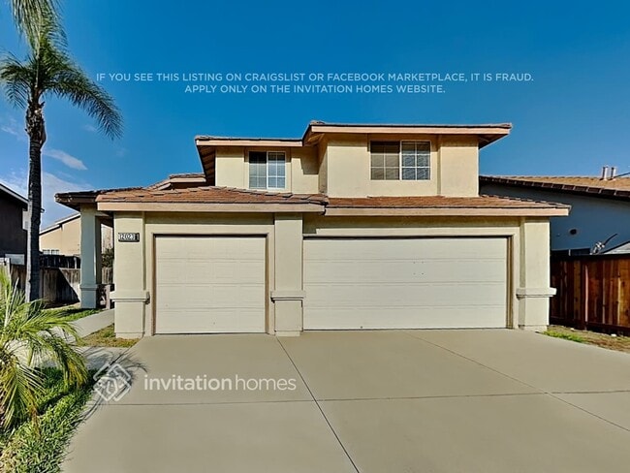
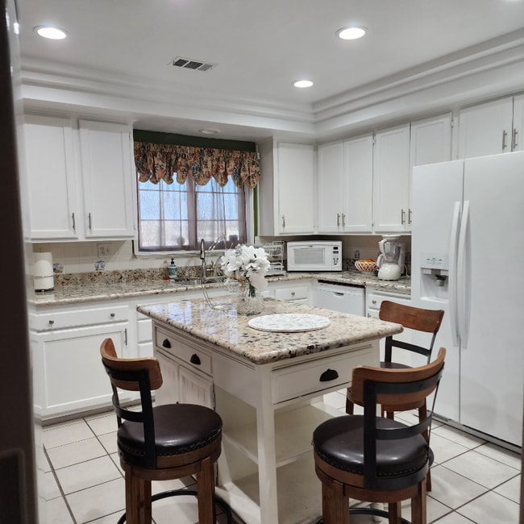
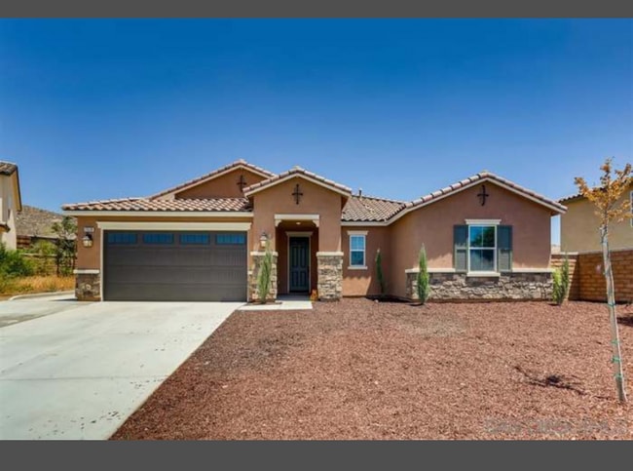
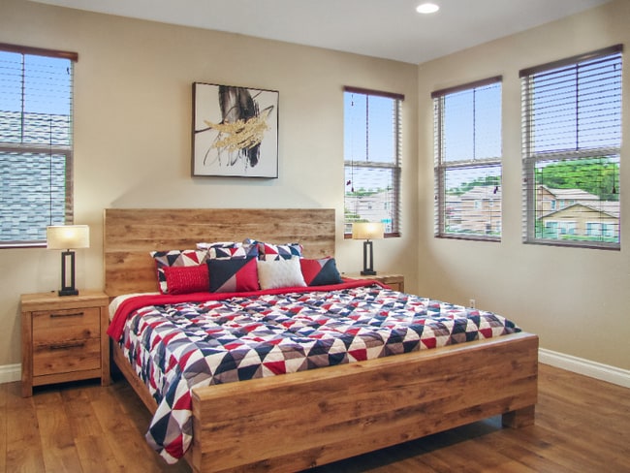
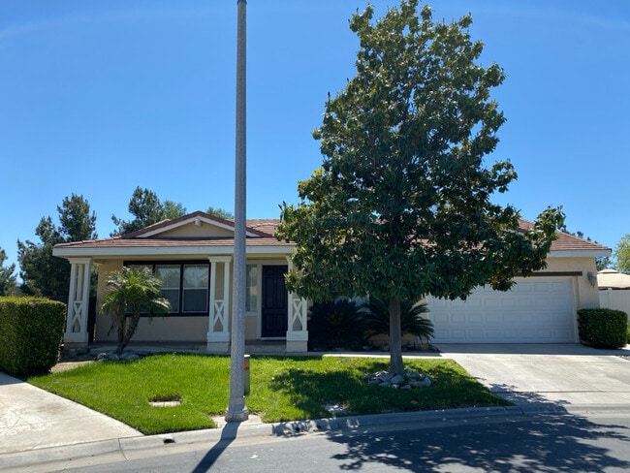
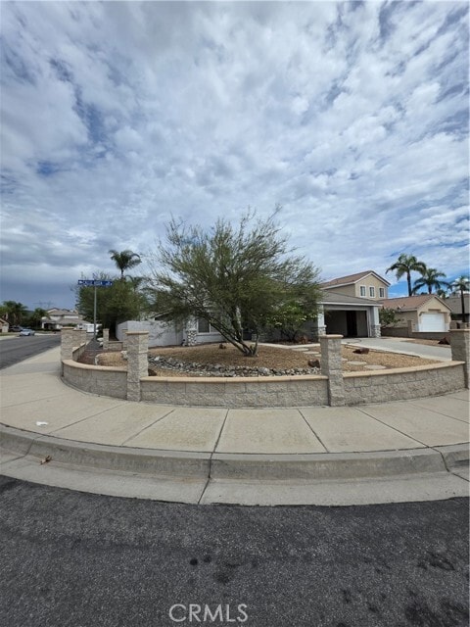
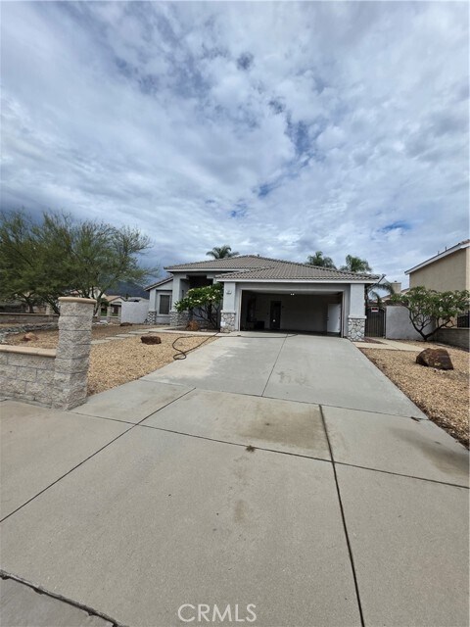
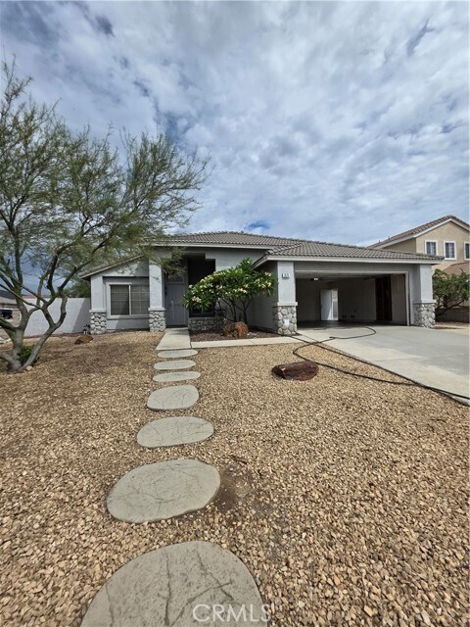
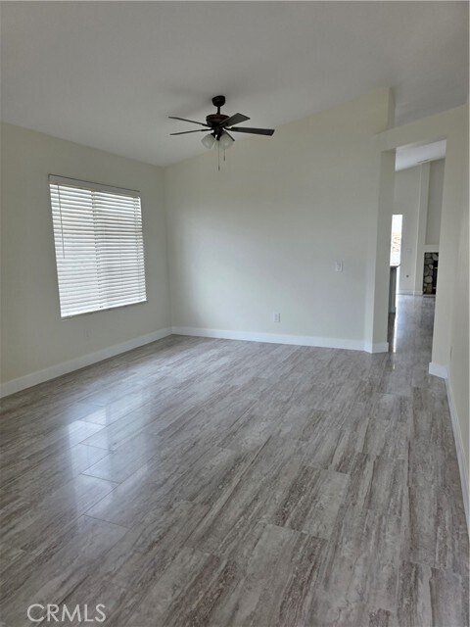
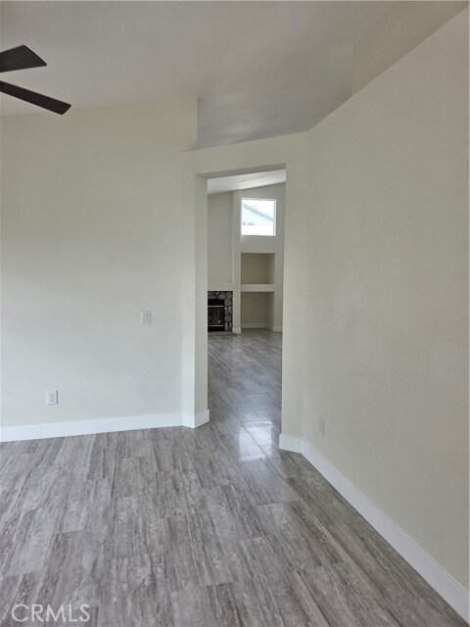
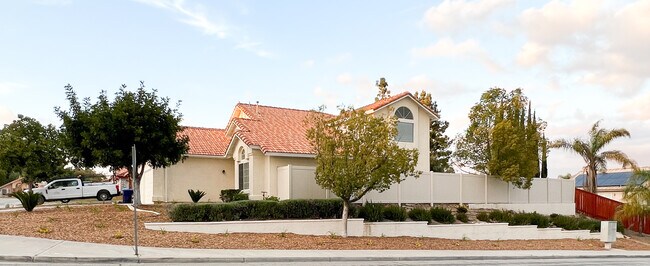
Welcome to 2874 Calle Vista, Rialto, a beautifully updated single-story home offering comfort, functionality, and flexibility for a variety of living arrangements. This spacious 4-bedroom, 2-bath residence features a bright open-concept layout, updated finishes, and a welcoming living area with a cozy fireplace. The well-designed floor plan provides generous living and dining spaces, making it ideal for families, assisted living operations, supportive housing providers, or group home use. The kitchen offers ample cabinetry, extensive countertop space, and seamless access to the main living areas, making everyday living and entertaining convenient. Outside, enjoy a private, low-maintenance backyard with plenty of room for outdoor activities and relaxation. The property also includes a two-car attached garage and additional driveway parking. Conveniently located near schools, parks, shopping centers, medical facilities, and major freeway access, this home provides excellent accessibility throughout the Inland Empire. MLS# CV26205090

2874 W Calle Vista Dr is a house located in San Bernardino County and the 92377 ZIP Code. This area is served by the Rialto Unified School District attendance zone.

* Price shown is base rent. Excludes user-selected optional fees and variable or usage-based fees and required charges due at or prior to move-in or at move-out. Price, availability, fees, and any applicable rent special are subject to change without notice.
* Square footage definitions vary. Displayed square footage is approximate.

Home Details

Home Type

Single Family Detached Home

Year Built

Built in 1996 | Remodeled

Bedrooms and Bathrooms

Bathtub with Shower 4 Main Level Bedrooms 2 Full Bathrooms Exhaust Fan In Bathroom Closet In Bathroom Dual Vanity Sinks in Primary Bathroom

Home Design

Tile Roof Entry on the 1st floor

Home Security

Carbon Monoxide Detectors Fire and Smoke Detector

Interior Spaces

Open Floorplan Living Room with Fireplace Family Room Off Kitchen Recessed Lighting Dining Room Ceiling Fan Laminate Flooring Window Screens Gas Fireplace 1,693 Sq Ft Home 1-Story Property Blinds

Kitchen

Updated Kitchen Walk-In Pantry Open to Family Room Eat-In Kitchen Breakfast Bar Kitchen Island Free-Standing Range Microwave Dishwasher Disposal Self-Closing Drawers and Cabinet Doors

Laundry

Laundry Room Dryer

Listing and Financial Details

Security Deposit $4,200 12-Month Minimum Lease Term Available 9/18/26 Tax Lot 1 Tax Tract Number 14173 Assessor Parcel Number 1118161180000

Lot Details

8,250 Sq Ft Lot No Common Walls Corner Lot Private Yard Block Wall Fence Level Lot Back and Front Yard Fence is in good condition

Outdoor Features

Front Porch Patio Exterior Lighting

Parking

2 Car Direct Access Garage Parking Available 4 Open Parking Spaces Driveway

Utilities

Central Heating and Cooling System 220 Volts in Garage

Views

Mountain Views

Community Details

Amenities

Laundry Facilities

Overview

No Home Owners Association

Pet Policy

Pets Allowed Pet Size Limit Pet Deposit $500

Fees and Policies

The fees listed below are community-provided and may exclude utilities or add-ons. All payments are made directly to the property and are non-refundable unless otherwise specified. Use the Cost Calculator to determine costs based on your needs.

  • One-Time Basics
    • Security Deposit - Refundable
      $4,200

Property Fee Disclaimer: Based on community-supplied data and independent market research. Subject to change without notice. May exclude fees for mandatory or optional services and usage-based utilities.

Details

Lease Options

  • 12 Months

Contact

  • Listed by Tinamarie Moreno | Excellence RE Real Estate
  • Phone Number
  • Contact
  • Source
    California Regional Multiple Listing Service
Copyright 2026 © California Regional MLS. All rights reserved.
| Edit

Under 30 minutes

Commute Time is calculated at rush hour.
City - Rialto

Rialto sits at the base of the San Bernardino Mountains in California's Inland Empire, about 56 miles east of Los Angeles, where mountain views meet a steady, ground-level pace of everyday life. The city has grown substantially in recent years, driven in part by a major logistics and distribution corridor in the northern Las Colinas area that draws employers and workers from across the region. Downtown Rialto runs along Riverside Avenue and connects to the historic Route 66 stretch of Foothill Boulevard, giving the city a mix of local shops, casual eateries, and a Wednesday farmers market that keeps weekday routines grounded. For anyone commuting, the Rialto Metrolink Station offers rail access to San Bernardino in about ten minutes and reaches Los Angeles Union Station in roughly 80 minutes.

The rental landscape here spans a solid range of options, from single-story apartment communities and garden-style complexes to newer builds near Renaissance Parkway in the north end.

Learn more about living in Rialto 
Amenities
  • Washer/Dryer Hookup
  • Air Conditioning
  • Heating
  • Fireplace
  • Dishwasher
  • Disposal
  • Microwave
  • Range
  • Breakfast Nook
  • Vinyl Flooring
  • Dining Room
  • Window Coverings
  • Fenced Lot
  • Patio
Education
Colleges & Universities Distance
Drive: 21 min 11.3 mi
Drive: 20 min 12.6 mi
Drive: 19 min 12.6 mi
Drive: 26 min 16.6 mi
2874 W Calle Vista Dr is within 20 minutes or 12.6 miles from Cal State San Bernardino. It is also near Chaffey College and San Bernardino Valley College.
Schools
Public Elementary & Middle School
Grades PK-8
563 Students
Nearby
Public Elementary School
Grades K-5
718 Students
Attendance Zone
Public Middle School
Grades 6-8
978 Students
Attendance Zone
Public High School
Grades 9-12
2,075 Students
Attendance Zone
Public High School
Grades 9-12
1,951 Students
Attendance Zone
Private Elementary & Middle School
Grades PK-8
170 Students
Nearby
Private Elementary, Middle & High School
Grades K-12
35 Students
Nearby
Transportation

2874 W Calle Vista Dr is near Ontario International, located 16.5 miles or 24 minutes away.

Commuter Rail Distance
Drive: 11 min 6.5 mi
Drive: 13 min 7.5 mi
Drive: 19 min 11.5 mi
Drive: 19 min 11.7 mi
Drive: 19 min 12.6 mi
Airports Distance
Airports Distance
Ontario International
Drive: 24 min 16.5 mi
Getting Around
Not Walkable
Walkability
10 / 100
Minimal Public Transit
Transit
10 / 100
Exceptionally Drivable
Drivability
90 / 100
Fairly Bikeable
Bikeability
40 / 100

Scores provided by

What do Walkability, Transit, Drivability, and Bikeability mean? Walkability measures the walking distance to day-to-day needs. Transit measures access to public transportation. Drivability measures congestion, parking availability, and access to major roads. Bikeability measures the suitability for cycling. How It Works
-
Soundscore
- / 100

Traffic

-

Airport

-

Businesses

-

Scores provided by

HowLoud What is a Sound Score Rating? A Sound Score Rating aggregates noise caused by vehicle traffic, airplane traffic and local sources. How It Works
Points of Interest

Time and distance from 2874 W Calle Vista Dr.

Shopping Centers Distance
Drive: 8 min 3.5 mi
Drive: 8 min 3.6 mi
Drive: 8 min 3.6 mi
2874 W Calle Vista Dr has 3 shopping centers within 3.6 miles, which is about a 8-minute drive. The miles and minutes will be for the farthest away property.
Parks and Recreation Distance
Mary Vagle Nature Center
Drive: 19 min 10.6 mi
Arrowhead Country Club
Drive: 17 min 11.1 mi
Silverwood Lake State Recreation Area
Drive: 33 min 24.0 mi
2874 W Calle Vista Dr has 3 parks within 24.0 miles, including Mary Vagle Nature Center, Arrowhead Country Club, and Silverwood Lake State Recreation Area.
Hospitals Distance
Hospitals Distance
Drive: 14 min 8.1 mi
Drive: 18 min 10.4 mi
2874 W Calle Vista Dr has 3 hospitals within 10.4 miles, the nearest is Kaiser Foundation Hospital Fontana which is 8.1 miles away and a 14 minute drive.
Military Bases Distance
Drive: 51 min 26.1 mi
Drive: 74 min 58.5 mi
Drive: 195 min 91.7 mi
2874 W Calle Vista Dr has 3 military bases within 91.7 miles, the nearest is March Air Reserve Base which is 26.1 miles away and a 51 minute drive.

You May Also Like

Similar Rentals Nearby