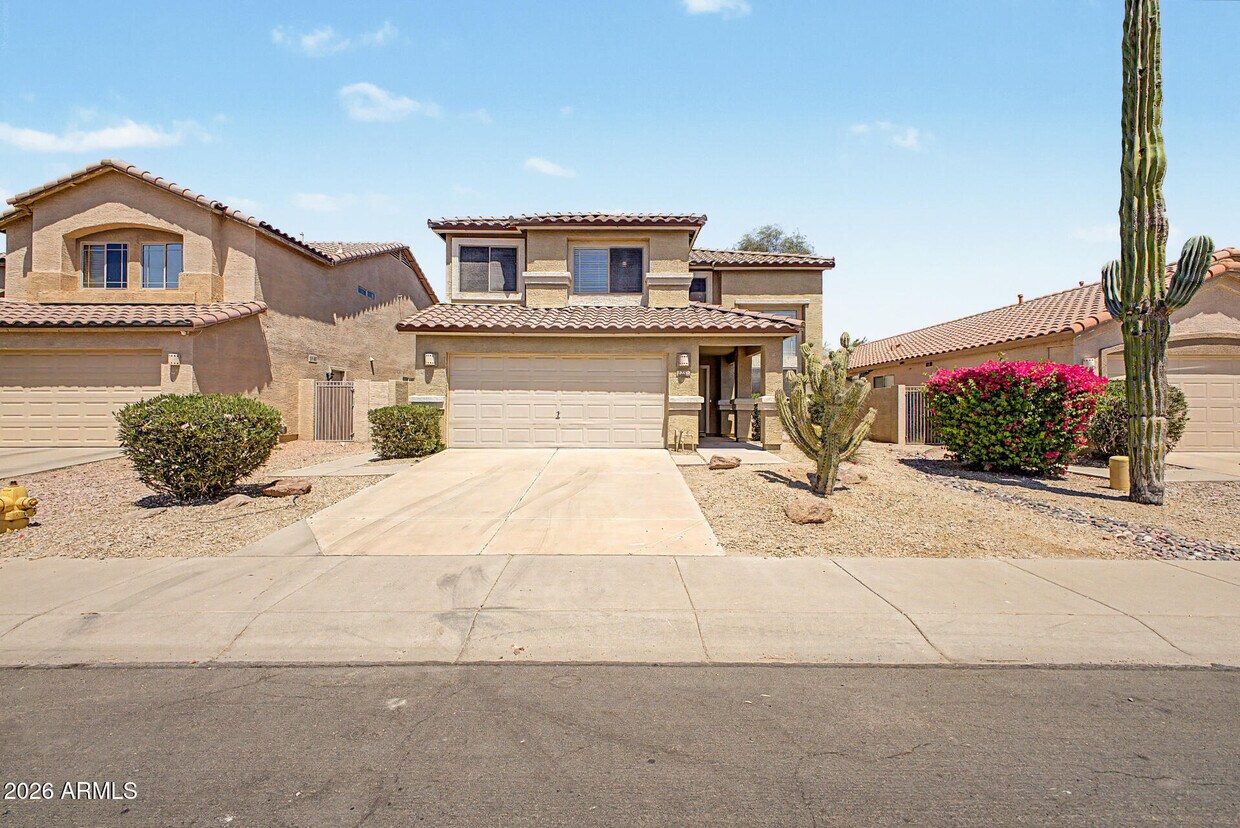
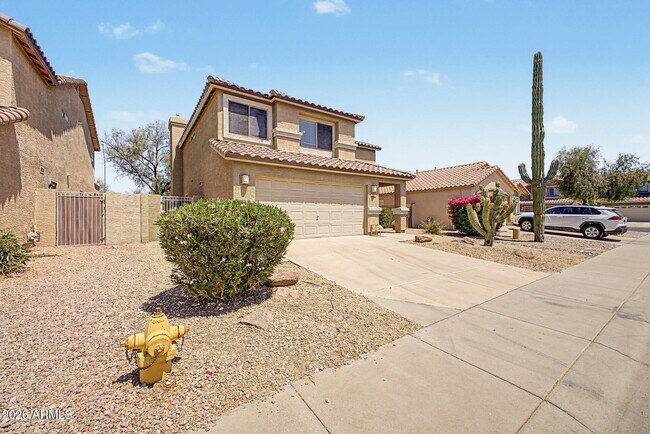
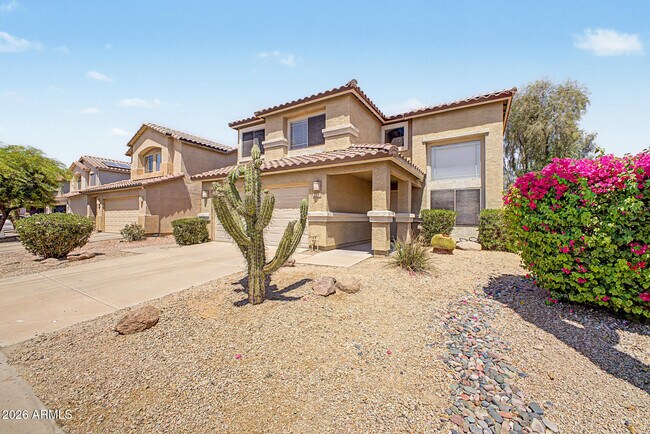
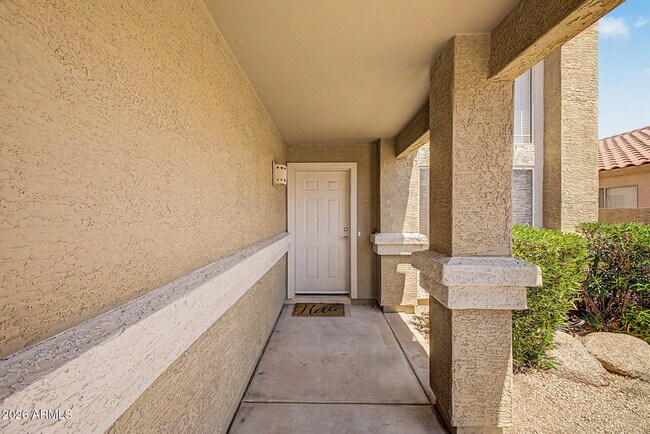
$2,999
/ Month
28433 N 47th St
Cave Creek, AZ 85331
Favorites
480-270-0698
-
Bedrooms
3
-
Bathrooms
3
-
Square Feet
2,094 sq ft
-
Available
Available Now
Highlights
- Contemporary Architecture
- Family Room with Fireplace
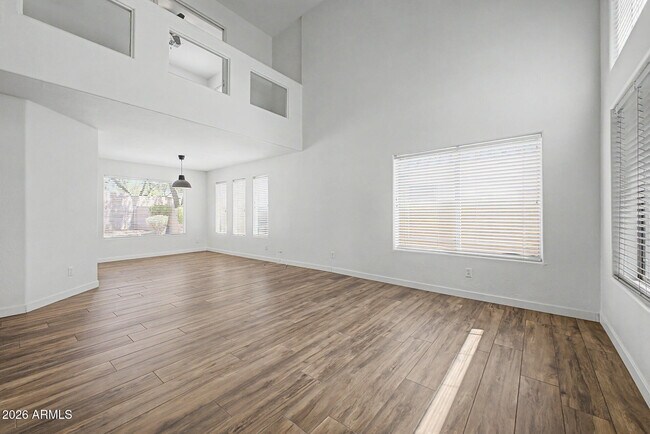
- Vaulted Ceiling
- Outdoor Fireplace
- 2 Fireplaces
- Bonus Room
28433 N 47th St

Favorites
About This Home
$2,500 deposit,
Available Now
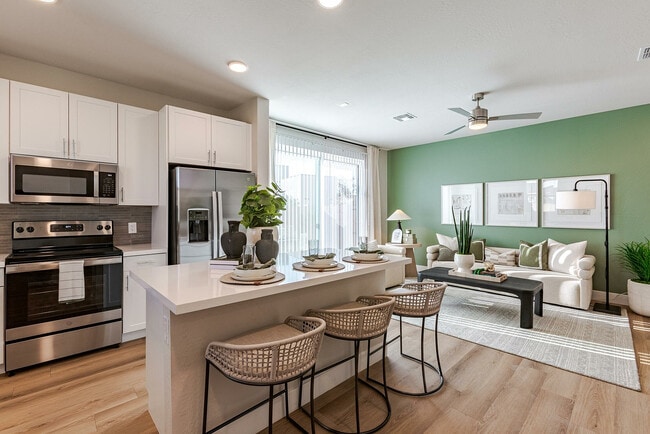
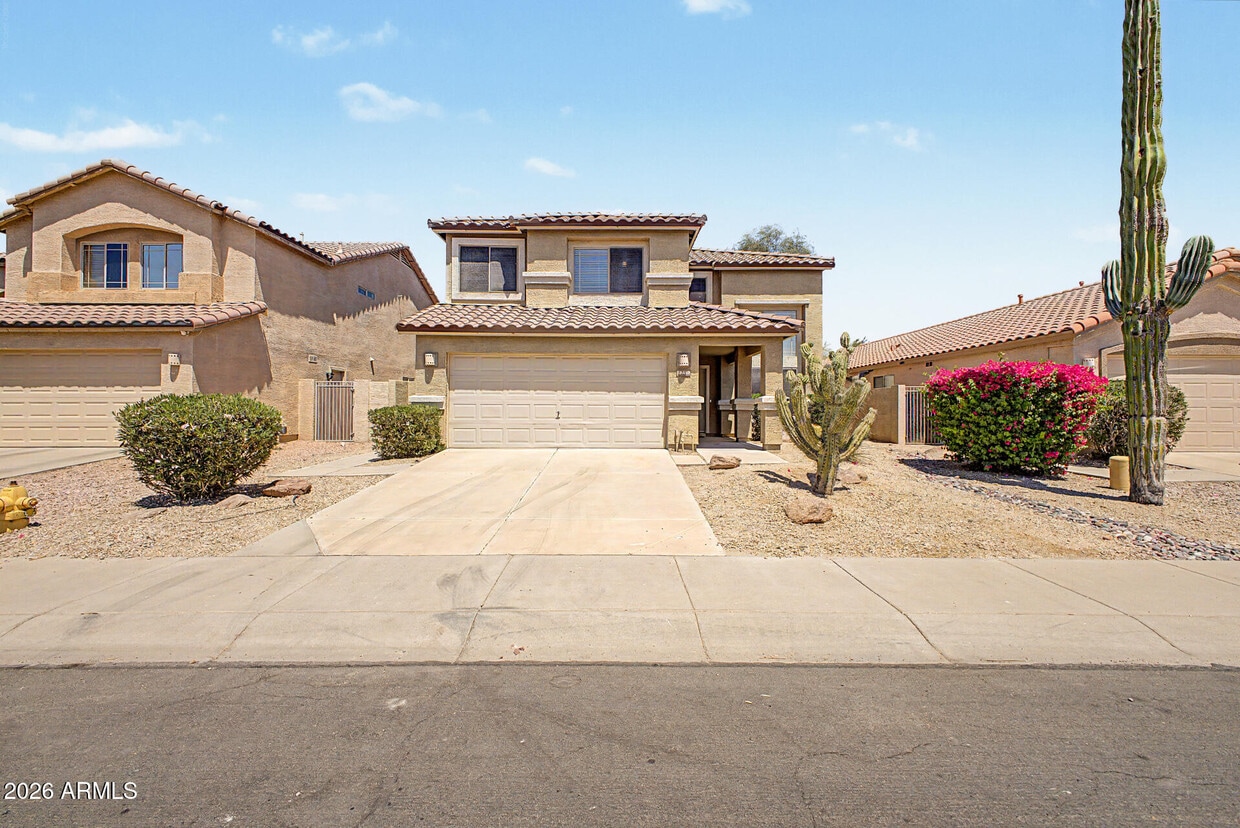
Available now! Upgraded 3-bedroom rental offering comfort,convenience,and space to spread out. Large living room w/double-height ceilings flows into the dining area,while the great room w/stone fireplace is perfect for cozy evenings. Well-appointed kitchen features recessed lighting,tile backsplash,SS appliances,granite counters,a two-tier breakfast bar,and a breakfast nook w/bay window. Double doors open to the spacious primary suite w/vaulted ceilings and private ensuite w/make-up desk. Versatile bonus room works as a 4th bedroom,office,or media room. Serene backyard includes a covered patio,built-in BBQ,exterior fireplace,and storage shed. MLS ID 7078701
28433 N 47th St is a house located in Maricopa County and the 85331 ZIP Code. This area is served by the Cave Creek Unified District attendance zone.
* Price shown is base rent. Excludes user-selected optional fees and variable or usage-based fees and required charges due at or prior to move-in or at move-out. Price, availability, fees, and any applicable rent special are subject to change without notice.
* Square footage definitions vary. Displayed square footage is approximate.
Home Details
Home Type
Single Family Detached Home
Year Built
Built in 1998
Bedrooms and Bathrooms
Primary Bathroom is a Full Bathroom
Separate Shower in Primary Bathroom
Double Vanity
Primary Bedroom Upstairs
2.5 Bathrooms
3 Bedrooms
Bathtub With Separate Shower Stall
Private Water Closet
Flooring
Tile
Carpet
Home Design
Contemporary Architecture
Tile Roof
Stucco
Wood Frame Construction
Interior Spaces
Family Room with Fireplace
2 Fireplaces
Vaulted Ceiling
Bonus Room
Great Room
Double Pane Windows
Recessed Lighting
Combination Dining and Living Room
Ceiling Fan
Window Screens
Gas Fireplace
2,094 Sq Ft Home
2-Story Property
Vertical Blinds
Drapes & Rods
Kitchen
Granite Countertops
Breakfast Area or Nook
Electric Range
Eat-In Kitchen
Breakfast Bar
Microwave
Dishwasher
Disposal
Laundry
Dryer
Laundry in unit
Washer
Listing and Financial Details
Property Available on 8/24/26
$45 Move-In Fee
12-Month Minimum Lease Term
$45 Application Fee
Tax Lot 63
Assessor Parcel Number 211-40-321
Lot Details
5,336 Sq Ft Lot
Back Yard Fenced
Block Wall Fence
East or West Exposure
Outdoor Features
Outdoor Fireplace
Covered Patio or Porch
Built-In Barbecue
Outdoor Storage
Parking
2 Car Direct Access Garage
Schools
Desert Willow Elementary School
Sonoran Trails Middle School
Cactus Shadows High School
Utilities
Central Air
High Speed Internet
Heating Available
Cable TV Available
Community Details
Overview
Property has a Home Owners Association
Atum Ranch Association, Phone Number (480) 473-1763
Built by Greystone Homes
Tatum Ranch Parcel 43B Subdivision
Pet Policy
Call for details about the types of pets allowed
Recreation
Tennis Courts
Community Playground
Bike Trail
Fees and Policies
The fees listed below are community-provided and may exclude utilities or add-ons. All payments are made directly to the property and are non-refundable unless otherwise specified. Use the Cost Calculator to determine costs based on your needs.
-
One-Time Basics
-
Due at Application
-
Application Fee Per ApplicantCharged per applicant.$45
-
-
Due at Move-In
-
Security Deposit - RefundableCharged per unit.$2,500
-
-
Due at Application
Property Fee Disclaimer: Based on community-supplied data and independent market research. Subject to change without notice. May exclude fees for mandatory or optional services and usage-based utilities.
Contact
- Listed by Daniel Simon Paul Srdic | Fathom Realty Elite
- Phone Number
- Contact
-
Source
Arizona Regional MLS
Copyright 2026 Arizona Regional MLS. All rights reserved. Information is deemed reliable but not guaranteed.
Location
Get Directions
Part of the Sonoran Desert, Pinnacle Peak celebrates its environment with quiet roads dotted with majestic cacti as well as a host of local parks and golf clubs. Pinnacle Peak Park sits within the neighborhood while destinations like McDowell Mountain Regional Park, Phoenix Sonoran Preserve, and Lake Pleasant Regional Park are all close by.
A bevy of area attractions are convenient to Pinnacle Peak as well, including the Musical Instrument Museum, OdySea Aquarium, and Fort McDowell Casino. Old Town Scottsdale is also just a few minutes away, providing spectacular shopping, exclusive art galleries, and delectable dining options.
Learn more about living in Pinnacle Peak
Education
| Colleges & Universities | Distance | ||
|---|---|---|---|
| Colleges & Universities | Distance | ||
| Drive: | 15 min | 8.6 mi | |
| Drive: | 26 min | 16.3 mi | |
| Drive: | 29 min | 16.5 mi | |
| Drive: | 30 min | 18.3 mi |
28433 N 47th St is within 15 minutes or 8.6 miles from Paradise Valley Comm. Coll.. It is also near Midwestern University and Glendale C.C., North Campus.
Schools


Public Elementary School
Grades PK-5
337 Students
Attendance Zone
Public Middle & High School
Grades 6-12
1,361 Students
Attendance Zone
Public Middle School
Grades 6-8
613 Students
Attendance Zone
Private Elementary & Middle School
Grades PK-8
119 Students
Nearby
Private Middle & High School
Grades 6-12
79 Students
Nearby
School data provided by
 The GreatSchools Rating helps parents compare schools within a state based on a variety of school quality indicators and provides a helpful picture of how effectively each school serves all of its students. Ratings are on a scale of 1 (below average) to 10 (above average) and can include test scores, college readiness, academic progress, advanced courses, equity, discipline and attendance data. We also advise parents to visit schools, consider other information on school performance and programs, and consider family needs as part of the school selection process.
View GreatSchools Rating Methodology
Data provided by GreatSchools.org © 2026. All rights reserved.
The GreatSchools Rating helps parents compare schools within a state based on a variety of school quality indicators and provides a helpful picture of how effectively each school serves all of its students. Ratings are on a scale of 1 (below average) to 10 (above average) and can include test scores, college readiness, academic progress, advanced courses, equity, discipline and attendance data. We also advise parents to visit schools, consider other information on school performance and programs, and consider family needs as part of the school selection process.
View GreatSchools Rating Methodology
Data provided by GreatSchools.org © 2026. All rights reserved.
Getting Around
 What do Walkability, Transit, Drivability, and Bikeability mean?
Walkability measures the walking distance to day-to-day needs.
Transit measures access to public transportation.
Drivability measures congestion, parking availability, and access to major roads.
Bikeability measures the suitability for cycling.
How It Works
What do Walkability, Transit, Drivability, and Bikeability mean?
Walkability measures the walking distance to day-to-day needs.
Transit measures access to public transportation.
Drivability measures congestion, parking availability, and access to major roads.
Bikeability measures the suitability for cycling.
How It Works
Fairly Walkable
Walkability
40
/ 100
Very Drivable
Drivability
80
/ 100
Fairly Bikeable
Bikeability
50
/ 100
Scores provided by
What do Walkability, Transit, Drivability, and Bikeability mean?
Walkability measures the walking distance to day-to-day needs.
Transit measures access to public transportation.
Drivability measures congestion, parking availability, and access to major roads.
Bikeability measures the suitability for cycling.
How It Works
-
Soundscore™
-
/ 100
Traffic
-Airport
-Businesses
-Scores provided by
HowLoud What is a Sound Score Rating? A Sound Score Rating aggregates noise caused by vehicle traffic, airplane traffic and local sources. How It WorksYou May Also Like
Similar Rentals Nearby
-
-
-
-
3 Beds$2,683+Total Monthly PriceTotal Monthly Price NewPrices include base rent and required monthly fees of $264. Variable costs based on usage may apply.Base Rent:3 Beds$2,418+2 Months Free
Fitness Center Pool Dishwasher Walk-In Closets Stainless Steel Appliances
-
-
-
-
3 Beds$2,519+4 Beds$2,769+Total Monthly PriceTotal Monthly Price NewPrices include base rent and required monthly fees of $171. Variable costs based on usage may apply.Base Rent:3 Beds$2,347+4 Beds$2,597+2 Months Free
-
-
28433 N 47th St
Cave Creek, AZ 85331