


$2,800 / Month

2823 Diamondback Dr

,

Melissa, TX 75454

Share Listing
Favorites
817-709-8080
  • Bedrooms

    4

  • Bathrooms

    3

  • Square Feet

    2,773 sq ft

  • Available

    Available Now

Highlights

  • Built in 2022 | New Construction
  • Traditional Architecture
  • Covered Patio or Porch
  • 2 Car Attached Garage
  • Eat-In Kitchen
  • Interior Lot
2823 Diamondback Dr
Share Listing
Favorites

About This Home

$3,000 deposit, Available Now

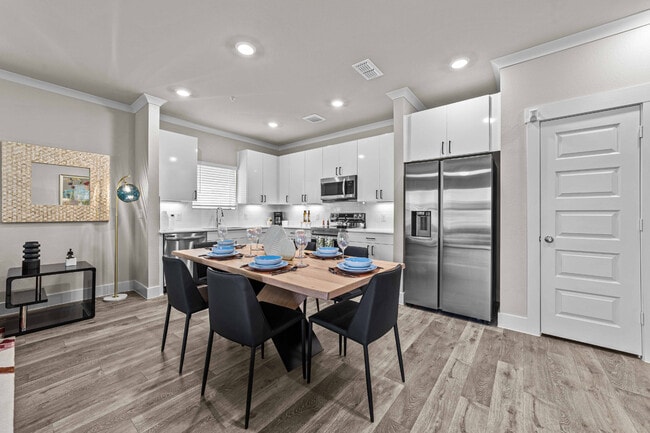
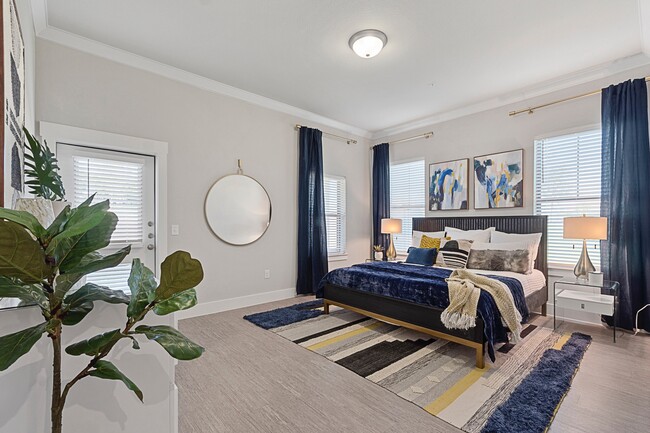
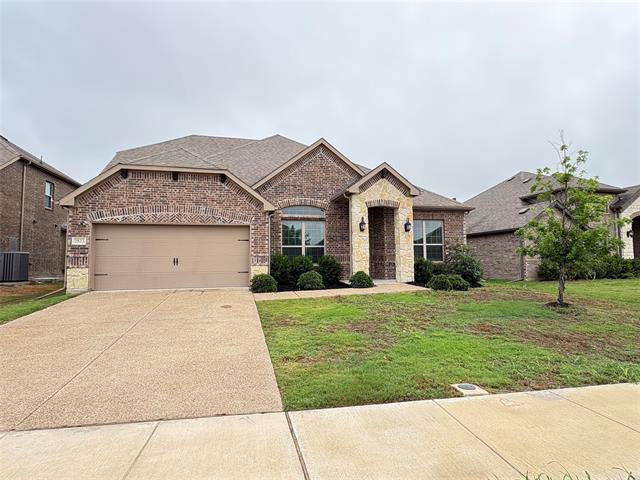
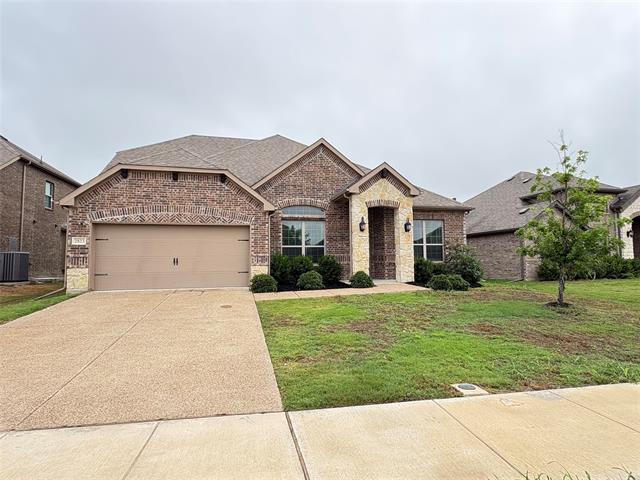
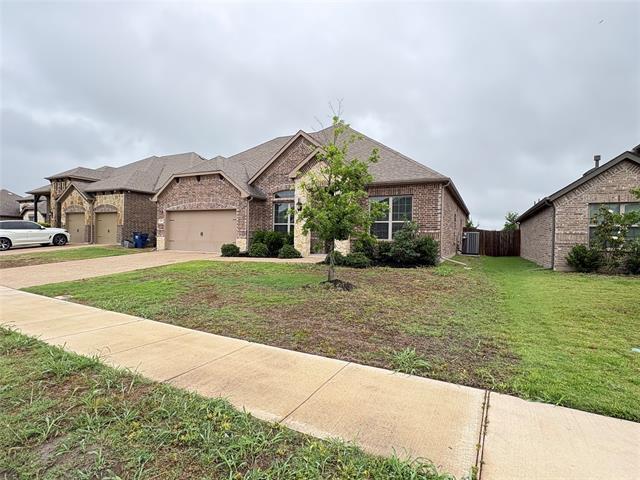
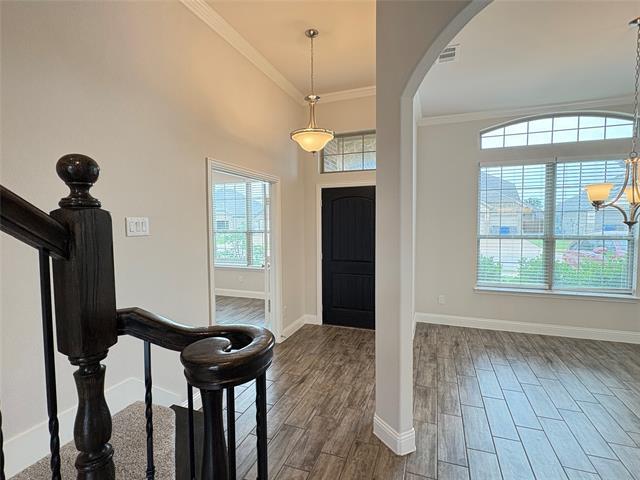
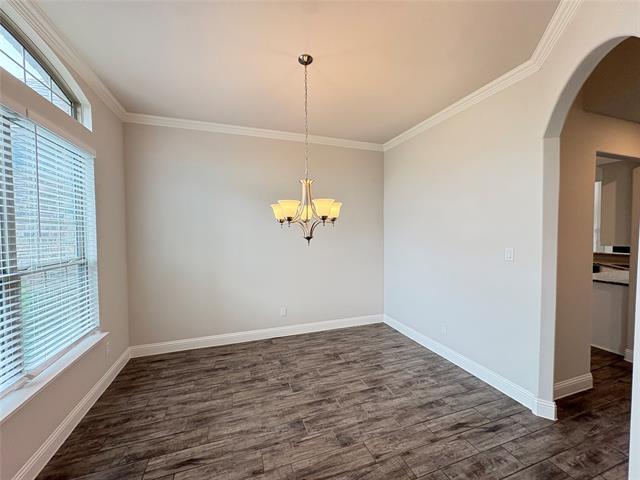
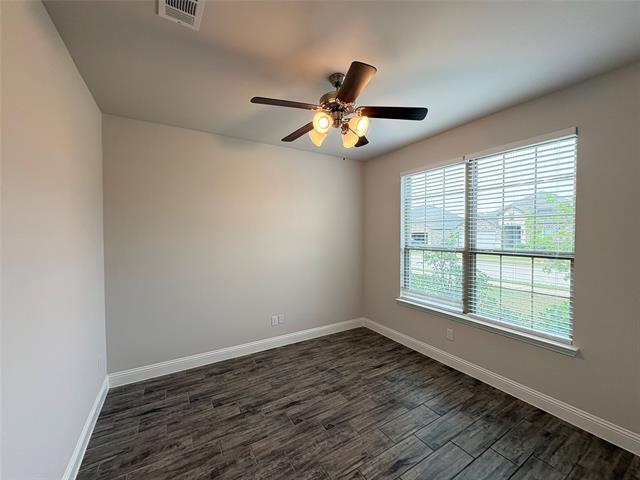
Gorgeous house, 1.5 story 4 bedroom home with a 2nd floor living and a media room without any windows. Master on the 1st floor with a separate hallway to access the remaining 3 bedrooms, this design helps eliminate and reduce noises transfer into other bedrooms. Front office by the entry with double glass doors, formal dining, two living areas and a media room upstairs. Wood like ceramic tiles, open concept design, high ceiling with multiple windows that provides plenty of natural light. Full bathroom on the second floor with a bonus room or living room measured at 14X16 that over look the 1st floor. True media room on the second floor without any windows. All bedrooms are equipped with ceiling fan, tankless water heater, sprinkler system, can lights, high efficient HVAC and attic insulation and much more. The large backyard is perfect for play, entertain and summer BBQs. Please see below for application instruction. No Zillow application please.

2823 Diamondback Dr is a house located in Collin County and the 75454 ZIP Code. This area is served by the Melissa Independent School District attendance zone.

* Price shown is base rent. Excludes user-selected optional fees and variable or usage-based fees and required charges due at or prior to move-in or at move-out. Price, availability, fees, and any applicable rent special are subject to change without notice.
* Square footage definitions vary. Displayed square footage is approximate.

Home Details

Home Type

Single Family Detached Home

Year Built

Built in 2022 | New Construction

Bedrooms and Bathrooms

Walk-In Closet 3 Full Bathrooms 4 Bedrooms

Eco-Friendly Details

Energy-Efficient HVAC Energy-Efficient Lighting Energy-Efficient Insulation Energy-Efficient Doors Ventilation

Flooring

Ceramic Tile Carpet

Home Design

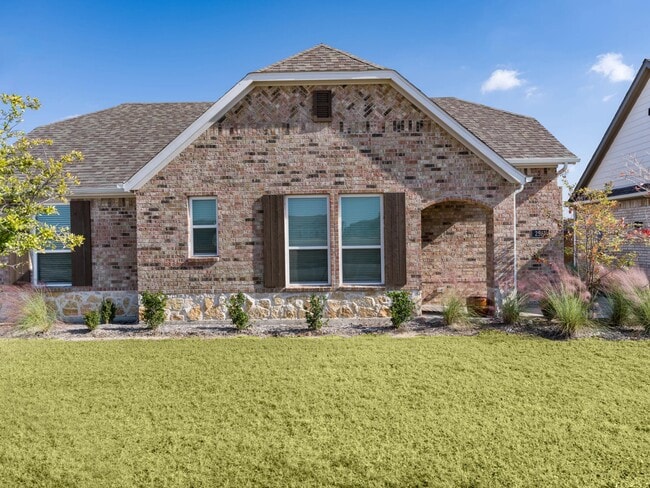
Traditional Architecture Wood Siding Brick Exterior Construction Concrete Siding Composition Roof Stone Veneer Slab Foundation Frame Construction

Interior Spaces

Living Room with Fireplace Home Theater Equipment Ceiling Fan ENERGY STAR Qualified Windows 2,773 Sq Ft Home 1.5-Story Property Window Treatments Gas Log Fireplace Decorative Lighting

Kitchen

Eat-In Kitchen Gas Range Microwave Dishwasher Disposal

Laundry

Laundry in Utility Room

Listing and Financial Details

Property Available on 5/24/26 12 Month Lease Term Legal Lot and Block 9 / K Assessor Parcel Number R1233100K00901 Tenant pays for all utilities, insurance, pest control Residential Lease

Lot Details

11,848 Sq Ft Lot Interior Lot Landscaped Wood Fence Native Plants

Outdoor Features

Covered Patio or Porch Rain Gutters Exterior Lighting

Parking

2 Car Attached Garage Multiple Garage Doors Front Facing Garage Garage Door Opener

Schools

North Creek Elementary School Melissa Middle School Melissa High School

Utilities

Tankless Water Heater Central Heating and Cooling System High Speed Internet Cable TV Available

Community Details

Amenities

Community Mailbox

Overview

Golf Professional Association Creek Crossing Ph Three Subdivision

Pet Policy

No Pets Allowed

Fees and Policies

The fees listed below are community-provided and may exclude utilities or add-ons. All payments are made directly to the property and are non-refundable unless otherwise specified. Use the Cost Calculator to determine costs based on your needs.

  • One-Time Basics
    • Due at Application
      • Application Fee Per Applicant
        Charged per applicant.
        $75
    • Due at Move-In
      • Security Deposit - Refundable
        Charged per unit.
        $3,000

Property Fee Disclaimer: Based on community-supplied data and independent market research. Subject to change without notice. May exclude fees for mandatory or optional services and usage-based utilities.

Contact

  • Listed by Xu Johnson | Century 21 Mike Bowman, Inc.
  • Phone Number
  • Contact
  • Source
    North Texas Real Estate Information System, Inc.
Copyright © 2026 North Texas Real Estate Information Systems, Inc. All rights reserved. All information provided by the listing agent/broker is deemed reliable but is not guaranteed and should be independently verified.
| Edit

Under 30 minutes

Commute Time is calculated at rush hour.
Neighborhood

The high-energy, fast-paced city of Dallas provides a bounty of activities for residents, though some people may be more inclined to settle in one of the suburban enclaves in neighboring Rowlett and Wylie. Rowlett and Wylie give locals a cozy place to live just outside the city limits. Located a few miles northeast of the city center, Rowlett and Wylie can be defined as their own small cities. Lake Hubbard borders Rowlett, bringing a relaxed feeling along its shoreline. Lavon Lake defines the northeastern tip of the Wylie neighborhood. Residents of these areas enjoy easy access to Downtown Dallas via a short commute. The nexus of interstates and highways that surround Rowlett and Wylie make exploring this suburban community simple.

Learn more about living in Rowlett/Wylie 
Amenities
  • High Speed Internet Access
  • Air Conditioning
  • Heating
  • Ceiling Fans
  • Cable Ready
  • Fireplace
  • Dishwasher
  • Disposal
  • Eat-in Kitchen
  • Microwave
  • Range
  • Carpet
  • Tile Floors
  • Walk-In Closets
  • Window Coverings
  • Fenced Lot
Education
Colleges & Universities Distance
Drive: 15 min 8.9 mi
Drive: 20 min 12.8 mi
Drive: 26 min 17.5 mi
Drive: 33 min 23.2 mi
2823 Diamondback Dr is within 15 minutes or 8.9 miles from Collin County CC, Central Park. It is also near Collin County CC, Colin HEC and Collin Co. Comm. Coll..
Schools
Public Elementary School
Grades K-5
813 Students
Attendance Zone
Public Elementary School
Grades PK-5
492 Students
Nearby
Public Middle School
Grades 6-8
1,232 Students
Attendance Zone
Public High School
Grades 9-12
1,485 Students
Attendance Zone
Private Elementary School
Grades PK-5
7 Students
Nearby
Private Elementary, Middle & High School
Grades K-12
100 Students
Nearby
Transportation
Commuter Rail Distance
Drive: 43 min 34.2 mi
Drive: 45 min 35.0 mi
Drive: 47 min 36.5 mi
Drive: 56 min 38.9 mi
Drive: 49 min 39.0 mi
Getting Around
Somewhat Walkable
Walkability
20 / 100
Exceptionally Drivable
Drivability
90 / 100
Somewhat Bikeable
Bikeability
20 / 100

Scores provided by

What do Walkability, Transit, Drivability, and Bikeability mean? Walkability measures the walking distance to day-to-day needs. Transit measures access to public transportation. Drivability measures congestion, parking availability, and access to major roads. Bikeability measures the suitability for cycling. How It Works
-
Soundscore
- / 100

Traffic

-

Airport

-

Businesses

-

Scores provided by

HowLoud What is a Sound Score Rating? A Sound Score Rating aggregates noise caused by vehicle traffic, airplane traffic and local sources. How It Works
Points of Interest

Time and distance from 2823 Diamondback Dr.

Shopping Centers Distance
Drive: 5 min 1.8 mi
Drive: 5 min 2.0 mi
Drive: 5 min 2.4 mi
2823 Diamondback Dr has 3 shopping centers within 2.4 miles, which is about a 5-minute drive. The miles and minutes will be for the farthest away property.
Hospitals Distance
Hospitals Distance
Drive: 17 min 11.1 mi
2823 Diamondback Dr is 11.1 miles and a 17 minute drive from Baylor Scott & White Medical Center - McKinney.
Military Bases Distance
Drive: 66 min 53.3 mi
Drive: 91 min 73.2 mi
2823 Diamondback Dr is 53.3 miles from Dallas Naval Air Station, and is convenient to other military bases, including NAS Fort Worth Joint Reserve Base.

You May Also Like

Similar Rentals Nearby