$2,300
Total Monthly Price
2822 W 40th St Unit Second Floor
Chicago, IL 60632
Favorites
773-243-4872
-
Bedrooms
3
-
Bathrooms
2
-
Square Feet
1,300 sq ft
-
Available
Available Aug 10
Highlights
- Walk-In Closets
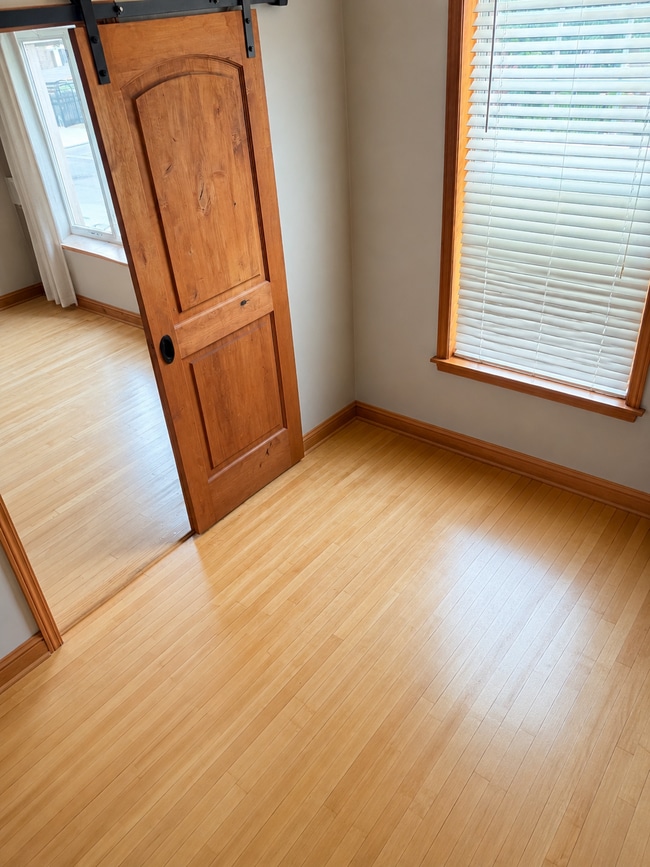
- Hardwood Floors
- Gated
- Smoke Free
- Security System
- Attic
2822 W 40th St Unit Second Floor

Favorites
About This Home
12 Month Lease,
$1,000 deposit,
Available Aug 10
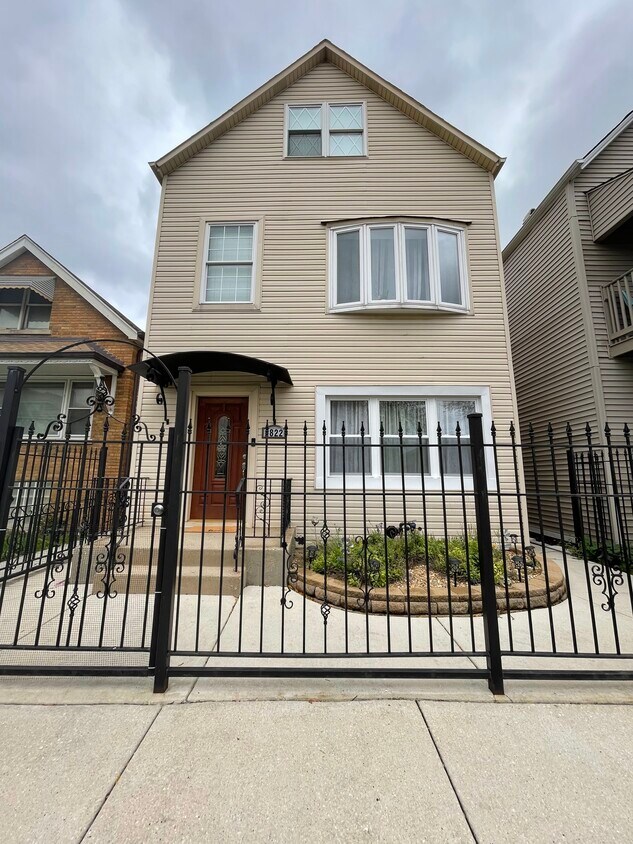
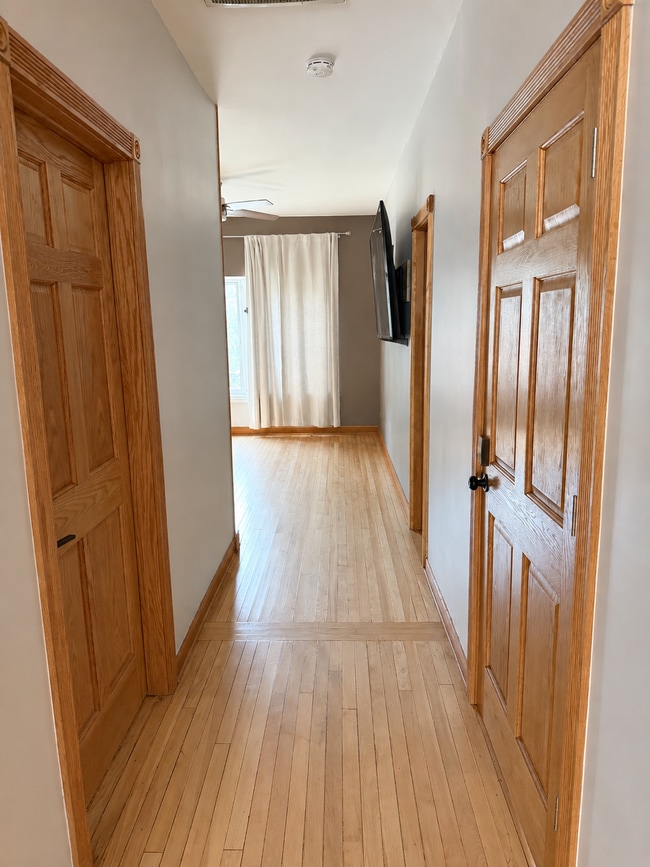
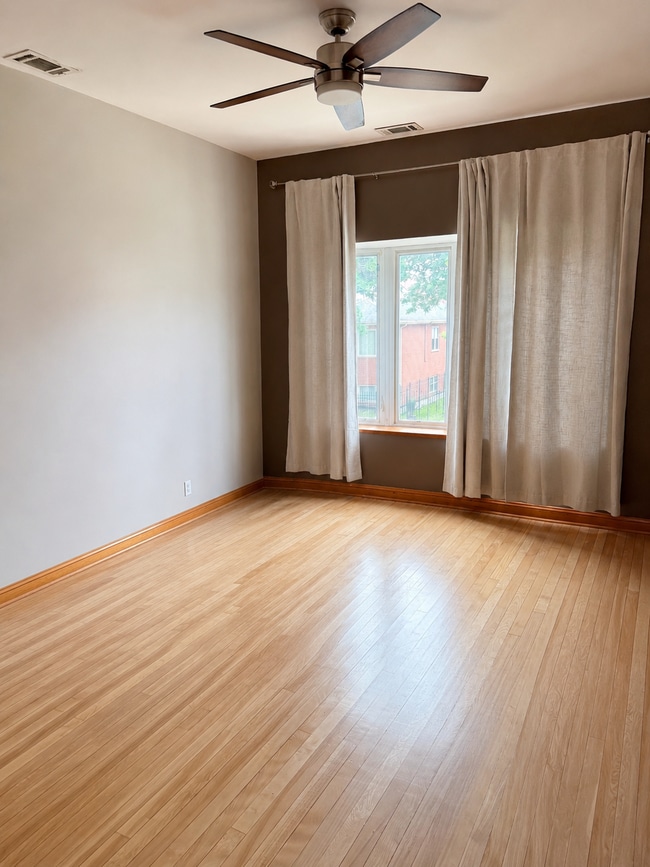
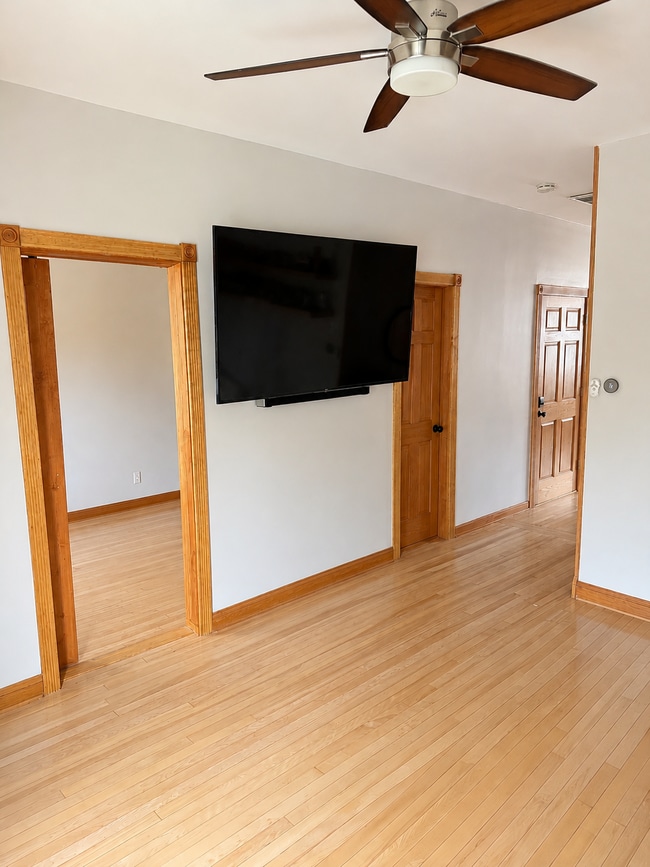
Beautifully updated 3-bedroom, 2-bath duplex apartment spanning the 2nd floor and finished attic, featuring a brand-new kitchen with new cabinetry, countertops, and stainless steel appliances. The spacious multi-level layout offers high ceilings, abundant natural light, and generously sized bedrooms, each with its own closet. Features include: - Duplex layout (2nd floor + finished attic) - 3 spacious bedrooms, each with a closet - 2 full bathrooms - Brand-new kitchen remodel - Brand-new stainless steel appliances - In-unit washer & dryer - Central heating & air conditioning - Hardwood floors throughout - High ceilings - Keyless entry throughout the home - Open shared backyard - Move-in ready Available: Monday, August 10 Please note: The apartment is currently owner-occupied. Showings are available by appointment. Applications will be accepted through Monday, July 27, with qualified applicants reviewed as they are received. Qualifications: - Household income must be at least 3x the monthly rent - Credit and background check required - No prior evictions If you're interested, send a message with: - Number of occupants - Desired move-in date - Employment information We'll contact qualified applicants to schedule a showing.
2822 W 40th St is an apartment community located in Cook County and the 60632 ZIP Code. This area is served by the Chicago Public Schools attendance zone.
* Price shown is total price based on community-supplied monthly required fees. Excludes user-selected optional fees and variable or usage-based fees and required charges due at or prior to move-in or at move-out. Price, availability, fees, and any applicable rent special are subject to change without notice.
* Square footage definitions vary. Displayed square footage is approximate.
Apartment Features
Washer/Dryer
Air Conditioning
Dishwasher
Hardwood Floors
Walk-In Closets
Microwave
Refrigerator
Tub/Shower
Indoor Features
- Washer/Dryer
- Air Conditioning
- Heating
- Ceiling Fans
- Smoke Free
- Security System
- Storage Space
- Tub/Shower
Kitchen Features & Appliances
- Dishwasher
- Ice Maker
- Stainless Steel Appliances
- Kitchen
- Microwave
- Oven
- Refrigerator
- Freezer
- Quartz Countertops
Model Details
- Hardwood Floors
- Dining Room
- High Ceilings
- Family Room
- Attic
- Crown Molding
- Walk-In Closets
Fees and Policies
The fees listed below are community-provided and may exclude utilities or add-ons. All payments are made directly to the property and are non-refundable unless otherwise specified.
- Parking
-
Street--
Details
Utilities Included
-
Water
-
Trash Removal
-
Sewer
Property Information
-
2 units
Contact
- Phone Number
- Contact
Location
Get Directions
Brighton Park is a unique blend of residential homes and apartments, commercial buildings, and industrial zones. There are two railroad landmarks that make up Brighton Park’s transportation gateway: Corwith Intermodal Facility and Brighton Park Crossing. Residents enjoy the convenient access to Interstate 55 and the Chicago Transit Authority’s Orange Line.
South Archer Avenue is your go-to road for local restaurants, convenience stores, and banks. Brighton Park’s own Kelly Park provides residents with outdoor recreational opportunities, as does nearby McKinley Park. Chicago Midway International Airport is four miles away.
Learn more about living in Brighton Park
Education
| Colleges & Universities | Distance | ||
|---|---|---|---|
| Colleges & Universities | Distance | ||
| Drive: | 9 min | 4.3 mi | |
| Drive: | 8 min | 4.6 mi | |
| Drive: | 8 min | 4.6 mi | |
| Drive: | 9 min | 4.7 mi |
2822 W 40th St Unit Second Floor is within 9 minutes or 4.3 miles from Ill. Inst. of Technology. It is also near Univ. of Ill. at Chicago and Rush University.
Schools


Public Elementary & Middle School
Grades PK-8
296 Students
Attendance Zone
Public High School
Grades 9-12
1,594 Students
Attendance Zone
Private Elementary & Middle School
Grades PK-8
143 Students
Nearby
Private High School
Grades 9-12
150 Students
Nearby
School data provided by
 The GreatSchools Rating helps parents compare schools within a state based on a variety of school quality indicators and provides a helpful picture of how effectively each school serves all of its students. Ratings are on a scale of 1 (below average) to 10 (above average) and can include test scores, college readiness, academic progress, advanced courses, equity, discipline and attendance data. We also advise parents to visit schools, consider other information on school performance and programs, and consider family needs as part of the school selection process.
View GreatSchools Rating Methodology
Data provided by GreatSchools.org © 2026. All rights reserved.
The GreatSchools Rating helps parents compare schools within a state based on a variety of school quality indicators and provides a helpful picture of how effectively each school serves all of its students. Ratings are on a scale of 1 (below average) to 10 (above average) and can include test scores, college readiness, academic progress, advanced courses, equity, discipline and attendance data. We also advise parents to visit schools, consider other information on school performance and programs, and consider family needs as part of the school selection process.
View GreatSchools Rating Methodology
Data provided by GreatSchools.org © 2026. All rights reserved.
Transportation options available in Chicago include 35Th/Archer Station, located 1.1 miles from 2822 W 40th St Unit Second Floor. 2822 W 40th St Unit Second Floor is near Chicago Midway International, located 4.1 miles or 8 minutes away, and Chicago O'Hare International, located 21.9 miles or 35 minutes away.
| Transit / Subway | Distance | ||
|---|---|---|---|
| Transit / Subway | Distance | ||
|
|
Drive: | 2 min | 1.1 mi |
|
|
Drive: | 2 min | 1.4 mi |
|
|
Drive: | 3 min | 1.7 mi |
|
|
Drive: | 5 min | 2.2 mi |
|
|
Drive: | 5 min | 2.3 mi |
| Commuter Rail | Distance | ||
|---|---|---|---|
| Commuter Rail | Distance | ||
|
|
Drive: | 5 min | 3.0 mi |
| Drive: | 7 min | 3.8 mi | |
|
|
Drive: | 9 min | 4.2 mi |
|
|
Drive: | 8 min | 4.4 mi |
|
|
Drive: | 10 min | 5.3 mi |
| Airports | Distance | ||
|---|---|---|---|
| Airports | Distance | ||
|
Chicago Midway International
|
Drive: | 8 min | 4.1 mi |
|
Chicago O'Hare International
|
Drive: | 35 min | 21.9 mi |
Getting Around
 What do Walkability, Transit, Drivability, and Bikeability mean?
Walkability measures the walking distance to day-to-day needs.
Transit measures access to public transportation.
Drivability measures congestion, parking availability, and access to major roads.
Bikeability measures the suitability for cycling.
How It Works
What do Walkability, Transit, Drivability, and Bikeability mean?
Walkability measures the walking distance to day-to-day needs.
Transit measures access to public transportation.
Drivability measures congestion, parking availability, and access to major roads.
Bikeability measures the suitability for cycling.
How It Works
Exceptionally Walkable
Walkability
90
/ 100
Good Public Transit
Transit
60
/ 100
Moderately Drivable
Drivability
60
/ 100
Moderately Bikeable
Bikeability
60
/ 100
Scores provided by
What do Walkability, Transit, Drivability, and Bikeability mean?
Walkability measures the walking distance to day-to-day needs.
Transit measures access to public transportation.
Drivability measures congestion, parking availability, and access to major roads.
Bikeability measures the suitability for cycling.
How It Works
-
Soundscore™
-
/ 100
Traffic
-Airport
-Businesses
-Scores provided by
HowLoud What is a Sound Score Rating? A Sound Score Rating aggregates noise caused by vehicle traffic, airplane traffic and local sources. How It WorksTime and distance from 2822 W 40th St Unit Second Floor.
| Shopping Centers | Distance | ||
|---|---|---|---|
| Shopping Centers | Distance | ||
| Walk: | 10 min | 0.5 mi | |
| Drive: | 2 min | 1.1 mi | |
| Drive: | 3 min | 1.3 mi |
2822 W 40th St Unit Second Floor has 3 shopping centers within 1.3 miles, which is about a 3-minute drive. The miles and minutes will be for the farthest away property.
| Parks and Recreation | Distance | ||
|---|---|---|---|
| Parks and Recreation | Distance | ||
|
McKinley Park
|
Walk: | 16 min | 0.8 mi |
|
Gage Park
|
Drive: | 4 min | 2.5 mi |
|
Douglas Park and Community Center
|
Drive: | 6 min | 3.0 mi |
|
Marquette Park
|
Drive: | 7 min | 4.0 mi |
|
Fuller Park
|
Drive: | 9 min | 4.3 mi |
2822 W 40th St Unit Second Floor has 5 parks within 4.3 miles, including McKinley Park, Gage Park, and Douglas Park and Community Center.
| Hospitals | Distance | ||
|---|---|---|---|
| Hospitals | Distance | ||
| Drive: | 5 min | 2.7 mi | |
| Drive: | 8 min | 3.6 mi | |
| Drive: | 8 min | 4.3 mi |
2822 W 40th St Unit Second Floor has 3 hospitals within 4.3 miles, the nearest is Saint Anthony Hospital which is 2.7 miles away and a 5 minute drive.
| Military Bases | Distance | ||
|---|---|---|---|
| Military Bases | Distance | ||
| Drive: | 43 min | 29.5 mi | |
| Drive: | 44 min | 30.0 mi | |
| Drive: | 55 min | 35.0 mi |
2822 W 40th St Unit Second Floor has 3 military bases within 35.0 miles, the nearest is US Military Reservation Elk Grove which is 29.5 miles away and a 43 minute drive.
Amenities
- Washer/Dryer
- Air Conditioning
- Heating
- Ceiling Fans
- Smoke Free
- Security System
- Storage Space
- Tub/Shower
- Dishwasher
- Ice Maker
- Stainless Steel Appliances
- Kitchen
- Microwave
- Oven
- Refrigerator
- Freezer
- Quartz Countertops
- Hardwood Floors
- Dining Room
- High Ceilings
- Family Room
- Attic
- Crown Molding
- Walk-In Closets
- Storage Space
- Gated
2822 W 40th St Unit Second Floor Photos
-
-
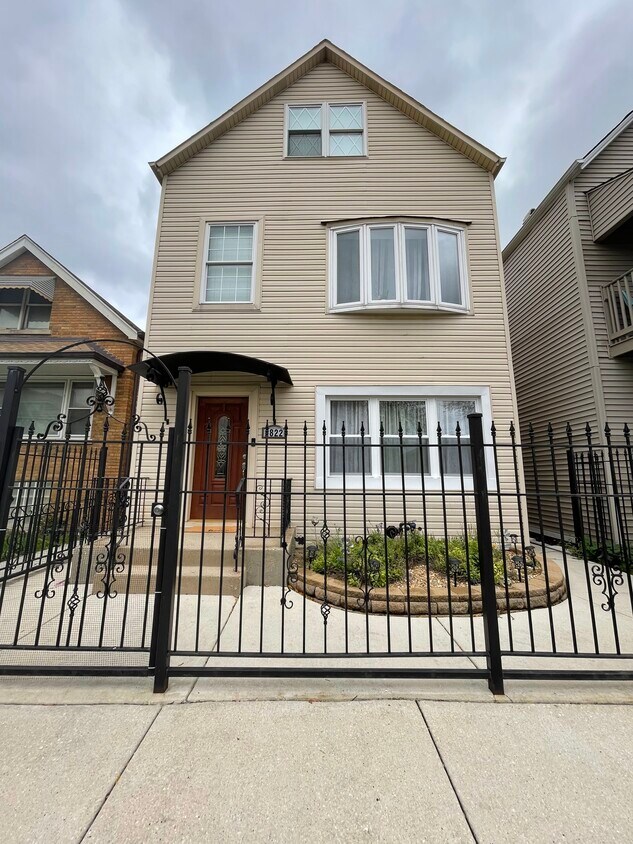
Main entrance
-
Living room - 2nd floor
-
Living room - 2nd floor
-
Room #1 - 2nd floor
-
Room #1 - 2nd floor
-
Bathroom 2nd floor
-
Bathroom 2nd floor
-
Bathroom 2nd floor
2822 W 40th St
Chicago, IL 60632