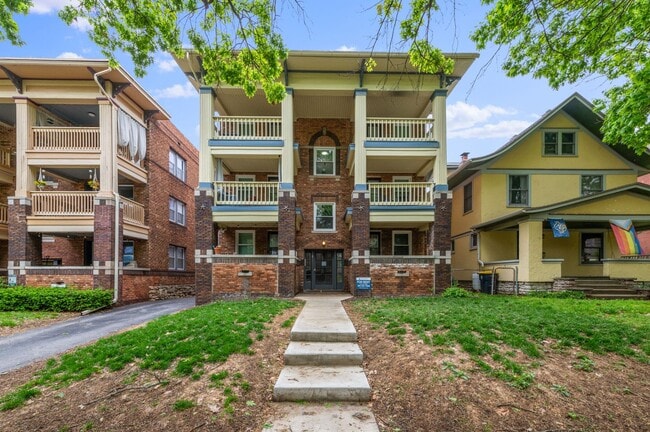

-
Monthly Rent
$1,345
-
Bedrooms
2 bd
-
Bathrooms
1 ba
-
Square Feet
950 sq ft
Highlights
- Cubierta
- Balcón
- Suelos de madera maciza
Pricing & Floor Plans
Fees and Policies
The fees listed below are community-provided and may exclude utilities or add-ons. All payments are made directly to the property and are non-refundable unless otherwise specified.
-
Utilities & Essentials
-
Trash/Pest Control/WaterCharged per unit.$75 / mo
-
-
One-Time Basics
-
Due at Application
-
Application FeeApplication fee charged per applicant Charged per applicant.$50
-
-
Due at Move-In
-
Administrative FeeOne-time administrative fee charged at lease creation Charged per unit.$200
-
-
Due at Application
-
Surface Lot
-
Other
-
Utility Charge Back FeeUtility Charge Back Fee Charged per unit.Varies one-time
Property Fee Disclaimer: Based on community-supplied data and independent market research. Subject to change without notice. May exclude fees for mandatory or optional services and usage-based utilities.
Details
Lease Options
-
12 meses
Property Information
-
Built in 1920
-
14 units/3 stories
About 2805 CHARLOTTE
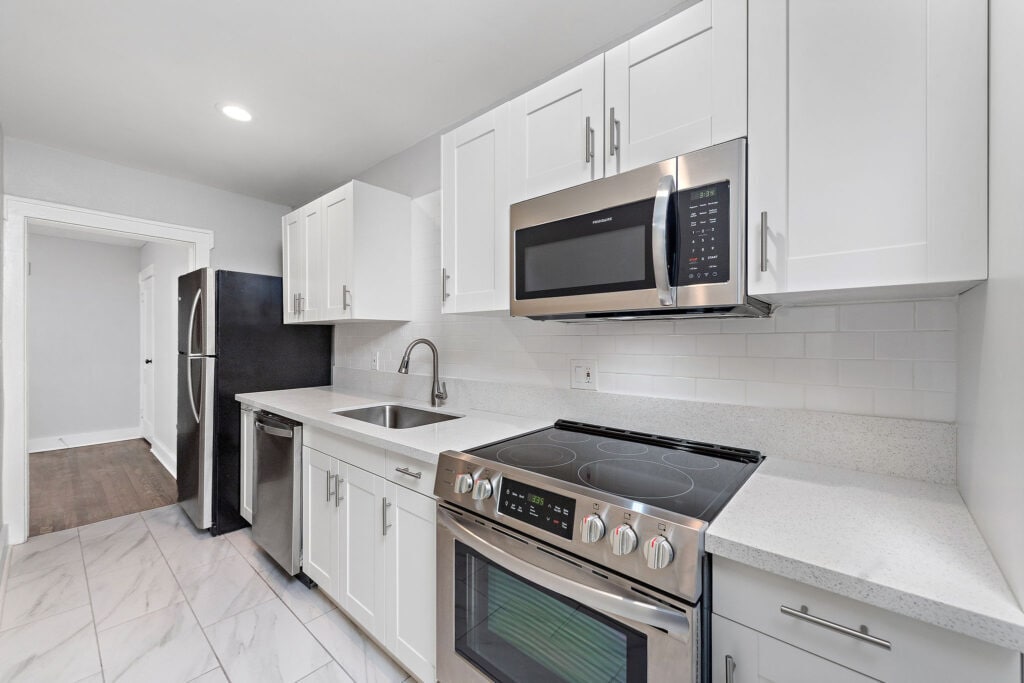
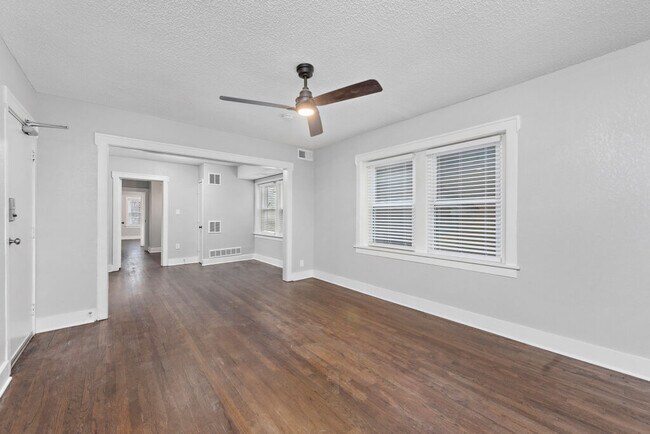
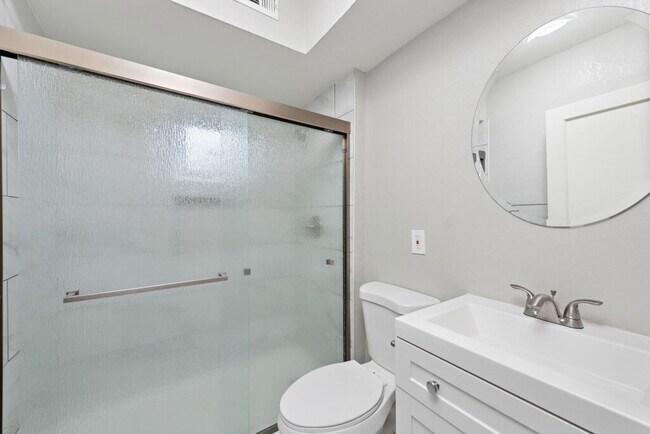
Descubra la combinación perfecta de encanto histórico y comodidad moderna en 2805 Charlotte Street, un complejo de 6 unidades bellamente renovado, ubicado en el corazón del pintoresco vecindario de Longfellow. Con fácil acceso a las principales autopistas y a solo minutos de hospitales, universidades, Crown Center, la Plaza, Westport y más, esta es la ubicación ideal para quienes buscan tranquilidad y comodidad.
2805 CHARLOTTE is an apartment community located in Jackson County and the 64109 ZIP Code. This area is served by the Kansas City 33 School District attendance zone.
Unique Features
- Entrada segura
- Estacionamiento fuera de la calle
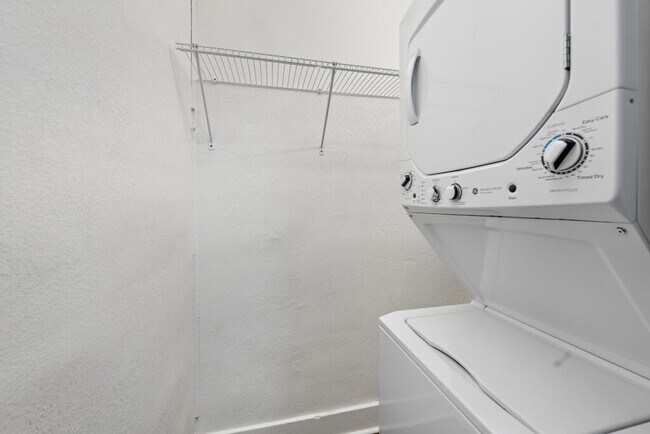
- Lavandería en la unidad
Contact
Apartment Features
Lavadora/Secadora
Aire acondicionado
Lavavajillas
Acceso a Internet de alta velocidad
- Acceso a Internet de alta velocidad
- Lavadora/Secadora
- Aire acondicionado
- Calefacción
- Ventiladores de techo
- Libre de humo
- Lavavajillas
- Encimeras de granito
- Electrodomésticos de acero inoxidable
- Microondas
- Nevera
- Suelos de madera maciza
- Balcón
- Cubierta
Longfellow, a small neighborhood with an active neighborhood association, sits a little more than a mile south of downtown Kansas City. Longfellow features many historic homes, including Victorian-style houses for rent, as well as apartments in historic buildings and modern complexes.
Load up on caffeine with a coffee from the Filling Station. Dine like the locals at You Say Tomato, a homey cafe featuring local and seasonal comfort foods. Succotash wins the hearts of Longfellow residents with a hip vibe and locally-sourced food. If you want even more local food, help out at the Longfellow Farm, a community garden tended and harvested by neighborhood residents.
Longfellow's location close to downtown keeps residents within walking distance of the popular Crown Center shopping area, the National World War I Museum and Memorial, and Union Station, all of which lie just outside the neighborhood.
Learn more about living in LongfellowCompare neighborhood and city base rent averages by bedroom.
| Longfellow | Kansas City, MO | |
|---|---|---|
| Studio | $796 | $1,054 |
| 1 Bedroom | $1,008 | $1,255 |
| 2 Bedrooms | $1,322 | $1,495 |
| 3 Bedrooms | $1,606 | $1,781 |
- Entrada segura
- Estacionamiento fuera de la calle
- Lavandería en la unidad
- Acceso a Internet de alta velocidad
- Lavadora/Secadora
- Aire acondicionado
- Calefacción
- Ventiladores de techo
- Libre de humo
- Lavavajillas
- Encimeras de granito
- Electrodomésticos de acero inoxidable
- Microondas
- Nevera
- Suelos de madera maciza
- Balcón
- Cubierta
| Monday | By Appointment |
|---|---|
| Tuesday | By Appointment |
| Wednesday | By Appointment |
| Thursday | By Appointment |
| Friday | By Appointment |
| Saturday | Closed |
| Sunday | Closed |
| Colleges & Universities | Distance | ||
|---|---|---|---|
| Colleges & Universities | Distance | ||
| Drive: | 6 min | 2.6 mi | |
| Drive: | 7 min | 3.1 mi | |
| Drive: | 7 min | 3.4 mi | |
| Drive: | 8 min | 3.7 mi |


 The GreatSchools Rating helps parents compare schools within a state based on a variety of school quality indicators and provides a helpful picture of how effectively each school serves all of its students. Ratings are on a scale of 1 (below average) to 10 (above average) and can include test scores, college readiness, academic progress, advanced courses, equity, discipline and attendance data. We also advise parents to visit schools, consider other information on school performance and programs, and consider family needs as part of the school selection process.
View GreatSchools Rating Methodology
Data provided by GreatSchools.org © 2026. All rights reserved.
Transportation options available in Kansas City include Crossroads On Main At 19Th St Sb, located 1.9 miles from 2805 CHARLOTTE. 2805 CHARLOTTE is near Kansas City International, located 21.8 miles or 32 minutes away.
| Transit / Subway | Distance | ||
|---|---|---|---|
| Transit / Subway | Distance | ||
| Drive: | 4 min | 1.9 mi | |
| Drive: | 4 min | 2.2 mi | |
| Drive: | 4 min | 2.3 mi | |
| Drive: | 5 min | 2.5 mi | |
| Drive: | 6 min | 2.8 mi |
| Commuter Rail | Distance | ||
|---|---|---|---|
| Commuter Rail | Distance | ||
|
|
Drive: | 4 min | 1.7 mi |
|
|
Drive: | 17 min | 9.3 mi |
|
|
Drive: | 30 min | 17.8 mi |
| Airports | Distance | ||
|---|---|---|---|
| Airports | Distance | ||
|
Kansas City International
|
Drive: | 32 min | 21.8 mi |
Scores provided by
 What do Walkability, Transit, Drivability, and Bikeability mean?
Walkability measures the walking distance to day-to-day needs.
Transit measures access to public transportation.
Drivability measures congestion, parking availability, and access to major roads.
Bikeability measures the suitability for cycling.
How It Works
What do Walkability, Transit, Drivability, and Bikeability mean?
Walkability measures the walking distance to day-to-day needs.
Transit measures access to public transportation.
Drivability measures congestion, parking availability, and access to major roads.
Bikeability measures the suitability for cycling.
How It Works
Traffic
BusyAirport
CalmBusinesses
ActiveScores provided by
HowLoud What is a Sound Score Rating? A Sound Score Rating aggregates noise caused by vehicle traffic, airplane traffic and local sources. How It WorksTime and distance from 2805 CHARLOTTE.
| Shopping Centers | Distance | ||
|---|---|---|---|
| Shopping Centers | Distance | ||
| Walk: | 15 min | 0.8 mi | |
| Drive: | 3 min | 1.4 mi | |
| Drive: | 3 min | 1.5 mi |
| Parks and Recreation | Distance | ||
|---|---|---|---|
| Parks and Recreation | Distance | ||
|
Science City at Union Station
|
Drive: | 5 min | 1.9 mi |
|
Mill Creek Park
|
Drive: | 5 min | 2.3 mi |
|
Donald J. Hall Sculpture Park
|
Drive: | 5 min | 2.7 mi |
|
Theis Park
|
Drive: | 5 min | 2.8 mi |
|
Anita B. Gorman Conservation Discovery Center
|
Drive: | 6 min | 2.9 mi |
| Hospitals | Distance | ||
|---|---|---|---|
| Hospitals | Distance | ||
| Walk: | 14 min | 0.8 mi | |
| Walk: | 15 min | 0.8 mi | |
| Drive: | 2 min | 1.2 mi |
| Military Bases | Distance | ||
|---|---|---|---|
| Military Bases | Distance | ||
| Drive: | 56 min | 40.1 mi | |
| Drive: | 77 min | 69.1 mi | |
| Drive: | 113 min | 74.2 mi |
2805 CHARLOTTE Photos
-
2805 CHARLOTTE
-
-
-
-
-
-
-
-
Models
-
2 Bedrooms
-
2 Bedrooms
-
2 Bedrooms
-
2 Bedrooms
-
2 Bedrooms
-
2 Bedrooms
Nearby Apartments
Within 50 Miles of 2805 CHARLOTTE
-
3921 Wyandotte
3921 Wyandotte St
Kansas City, MO 64111
$1,395
2 Br 1.5 mi
-
The Bristol
516-518 W 39th Ter
Kansas City, MO 64111
$1,375 - $1,395
2 Br 1.6 mi
-
Sunny View Apartments
4220 Harrison St
Kansas City, MO 64110
$1,795
3 Br 1.7 mi
-
KC Midtown
1132 W 41st Ter
Kansas City, MO 64111
$1,395
2 Br 2.0 mi
-
Estes on Ash
6315-6333 Ash Ave
Raytown, MO 64133
$1,225
2 Br 7.7 mi
-
The Bluffs
7005 N Bales Ave
Gladstone, MO 64119
$1,099 - $1,255
2 Br 10.3 mi
2805 CHARLOTTE has units with in‑unit washers and dryers, making laundry day simple for residents.
Utilities are not included in rent. Residents should plan to set up and pay for all services separately.
Parking is available at 2805 CHARLOTTE. Fees may apply depending on the type of parking offered. Contact this property for details.
2805 CHARLOTTE has two-bedrooms apartments renting for $1,345/mo.
2805 CHARLOTTE does not allow pets, though service animals are always welcome in accordance with applicable laws.
A good rule of thumb is to spend no more than 30% of your gross income on rent. Based on the lowest available rent of $1,345 for a two-bedrooms, you would need to earn about $53,800 per year to qualify. Want to double-check your budget? Calculate how much rent you can afford with our Rent Affordability Calculator.
2805 CHARLOTTE is offering Descuentos for eligible applicants, with rental rates starting at $1,345.
While 2805 CHARLOTTE does not offer Matterport 3D tours, renters can request a tour directly through our online platform.
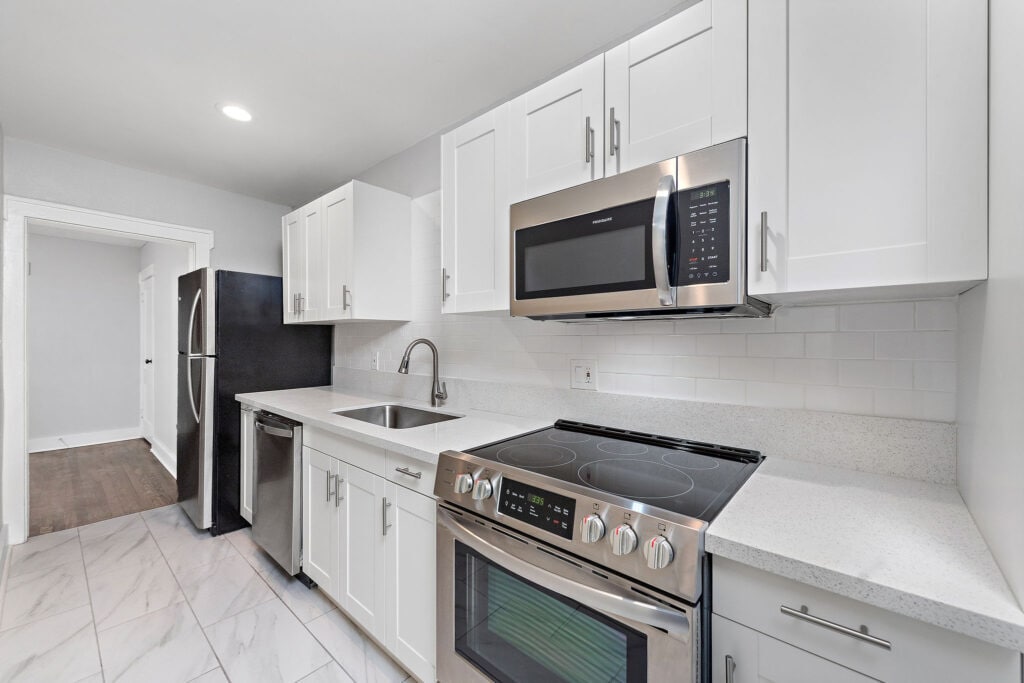
2805 Charlotte St
Kansas City, MO 64109
Property Manager Responded