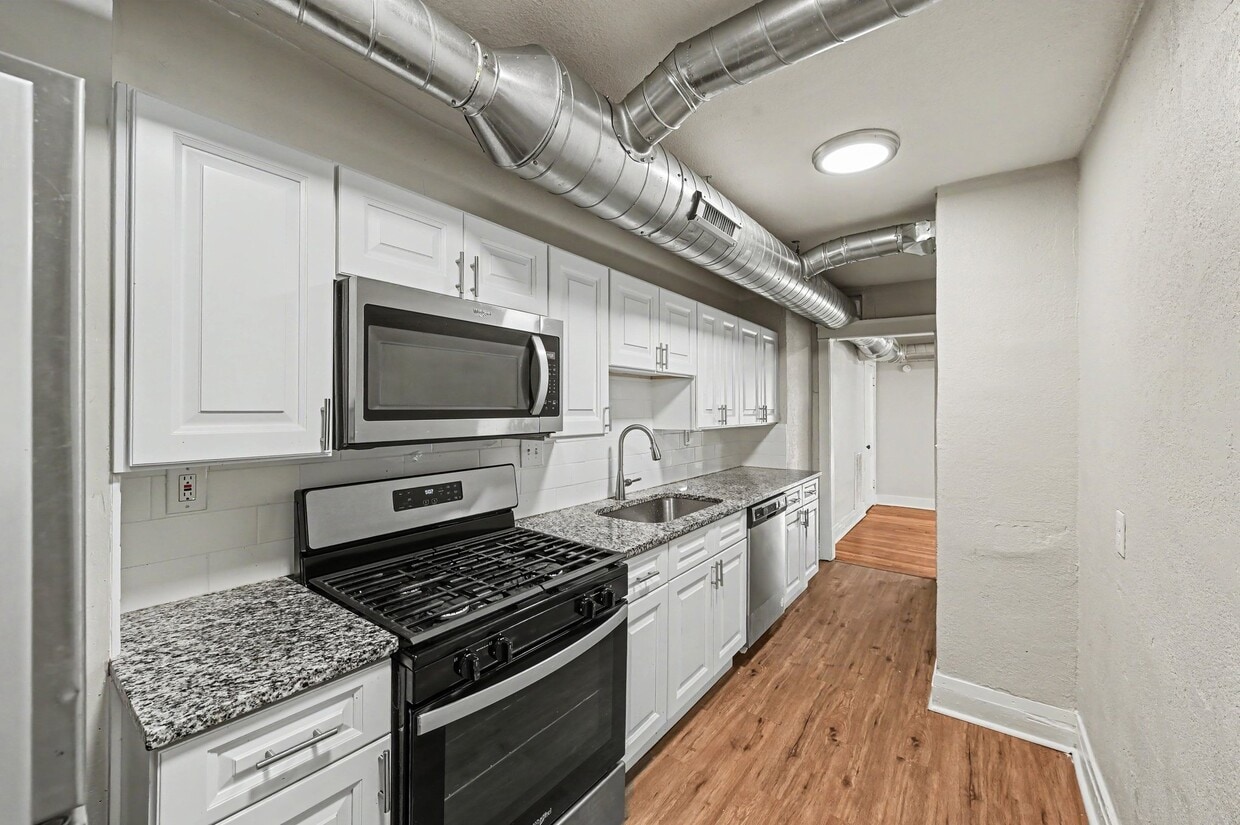
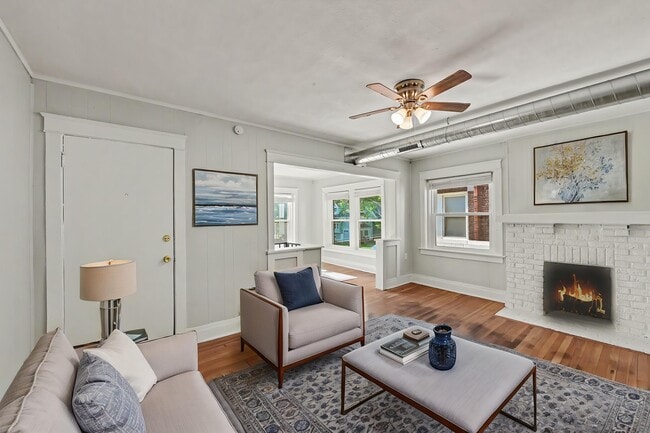
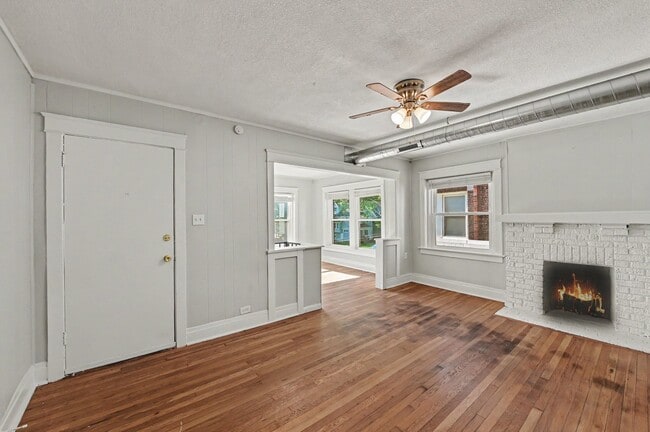
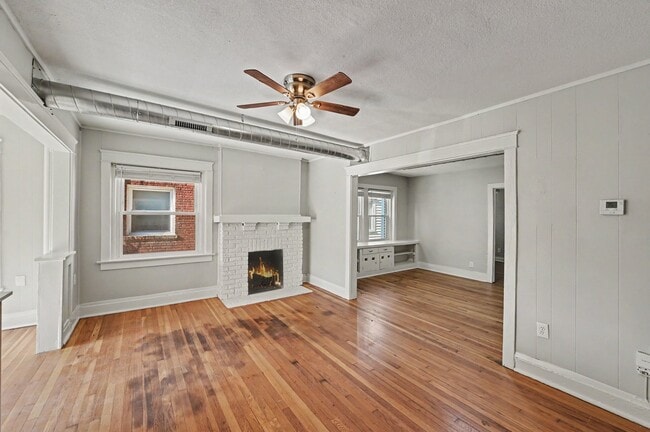
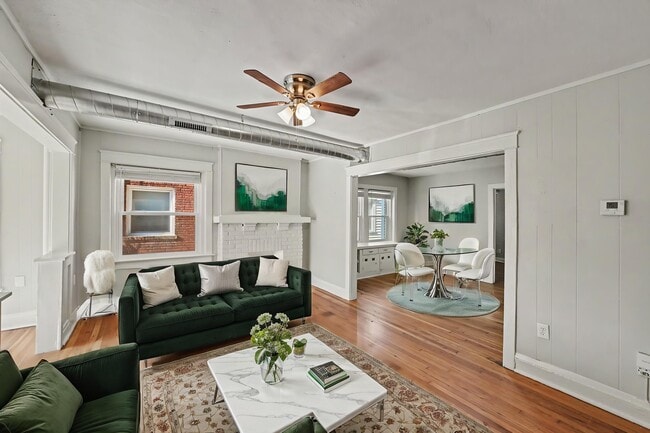
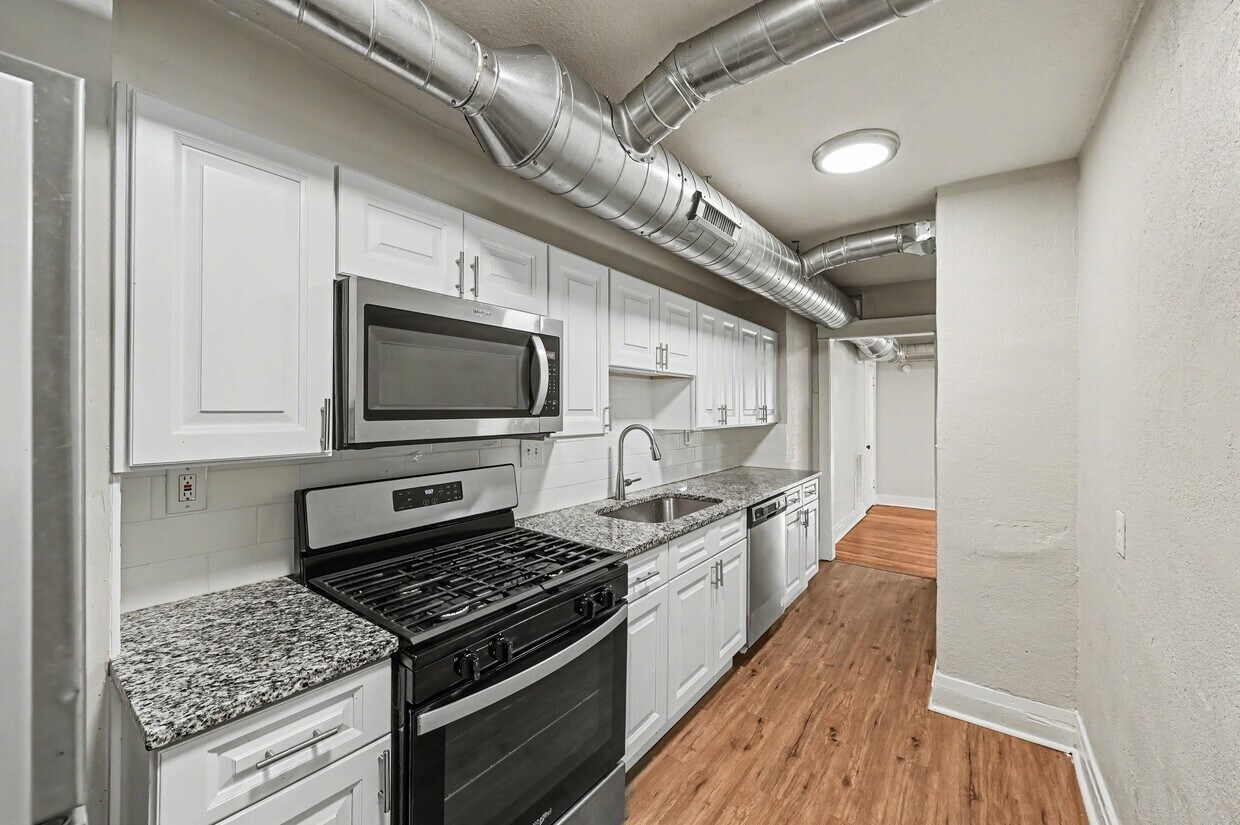
This two-bedroom, two-bathroom multi-level residence in Kansas City, MO is thoughtfully laid out across two floors, offering generous living space with a blend of classic character and modern updates. The main level features warm hardwood flooring throughout multiple living areas, including a charming living room anchored by a white brick fireplace and exposed ductwork that adds an industrial touch. Crown molding and ceiling fans are present throughout, lending a cohesive, classic feel. The main-level kitchen is well-appointed with white shaker cabinetry, granite countertops, a subway tile backsplash, and a full suite of stainless steel appliances including a gas range. The bedrooms on this level feature hardwood floors, ceiling fans, and ample natural light from well-positioned windows. One bathroom showcases a sleek marble-tiled walk-in shower with a frameless glass door. The lower level provides additional flexible living space, including a second kitchen with white cabinetry and dark countertops, a second full bathroom with a shower-tub combo, and hardwood flooring. A dedicated laundry area with a stacked washer and dryer adds everyday convenience. A pantry and closet round out the home's practical storage offerings.

-
Monthly Rent
$1,795
-
Bedrooms
3 bd
-
Bathrooms
2 ba
-
Square Feet
1,200 sq ft
Highlights
- Controlled Access
- Fireplace
- Hardwood Floors
Pricing & Floor Plans

Fees and Policies
The fees listed below are community-provided and may exclude utilities or add-ons. All payments are made directly to the property and are non-refundable unless otherwise specified.
-
Utilities & Essentials
-
Utility BundleUtilities: Water, sewer, and trash services are included for the entire property. Electricity and gas service for the lower-level unit are included. The upstairs unit is separately metered, and electric and gas services for that unit are billed directly to the tenant. Charged per unit.$125 / mo
-
-
Dogs
-
Pet DepositCharged per unit.$200
0 lbs. Weight Limit, Pet interview, Spayed/Neutered -
-
Cats
-
Pet DepositCharged per pet.$200
0 lbs. Weight Limit, Pet interview, Spayed/Neutered -
Property Fee Disclaimer: Based on community-supplied data and independent market research. Subject to change without notice. May exclude fees for mandatory or optional services and usage-based utilities.
Details
Utilities Included
-
Water
-
Trash Removal
-
Sewer
Lease Options
-
12 mo
Property Information
-
Built in 1915
-
6 units/3 stories
Matterport 3D Tour
About Sunny View
Welcome home to this spacious two-level residence in the desirable South Hyde Park/Midtown area of Kansas City. Filled with natural light and classic character, this home features hardwood flooring, generous room sizes, an updated kitchen with stainless-steel appliances, and flexible living space. The finished lower level includes a second kitchen, full bathroom, and expansive bonus space—ideal for a home office, guest suite, or roommate space. Please note: the spiral staircase connecting the two levels is 36 inches wide.
Sunny View is an apartment community located in Jackson County and the 64110 ZIP Code. This area is served by the Kansas City 33 School District attendance zone.
Unique Features
- Off-Street Parking
- Secure Entry
- SmokeFree
Contact
Community Amenities
Laundry Facilities
Controlled Access
Package Service
Public Transportation
- Package Service
- Laundry Facilities
- Controlled Access
- Renters Insurance Program
- Public Transportation
- Vintage Building
Apartment Features
Washer/Dryer
Air Conditioning
Dishwasher
Hardwood Floors
Granite Countertops
Microwave
Refrigerator
Wi-Fi
Indoor Features
- Wi-Fi
- Washer/Dryer
- Air Conditioning
- Heating
- Ceiling Fans
- Smoke Free
- Storage Space
- Tub/Shower
- Fireplace
Kitchen Features & Appliances
- Dishwasher
- Disposal
- Granite Countertops
- Stainless Steel Appliances
- Kitchen
- Microwave
- Oven
- Range
- Refrigerator
Model Details
- Hardwood Floors
- Vinyl Flooring
- Basement
- Built-In Bookshelves
The largest city in Missouri, Kansas City sits on the Missouri-Kansas border at the confluence of the Missouri and Kansas rivers. A major Midwest metropolis, Kansas City offers something for everyone.
Art lovers delight in the expansive collections at the Nelson-Atkins Museum of Art. History buffs savor the exhibits at the National World War I Museum and Memorial as well as the Arabia Steamboat Museum. Sports fans enjoy baseball games at Kauffman Stadium and football games at Arrowhead Stadium. Thrill seekers relish the adventures at Worlds of Fun. Shopping enthusiasts appreciate the variety of stores at Zona Rosa Town Center. Music and theater junkies bask in world-class performances at Starlight Theatre and the Kauffman Center for the Performing Arts. Beer aficionados revel in the selections at Boulevard Brewing Company.
With convenient access to several Interstate highways and Kansas City International Airport, getting around from Kansas City is a breeze.
Learn more about living in Kansas CityCompare neighborhood and city base rent averages by bedroom.
| South Hyde Park | Kansas City, MO | |
|---|---|---|
| Studio | $598 | $1,051 |
| 1 Bedroom | $857 | $1,256 |
| 2 Bedrooms | $1,135 | $1,500 |
| 3 Bedrooms | $2,169 | $1,790 |
- Package Service
- Laundry Facilities
- Controlled Access
- Renters Insurance Program
- Public Transportation
- Vintage Building
- Off-Street Parking
- Secure Entry
- SmokeFree
- Wi-Fi
- Washer/Dryer
- Air Conditioning
- Heating
- Ceiling Fans
- Smoke Free
- Storage Space
- Tub/Shower
- Fireplace
- Dishwasher
- Disposal
- Granite Countertops
- Stainless Steel Appliances
- Kitchen
- Microwave
- Oven
- Range
- Refrigerator
- Hardwood Floors
- Vinyl Flooring
- Basement
- Built-In Bookshelves
| Monday | 9am - 5pm |
|---|---|
| Tuesday | 9am - 5pm |
| Wednesday | 9am - 5pm |
| Thursday | 9am - 5pm |
| Friday | 9am - 5pm |
| Saturday | By Appointment |
| Sunday | By Appointment |
| Colleges & Universities | Distance | ||
|---|---|---|---|
| Colleges & Universities | Distance | ||
| Drive: | 4 min | 1.5 mi | |
| Drive: | 4 min | 1.6 mi | |
| Drive: | 4 min | 1.7 mi | |
| Drive: | 10 min | 4.6 mi |


 The GreatSchools Rating helps parents compare schools within a state based on a variety of school quality indicators and provides a helpful picture of how effectively each school serves all of its students. Ratings are on a scale of 1 (below average) to 10 (above average) and can include test scores, college readiness, academic progress, advanced courses, equity, discipline and attendance data. We also advise parents to visit schools, consider other information on school performance and programs, and consider family needs as part of the school selection process.
View GreatSchools Rating Methodology
Data provided by GreatSchools.org © 2026. All rights reserved.
Transportation options available in Kansas City include Crossroads On Main At 19Th St Sb, located 3.4 miles from Sunny View. Sunny View is near Kansas City International, located 24.8 miles or 35 minutes away.
| Transit / Subway | Distance | ||
|---|---|---|---|
| Transit / Subway | Distance | ||
| Drive: | 7 min | 3.4 mi | |
| Drive: | 8 min | 3.7 mi | |
| Drive: | 8 min | 3.9 mi | |
| Drive: | 9 min | 4.1 mi | |
| Drive: | 10 min | 4.4 mi |
| Commuter Rail | Distance | ||
|---|---|---|---|
| Commuter Rail | Distance | ||
|
|
Drive: | 8 min | 3.3 mi |
|
|
Drive: | 20 min | 10.3 mi |
|
|
Drive: | 27 min | 16.0 mi |
| Airports | Distance | ||
|---|---|---|---|
| Airports | Distance | ||
|
Kansas City International
|
Drive: | 35 min | 24.8 mi |
Scores provided by
 What do Walkability, Transit, Drivability, and Bikeability mean?
Walkability measures the walking distance to day-to-day needs.
Transit measures access to public transportation.
Drivability measures congestion, parking availability, and access to major roads.
Bikeability measures the suitability for cycling.
How It Works
What do Walkability, Transit, Drivability, and Bikeability mean?
Walkability measures the walking distance to day-to-day needs.
Transit measures access to public transportation.
Drivability measures congestion, parking availability, and access to major roads.
Bikeability measures the suitability for cycling.
How It Works
Traffic
BusyAirport
CalmBusinesses
CalmScores provided by
HowLoud What is a Sound Score Rating? A Sound Score Rating aggregates noise caused by vehicle traffic, airplane traffic and local sources. How It WorksTime and distance from Sunny View.
| Shopping Centers | Distance | ||
|---|---|---|---|
| Shopping Centers | Distance | ||
| Walk: | 13 min | 0.7 mi | |
| Drive: | 4 min | 1.1 mi | |
| Drive: | 4 min | 1.7 mi |
| Parks and Recreation | Distance | ||
|---|---|---|---|
| Parks and Recreation | Distance | ||
|
Anita B. Gorman Conservation Discovery Center
|
Walk: | 13 min | 0.7 mi |
|
Mill Creek Park
|
Drive: | 4 min | 1.2 mi |
|
Theis Park
|
Drive: | 3 min | 1.2 mi |
|
Kauffman Memorial Garden
|
Drive: | 3 min | 1.3 mi |
|
Donald J. Hall Sculpture Park
|
Drive: | 3 min | 1.3 mi |
| Hospitals | Distance | ||
|---|---|---|---|
| Hospitals | Distance | ||
| Drive: | 4 min | 1.9 mi | |
| Drive: | 6 min | 2.5 mi | |
| Drive: | 7 min | 2.6 mi |
| Military Bases | Distance | ||
|---|---|---|---|
| Military Bases | Distance | ||
| Drive: | 59 min | 41.3 mi | |
| Drive: | 81 min | 70.3 mi | |
| Drive: | 111 min | 72.4 mi |
Sunny View Photos
-
Sunny View
-
3BR, 2BA - 1,200SF
-
-
-
-
-
-
-
Models
-
3BR, 2BA - 1,200SF
-
3BR, 2BA - 1,200SF
-
3BR, 2BA - 1,200SF
Nearby Apartments
Within 50 Miles of Sunny View
Sunny View has units with in‑unit washers and dryers, making laundry day simple for residents.
Select utilities are included in rent at Sunny View, including water, trash removal, and sewer. Residents are responsible for any other utilities not listed.
Contact this property for parking details.
Sunny View has three-bedrooms apartments renting for $1,795/mo.
Yes, Sunny View welcomes pets. Breed restrictions, weight limits, and additional fees may apply. View this property's pet policy.
A good rule of thumb is to spend no more than 30% of your gross income on rent. Based on the lowest available rent of $1,795 for a three-bedrooms, you would need to earn about $71,800 per year to qualify. Want to double-check your budget? Calculate how much rent you can afford with our Rent Affordability Calculator.
Sunny View is offering 2 Months Free for eligible applicants, with rental rates starting at $1,795.
Yes! Sunny View offers 1 Matterport 3D Tours. Explore different floor plans and see unit level details, all without leaving home.
4220 Harrison St
Kansas City, MO 64110
Property Manager Responded