


5 Beds, 2 Baths, 2,200 sq ft
280 River St
Cambridge, MA 02139
-
Bedrooms
2
-
Bathrooms
1.5
-
Square Feet
1,039 sq ft
-
Available
Available Now
Highlights
- Property is near public transit and schools
- Jogging Path
- Fenced Yard
- Patio
- Shops
- Forced Air Heating System
About This Home
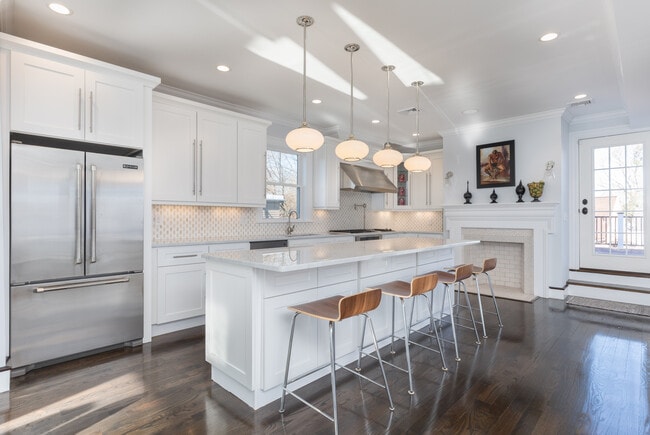
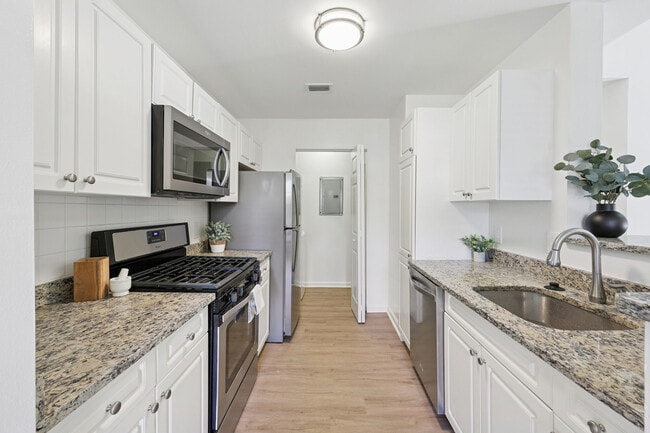
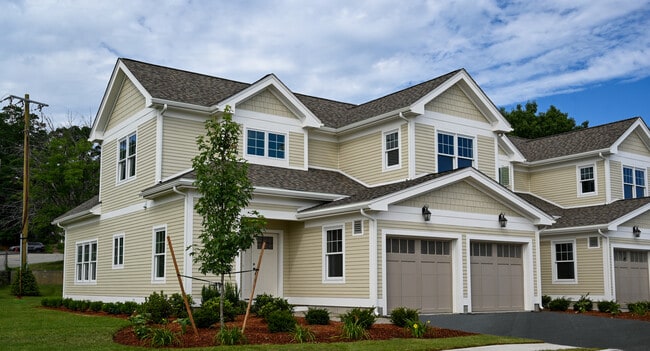
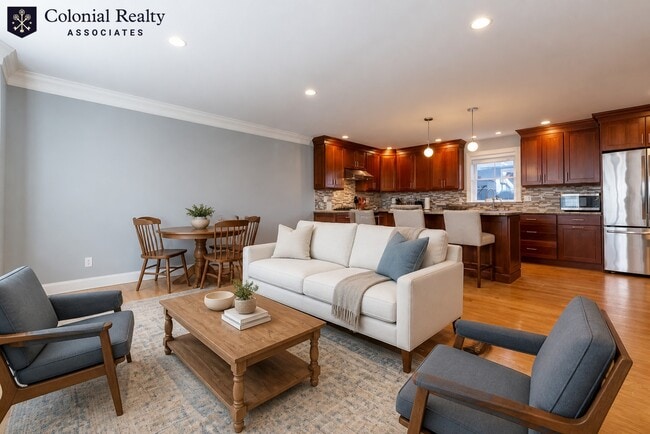
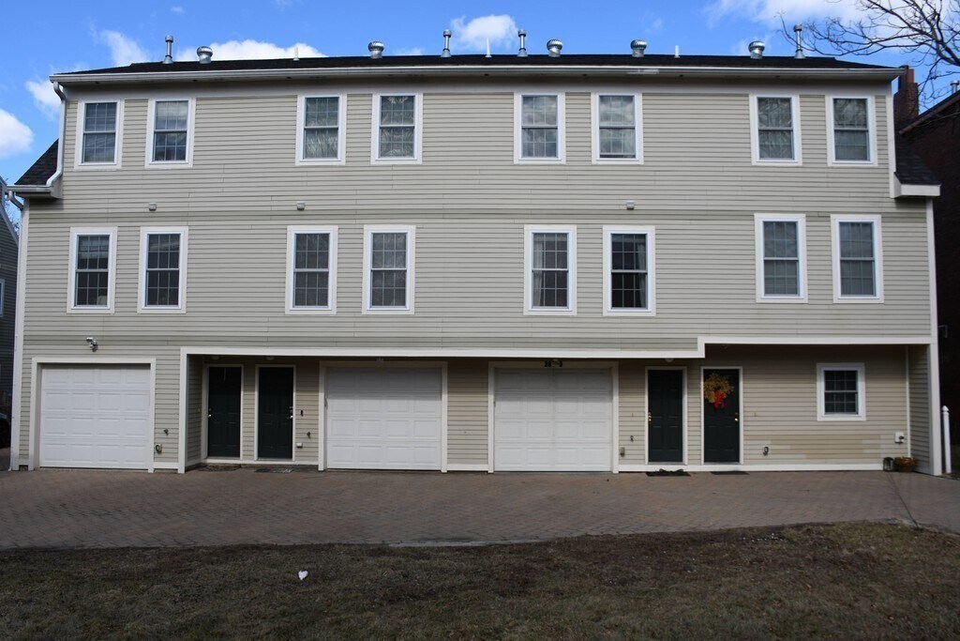
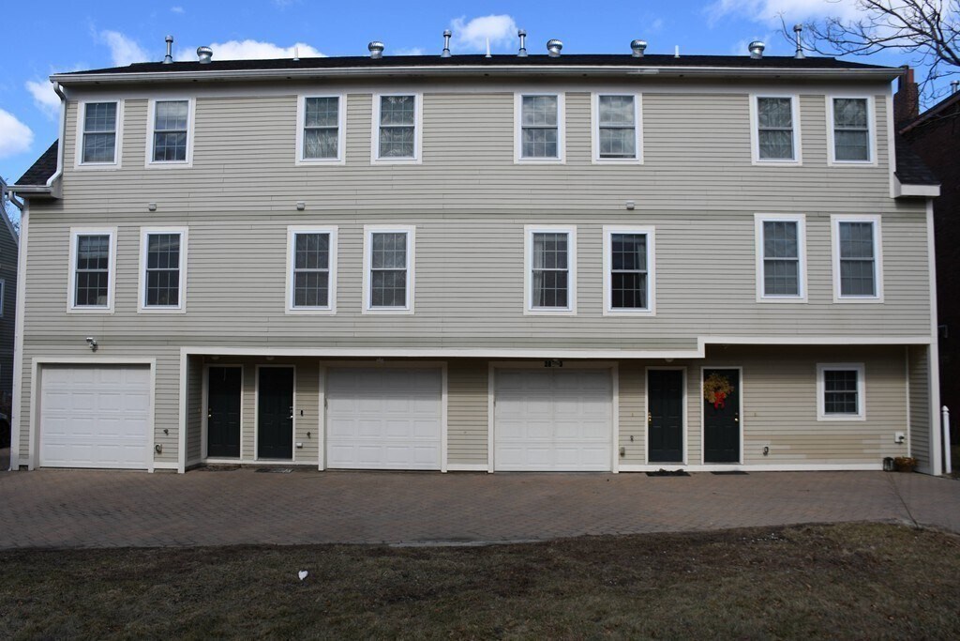
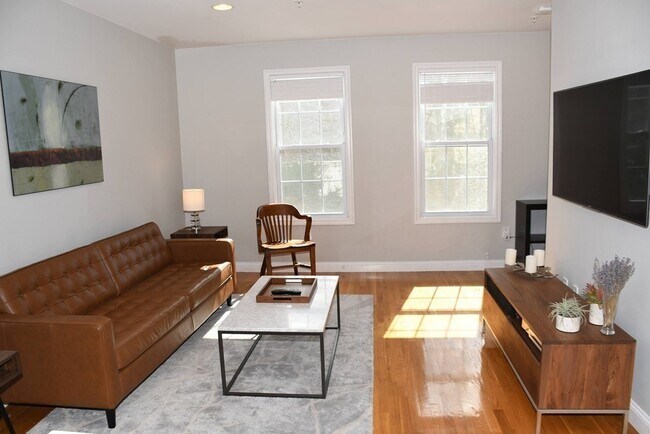
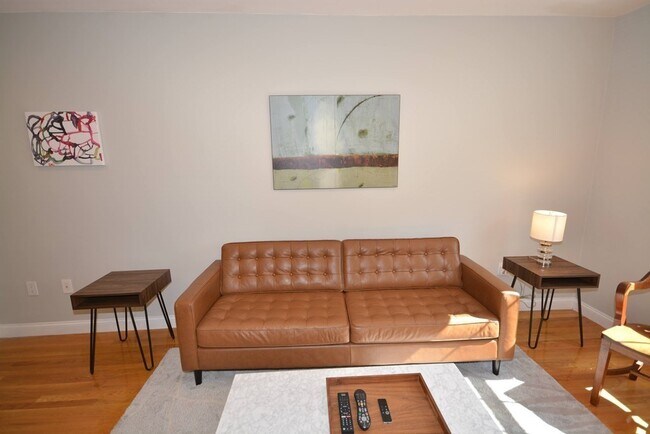
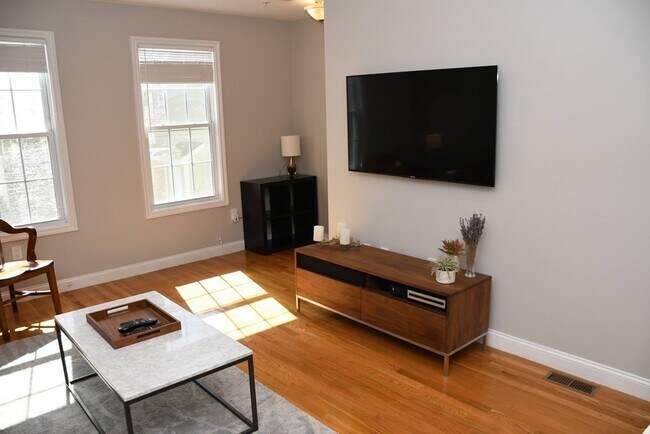
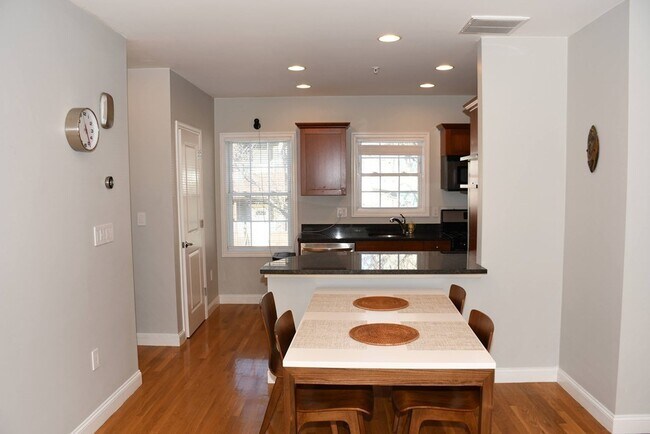
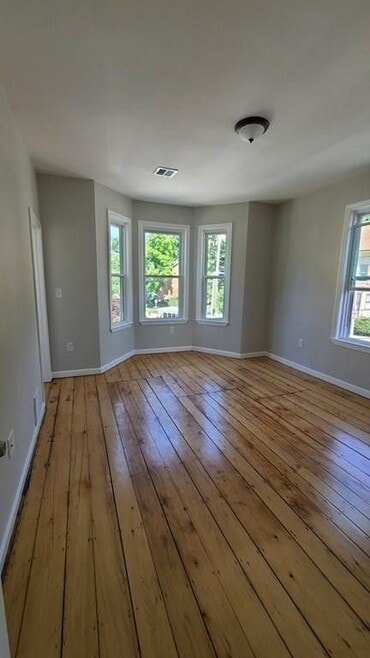
This immaculate multi-level home,built in 2006,features 2 beds/1.5 baths,and garage parking. The open floor plan includes warm cherry cabinets,granite countertops,and hardwood floors throughout. The ground level offers a bonus study/office with direct access to a private,fenced-in patio. Upgraded lighting with state-of-the-art switches,Nest thermostats,a keypad door lock,and a Ring doorbell enhance convenience. Additional highlights include a newer Navien wall-mounted instant hot water tank,in-unit washer/dryer,central AC,a whole house water filter,and extra storage on the ground level. Conveniently located near Whole Foods,Trader Joe's,Rite-Aid,Harvard Business School,and the Red Line at Central Square. Bus routes to Longwood Medical Area. MLS ID 73551282
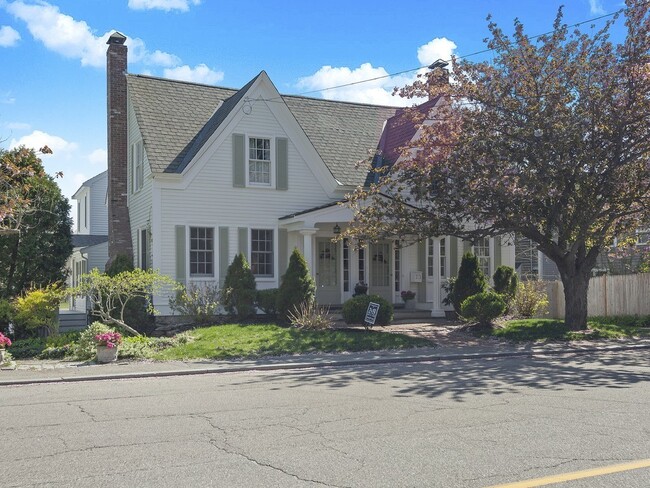
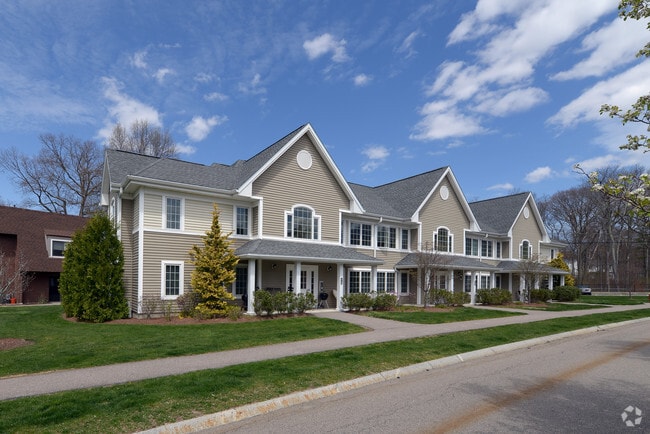
280 River St is a townhome located in Middlesex County and the 02139 ZIP Code. This area is served by the Cambridge School District attendance zone.
Home Details
Year Built
Bedrooms and Bathrooms
Home Design
Interior Spaces
Kitchen
Laundry
Listing and Financial Details
Location
Lot Details
Outdoor Features
Parking
Utilities
Community Details
Amenities
Overview
Pet Policy
Recreation
Fees and Policies
The fees listed below are community-provided and may exclude utilities or add-ons. All payments are made directly to the property and are non-refundable unless otherwise specified. Use the Cost Calculator to determine costs based on your needs.
-
One-Time Basics
-
Due at Move-In
-
Security Deposit - RefundableCharged per unit.$4,500
-
-
Due at Move-In
-
Garage Lot
Property Fee Disclaimer: Based on community-supplied data and independent market research. Subject to change without notice. May exclude fees for mandatory or optional services and usage-based utilities.
Details
Utilities Included
-
Water
-
Sewer
Contact
- Listed by Sino-US Realty Team | Keller Williams Realty
- Phone Number
-
Source
MLS Property Information Network
On the coast of the Charles River, Cambridgeport neighbors the Massachusetts Institute of Technology and lies just north of Boston University across the river. Just minutes from bustling downtown Boston, Cambridgeport has small town charm with close proximity to big city amenities. On the shore of the Charles River, residents enjoy visiting Magazine Beach Park with great water views and open green space.
Visit Asgard Irish Pub for delicious eats in an old-timey, classic pub setting. For a colorful, lively atmosphere with diverse cuisine and late night shows, venture over to The Middle East Restaurant and Nightclub. While in Cambridgeport, you’ll want to visit the MIT Museum, filled with galleries and exhibits focused on research and innovation. Get out on the water with the Riverside Boat Club and join the hundreds of rowers in this non-profit community gem.
Learn more about living in Cambridgeport- Washer/Dryer
- Air Conditioning
- Heating
- Disposal
- Microwave
- Range
- Freezer
- Fenced Lot
- Patio
| Colleges & Universities | Distance | ||
|---|---|---|---|
| Colleges & Universities | Distance | ||
| Walk: | 10 min | 0.5 mi | |
| Drive: | 3 min | 1.2 mi | |
| Drive: | 3 min | 1.5 mi | |
| Drive: | 4 min | 1.5 mi |
The GreatSchools Rating helps parents compare schools within a state based on a variety of school quality indicators and provides a helpful picture of how effectively each school serves all of its students. Ratings are on a scale of 1 (below average) to 10 (above average) and can include test scores, college readiness, academic progress, advanced courses, equity, discipline and attendance data. We also advise parents to visit schools, consider other information on school performance and programs, and consider family needs as part of the school selection process.
View GreatSchools Rating Methodology
Data provided by GreatSchools.org © 2026. All rights reserved.
Transportation options available in Cambridge include Central Square Station, located 0.5 mile from 280 River St. 280 River St is near General Edward Lawrence Logan International, located 8.5 miles or 15 minutes away.
| Transit / Subway | Distance | ||
|---|---|---|---|
| Transit / Subway | Distance | ||
|
|
Walk: | 10 min | 0.5 mi |
|
|
Drive: | 3 min | 1.1 mi |
|
|
Drive: | 4 min | 1.6 mi |
|
|
Drive: | 5 min | 1.6 mi |
|
|
Drive: | 6 min | 1.9 mi |
| Commuter Rail | Distance | ||
|---|---|---|---|
| Commuter Rail | Distance | ||
| Drive: | 5 min | 2.6 mi | |
| Drive: | 8 min | 3.1 mi | |
| Drive: | 10 min | 3.3 mi | |
|
|
Drive: | 9 min | 4.2 mi |
| Drive: | 13 min | 7.2 mi |
| Airports | Distance | ||
|---|---|---|---|
| Airports | Distance | ||
|
General Edward Lawrence Logan International
|
Drive: | 15 min | 8.5 mi |
Time and distance from 280 River St.
| Shopping Centers | Distance | ||
|---|---|---|---|
| Shopping Centers | Distance | ||
| Walk: | 2 min | 0.1 mi | |
| Walk: | 9 min | 0.5 mi | |
| Walk: | 13 min | 0.7 mi |
| Parks and Recreation | Distance | ||
|---|---|---|---|
| Parks and Recreation | Distance | ||
|
Harvard Museum of Natural History
|
Drive: | 4 min | 1.6 mi |
|
Mineralogical and Geological Museum
|
Drive: | 4 min | 1.6 mi |
|
Longfellow National Historic Site
|
Drive: | 4 min | 1.9 mi |
|
Coit Observatory
|
Drive: | 5 min | 2.0 mi |
|
Charles River Reservation
|
Drive: | 7 min | 2.5 mi |
| Hospitals | Distance | ||
|---|---|---|---|
| Hospitals | Distance | ||
| Drive: | 3 min | 1.2 mi | |
| Drive: | 6 min | 1.9 mi | |
| Drive: | 5 min | 2.0 mi |
| Military Bases | Distance | ||
|---|---|---|---|
| Military Bases | Distance | ||
| Drive: | 25 min | 13.3 mi | |
| Drive: | 28 min | 16.4 mi | |
| Drive: | 37 min | 20.6 mi |
You May Also Like
Similar Rentals Nearby
-
$4,000Total Monthly PriceTotal Monthly Price NewPrices include all required monthly fees.12 Month LeaseTownhome for Rent
-
$4,999Total Monthly PriceTotal Monthly Price NewPrices include all required monthly fees.12 Month LeaseTownhome for Rent
3 Beds, 3 Baths, 3,700 sq ft
-
$6,500Total Monthly PriceTotal Monthly Price NewPrices include all required monthly fees.12 Month LeaseTownhome for Rent
3 Beds, 3 Baths, 2,400 sq ft
-
-
-
2 Beds$2,990+Total Monthly PriceTotal Monthly Price NewPrices include all required monthly fees.
Pets Allowed Fitness Center Pool Dishwasher In Unit Washer & Dryer Balcony Playground
-
Plus Fees3 Beds$5,295
-
2 Beds$2,825+Total Monthly Price12 Month LeaseTotal Monthly Price NewPrices include base rent and required monthly fees. Variable costs based on usage may apply.Specials
-
-
Total Monthly Price New2 Beds$3,791+Total Monthly PricePrices include base rent and required monthly fees. Variable costs based on usage may apply.