

3 Beds, 2 Baths, 1,736 sq ft
2745 W 36th Ave
Denver, CO 80211
-
Bedrooms
2
-
Bathrooms
1
-
Square Feet
888 sq ft
About This Home
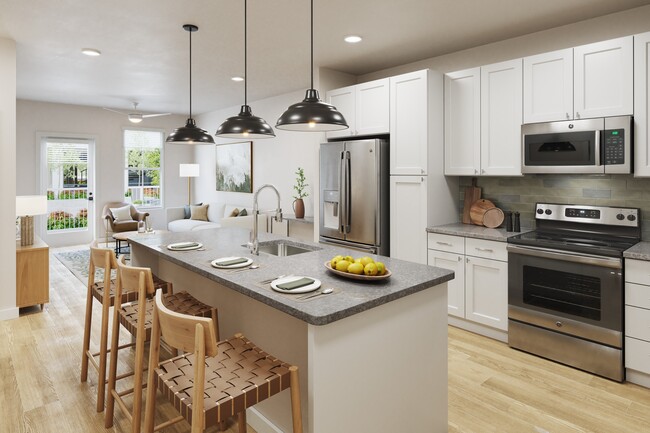
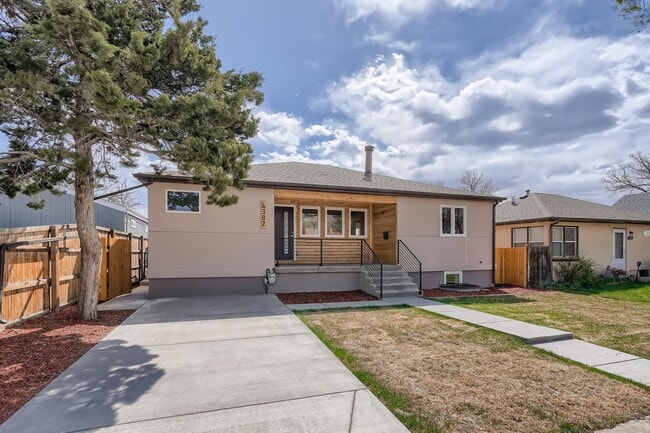
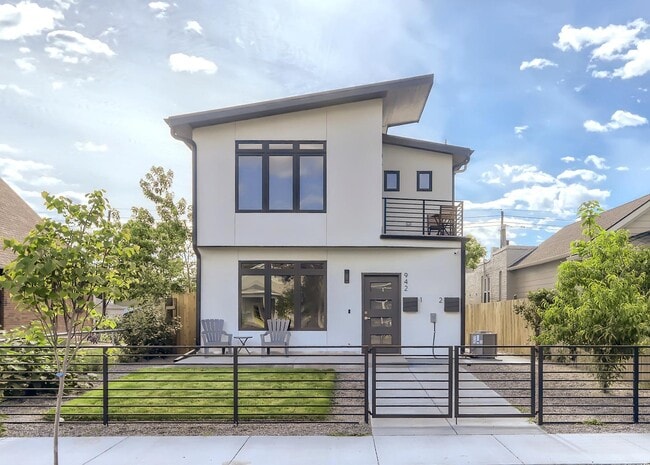
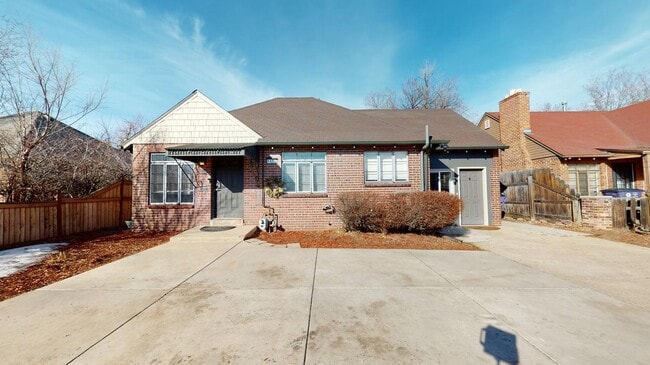
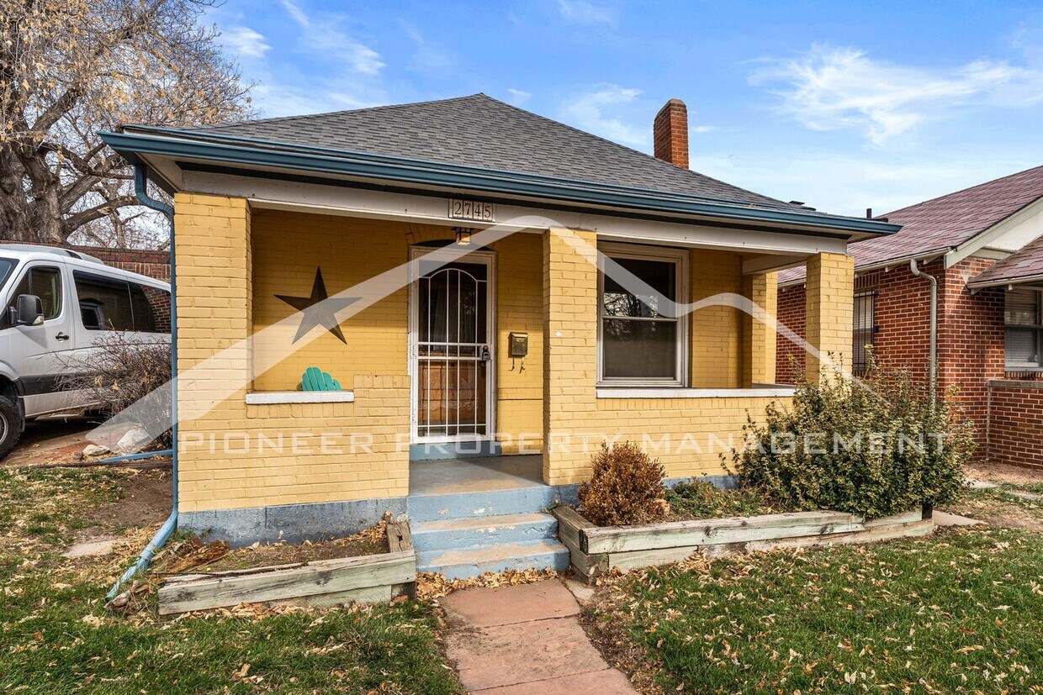
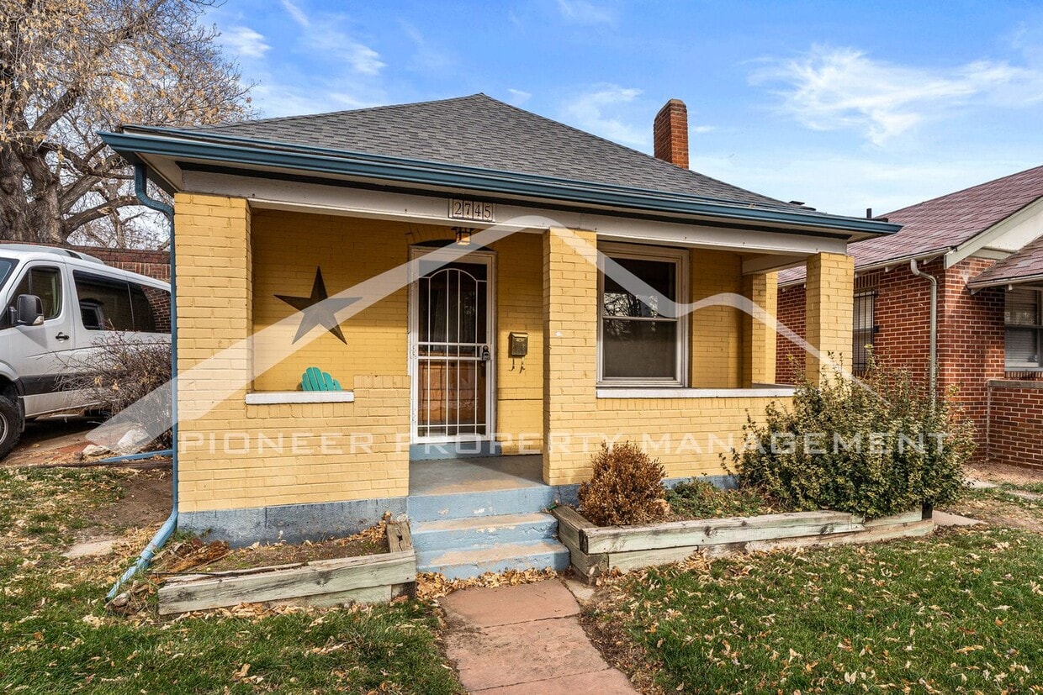
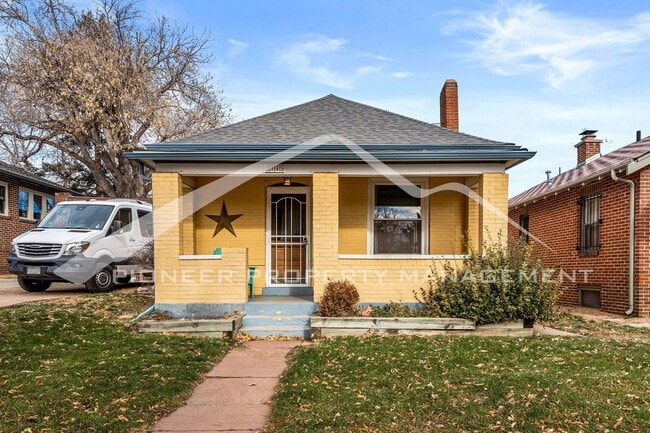
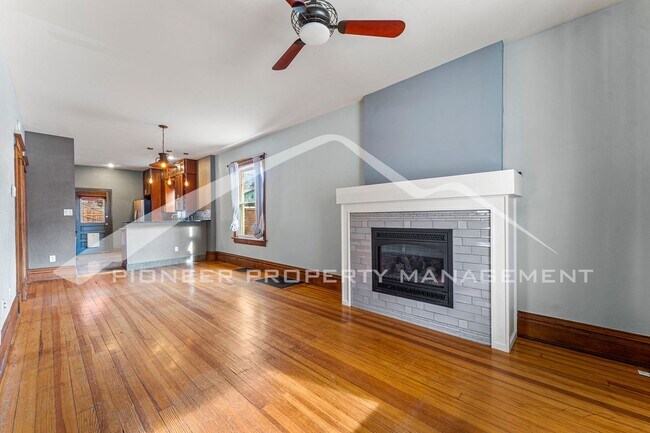
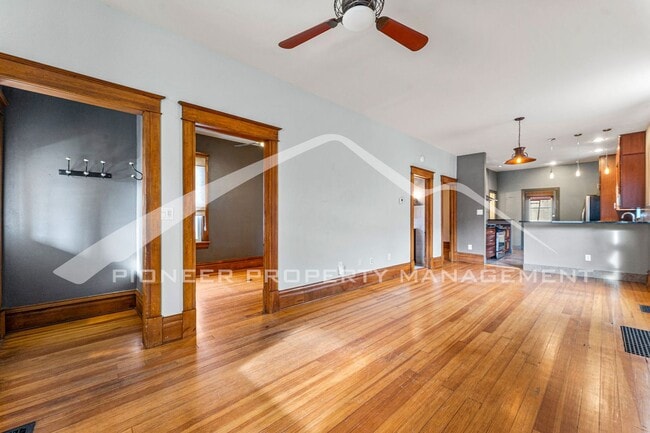
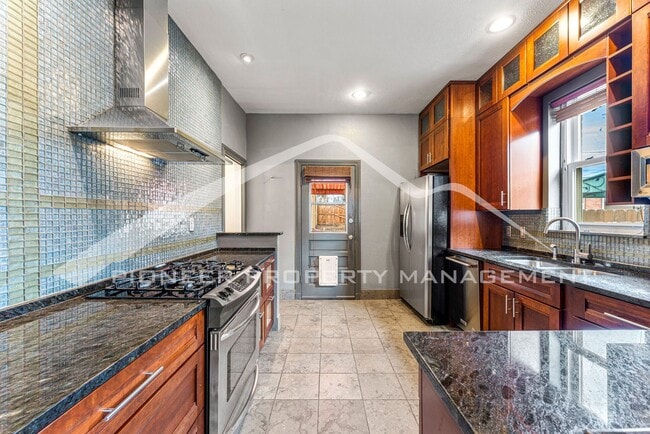
Welcome to this charming 2-bedroom, 1-bathroom house located in the desirable city of Denver, CO. This lovely home offers a range of amenities to enhance your living experience as well as an ideal location in Highlands. Step inside and enjoy the wood floors and gas fireplace perfect for those cold Colorado months. Continue into the modern kitchen equipped with a dishwasher, microwave, refrigerator, and gas range stove, making meal preparation a breeze. The elegant counters add a touch of sophistication to the space and the ample cabinetry provides plenty of space for food and storage. The two bedrooms are located just off to the living area with convenient access to the shared areas. The full bathroom is gorgeously updated with a blend of modern and old-school touches. Enjoy the convenience of a washer/dryer, eliminating the need for trips to the laundromat. Step outside onto the patio and soak up the sun or enjoy a cup of coffee on your private porch. The fenced yard and garden provide a private oasis for outdoor activities and relaxation. Additional storage space is available in the basement allowing you to keep your belongings organized. Property has a detached garage, with a manual lift garage. More suitable for storage than parking a vehicle due to height restrictions on garage. Off-Street parking option in alley behind fence, or plently of street parking available on 26th. *Please be mindful of Denver Street Sweeping Days With its convenient location and array of amenities, this house offers the perfect place to call home. Don't miss out on this incredible opportunity. Contact us today to schedule a tour and experience the comfort and convenience this house has to offer. HOW TO SCHEDULE A TOUR *The Zillow 'Request a Tour' and 'Request to apply' option are not currently available. *Please visit RentMeDenver [dot] com and click 'Available Properties' -OR- Google Search: Pioneer Property Management Denver and click 'Available Properties' APPLICATION DETAILS *Property Tour Required with at least 48hrs notice. *Resident is responsible for gas, electric, and trash (when not provided and managed by a municipality or HOA) *Application fee is $65.00 per person (see application Terms of Agreement for details). The cost of the application fee is based on average expenses of what Pioneer PM incurs - Per CO HB19-1106. *If approved, a lease preparation and administration fee of 15% of one month's gross rent is required. *Refundable security deposit equal to 85% of one month's gross rent is required. TENANT QUALIFICATION CRITERIA *Total gross income of at least 2X monthly charges for an individual applicant. For applications with more than one unrelated applicant over the age of 18, each applicant must qualify separately with an income of at least 1.5X monthly charges per applicant. You will need to submit proof of income at the time of application submission. *640+ credit score is required. *Applicants may be considered with credit scores below 640 with an added reoccurring Marginal Credit Score Fee of 1/12th of monthly rent. Approved applicants can resubmit credit information if credit score is improved to 640+. *Co-Signers will not be considered to fulfill any qualification requirement. *No more than 3 unrelated parties are allowed. *Complete criteria is available at: RentMeDenver [dot] com *Pets considered with pet fees. No Large or Dangerous Dogs. No more than 2 pets total will be considered. *Pet fee: $250 One Time Fee + $35/mth per pet *Other terms, fees, and conditions may apply BROKERAGE SERVICES *In addition to rent, residents will be charged a brokerage services charge of $25/mth. INSURANCE REQUIREMENTS *Liability to Landlord Insurance (LLI) is required by all tenants. We have options available starting at $9.50/mth. *Renters Insurance is not required but is highly recommended. Many renters insurance policies include LLI coverage. Check with your provider prior to signing up. Denver Rental License Number: DENVER RENTAL LICENSE #: 2024-BFN-0001246 All information is deemed reliable but not guaranteed and is subject to change. If you have additional questions you can contact us at: info@rentmedenver [dot] com Pioneer Property Management 1949 Wadsworth Blvd, #110, Lakewood, CO 80214 RentMeDenver [dot] com
2745 W 36th Ave is a house located in Denver County and the 80211 ZIP Code. This area is served by the Denver County 1 School District attendance zone.
House Features
- Dishwasher
Contact
- Listed by Pioneer Property Management | Pioneer Property Management
Welcome to one of Denver's trendiest neighborhoods that boasts an abundance of food, drink, and entertainment sources. From grassy community parks and live music venues to hip local shops and tasteful restaurants, you’ll be stunned by the number of delightful destinations to visit in the Highlands.
There’s a enticing variety of dining options in this bustling neighborhood that’s sure to get you out of your box. From Highland Tap and Burger to Tacos Tequila Whiskey, your taste buds will not be disappointed in this diverse district. Feeling artsy? The local talent in the Highlands will astound you, so don’t forget to check out the local art galleries, shops, and exhibitions in town.
From Victorian-style homes and historic brick buildings to modern apartments and sleek architecture, the Highlands truly has it all, giving its renters numerous options to call home. To top it off, Downtown Denver is just two miles southeast of the Highlands.
Learn more about living in Highlands- Dishwasher
| Colleges & Universities | Distance | ||
|---|---|---|---|
| Colleges & Universities | Distance | ||
| Drive: | 6 min | 2.0 mi | |
| Drive: | 8 min | 2.8 mi | |
| Drive: | 8 min | 2.9 mi | |
| Drive: | 8 min | 2.9 mi |
The GreatSchools Rating helps parents compare schools within a state based on a variety of school quality indicators and provides a helpful picture of how effectively each school serves all of its students. Ratings are on a scale of 1 (below average) to 10 (above average) and can include test scores, college readiness, academic progress, advanced courses, equity, discipline and attendance data. We also advise parents to visit schools, consider other information on school performance and programs, and consider family needs as part of the school selection process.
View GreatSchools Rating Methodology
Data provided by GreatSchools.org © 2026. All rights reserved.
Transportation options available in Denver include Union Station Track 12, located 1.8 miles from 2745 W 36th Ave. 2745 W 36th Ave is near Denver International, located 25.4 miles or 33 minutes away.
| Transit / Subway | Distance | ||
|---|---|---|---|
| Transit / Subway | Distance | ||
| Drive: | 6 min | 1.8 mi | |
|
|
Drive: | 6 min | 2.3 mi |
| Drive: | 7 min | 2.5 mi | |
|
|
Drive: | 8 min | 2.9 mi |
| Drive: | 9 min | 3.0 mi |
| Commuter Rail | Distance | ||
|---|---|---|---|
| Commuter Rail | Distance | ||
| Drive: | 5 min | 2.1 mi | |
|
|
Drive: | 6 min | 2.1 mi |
| Drive: | 6 min | 2.1 mi | |
|
|
Drive: | 6 min | 2.3 mi |
| Drive: | 15 min | 3.9 mi |
| Airports | Distance | ||
|---|---|---|---|
| Airports | Distance | ||
|
Denver International
|
Drive: | 33 min | 25.4 mi |
Time and distance from 2745 W 36th Ave.
| Shopping Centers | Distance | ||
|---|---|---|---|
| Shopping Centers | Distance | ||
| Walk: | 4 min | 0.3 mi | |
| Walk: | 5 min | 0.3 mi | |
| Drive: | 4 min | 1.4 mi |
| Parks and Recreation | Distance | ||
|---|---|---|---|
| Parks and Recreation | Distance | ||
|
Centennial Gardens
|
Drive: | 5 min | 1.8 mi |
|
Landry's Downtown Aquarium
|
Drive: | 5 min | 1.8 mi |
|
Children's Museum of Denver
|
Drive: | 7 min | 2.1 mi |
|
Lower Downtown Historic District (LoDo)
|
Drive: | 7 min | 2.4 mi |
|
Wheat Ridge Active Adult Center
|
Drive: | 7 min | 2.9 mi |
| Hospitals | Distance | ||
|---|---|---|---|
| Hospitals | Distance | ||
| Drive: | 9 min | 3.7 mi | |
| Drive: | 10 min | 4.0 mi | |
| Drive: | 11 min | 4.2 mi |
| Military Bases | Distance | ||
|---|---|---|---|
| Military Bases | Distance | ||
| Drive: | 48 min | 22.9 mi | |
| Drive: | 83 min | 67.3 mi | |
| Drive: | 93 min | 76.9 mi |
You May Also Like
-
Beautiful Lincoln Park home by Art District on Santa Fe
923 Lipan St
Denver, CO 80204
$3,850 Plus Fees
5 Br 2.7 mi
-
Beautiful Lakewood ranch-style home near Jackson Park
1432 S Vivian Way
Lakewood, CO 80228
$3,600 Plus Fees
4 Br 8.0 mi
-
Canvas at Prairie Center
2230 Peregrine Dr
Brighton, CO 80601
$3,034 - $3,435 Total Monthly Price
2-3 Br 18.0 mi
Applicant has the right to provide the property manager or owner with a Portable Tenant Screening Report (PTSR) that is not more than 30 days old, as defined in § 38-12-902(2.5), Colorado Revised Statutes; and 2) if Applicant provides the property manager or owner with a PTSR, the property manager or owner is prohibited from: a) charging Applicant a rental application fee; or b) charging Applicant a fee for the property manager or owner to access or use the PTSR.
Similar Rentals Nearby
-
$2,750Total Monthly PriceTotal Monthly Price NewPrices include all required monthly fees.12 Month LeaseHouse for Rent
-
2 Beds$3,013+Total Monthly PriceTotal Monthly Price NewPrices include base rent and required monthly fees of $64. Variable costs based on usage may apply.Base Rent:2 Beds$2,948+2 Months Free
Pets Allowed Pool In Unit Washer & Dryer EV Charging
-
2 Beds$2,130+3 Beds$2,912+Total Monthly Price12 Month LeaseTotal Monthly Price NewPrices include required monthly fees of $18.Base Rent:2 Beds$2,111+3 Beds$2,893+3 Months Free
Pets Allowed Fitness Center Pool In Unit Washer & Dryer Balcony Maintenance on site
-
1 / 26
-
-
3 Beds$3,026+4 Beds$2,799+Total Monthly Price12 Month LeaseTotal Monthly Price NewPrices include base rent and required monthly fees. Variable costs based on usage may apply.Specials
-
-
2 Beds$2,813+3 Beds$3,034+Total Monthly PriceTotal Monthly Price NewPrices include base rent and required monthly fees. Variable costs based on usage may apply.Specials
-
2 Beds$3,0343 Beds$2,889+Total Monthly PriceTotal Monthly Price NewPrices include base rent and required monthly fees of $110. Variable costs based on usage may apply.Base Rent:2 Beds$2,9243 Beds$2,779+Specials
-
1 / 502 Beds$2,760+3 Beds$2,955+Total Monthly PriceTotal Monthly Price NewPrices include base rent and required monthly fees of $29. Variable costs based on usage may apply.Base Rent:2 Beds$2,730+3 Beds$2,925+Specials
What Are Walk Score®, Transit Score®, and Bike Score® Ratings?
Walk Score® measures the walkability of any address. Transit Score® measures access to public transit. Bike Score® measures the bikeability of any address.
What is a Sound Score Rating?
A Sound Score Rating aggregates noise caused by vehicle traffic, airplane traffic and local sources.