$3,900 Total Monthly Price

2736 Decatur St

,

Denver, CO 80211

Share Listing
Favorites
720-515-3338
  • Bedrooms

    3

  • Bathrooms

    3.5

  • Square Feet

    1,709 sq ft

  • Available

    Available Now

Highlights

  • City View
  • Open Floorplan
  • Deck
  • Contemporary Architecture
  • Vaulted Ceiling
  • Wood Flooring
2736 Decatur St
Share Listing
Favorites

About This Home

$3,900 deposit, Available Now

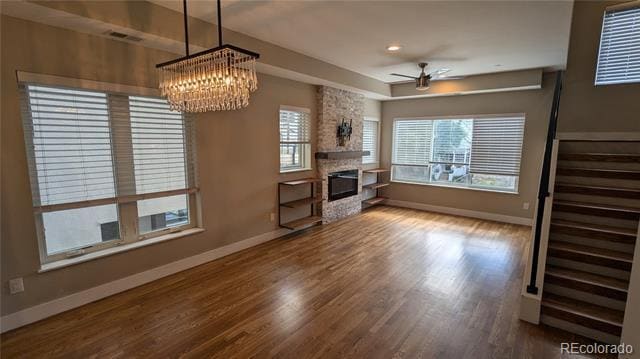
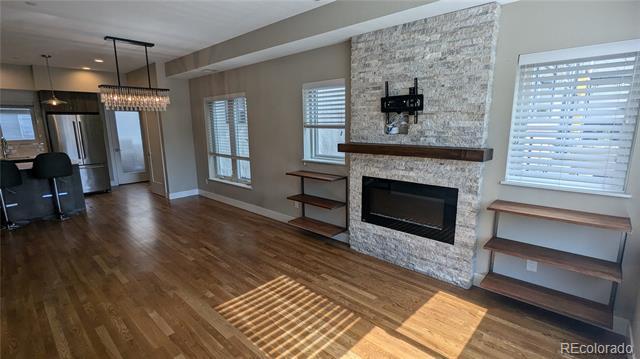
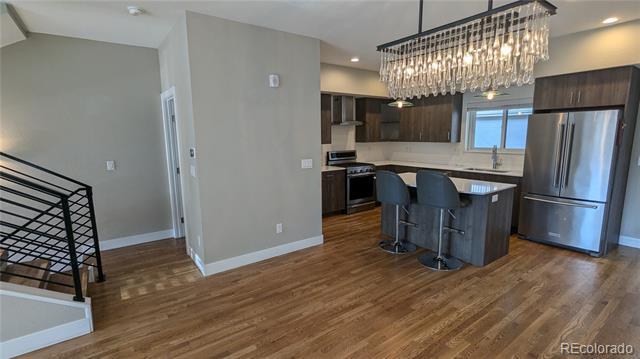
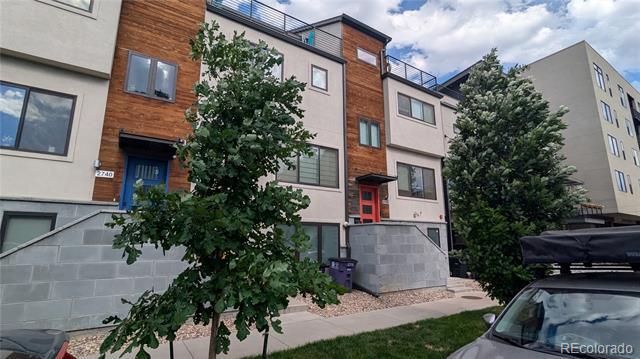
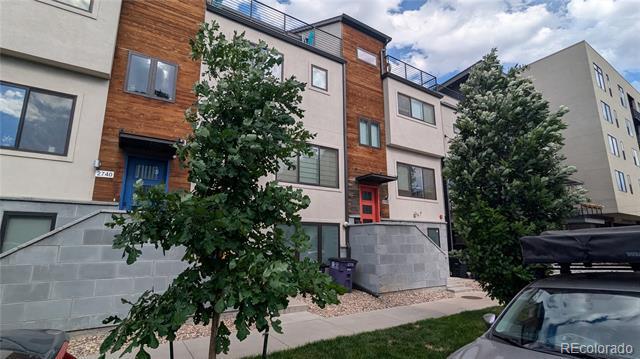
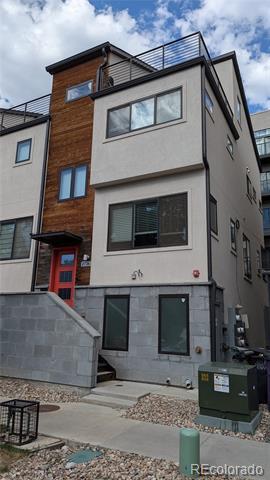
ABSOLUTELY FABULOUS AND AMAZING 3-level 3-bdrm, 4-bathroom townhome WITH 2-CAR GARAGE in desirable Highlands neighborhood location! Fabulous private rooftop deck with panoramic birds-eye views of mountains and your neighborhood!!! **THIS HOME IS AVAILABLE FOR SEPT. 1st OCCUPANCY! Spacious living room featuring wide-plank wood flooring and 9-ft. ceilings, a cozy stone/electric fireplace. Fabulous chef's kitchen featuring modern cabinetry, quartz countertops, and a separate kitchen island with built-in microwave oven, breakfast bar (two barstools included), a food storage pantry, and a complete stainless steel appliance package, including french-door refrigerator, gas range/oven, dishwasher, and microwave oven. Barbeque included on the balcony too! The next level of this home features two generous bedrooms with large walk-in closets, each including their own private bathroom! The master suite features two his & hers sinks, a generous fully-tiled walk-in shower, and toilet. There's also a full-size washer and dryer on this level. A quick trip to the top level of this home reveals the third bedroom/office, featuring vaulted ceilings, two closets, a full bathroom with tub, PLUS a built-in QUEEN-SIZE murphy bed that pulls down when needed, AND a large built-in desk/work center! **SUPER BONUS ROUND! This room also features a set of 8-ft. tall folding patio doors that fold back and provide you with a massive opening onto the fabulous rooftop deck with panoramic views of your Highlands neighborhood and mountains! This rooftop deck is ideal for relaxing, sunbathing and is the ultimate entertainment venue! Pets allowed with $300 refundable pet deposit + $30.00 per month pet rent. All water, sewer, trash, exterior yard care and snow removal, AND internet are included for a flat HOA Fee of $95.00 per month - so your total payment to us is $3,995.00, and you only pay for your own electricity and gas directly with Xcel Energy. Everything else is included! Townhouse MLS# 3102788

2736 Decatur St is a townhome located in Denver County and the 80211 ZIP Code. This area is served by the Denver County 1 School District attendance zone.

* Price shown is total price based on community-supplied monthly required fees. Excludes user-selected optional fees and variable or usage-based fees and required charges due at or prior to move-in or at move-out. Price, availability, fees, and any applicable rent special are subject to change without notice.
* Square footage definitions vary. Displayed square footage is approximate.
Home Details

Home Type

Townhome

Year Built

Built in 2015

Bedrooms and Bathrooms

Walk-In Closet 3.5 Bathrooms 3 Bedrooms

Eco-Friendly Details

Smoke Free Home

Flooring

Wood Carpet

Home Design

Contemporary Architecture

Home Security

Smart Thermostat

Interior Spaces

Open Floorplan Vaulted Ceiling 1 Fireplace Built-In Features Living Room Entrance Foyer 1,709 Sq Ft Home Multi-Level Property

Kitchen

Quartz Countertops Kitchen Island Oven Cooktop with Range Hood Microwave Dishwasher

Laundry

Dryer Laundry in unit Washer

Listing and Financial Details

Security Deposit $3,900 Property Available on 8/14/26 12 Month Lease Term $40 Application Fee The owner pays for association fees, exterior maintenance, grounds care, internet, trash collection, water

Lot Details

West Facing Home 1 Common Wall

Outdoor Features

Deck Balcony Rooftop Access

Parking

2 Car Attached Garage Parking Storage or Cabinetry

Schools

Brown Elementary School Denver Montessori Middle School North High School

Utilities

Forced Air Heating and Cooling System High Speed Internet

Views

City Mountain

Community Details

Overview

Highland Subdivision

Pet Policy

Dogs and Cats Allowed Pet Deposit $300 $30 Monthly Pet Rent

Fees and Policies

The fees listed below are community-provided and may exclude utilities or add-ons. All payments are made directly to the property and are non-refundable unless otherwise specified. Use the Cost Calculator to determine costs based on your needs.

  • One-Time Basics
    • Due at Application
      • Application Fee Per Applicant
        Charged per applicant.
        $40
    • Due at Move-In
      • Security Deposit - Refundable
        Charged per unit.
        $3,900

Property Fee Disclaimer: Based on community-supplied data and independent market research. Subject to change without notice. May exclude fees for mandatory or optional services and usage-based utilities.

Contact

  • Listed by Kevin Bunnell | BUNNELL REAL ESTATE SERVICES
  • Phone Number
  • Contact
  • Source
    REcolorado®
© 2026 REcolorado® All rights reserved. Certain information contained herein is derived from information which is the licensed property of, and copyrighted by, REcolorado®
| Edit

Under 30 minutes

Commute Time is calculated at rush hour.
Neighborhood

Jefferson Park’s proximity to Downtown Denver and Mile High Stadium makes this community an excellent place to live. The Jefferson Park – for which the neighborhood was named – overlooks the Denver cityscape - a perfect viewing point of roller coasters at Elitch Gardens and the Pepsi Center.

This area is convenient for residents needing to access Interstate 25. Locals enjoy biking to their favorite Jefferson Park attractions, like the Children’s Museum of Denver at Marsico Campus or Downtown Aquarium, from their luxury apartments. Crescent Park is also close by, a great green space nestled alongside the South Platte River.

Residents enjoy the ability to walk to local pubs such as Little Machine Beer or Briar Common Brewery on a Broncos game day. Jefferson Park is near tons of city attractions and the Metropolitan State University of Denver.

Learn more about living in Jefferson Park 
Amenities
  • High Speed Internet Access
  • Washer/Dryer
  • Air Conditioning
  • Smoke Free
  • Fireplace
  • Dishwasher
  • Island Kitchen
  • Kitchen
  • Microwave
  • Refrigerator
  • Hardwood Floors
  • Carpet
  • Walk-In Closets
  • Balcony
Education
Colleges & Universities Distance
Drive: 5 min 2.0 mi
Drive: 5 min 2.1 mi
Drive: 5 min 2.1 mi
Drive: 8 min 2.8 mi
2736 Decatur St is within 5 minutes or 2.0 miles from University of Colorado Denver. It is also near MSU Denver and Community College Of Denver.
Schools
Public Elementary & Middle School
Grades PK-8
454 Students
Attendance Zone
Public Elementary School
Grades PK-5
546 Students
Attendance Zone
Public Middle School
Grades 6-8
154 Students
Attendance Zone
Public Middle School
Grades 6-8
631 Students
Attendance Zone
Public High School
Grades 9-12
1,637 Students
Attendance Zone
Private Elementary & Middle School
Grades PK-8
132 Students
Nearby
Private Elementary, Middle & High School
Grades K-12
30 Students
Nearby
Private Elementary School
Grades K-5
Nearby
Transportation

Transportation options available in Denver include Union Station Track 12, located 1.2 miles from 2736 Decatur St. 2736 Decatur St is near Denver International, located 25.1 miles or 34 minutes away.

Transit / Subway Distance
Drive: 4 min 1.2 mi
Drive: 4 min 1.5 mi
Drive: 5 min 1.7 mi
Drive: 6 min 2.0 mi
Drive: 6 min 2.1 mi
Commuter Rail Distance
Drive: 5 min 1.6 mi
Drive: 4 min 1.6 mi
Drive: 7 min 3.0 mi
Drive: 7 min 3.0 mi
Drive: 15 min 3.6 mi
Airports Distance
Airports Distance
Denver International
Drive: 34 min 25.1 mi
Getting Around
Moderately Walkable
Walkability
70 / 100
Good Public Transit
Transit
60 / 100
Very Drivable
Drivability
80 / 100
Moderately Bikeable
Bikeability
60 / 100

Scores provided by

What do Walkability, Transit, Drivability, and Bikeability mean? Walkability measures the walking distance to day-to-day needs. Transit measures access to public transportation. Drivability measures congestion, parking availability, and access to major roads. Bikeability measures the suitability for cycling. How It Works
Active
Soundscore
74 / 100

Traffic

Busy

Airport

Calm

Businesses

Active

Scores provided by

HowLoud What is a Sound Score Rating? A Sound Score Rating aggregates noise caused by vehicle traffic, airplane traffic and local sources. How It Works
Points of Interest

Time and distance from 2736 Decatur St.

Shopping Centers Distance
Walk: 6 min 0.4 mi
Walk: 11 min 0.6 mi
Walk: 12 min 0.6 mi
2736 Decatur St has 3 shopping centers within 0.6 mile, which is about a 12-minute walk. The miles and minutes will be for the farthest away property.
Parks and Recreation Distance
Landry's Downtown Aquarium
Walk: 17 min 0.9 mi
Children's Museum of Denver
Drive: 4 min 1.1 mi
Centennial Gardens
Drive: 3 min 1.2 mi
Lower Downtown Historic District (LoDo)
Drive: 5 min 1.9 mi
Civic Center Park
Drive: 6 min 2.5 mi
2736 Decatur St has 5 parks within 2.5 miles, including Landry's Downtown Aquarium, Centennial Gardens, and Children's Museum of Denver.
Hospitals Distance
Hospitals Distance
Drive: 7 min 2.9 mi
Drive: 9 min 3.4 mi
Drive: 10 min 3.8 mi
2736 Decatur St has 3 hospitals within 3.8 miles, the nearest is Denver Health & Hospital Authority which is 2.9 miles away and a 7 minute drive.
Military Bases Distance
Drive: 48 min 22.6 mi
Drive: 81 min 66.5 mi
Drive: 90 min 76.1 mi
2736 Decatur St has 3 military bases within 76.1 miles, the nearest is Buckley Space Force Base which is 22.6 miles away and a 48 minute drive.

You May Also Like

Frequently Asked Questions
Can I submit a Portable Tenant Screening Report when I apply?

Applicant has the right to provide the property manager or owner with a Portable Tenant Screening Report (PTSR) that is not more than 30 days old, as defined in § 38-12-902(2.5), Colorado Revised Statutes; and 2) if Applicant provides the property manager or owner with a PTSR, the property manager or owner is prohibited from: a) charging Applicant a rental application fee; or b) charging Applicant a fee for the property manager or owner to access or use the PTSR.

Similar Rentals Nearby