$3,100
Total Monthly Price
268 Symphony Ave
Summerville, SC 29486
Favorites
843-612-6292
-
Bedrooms
3
-
Bathrooms
4
-
Square Feet
1,943 sq ft
-
Available
Available Now
Highlights
- Fitness Center
- Clubhouse
- Traditional Architecture
- Corner Lot
- Community Pool
- Tennis Courts
268 Symphony Ave
Favorites
About This Home
Available Now
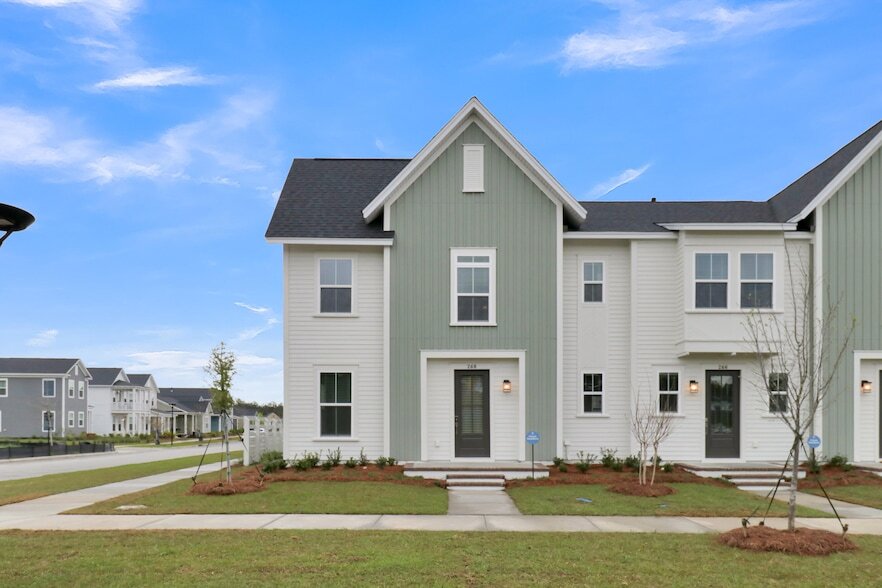
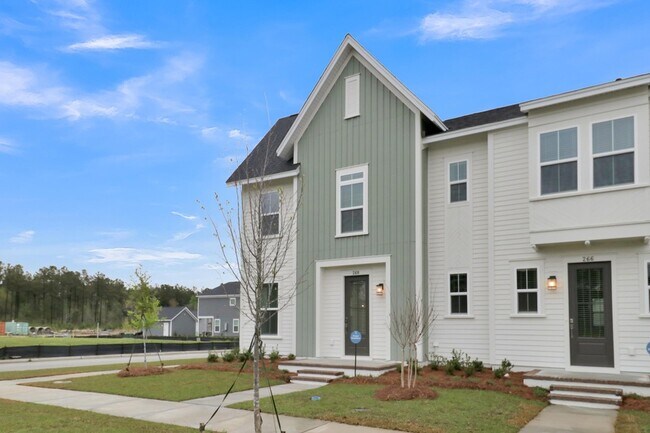

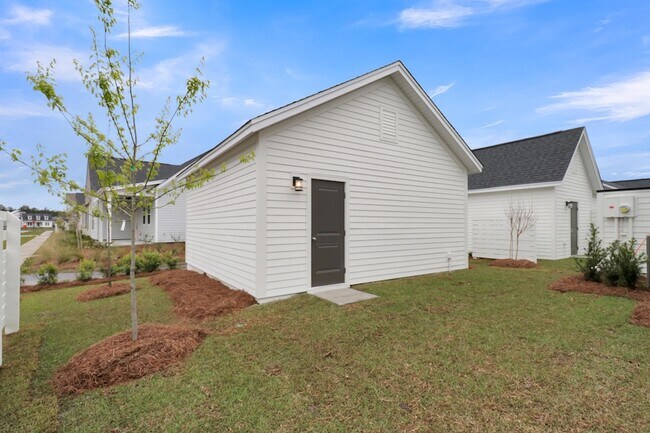
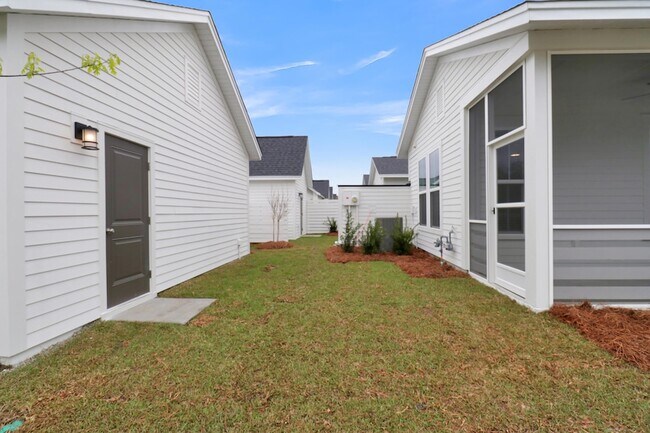
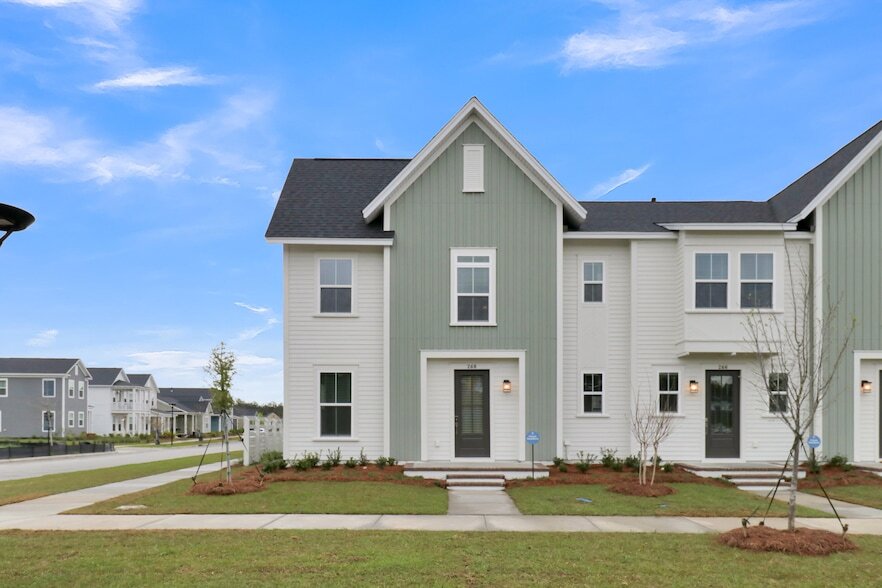
Welcome home to 268 Symphony Ave, a beautifully maintained end-unit townhome in the heart of Midtown Nexton, one of Summerville's most sought-after master-planned communities. Offering 3 spacious bedrooms, 3.5 bathrooms, and a detached single-car garage, this move-in-ready rental blends modern style with everyday comfort. Available in September!Step inside to find gorgeous solid-surface flooring throughout -- no carpet to worry about -- along with designer accent walls that add warmth and character to the open-concept living space. As an end unit, this home enjoys extra natural light and added privacy you won't find in interior units.Upstairs, a versatile loft space gives you room to create a home office, media lounge, play area, or second living room to fit your lifestyle.Best of all, each bedroom offers its own attached full bathroom, giving everyone their own private retreat.Outdoor living shines here with a private screened-in back porch -- perfect for enjoying Lowcountry evenings bug-free -- overlooking a fully fenced backyard that's great for pets, entertaining, or simply relaxing in your own space. The detached garage adds convenient covered parking and extra storage.One of the biggest perks of this location? You can walk right down the street to the Midtown Club, where you'll enjoy access to a resort-style pool, fitness center, yoga studio, pickleball courts, tennis courts, basketball courts, a playground, and so much more. It's like having a vacation-worthy amenity center right in your own neighborhood.Living in Midtown Nexton also means a quick golf cart or bike ride to shops, restaurants, coffee spots, parks, and
268 Symphony Ave is a house located in Berkeley County and the 29486 ZIP Code. This area is served by the Berkeley 01 attendance zone.
* Price shown is total price based on community-supplied monthly required fees. Excludes user-selected optional fees and variable or usage-based fees and required charges due at or prior to move-in or at move-out. Price, availability, fees, and any applicable rent special are subject to change without notice.
* Square footage definitions vary. Displayed square footage is approximate.
Home Details
Year Built
Built in 2024
Bedrooms and Bathrooms
Walk-In Closet
3.5 Bathrooms
3 Bedrooms
Home Design
Traditional Architecture
Interior Spaces
Luxury Vinyl Plank Tile Flooring
Combination Dining and Living Room
Ceiling Fan
1,943 Sq Ft Home
2-Story Property
Window Treatments
Kitchen
Eat-In Kitchen
Gas Range
Microwave
Dishwasher
Disposal
Laundry
Dryer
Washer
Listing and Financial Details
Rent includes trash collection
Lot Details
Corner Lot
Privacy Fence
Wood Fence
Back Yard Fenced
Parking
1 Car Garage
Off-Street Parking
Schools
Nexton Elementary School
Midtown Middle School
Cane Bay High School
Utilities
Central Heating and Cooling System
Community Details
Amenities
Clubhouse
Overview
Front Yard Maintenance
Nexton Subdivision
Pet Policy
Pets allowed on a case-by-case basis
Recreation
Fitness Center
Community Pool
Tennis Courts
Park
Trails
Dog Park
Fees and Policies
The fees listed below are community-provided and may exclude utilities or add-ons. All payments are made directly to the property and are non-refundable unless otherwise specified.
-
Garage Lot
Property Fee Disclaimer: Based on community-supplied data and independent market research. Subject to change without notice. May exclude fees for mandatory or optional services and usage-based utilities.
Location
Get Directions
A quiet community nestled in North Charleston, Goose Creek sits about 18 miles north of the heart of Charleston. Charleston Southern University sits just outside of Goose Creek, making it a great place to find a rental for both students and faculty. Residents of this family-friendly community enjoy frequenting the abundant neighborhood parks and hiking and biking trails like the Marrington Plantation Trail and the Wannamaker North Trail. Restaurants, supermarkets, and shops reside along Saint James Avenue in the center of town, and locals have easy access to great schools. The city of Charleston is close enough to Goose Creek for its residents to enjoy its tourist attractions, fun festivals, coastal history, and Southern charm.
Learn more about living in Goose Creek
Amenities
- Air Conditioning
- Heating
- Ceiling Fans
- Dishwasher
- Disposal
- Kitchen
- Microwave
- Range
- Refrigerator
- Vinyl Flooring
- Dining Room
- Walk-In Closets
- Fitness Center
- Pool
- Tennis Court
Education
| Colleges & Universities | Distance | ||
|---|---|---|---|
| Colleges & Universities | Distance | ||
| Drive: | 18 min | 11.7 mi | |
| Drive: | 28 min | 15.3 mi | |
| Drive: | 24 min | 16.0 mi | |
| Drive: | 31 min | 22.0 mi |
268 Symphony Ave is within 18 minutes or 11.7 miles from Charleston Southern University. It is also near Trident Tech., Berkeley and Trident Tech, North Charleston.
Schools


Public Elementary School
Grades PK-5
1,025 Students
Attendance Zone
Public Middle School
Grades 6-8
637 Students
Attendance Zone
Public High School
Grades 9-12
2,158 Students
Attendance Zone
Private Elementary, Middle & High School
Grades PK-12
321 Students
Nearby
School data provided by
 The GreatSchools Rating helps parents compare schools within a state based on a variety of school quality indicators and provides a helpful picture of how effectively each school serves all of its students. Ratings are on a scale of 1 (below average) to 10 (above average) and can include test scores, college readiness, academic progress, advanced courses, equity, discipline and attendance data. We also advise parents to visit schools, consider other information on school performance and programs, and consider family needs as part of the school selection process.
View GreatSchools Rating Methodology
Data provided by GreatSchools.org © 2026. All rights reserved.
The GreatSchools Rating helps parents compare schools within a state based on a variety of school quality indicators and provides a helpful picture of how effectively each school serves all of its students. Ratings are on a scale of 1 (below average) to 10 (above average) and can include test scores, college readiness, academic progress, advanced courses, equity, discipline and attendance data. We also advise parents to visit schools, consider other information on school performance and programs, and consider family needs as part of the school selection process.
View GreatSchools Rating Methodology
Data provided by GreatSchools.org © 2026. All rights reserved.
Getting Around
 What do Walkability, Transit, Drivability, and Bikeability mean?
Walkability measures the walking distance to day-to-day needs.
Transit measures access to public transportation.
Drivability measures congestion, parking availability, and access to major roads.
Bikeability measures the suitability for cycling.
How It Works
What do Walkability, Transit, Drivability, and Bikeability mean?
Walkability measures the walking distance to day-to-day needs.
Transit measures access to public transportation.
Drivability measures congestion, parking availability, and access to major roads.
Bikeability measures the suitability for cycling.
How It Works
Somewhat Walkable
Walkability
20
/ 100
Minimal Public Transit
Transit
0
/ 100
Exceptionally Drivable
Drivability
100
/ 100
Somewhat Bikeable
Bikeability
30
/ 100
Scores provided by
What do Walkability, Transit, Drivability, and Bikeability mean?
Walkability measures the walking distance to day-to-day needs.
Transit measures access to public transportation.
Drivability measures congestion, parking availability, and access to major roads.
Bikeability measures the suitability for cycling.
How It Works
-
Soundscore™
-
/ 100
Traffic
-Airport
-Businesses
-Scores provided by
HowLoud What is a Sound Score Rating? A Sound Score Rating aggregates noise caused by vehicle traffic, airplane traffic and local sources. How It Works268 Symphony Ave Photos
About the Listing Agent

Molly Hennon
Legacy Pines, LLC
MLS Number: 51000
268 Symphony Ave
Summerville, SC 29486