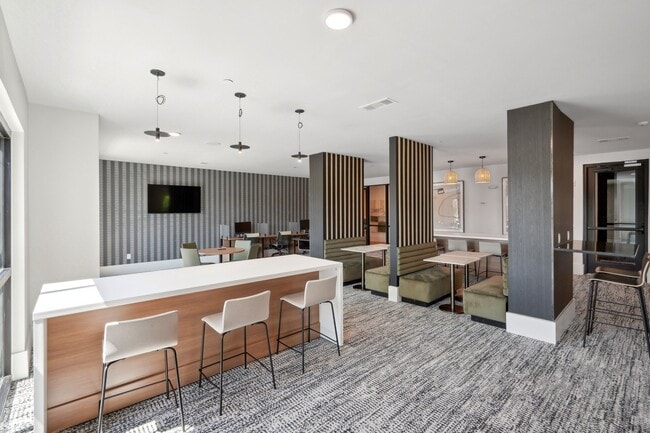
Located at 1105 Sunset Crest Lane in Summerville, SC, this contemporary community clubhouse offers an impressive single-floor layout defined by soaring double-height ceilings and an abundance of natural light streaming through expansive floor-to-ceiling windows. The open-plan interior is thoughtfully divided into distinct yet interconnected zones, creating a dynamic and welcoming atmosphere throughout. The central hub features a striking bar-height island clad in dark vertical tile, topped with a sleek black countertop and surrounded by sculptural wood barstools. A dramatic black archway column serves as an architectural focal point, while pendant lighting adds warm, curated illumination. Adjacent cabinetry in natural wood tones pairs with dark backsplash tile and an under-counter refrigerator for a fully functional kitchenette area. The flooring transitions beautifully between large-format hexagonal marble-patterned tile in the kitchen zone and dark brick-laid tile in the dining area, where a substantial wood dining table and mixed seating invite gathering. The lounge area features plush oversized sofas, woven pendant globe lights, and a foosball table, offering a relaxed recreational retreat. A separate sitting nook showcases cream bouclé armchairs beneath a statement rattan chandelier, with a wall-mounted display and exterior views of the palm-lined surroundings completing the refined, resort-inspired ambiance.
Solay Carnes Crossroads
1105 Sunset Crest Ln,
Summerville,
SC
29486

-
Total Monthly Price
$1,680 - $2,719
-
Bedrooms
1 - 3 bd
-
Bathrooms
1 - 2 ba
-
Square Feet
684 - 1,535 sq ft
Highlights
- Media Center/Movie Theatre
- Den
- Pet Washing Station
- Security System
- High Ceilings
- Pool
- Walk-In Closets
- Office
- Controlled Access
Pricing & Floor Plans

-
Unit 1215price $1,820square feet 847availibility Now
-
Unit 1415price $1,820square feet 847availibility Sep 28
-
Unit 2221price $2,004square feet 1,005availibility Now
-
Unit 2415price $1,799square feet 861availibility Sep 1
-
Unit 3211price $1,799square feet 861availibility Sep 7
-
Unit 1429price $1,799square feet 861availibility Sep 15
-
Unit 1322price $1,775square feet 684availibility Sep 9
-
Unit 3405price $1,680square feet 684availibility Sep 15
-
Unit 1414price $1,805square feet 684availibility Sep 15
-
Unit 2419price $1,765square feet 815availibility Sep 18
-
Unit 1301price $2,050square feet 1,246availibility Now
-
Unit 1302price $2,130square feet 1,246availibility Now
-
Unit 2220price $2,260square feet 1,246availibility Oct 30
-
Unit 2308price $2,135square feet 1,149availibility Now
-
Unit 2228price $2,165square feet 1,149availibility Now
-
Unit 1225price $2,185square feet 1,149availibility Sep 14
-
Unit 1128price $2,719square feet 1,535availibility Sep 8
-
Unit 2425price $2,649square feet 1,535availibility Sep 21
-
Unit 1215price $1,820square feet 847availibility Now
-
Unit 1415price $1,820square feet 847availibility Sep 28
-
Unit 2221price $2,004square feet 1,005availibility Now
-
Unit 2415price $1,799square feet 861availibility Sep 1
-
Unit 3211price $1,799square feet 861availibility Sep 7
-
Unit 1429price $1,799square feet 861availibility Sep 15
-
Unit 1322price $1,775square feet 684availibility Sep 9
-
Unit 3405price $1,680square feet 684availibility Sep 15
-
Unit 1414price $1,805square feet 684availibility Sep 15
-
Unit 2419price $1,765square feet 815availibility Sep 18
-
Unit 1301price $2,050square feet 1,246availibility Now
-
Unit 1302price $2,130square feet 1,246availibility Now
-
Unit 2220price $2,260square feet 1,246availibility Oct 30
-
Unit 2308price $2,135square feet 1,149availibility Now
-
Unit 2228price $2,165square feet 1,149availibility Now
-
Unit 1225price $2,185square feet 1,149availibility Sep 14
-
Unit 1128price $2,719square feet 1,535availibility Sep 8
-
Unit 2425price $2,649square feet 1,535availibility Sep 21
Fees and Policies
The fees listed below are community-provided and may exclude utilities or add-ons. All payments are made directly to the property and are non-refundable unless otherwise specified. Use the Cost Calculator to determine costs based on your needs.
-
Utilities & Essentials
-
TrashCharged per unit.$15 / mo
-
Pest ControlCharged per unit.$5 / mo
-
-
One-Time Basics
-
Due at Application
-
Reservation FeeCharged per unit.$250
-
ApplicationCharged per unit.$99
-
-
Due at Application
-
Dogs
-
Pet FeeMax of 2. Charged per pet.$400Max chargeable amount: $500
-
Pet Fee (2 pets)Max of 1. $100 for the 2nd pet Charged per pet.Varies
-
Pet RentMax of 2. Charged per pet.$20 / mo
Restrictions:Breed Restrictions ApplyRead More Read LessComments -
-
Cats
-
Pet FeeMax of 2. Charged per pet.$400Max chargeable amount: $500
-
Pet Fee (2 pets)Max of 1. $100 for the 2nd pet Charged per pet.Varies
-
Pet RentMax of 2. Charged per pet.$20 / mo
Restrictions:Comments -
-
Standard GarageMax of 1. Charged per vehicle.$250 / mo
-
Large GarageMax of 1. Charged per vehicle.$350 / mo
-
Storage (2)Max of 1. Charged per rentable item.$150 / mo
-
Storage (1)Max of 1. Charged per rentable item.$75 / mo
Property Fee Disclaimer: Based on community-supplied data and independent market research. Subject to change without notice. May exclude fees for mandatory or optional services and usage-based utilities.
Details
Lease Options
-
12 - 14 Month Leases
Property Information
-
Built in 2024
-
275 units/4 stories
Matterport 3D Tours
Select a unit to view pricing & availability
 Matterport 3D Tour
About Solay Carnes Crossroads
ONE MONTH FREE on Select Homes! Solay Carnes Crossroads offers luxury apartments in Summerville, SC within the highly desirable Carnes Crossroads community near Nexton, Charleston International Airport, and major employers along the I-26 corridor. Our upscale apartment homes feature open-concept layouts with gourmet kitchens, wood-finish flooring, walk-in closets, and elevated designer details. Residents enjoy resort-style amenities, spacious social areas, a fitness center, pet-friendly features, and convenient access to shopping, dining, and recreation throughout Summerville and greater Charleston. Solay combines Lowcountry charm with modern apartment living in one of the region's fastest-growing areas.
Solay Carnes Crossroads is an apartment community located in Berkeley County and the 29486 ZIP Code. This area is served by the Berkeley 01 attendance zone.
Unique Features
- 2 Private Offices
- 2” Faux Wooden Blinds
- 4 Guest Suites all with King Sized Beds
- Air Conditioner
- Amenify On-Demand Home Services
- Bike Storage & Repair Station
- Built-In Shelves* (in B1 and C1 units)
- Ceiling Fans in Bedrooms & Living Rooms
- Central Mail Location
- Centralized Heat & AC
- Community-wide Amenity Wifi
- Conference Room
- Cyber Cafe
- Designer Tile Backsplash in Kitchen
- Double Sink Vanity in Bathrooms* (B1, B2, C1)
- Elevator Access
- Framed Vanity Mirrors
- Full-Size Washer & Dryer Included
- Golf Simulator Lounge
- Gourmet Coffee Juice & Hot Tea Bar
- Gourmet Kitchens w/ Undermount Sink
- Home Intrusion Alarms w/ Optional Monitoring
- Indoor Trash Chutes
- Large Soaking Tub*
- Large Walk-In Closets
- Luxer Package Lockers
- Movie Theater
- One-Toned Paint Scheme + Accent Door
- Online Rent Payment & Maintenance Requests
- Outdoor Lounge with Corn Hole
- Partial Pool View
- Pendant Lighting
- Pet Wash
- Pool View
- Power-Saving Thermostats
- Quartz Countertops in Kitchen + Bathrooms
- Relaxing Balcony*
- Rideshare Lounge
- Smoke-Free Apartments
- Smoke-Free Community
- Storage Units
- Two Story Fitness Center w/ Cardio & Resistance
- Under-Cabinet Lighting
- Urban Mudroom* (A5 only)
- Walk-in Showers with Rain Showerheads*
- Walking Path around Community
- Wheelchair Access
- Wood Finish Flooring
- Wood View
- Yoga Room & Free Weights
Community Amenities
Pool
Fitness Center
Elevator
Clubhouse
Controlled Access
Business Center
Grill
Community-Wide WiFi
Property Services
- Package Service
- Community-Wide WiFi
- Controlled Access
- Property Manager on Site
- Security System
- Online Services
- Pet Washing Station
- EV Charging
Shared Community
- Elevator
- Business Center
- Clubhouse
- Lounge
- Disposal Chutes
- Conference Rooms
Fitness & Recreation
- Fitness Center
- Pool
- Bicycle Storage
- Putting Greens
- Walking/Biking Trails
- Media Center/Movie Theatre
- Golf Course
Outdoor Features
- Grill
- Dog Park
Apartment Features
Washer/Dryer
Air Conditioning
Dishwasher
Walk-In Closets
Microwave
Refrigerator
Wi-Fi
Patio
Indoor Features
- Wi-Fi
- Washer/Dryer
- Air Conditioning
- Ceiling Fans
- Smoke Free
- Storage Space
- Double Vanities
Kitchen Features & Appliances
- Dishwasher
- Kitchen
- Microwave
- Range
- Refrigerator
- Coffee System
- Quartz Countertops
Model Details
- High Ceilings
- Mud Room
- Office
- Den
- Built-In Bookshelves
- Vaulted Ceiling
- Walk-In Closets
- Window Coverings
- Balcony
- Patio
Welcome to Summerville, South Carolina, known as "Flowertown in the Pines." Located in the Charleston metropolitan area, Summerville combines historic architecture with tree-lined streets and well-maintained parks. Rental options include garden-style apartments and newer residential communities, with current average rents around $1,465 for one-bedroom units. The rental market offers various options from studios starting at $1,474 to four-bedroom homes at $2,399. Notable areas include the historic downtown district, with its walkable streets and local shops, and the Nexton area's contemporary residential communities.
Summerville's connection to nature runs deep, highlighted by its historic 1847 law protecting pine trees – the first such legislation in the nation. The town's motto, "Sacra Pinus Esto" (The Pine is Sacred), reflects this heritage.
Learn more about living in Summerville- Package Service
- Community-Wide WiFi
- Controlled Access
- Property Manager on Site
- Security System
- Online Services
- Pet Washing Station
- EV Charging
- Elevator
- Business Center
- Clubhouse
- Lounge
- Disposal Chutes
- Conference Rooms
- Grill
- Dog Park
- Fitness Center
- Pool
- Bicycle Storage
- Putting Greens
- Walking/Biking Trails
- Media Center/Movie Theatre
- Golf Course
- 2 Private Offices
- 2” Faux Wooden Blinds
- 4 Guest Suites all with King Sized Beds
- Air Conditioner
- Amenify On-Demand Home Services
- Bike Storage & Repair Station
- Built-In Shelves* (in B1 and C1 units)
- Ceiling Fans in Bedrooms & Living Rooms
- Central Mail Location
- Centralized Heat & AC
- Community-wide Amenity Wifi
- Conference Room
- Cyber Cafe
- Designer Tile Backsplash in Kitchen
- Double Sink Vanity in Bathrooms* (B1, B2, C1)
- Elevator Access
- Framed Vanity Mirrors
- Full-Size Washer & Dryer Included
- Golf Simulator Lounge
- Gourmet Coffee Juice & Hot Tea Bar
- Gourmet Kitchens w/ Undermount Sink
- Home Intrusion Alarms w/ Optional Monitoring
- Indoor Trash Chutes
- Large Soaking Tub*
- Large Walk-In Closets
- Luxer Package Lockers
- Movie Theater
- One-Toned Paint Scheme + Accent Door
- Online Rent Payment & Maintenance Requests
- Outdoor Lounge with Corn Hole
- Partial Pool View
- Pendant Lighting
- Pet Wash
- Pool View
- Power-Saving Thermostats
- Quartz Countertops in Kitchen + Bathrooms
- Relaxing Balcony*
- Rideshare Lounge
- Smoke-Free Apartments
- Smoke-Free Community
- Storage Units
- Two Story Fitness Center w/ Cardio & Resistance
- Under-Cabinet Lighting
- Urban Mudroom* (A5 only)
- Walk-in Showers with Rain Showerheads*
- Walking Path around Community
- Wheelchair Access
- Wood Finish Flooring
- Wood View
- Yoga Room & Free Weights
- Wi-Fi
- Washer/Dryer
- Air Conditioning
- Ceiling Fans
- Smoke Free
- Storage Space
- Double Vanities
- Dishwasher
- Kitchen
- Microwave
- Range
- Refrigerator
- Coffee System
- Quartz Countertops
- High Ceilings
- Mud Room
- Office
- Den
- Built-In Bookshelves
- Vaulted Ceiling
- Walk-In Closets
- Window Coverings
- Balcony
- Patio
| Monday | 9am - 6pm |
|---|---|
| Tuesday | 9am - 6pm |
| Wednesday | 9am - 6pm |
| Thursday | 9am - 6pm |
| Friday | 9am - 6pm |
| Saturday | 10am - 5pm |
| Sunday | 1pm - 5pm |
| Colleges & Universities | Distance | ||
|---|---|---|---|
| Colleges & Universities | Distance | ||
| Drive: | 15 min | 8.6 mi | |
| Drive: | 15 min | 9.1 mi | |
| Drive: | 16 min | 11.4 mi | |
| Drive: | 25 min | 18.2 mi |


 The GreatSchools Rating helps parents compare schools within a state based on a variety of school quality indicators and provides a helpful picture of how effectively each school serves all of its students. Ratings are on a scale of 1 (below average) to 10 (above average) and can include test scores, college readiness, academic progress, advanced courses, equity, discipline and attendance data. We also advise parents to visit schools, consider other information on school performance and programs, and consider family needs as part of the school selection process.
View GreatSchools Rating Methodology
Data provided by GreatSchools.org © 2026. All rights reserved.
Scores provided by
 What do Walkability, Transit, Drivability, and Bikeability mean?
Walkability measures the walking distance to day-to-day needs.
Transit measures access to public transportation.
Drivability measures congestion, parking availability, and access to major roads.
Bikeability measures the suitability for cycling.
How It Works
What do Walkability, Transit, Drivability, and Bikeability mean?
Walkability measures the walking distance to day-to-day needs.
Transit measures access to public transportation.
Drivability measures congestion, parking availability, and access to major roads.
Bikeability measures the suitability for cycling.
How It Works
Traffic
BusyAirport
CalmBusinesses
CalmScores provided by
HowLoud What is a Sound Score Rating? A Sound Score Rating aggregates noise caused by vehicle traffic, airplane traffic and local sources. How It WorksSolay Carnes Crossroads Photos
-
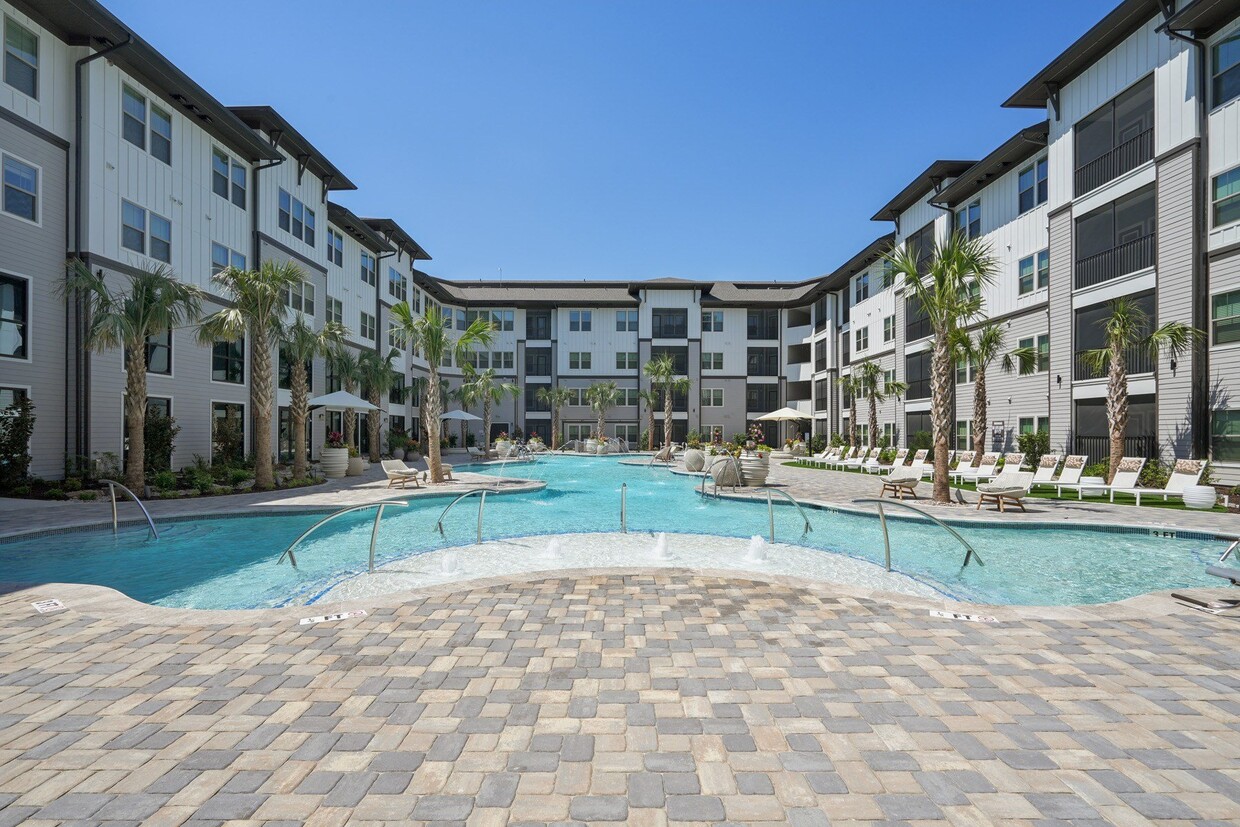
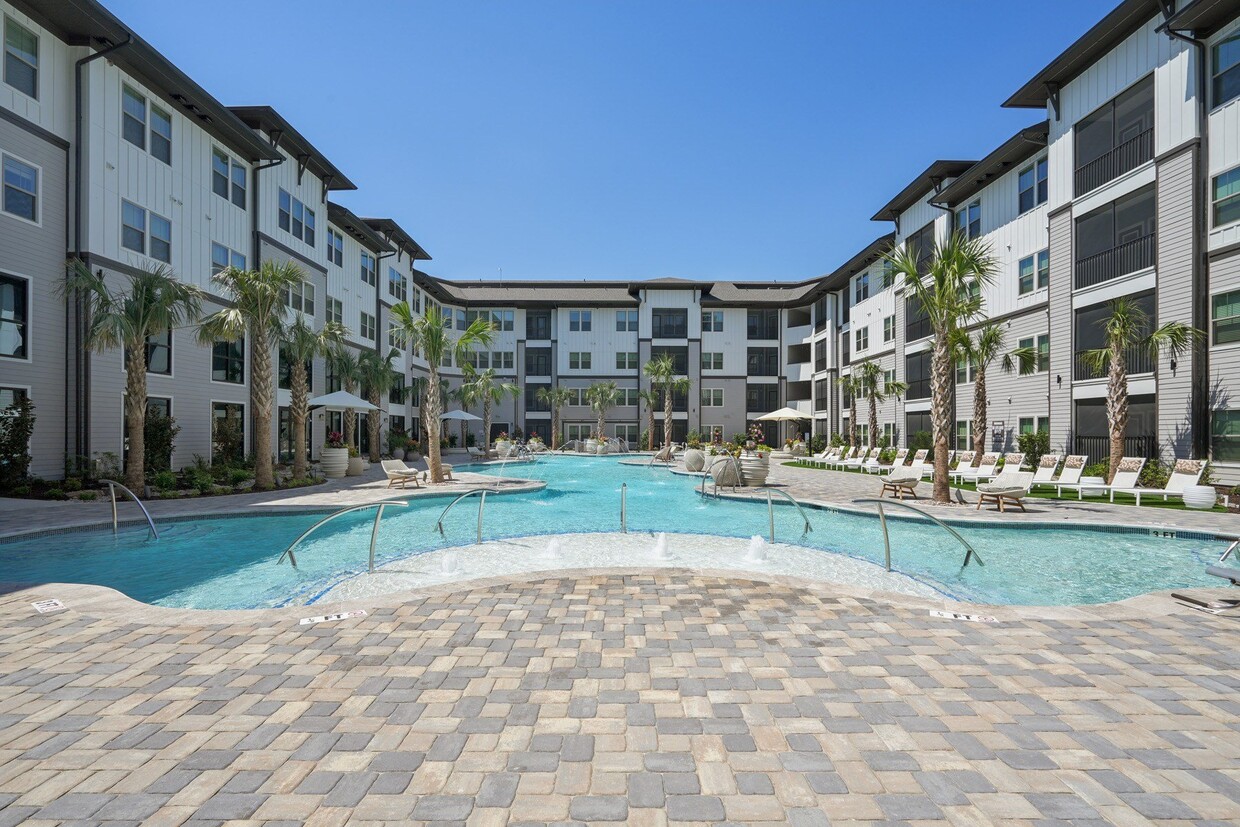
Salt-Water Pool - Resort-style pool with sun shelf, cabanas and grills for relaxing and entertaining close to home.
-
Solay Carnes Crossroads Community Video
-
Clubhouse
-
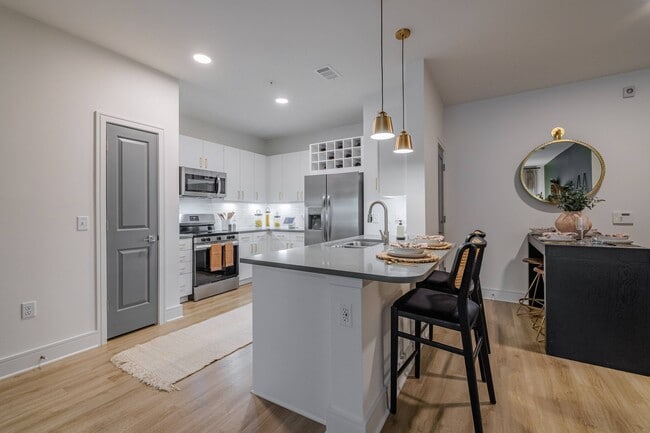
Kitchen
-
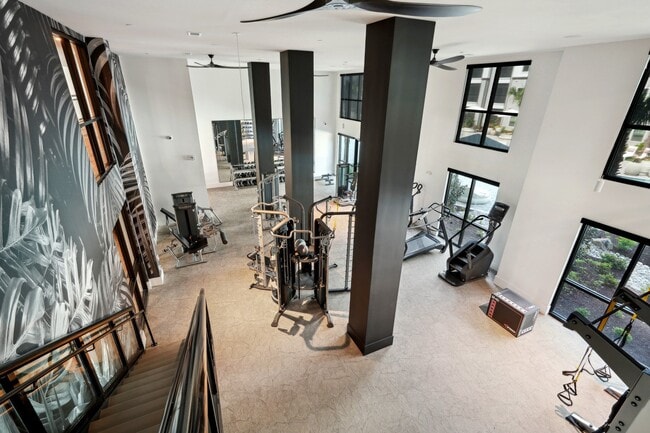
24-Hour Fitness Center - Work out anytime. No need to pay for a gym membership, you have all you need here.
-
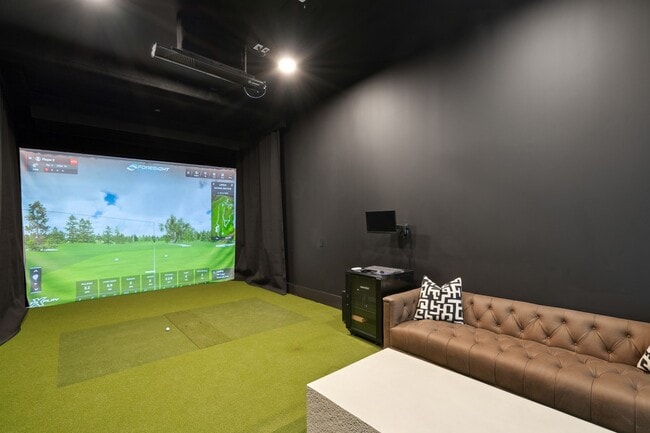
Golf Simulator Bay - Practice golf year-round from the convenience of home.
-
Coworking Lounge - Free professional workspace with computers and printer. Work remotely without paying for a coworking membership.
-
Clubhouse Seating Area - Comfortable resident space for relaxing, working, meeting friends or gathering with neighbors.
-
Gourmet Coffee & Hot Tea Lounge - Enjoy complimentary coffee and hot tea just steps from your apartment.
Solay Carnes Crossroads has units with in‑unit washers and dryers, making laundry day simple for residents.
Utilities are not included in rent. Residents should plan to set up and pay for all services separately.
Contact this property for parking details.
Solay Carnes Crossroads has one to three-bedrooms with rent ranges from $1,680/mo. to $2,719/mo.
Yes, Solay Carnes Crossroads welcomes pets. Breed restrictions, weight limits, and additional fees may apply. View this property's pet policy.
A good rule of thumb is to spend no more than 30% of your gross income on rent. Based on the lowest available rent of $1,680 for a one-bedroom, you would need to earn about $67,200 per year to qualify. Want to double-check your budget? Calculate how much rent you can afford with our Rent Affordability Calculator.
Solay Carnes Crossroads is offering Specials for eligible applicants, with rental rates starting at $1,680.
Yes! Solay Carnes Crossroads offers 6 Matterport 3D Tours. Explore different floor plans and see unit level details, all without leaving home.
1105 Sunset Crest Ln
Summerville, SC 29486