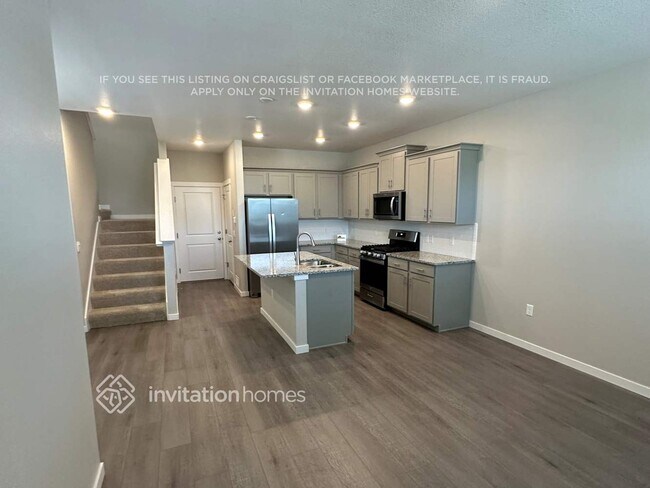
266 S Trussville St
Aurora, CO 80018
-
Bedrooms
3
-
Bathrooms
2.5
-
Square Feet
1,502 sq ft
-
Available
Available Aug 29
Highlights
- Pets Allowed
- Fitness Center

About This Home
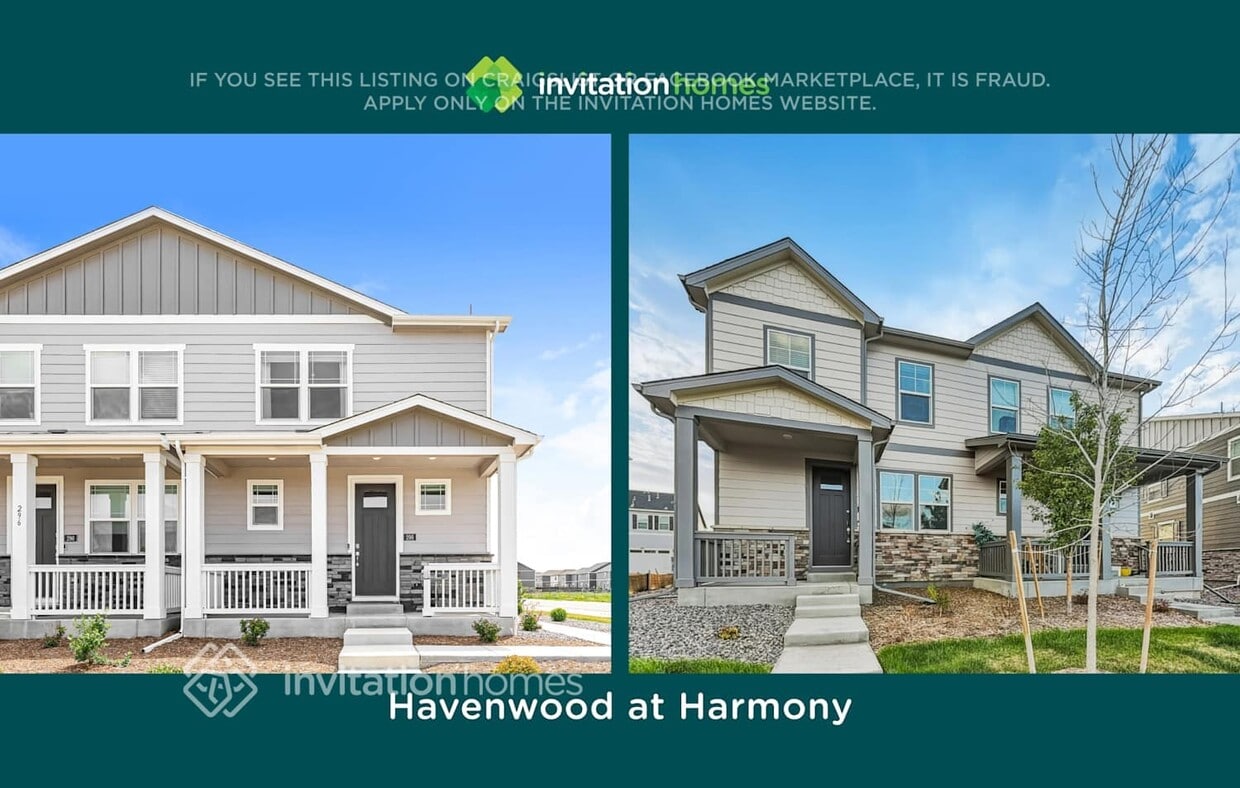
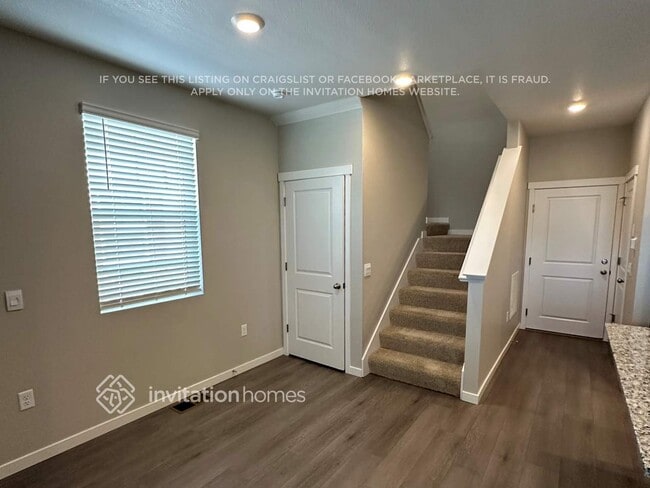
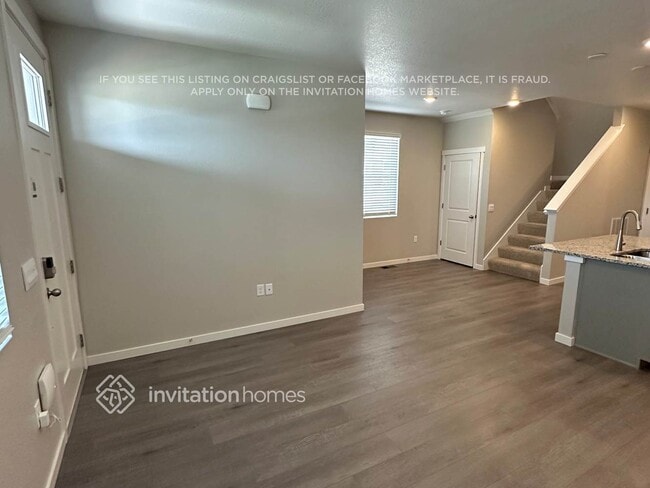
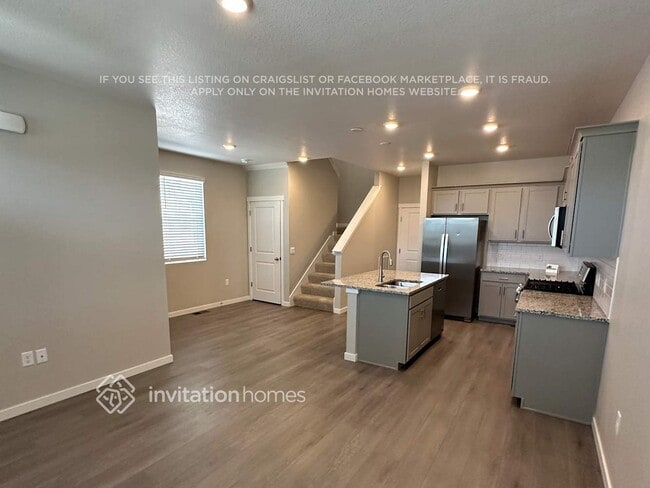
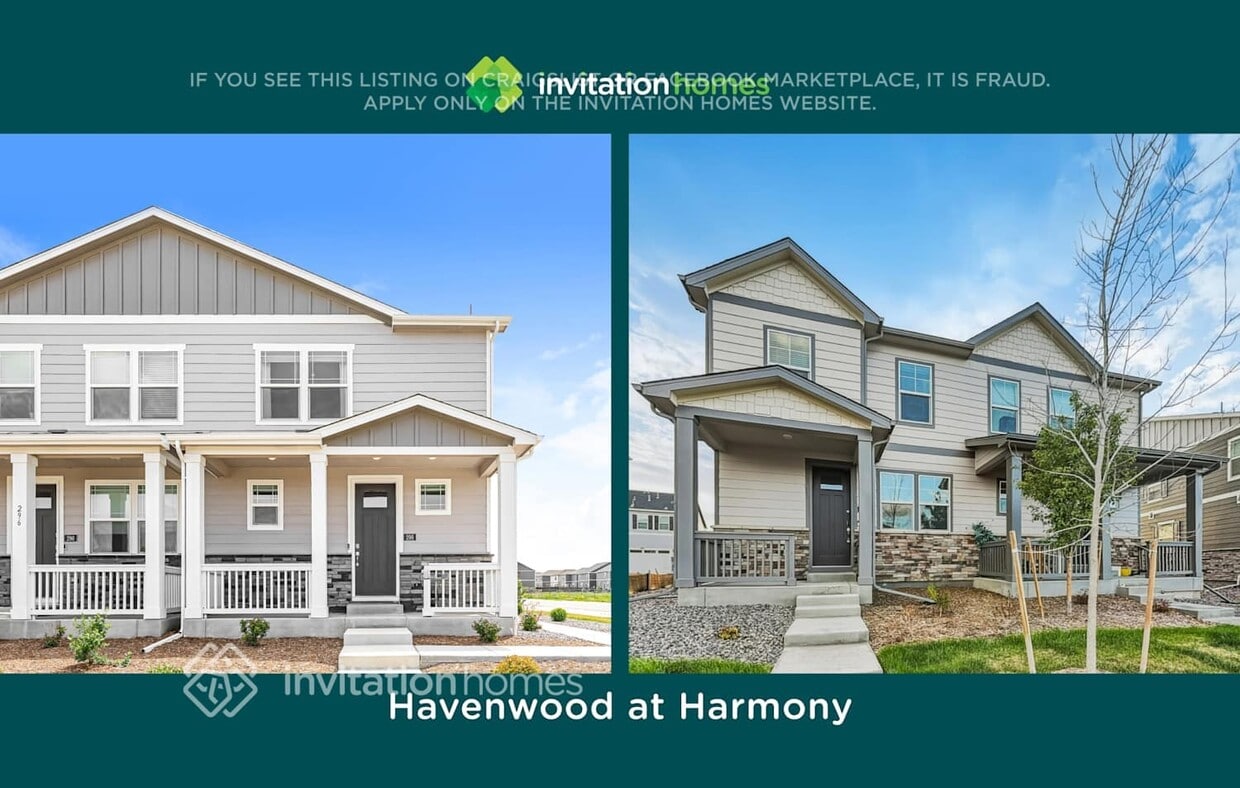
Lease this home and get more from Invitation Homes professional property management. This home comes fully loaded with quality amenities, must-have services, high-end tech and ProCare® professional maintenance. Your estimated total monthly payment is $2658.90. That covers your base rent, $2599.00 + our required services designed to make your life easier: Air Filter Delivery Fee ($9.95), Smart Home with video doorbell ($40), and Utility Billing Service Fee ($9.95). Base rent varies based on selected lease term. This home is part of Havenwood at Harmony, a thoughtfully planned community. Learn More about what Havenwood at Harmony has to offer. Havenwood at Harmony features newly built 3 to 4-bedroom rental homes in Aurora, Colorado. Designed for space and comfort, these homes offer modern finishes including granite countertops, stainless steel appliances and attached 2-car garages. Enjoy convenient access to E-470, Denver International Airport, nearby shopping and amazing community amenities like a pool, fitness center, parks and walking trails. Invitation Homes complies with all applicable law relating to source of income, including CRS 38-12-904(1)(c). If we discover that you are applying with assistance, your credit score will not be factored into your eligibility. At Invitation Homes, we offer pet-friendly, yard-having homes for lease with Smart Home technology in awesome neighborhoods across the country. Live in a great house without the headache and long-term commitment of owning. Discover your dream home with Invitation Homes. Our Lease Easy bundle – which includes Smart Home, Air Filter Delivery, and Utilities Management – is a key part of your worry-free leasing lifestyle. These services are required by your lease at an additional monthly cost. Monthly fees for pets and pools may also apply. Home Features and Amenities: Covered Porch, Garage, Granite Countertops, Kitchen Island, Long Lease Terms, Luxury Vinyl Plank, Pet Friendly, Recessed Lighting, Smart Home, Stainless Steel Appliances, Tile, W/D Hookups, and professionally managed by Invitation Homes. Neighborhood Features and Amenities: Community Pool, Fitness Center, Park, Walking Trails Invitation Homes is an equal housing lessor under the FHA. Applicable local, state and federal laws may apply. Additional terms and conditions apply. This listing is not an offer to rent. You must submit additional information including an application to rent and an application fee. All leasing information is believed to be accurate, but changes may have occurred since photographs were taken and square footage is estimated. Furthermore, prices and dates may change without notice. See InvitationHomes website for more information. Beware of scams: Employees of Invitation Homes will never ask you for your username and password. Invitation Homes does not advertise on Craigslist, Social Serve, etc. We own our homes; there are no private owners. All funds to lease with Invitation Homes are paid directly through our website, never through wire transfer or payment app like Zelle, Pay Pal, or Cash App. For more info, please submit an inquiry for this home. Applications are subject to our qualification requirements. Additional terms and conditions apply. CONSENT TO CALLS & TEXT MESSAGING: By entering your contact information, you expressly consent to receive emails, calls, and text messages from Invitation Homes including by autodialer, prerecorded or artificial voice and including marketing communications. Msg & Data rates may apply. You also agree to our Terms of Use and our Privacy Policy.
266 S Trussville St is a house located in Arapahoe County and the 80018 ZIP Code. This area is served by the Adams-Arapahoe 28j School District attendance zone.
Fees and Policies
The fees listed below are community-provided and may exclude utilities or add-ons. All payments are made directly to the property and are non-refundable unless otherwise specified. Use the Cost Calculator to determine costs based on your needs.
-
Utilities & Essentials
-
Smart Home with video doorbellCharged per unit.$40 / mo
-
Utility Billing Service FeeCharged per unit.$9.95 / mo
-
Air Filter Delivery FeeCharged per unit.$9.95 / mo
-
-
Dogs
-
Allowed
-
-
Cats
-
Allowed
-
-
Garage Lot
Property Fee Disclaimer: Based on community-supplied data and independent market research. Subject to change without notice. May exclude fees for mandatory or optional services and usage-based utilities.
House Features
- Fitness Center
- Porch
Contact
- Phone Number
- Website View Property Website
- Contact
-
Source

Living in Aurora, Colorado combines suburban comfort with convenient access to both city amenities and outdoor adventures. Located just east of Denver, Aurora features more than 100 parks and 6,000 acres of open space perfect for recreation. Residents can tee off at any of the city's six public golf courses or explore natural areas like the Morrison Nature Center at Star K Ranch. The Aurora and Quincy Reservoirs offer opportunities for fishing, boating, and hiking. Current rent trends show one-bedroom apartments averaging $1,430 monthly, representing a 4.9% decrease from the previous year, while two-bedroom units average $1,851, down 5% year-over-year.
Aurora's neighborhoods range from the developing City Center district to established communities like Aurora Highlands and Mission Viejo. The Anschutz Medical Campus serves as a major regional healthcare center, housing both the University of Colorado Hospital and Children's Hospital.
Learn more about living in Aurora- Porch
- Fitness Center
| Colleges & Universities | Distance | ||
|---|---|---|---|
| Colleges & Universities | Distance | ||
| Drive: | 18 min | 9.3 mi | |
| Drive: | 22 min | 11.7 mi | |
| Drive: | 24 min | 13.0 mi | |
| Drive: | 28 min | 21.0 mi |


 The GreatSchools Rating helps parents compare schools within a state based on a variety of school quality indicators and provides a helpful picture of how effectively each school serves all of its students. Ratings are on a scale of 1 (below average) to 10 (above average) and can include test scores, college readiness, academic progress, advanced courses, equity, discipline and attendance data. We also advise parents to visit schools, consider other information on school performance and programs, and consider family needs as part of the school selection process.
View GreatSchools Rating Methodology
Data provided by GreatSchools.org © 2026. All rights reserved.
Transportation options available in Aurora include 2Nd & Abilene Station, located 10.3 miles from 266 S Trussville St. 266 S Trussville St is near Denver International, located 18.1 miles or 24 minutes away.
| Transit / Subway | Distance | ||
|---|---|---|---|
| Transit / Subway | Distance | ||
| Drive: | 19 min | 10.3 mi | |
| Drive: | 20 min | 10.8 mi | |
| Drive: | 20 min | 11.0 mi | |
| Drive: | 21 min | 11.0 mi | |
| Drive: | 23 min | 12.1 mi |
| Commuter Rail | Distance | ||
|---|---|---|---|
| Commuter Rail | Distance | ||
| Drive: | 19 min | 9.7 mi | |
| Drive: | 21 min | 12.2 mi | |
| Drive: | 22 min | 13.0 mi | |
| Drive: | 22 min | 13.1 mi | |
| Drive: | 23 min | 17.6 mi |
| Airports | Distance | ||
|---|---|---|---|
| Airports | Distance | ||
|
Denver International
|
Drive: | 24 min | 18.1 mi |
Scores provided by
 What do Walkability, Transit, Drivability, and Bikeability mean?
Walkability measures the walking distance to day-to-day needs.
Transit measures access to public transportation.
Drivability measures congestion, parking availability, and access to major roads.
Bikeability measures the suitability for cycling.
How It Works
What do Walkability, Transit, Drivability, and Bikeability mean?
Walkability measures the walking distance to day-to-day needs.
Transit measures access to public transportation.
Drivability measures congestion, parking availability, and access to major roads.
Bikeability measures the suitability for cycling.
How It Works
Traffic
BusyAirport
CalmBusinesses
CalmScores provided by
HowLoud What is a Sound Score Rating? A Sound Score Rating aggregates noise caused by vehicle traffic, airplane traffic and local sources. How It WorksTime and distance from 266 S Trussville St.
| Shopping Centers | Distance | ||
|---|---|---|---|
| Shopping Centers | Distance | ||
| Drive: | 8 min | 4.0 mi | |
| Drive: | 10 min | 5.1 mi | |
| Drive: | 13 min | 7.1 mi |
| Parks and Recreation | Distance | ||
|---|---|---|---|
| Parks and Recreation | Distance | ||
|
Plains Conservation Center
|
Drive: | 17 min | 8.6 mi |
|
Morrison Nature Center
|
Drive: | 19 min | 10.3 mi |
|
Del Mar Park
|
Drive: | 20 min | 11.1 mi |
|
Sand Creek Regional Greenway
|
Drive: | 23 min | 12.5 mi |
| Hospitals | Distance | ||
|---|---|---|---|
| Hospitals | Distance | ||
| Drive: | 21 min | 11.4 mi | |
| Drive: | 22 min | 11.6 mi | |
| Drive: | 23 min | 12.6 mi |
| Military Bases | Distance | ||
|---|---|---|---|
| Military Bases | Distance | ||
| Drive: | 37 min | 12.5 mi | |
| Drive: | 87 min | 72.1 mi | |
| Drive: | 96 min | 81.8 mi |
266 S Trussville St Photos
Nearby Apartments
Within 50 Miles of 266 S Trussville St Aurora, CO 80018
-
Havenwood at Harmony
298 S Trussville St
Aurora, CO 80018
$3,027 Total Monthly Price
3-4 Br 12 Month Lease 0.0 mi
-
Union at the Park
17626 E 43rd Ave
Denver, CO 80249
$2,754 - $3,689 Total Monthly Price
3 Br 7.5 mi
-
Banyan High Point
21775 E 65th Ave
Aurora, CO 80019
$2,718 - $2,962 Total Monthly Price
3 Br 12 Month Lease 8.0 mi
-
The Rowhomes at Greyhound Park
6230 Glencoe St
Commerce City, CO 80022
$2,999 - $3,299 Total Monthly Price
3-4 Br 12 Month Lease 15.2 mi
-
Striking Whittier Victorian home with fully fenced backyard
1625 E 30th Ave
Denver, CO 80205
$2,660 Plus Fees
3 Br 16.2 mi
-
The Villas at Prairie Center
2103 Peregrine Dr
Brighton, CO 80601
$2,681 - $2,775 Plus Fees
3 Br 18.1 mi
Applicant has the right to provide the property manager or owner with a Portable Tenant Screening Report (PTSR) that is not more than 30 days old, as defined in § 38-12-902(2.5), Colorado Revised Statutes; and 2) if Applicant provides the property manager or owner with a PTSR, the property manager or owner is prohibited from: a) charging Applicant a rental application fee; or b) charging Applicant a fee for the property manager or owner to access or use the PTSR.
266 S Trussville St
Aurora, CO 80018