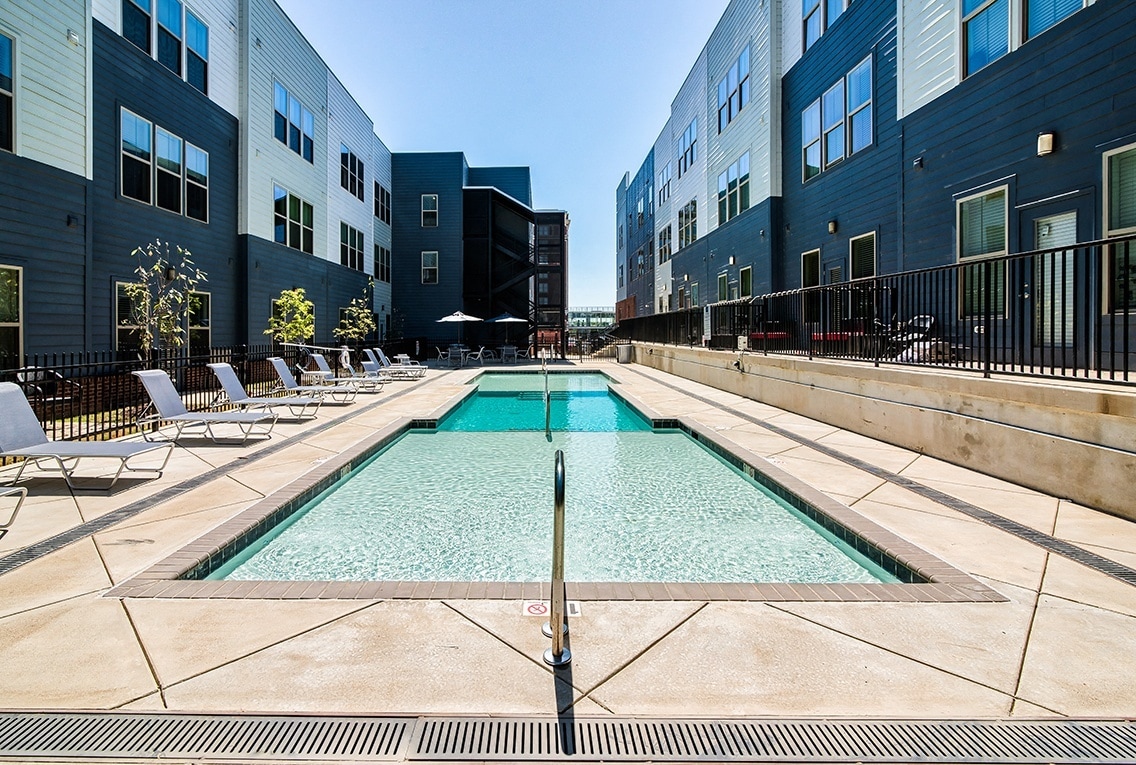
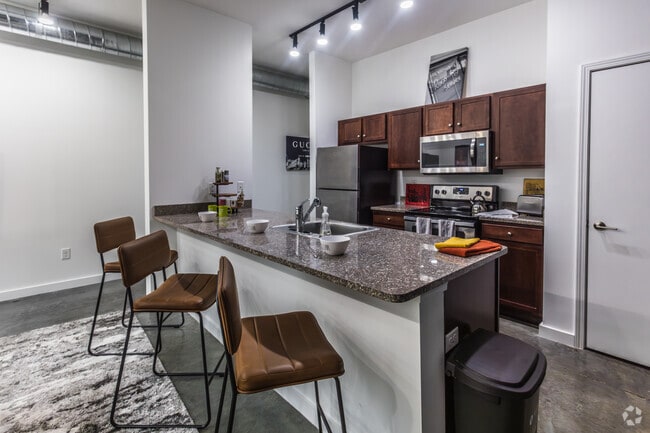
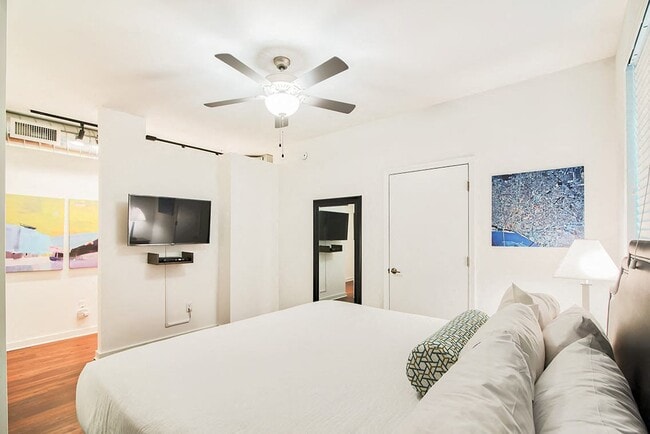
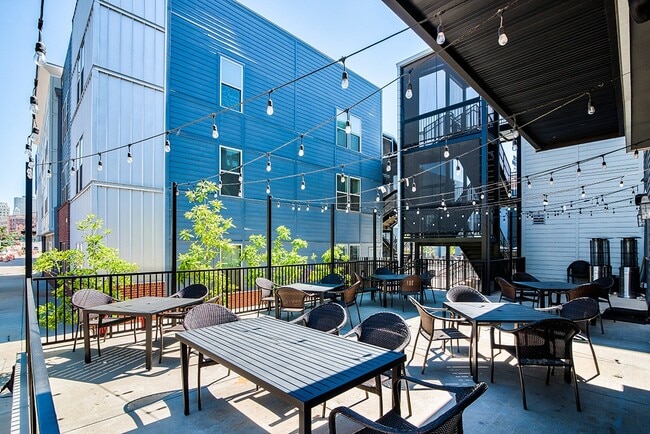
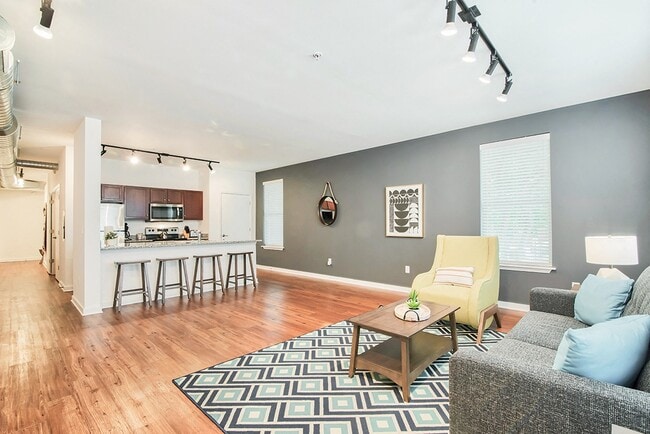
This contemporary space showcases a refined industrial aesthetic, blending modern design elements with functional versatility. The open-plan layout is anchored by striking polished concrete floors that reflect light and add depth to the environment. Exposed metallic ductwork runs along the ceiling, complementing the space's urban character, while recessed lighting ensures a well-lit atmosphere throughout. The main area is thoughtfully arranged with distinct zones for lounging and meeting. A comfortable seating arrangement features a white sofa and matching accent chairs grouped around a rustic wooden coffee table, creating an inviting conversational space. Nearby, a round marble-top table paired with sleek white modern chairs offers an ideal spot for informal gatherings or collaborative work. A built-in entertainment wall with a flat-screen display serves as a focal point, framed by bold, dark paneled walls that add a sense of sophistication and contrast against the lighter furnishings. A refreshment station is visible in the background, adding convenience and a welcoming touch. Pops of greenery from potted plants introduce a natural element, softening the industrial feel. Large windows allow natural light to filter in, further enhancing the open and airy ambiance of this well-appointed space.

-
Monthly Rent
$950 - $1,750
-
Bedrooms
1 - 2 bd
-
Bathrooms
1 - 2 ba
-
Square Feet
790 - 1,300 sq ft
Highlights
- High Ceilings
- Pool
- Walk-In Closets
- Controlled Access
- On-Site Retail
- Island Kitchen
- Hardwood Floors
- Business Center
Pricing & Floor Plans
-
Unit 310price $1,400square feet 790availibility Now
-
Unit 102price $1,400square feet 790availibility Now
-
Unit 111price $1,525square feet 790availibility Now
-
Unit 310price $1,400square feet 790availibility Now
-
Unit 102price $1,400square feet 790availibility Now
-
Unit 111price $1,525square feet 790availibility Now
Fees and Policies
The fees listed below are community-provided and may exclude utilities or add-ons. All payments are made directly to the property and are non-refundable unless otherwise specified.
-
Other
Property Fee Disclaimer: Based on community-supplied data and independent market research. Subject to change without notice. May exclude fees for mandatory or optional services and usage-based utilities.
Details
Lease Options
-
3 - 18 Month Leases
Property Information
-
Built in 2017
-
161 units/3 stories
Matterport 3D Tours
About 266 Lofts
Experience 266 Lofts with a pool, green space, coffee bar, and pet-friendly policies. Choose wood-style flooring or stained concrete, plus in-unit washer and dryer.
266 Lofts is an apartment community located in Shelby County and the 38103 ZIP Code. This area is served by the Shelby County Schools attendance zone.
Community Amenities
Pool
Fitness Center
Controlled Access
Business Center
- Package Service
- Controlled Access
- 24 Hour Access
- On-Site Retail
- Business Center
- Lounge
- Multi Use Room
- Walk-Up
- Fitness Center
- Pool
- Courtyard
Apartment Features
Washer/Dryer
Air Conditioning
Dishwasher
High Speed Internet Access
Hardwood Floors
Walk-In Closets
Island Kitchen
Granite Countertops
Indoor Features
- High Speed Internet Access
- Washer/Dryer
- Air Conditioning
- Heating
- Ceiling Fans
- Cable Ready
- Wheelchair Accessible (Rooms)
Kitchen Features & Appliances
- Dishwasher
- Disposal
- Granite Countertops
- Stainless Steel Appliances
- Pantry
- Island Kitchen
Model Details
- Hardwood Floors
- Carpet
- Tile Floors
- Vinyl Flooring
- Dining Room
- High Ceilings
- Walk-In Closets
Memphis sits on a high bluff above the Mississippi River, carrying the weight of American musical history alongside a present-day economy that moves at a serious pace. FedEx, AutoZone, and International Paper all call the city home, giving the metro area a broad commercial foundation that extends well beyond tourism. The University of Memphis and St. Jude Children's Research Hospital add major educational and medical anchors that draw people from across the country. Known as the birthplace of rock and roll and the cradle of the blues, Memphis shaped the soundtrack of a nation — Sun Studio, Graceland, and the Stax Museum of American Soul Music stand as living proof.
Neighborhoods here each carry their own personality. Midtown offers tree-lined streets and proximity to Overton Park, while Downtown and South Main attract those who want converted warehouse lofts close to the riverfront and the National Civil Rights Museum.
Learn more about living in MemphisCompare neighborhood and city base rent averages by bedroom.
| South Main | Memphis, TN | |
|---|---|---|
| Studio | $1,239 | $953 |
| 1 Bedroom | $1,280 | $1,049 |
| 2 Bedrooms | $1,738 | $1,088 |
| 3 Bedrooms | $2,644 | $1,294 |
- Package Service
- Controlled Access
- 24 Hour Access
- On-Site Retail
- Business Center
- Lounge
- Multi Use Room
- Walk-Up
- Courtyard
- Fitness Center
- Pool
- High Speed Internet Access
- Washer/Dryer
- Air Conditioning
- Heating
- Ceiling Fans
- Cable Ready
- Wheelchair Accessible (Rooms)
- Dishwasher
- Disposal
- Granite Countertops
- Stainless Steel Appliances
- Pantry
- Island Kitchen
- Hardwood Floors
- Carpet
- Tile Floors
- Vinyl Flooring
- Dining Room
- High Ceilings
- Walk-In Closets
| Monday | 9am - 6pm |
|---|---|
| Tuesday | 9am - 6pm |
| Wednesday | 9am - 6pm |
| Thursday | 9am - 6pm |
| Friday | 9am - 6pm |
| Saturday | 10am - 5pm |
| Sunday | Closed |
| Colleges & Universities | Distance | ||
|---|---|---|---|
| Colleges & Universities | Distance | ||
| Drive: | 2 min | 1.4 mi | |
| Drive: | 3 min | 1.8 mi | |
| Drive: | 9 min | 4.9 mi | |
| Drive: | 10 min | 5.2 mi |


 The GreatSchools Rating helps parents compare schools within a state based on a variety of school quality indicators and provides a helpful picture of how effectively each school serves all of its students. Ratings are on a scale of 1 (below average) to 10 (above average) and can include test scores, college readiness, academic progress, advanced courses, equity, discipline and attendance data. We also advise parents to visit schools, consider other information on school performance and programs, and consider family needs as part of the school selection process.
View GreatSchools Rating Methodology
Data provided by GreatSchools.org © 2026. All rights reserved.
Scores provided by
 What do Walkability, Transit, Drivability, and Bikeability mean?
Walkability measures the walking distance to day-to-day needs.
Transit measures access to public transportation.
Drivability measures congestion, parking availability, and access to major roads.
Bikeability measures the suitability for cycling.
How It Works
What do Walkability, Transit, Drivability, and Bikeability mean?
Walkability measures the walking distance to day-to-day needs.
Transit measures access to public transportation.
Drivability measures congestion, parking availability, and access to major roads.
Bikeability measures the suitability for cycling.
How It Works
Traffic
BusyAirport
CalmBusinesses
ActiveScores provided by
HowLoud What is a Sound Score Rating? A Sound Score Rating aggregates noise caused by vehicle traffic, airplane traffic and local sources. How It Works266 Lofts Photos
-
266 Lofts
-
Lobby
-
1BR, 1BA - 790SF - Kitchen
-
-
-
-
-
-
Models
-
1 Bedroom
-
2 Bedrooms
Nearby Apartments
Within 50 Miles of 266 Lofts
-
Owens Place Townhomes
291 E Pontotoc Ave
Memphis, TN 38126
$760 - $1,020
1-3 Br 0.3 mi
-
280 Vance Flats
280 Vance Ave
Memphis, TN 38126
$950 - $995
1 Br 0.3 mi
-
Number 10 Main
10 S Main St
Memphis, TN 38103
$1,150 - $1,350
1-2 Br 0.5 mi
-
Linden Yards Apartments
707-747 Linden Yard Dr
Memphis, TN 38126
$880
2 Br 1.2 mi
-
Eleven60
1160 Jefferson Ave
Memphis, TN 38104
$899 - $1,150
2 Br 2.0 mi
-
Springdale Creek Apartments
831 Springdale Run Dr
Memphis, TN 38108
$725 - $1,095
1-4 Br 4.9 mi
266 Lofts has units with in‑unit washers and dryers, making laundry day simple for residents.
Utilities are not included in rent. Residents should plan to set up and pay for all services separately.
Parking is available at 266 Lofts. Contact this property for details.
266 Lofts has one to two-bedrooms with rent ranges from $950/mo. to $1,750/mo.
266 Lofts does not allow pets, though service animals are always welcome in accordance with applicable laws.
A good rule of thumb is to spend no more than 30% of your gross income on rent. Based on the lowest available rent of $950 for a one-bedroom, you would need to earn about $38,000 per year to qualify. Want to double-check your budget? Calculate how much rent you can afford with our Rent Affordability Calculator.
266 Lofts is offering Specials for eligible applicants, with rental rates starting at $950.
Yes! 266 Lofts offers 4 Matterport 3D Tours. Explore different floor plans and see unit level details, all without leaving home.
266 S Front St
Memphis, TN 38103
Property Manager Responded