$4,195
/ Month
265 Joshua Rd
Kennewick, WA 99338
Favorites
509-940-9220
-
Bedrooms
4
-
Bathrooms
3
-
Square Feet
2,166 sq ft
-
Available
Available Sep 1
265 Joshua Rd

Favorites
About This Home
$4,195 deposit,
Available Sep 1
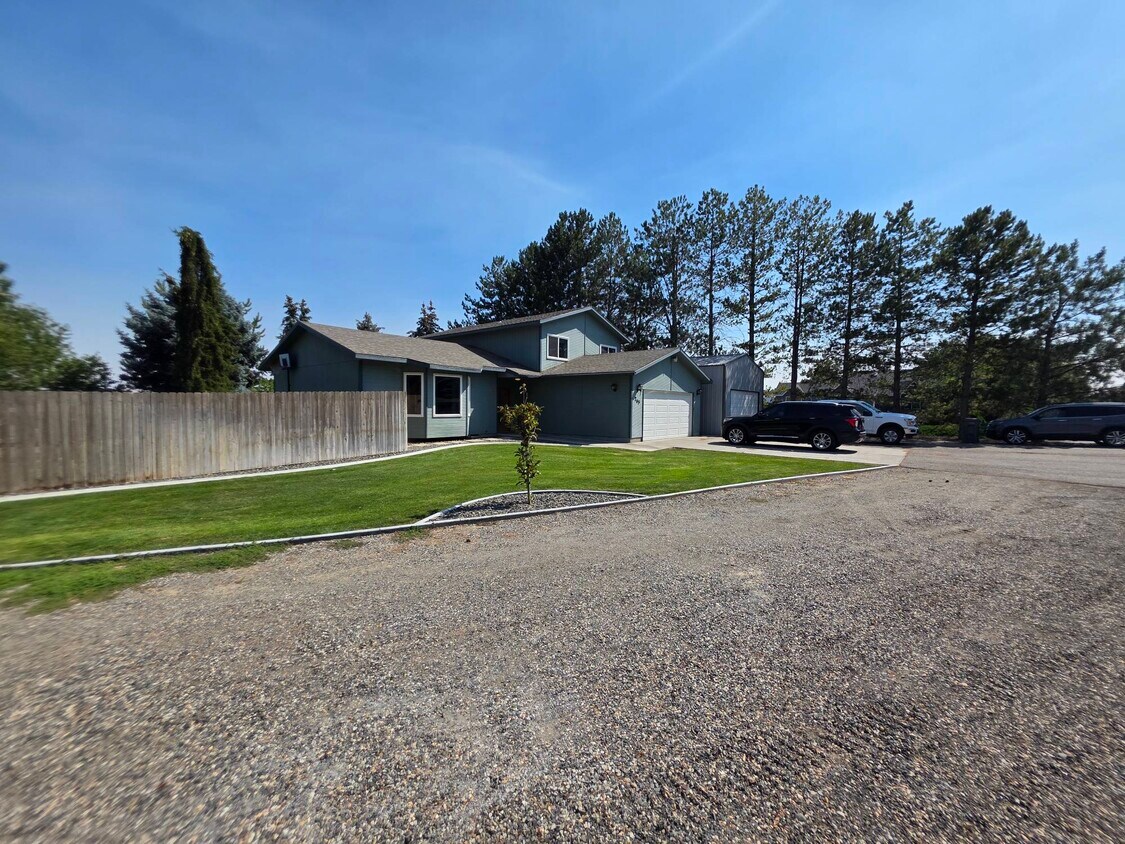
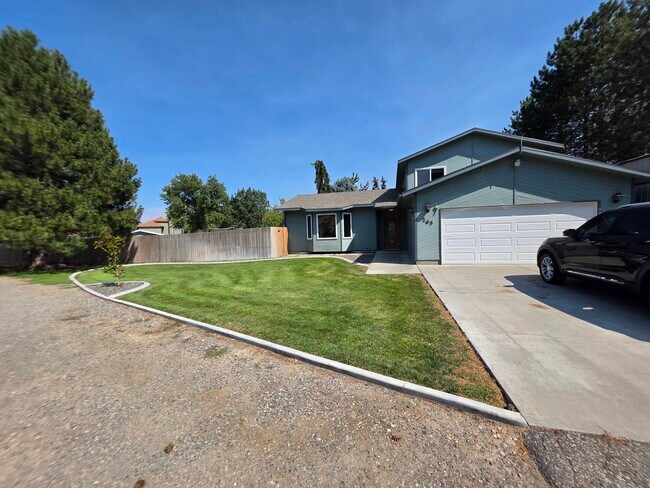
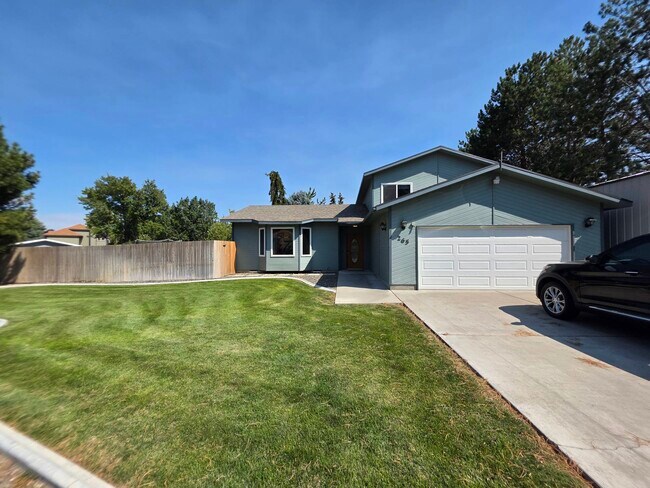
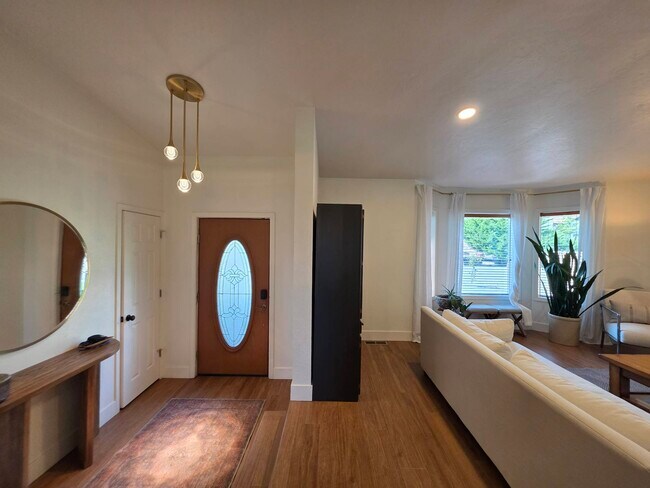
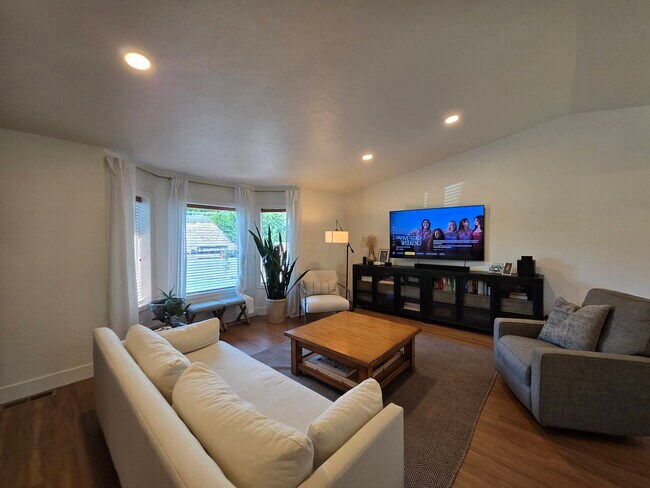
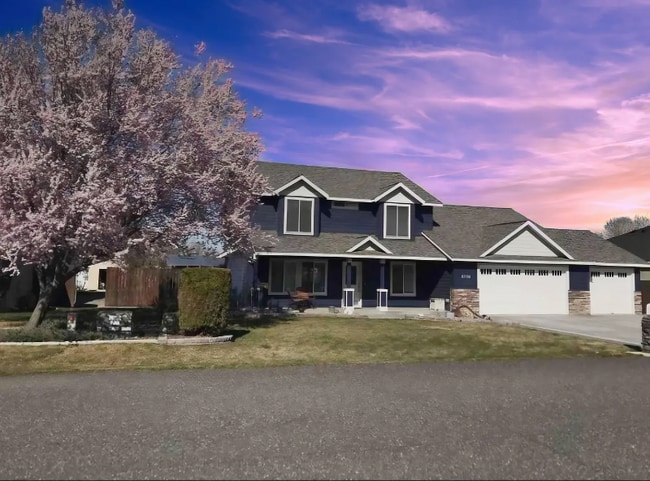
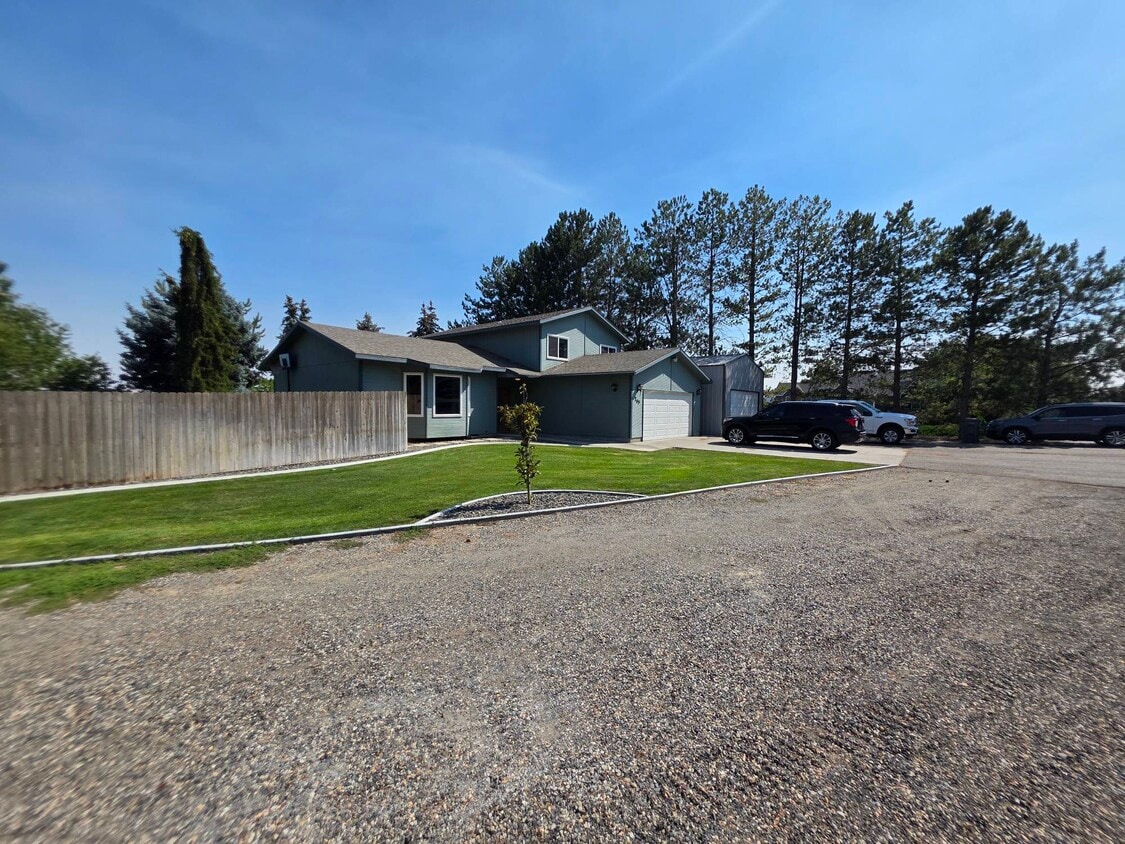
If you're looking for space both inside and out, this tri-level home delivers! Situated on a huge lot, this property offers an abundance of outdoor space for entertaining, gardening, recreational vehicles, and enjoying the outdoors while still being conveniently located. The front of the property features extensive off-street parking, including a large gravel parking area with plenty of room for boats, RVs, trailers, work vehicles, or multiple additional vehicles. The expansive, fully fenced backyard is designed for outdoor living and includes an extended patio, in-ground sprinkler system, established gardening beds and growing areas, and a dedicated chicken coop area, providing plenty of room to garden, entertain, or simply enjoy the privacy of the oversized yard. Inside, the home offers a spacious and functional tri-level floor plan with updates throughout. The main level features beautiful new luxury vinyl plank flooring and an inviting formal living room with a large bay window that fills the space with natural light. The living room flows into the formal dining area and beautifully updated kitchen. The kitchen is designed with both style and functionality in mind, featuring a butcher block island with additional storage and bar seating, quartz countertops, a full wall of cabinetry for exceptional storage, and all kitchen appliances included. Just a few steps down is the spacious secondary living room featuring luxury vinyl plank flooring, a decorative fireplace (not for tenant use), and direct access to the backyard patio. This level also includes one secondary bedroom, a full bathroom with a walk-in shower, and a laundry/utility room with full-size washer and dryer hookups plus additional storage space. The attached two-car garage also enters on this level for added convenience. Upstairs you'll find three additional bedrooms, including the spacious primary suite. The primary bedroom features a private ensuite bathroom, walk-in closet, and sliding glass door leading to a private balcony with beautiful views. Two additional bedrooms and a full hallway bathroom complete the upper level. Luxury vinyl plank flooring extends throughout the main and lower levels, while the upstairs bedrooms feature comfortable carpeting. Please note: The detached shop on the property is **not included** with the rental. **Property Features:** * 4 Bedrooms * 3 Full Bathrooms * Tri-Level Floor Plan * Attached 2-Car Garage * Large Front Gravel Parking Area * Boat, RV, Trailer & Additional Off-Street Parking * Huge Fully Fenced Backyard * Extended Back Patio * In-Ground Sprinkler System * Gardening Beds & Growing Areas * Chicken Coop Area * Updated Kitchen * Butcher Block Island with Bar Seating & Storage * Quartz Countertops * All Kitchen Appliances Included * Bay Window in Formal Living Room * Two Separate Living Rooms * Decorative Fireplace (Not for Tenant Use) * Primary Suite with Walk-In Closet & Private Ensuite * Private Balcony Off Primary Bedroom * Full-Size Washer & Dryer Hookups * Luxury Vinyl Plank Flooring on Main & Lower Levels * Carpet in Upstairs Bedrooms * Shop Not Included Tenant is responsible for all utilities and landscape maintenance. Pets possible upon owner approval with additional rent and/or fees. A one-time $150 administrative fee applies to all new move-ins. Only available through KeyOne Property Management.
265 Joshua Rd is a house located in Benton County and the 99338 ZIP Code.
* Price shown is base rent. Excludes user-selected optional fees and variable or usage-based fees and required charges due at or prior to move-in or at move-out. Price, availability, fees, and any applicable rent special are subject to change without notice.
* Square footage definitions vary. Displayed square footage is approximate.
Fees and Policies
The fees listed below are community-provided and may exclude utilities or add-ons. All payments are made directly to the property and are non-refundable unless otherwise specified. Use the Cost Calculator to determine costs based on your needs.
-
One-Time Basics
-
Security Deposit - Refundable$4,195
-
-
Garage Lot
Property Fee Disclaimer: Based on community-supplied data and independent market research. Subject to change without notice. May exclude fees for mandatory or optional services and usage-based utilities.
House Features
Air Conditioning
Dishwasher
Refrigerator
Disposal
- Air Conditioning
- Dishwasher
- Disposal
- Range
- Refrigerator
- Yard
Contact
- Listed by KeyOne Property Management
- Phone Number
- Contact
Location
Get Directions
Welcome to Kennewick, situated along the Columbia River in southeastern Washington. This growing community offers varied housing options throughout its neighborhoods, from newer developments in the Southridge district to established homes near downtown. One-bedroom apartments average $1,295 per month, while two-bedroom units average $1,537. The city spans 28 square miles and benefits from abundant sunshine, with Columbia Park serving as a cornerstone of outdoor recreation. The park features boat launches, walking trails, and an 18-hole golf course along the riverfront.
Kennewick balances everyday conveniences with community character, centered around Columbia Center Mall, the largest shopping complex in the region. The Southridge area continues to grow, anchored by the Toyota Center, home to the Tri-City Americans hockey team. Local landmarks include the Clover Island lighthouse and the Southridge Sports Complex, which houses a memorial dedicated to the events of September 11.
Learn more about living in Kennewick
Amenities
- Air Conditioning
- Dishwasher
- Disposal
- Range
- Refrigerator
- Yard
Education
| Colleges & Universities | Distance | ||
|---|---|---|---|
| Colleges & Universities | Distance | ||
| Drive: | 24 min | 11.9 mi | |
| Drive: | 21 min | 12.8 mi |
265 Joshua Rd is within 24 minutes or 11.9 miles from WSU Tri-Cities. It is also near Columbia Basin College.
Getting Around
 What do Walkability, Transit, Drivability, and Bikeability mean?
Walkability measures the walking distance to day-to-day needs.
Transit measures access to public transportation.
Drivability measures congestion, parking availability, and access to major roads.
Bikeability measures the suitability for cycling.
How It Works
What do Walkability, Transit, Drivability, and Bikeability mean?
Walkability measures the walking distance to day-to-day needs.
Transit measures access to public transportation.
Drivability measures congestion, parking availability, and access to major roads.
Bikeability measures the suitability for cycling.
How It Works
Somewhat Walkable
Walkability
20
/ 100
Minimal Public Transit
Transit
0
/ 100
Exceptionally Drivable
Drivability
100
/ 100
Fairly Bikeable
Bikeability
40
/ 100
Scores provided by
What do Walkability, Transit, Drivability, and Bikeability mean?
Walkability measures the walking distance to day-to-day needs.
Transit measures access to public transportation.
Drivability measures congestion, parking availability, and access to major roads.
Bikeability measures the suitability for cycling.
How It Works
-
Soundscore™
-
/ 100
Traffic
-Airport
-Businesses
-Scores provided by
HowLoud What is a Sound Score Rating? A Sound Score Rating aggregates noise caused by vehicle traffic, airplane traffic and local sources. How It WorksYou May Also Like
Similar Rentals Nearby

265 Joshua Rd
Kennewick, WA 99338