Map
  • Add a Property
  • Renter Tools
    • Favorites
    • Saved Searches
  • Manage Rentals
  • Apartments For Rent
  • Houses For Rent
  • Condos For Rent
  • Townhomes For Rent
  • Help Center
  • Area Guide
  • Rent Calculator
  • Property Management Companies
English

Language

English Español
Apartments.com Logo
Manage Rentals      Sign Up / Sign In
  • Primary Photo - Badger Canyon
  • Building Photo - Badger Canyon
    Building Photo - Badger Canyon
  • Building Photo - Badger Canyon
    Building Photo - Badger Canyon
Contact This Property

Tour Options: In-Person

Language: English

Open 9am - 6pm Today

View All Hours Office Hours Monday - Friday, 9am - 6pm Saturday, 10am - 3pm Sunday, Closed

Badger Canyon media gallery Unit
call 509-567-2589
Floor Plan View Body
Washington Benton County Kennewick

Badger Canyon

10251 Ridgeline Dr, Kennewick, WA 99338

4.2
Renter Rating 10 Reviews
Verified Listing CoStar Verified® Listing

This Listing has been verified by CoStar’s listing verification process, which combines internal screening and fraud detection technology. Always beware of scams.

Today
Share Listing
Favorites
509-567-2589
Property Management Company Logo Property Website
  • Monthly Rent

    $1,390 - $2,202

  • Bedrooms

    1 - 2 bd

  • Bathrooms

    1 - 2 ba

  • Square Feet

    706 - 1,098 sq ft

Badger Canyon
Property Management Company Logo
Share Listing
Favorites

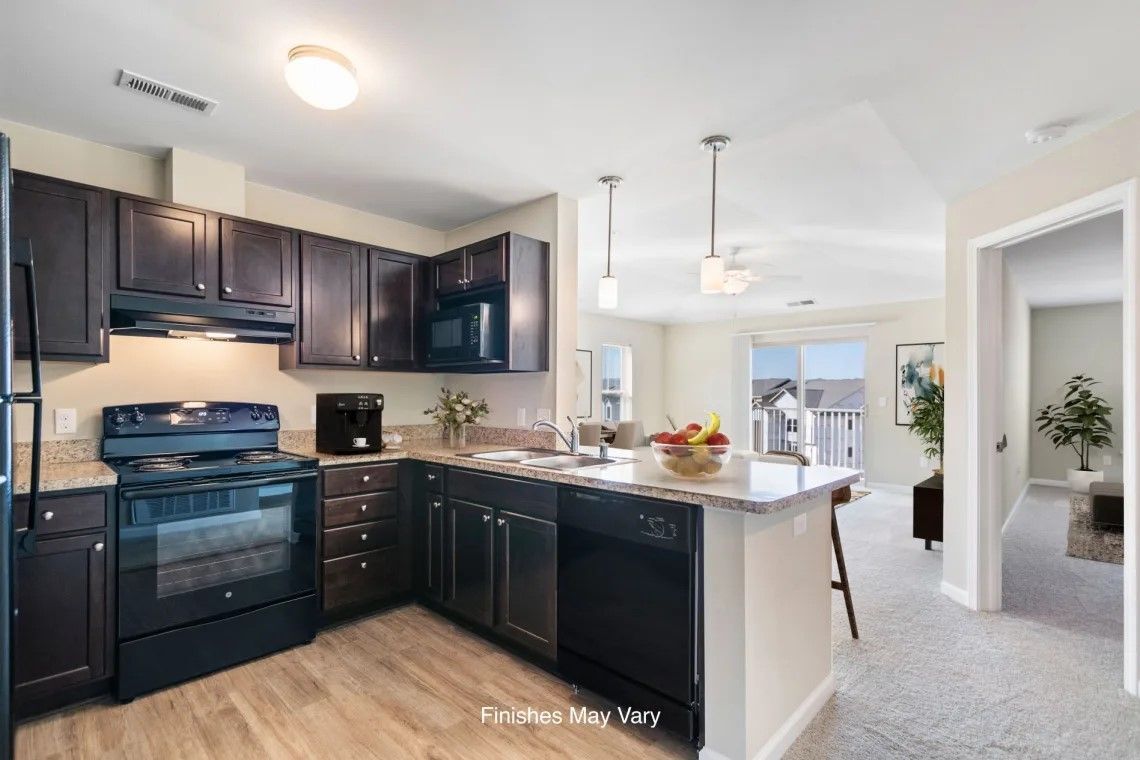
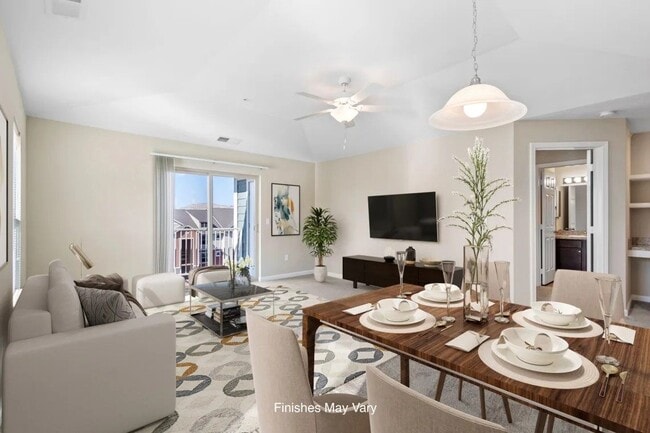
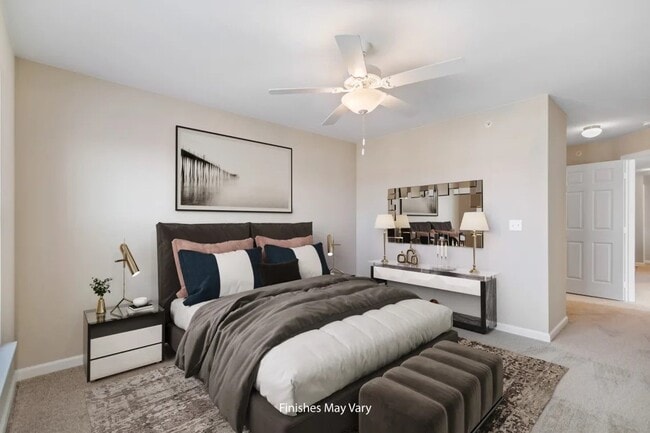
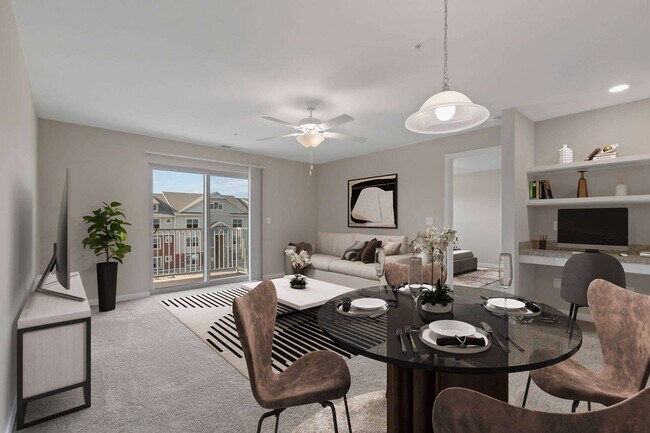
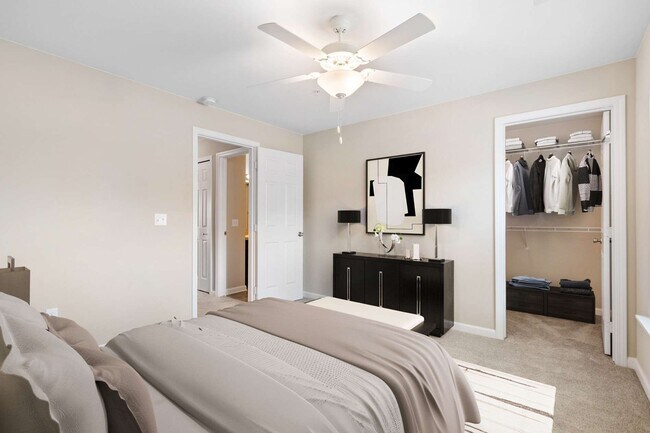
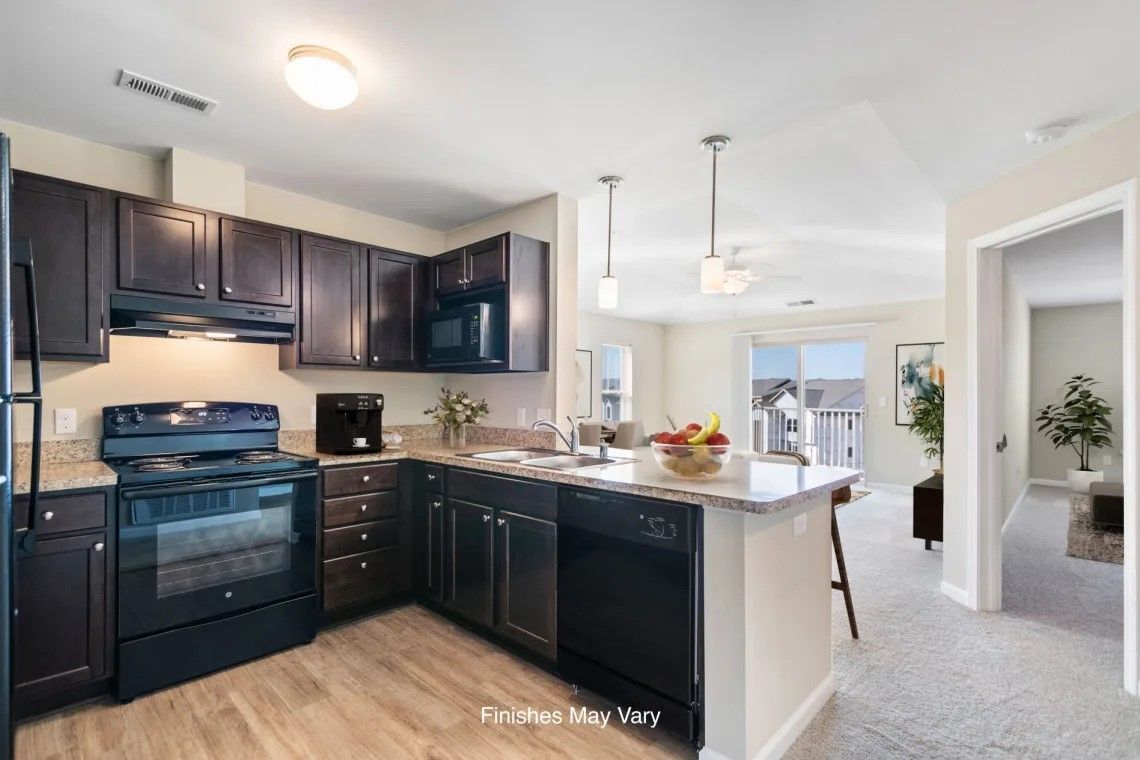
Welcome to Badger Canyon Apartments, the epitome of exceptional suburban living in the heart of the Tri-Cities. Renowned as the Tri-City Herald's Best Apartment Complex in both 2022 and 2023, our community sets new standards for comfort, convenience, and style. Nestled in the charming Badger Canyon area, our Kennewick apartments offer a refreshing escape while keeping you connected to everything the city has to offer.One of the standout features of Badger Canyon Apartments is our prime location. Situated near I-82 and W Clearwater Avenue, we strike the perfect balance between tranquility and accessibility. While enjoying the peaceful atmosphere of our surroundings, you'll find yourself just minutes away from major employers like Hanford and Trios Southridge Hospital. Premier shopping, dining, and entertainment options are also within easy reach, ensuring that you're never far from excitement.Step inside our apartments, and you'll discover a world of luxury and comfort waiting for you. Our lavish floor plans are thoughtfully designed to enhance your lifestyle. Gourmet kitchens featuring sleek black appliances invite you to unleash your inner chef, while in-unit washers and dryers add convenience to your daily routine. The stylish living rooms with built-in desks offer a perfect blend of work and relaxation, and the elegant bedrooms with spacious closets provide ample storage. Take a moment of tranquility on your private balcony, complete with enclosed storage. To top it off, we also include some utilities, making life even more convenient for our residents.At Badger Canyon Apartments, we're not just a place to live – we're a community that elevates your way of life. Whether you're seeking a serene retreat or easy access to the city's offerings, our Kennewick apartments have it all. Join us in setting new standards for exceptional living. Contact us today to start your journey towards calling Badger Canyon Apartments your home.

Read More

Highlights

  • Top Rated by Renters
  • Pool
  • Walk-In Closets
  • Pet Play Area
  • Sundeck
  • Gated
  • Balcony
  • Property Manager on Site
  • Views

Pricing & Floor Plans

filter results by bedrooms
Cost Calculator: Estimate your monthly and one-time fees.
Amethyst
$1,499 – $1,939 1 Bed 1 Bath 706 – 727 Sq Ft
9 Available units
Unit
Base Price
Sq Ft
Availability
Unit Details
  • Unit H318
    price $1,549
    square feet 727
    availibility Jul 29
  • Unit C318
    price $1,576
    square feet 727
    availibility Aug 11
  • Unit K360
    price $1,576
    square feet 727
    availibility Aug 12
  • Unit R278
    price $1,526
    square feet 727
    availibility Aug 18
  • Unit Q136
    price $1,546
    square feet 712
    availibility Aug 25
  • Unit A312
    price $1,549
    square feet 727
    availibility Sep 1
  • Unit D254
    price $1,499
    square feet 727
    availibility Sep 8
  • Unit G130
    price $1,539
    square feet 706
    availibility Sep 8
  • Unit P336
    price $1,549
    square feet 712
    availibility Sep 22

Emerald
$1,703 – $2,055 2 Beds 2 Baths 998 – 1,015 Sq Ft
7 Available units
Unit
Base Price
Sq Ft
Availability
Unit Details
  • Unit M324
    price $1,713
    square feet 998
    availibility Now
  • Unit C124
    price $1,703
    square feet 998
    availibility Sep 8
  • Unit N306
    price $1,713
    square feet 998
    availibility Sep 8
  • Unit C324
    price $1,733
    square feet 998
    availibility Sep 8
  • Unit C384
    price $1,733
    square feet 998
    availibility Sep 8
  • Unit H330
    price $1,733
    square feet 1,015
    availibility Sep 14
  • Unit B172
    price $1,703
    square feet 998
    availibility Sep 15

Sapphire
$1,762 – $2,202 2 Beds 2 Baths 1,050 – 1,098 Sq Ft
5 Available units
Unit
Base Price
Sq Ft
Availability
Unit Details
  • Unit D300
    price $1,817
    square feet 1,098
    availibility Jul 8
  • Unit Q200
    price $1,762
    square feet 1,050
    availibility Aug 18
  • Unit P290
    price $1,762
    square feet 1,065
    availibility Sep 8
  • Unit A390
    price $1,817
    square feet 1,080
    availibility Oct 7
  • Unit D366
    price $1,817
    square feet 1,098
    availibility Oct 12

Topaz
$1,684 – $2,061 2 Beds 2 Baths 931 Sq Ft
2 Available units
Unit
Base Price
Sq Ft
Availability
Unit Details
  • Unit Q148
    price $1,684
    square feet 931
    availibility Aug 18
  • Unit P148
    price $1,684
    square feet 931
    availibility Sep 1
Garnet
$1,390 – $1,749 1 Bed 1 Bath 706 Sq Ft
Not Available
Ruby
$1,499 – $2,011 2 Beds 2 Baths 998 Sq Ft
Not Available
Amethyst
$1,499 – $1,939 1 Bed 1 Bath 706 – 727 Sq Ft
9 Available units
Unit
Base Price
Sq Ft
Availability
Unit Details
  • Unit H318
    price $1,549
    square feet 727
    availibility Jul 29
  • Unit C318
    price $1,576
    square feet 727
    availibility Aug 11
  • Unit K360
    price $1,576
    square feet 727
    availibility Aug 12
  • Unit R278
    price $1,526
    square feet 727
    availibility Aug 18
  • Unit Q136
    price $1,546
    square feet 712
    availibility Aug 25
  • Unit A312
    price $1,549
    square feet 727
    availibility Sep 1
  • Unit D254
    price $1,499
    square feet 727
    availibility Sep 8
  • Unit G130
    price $1,539
    square feet 706
    availibility Sep 8
  • Unit P336
    price $1,549
    square feet 712
    availibility Sep 22

Garnet
$1,390 – $1,749 1 Bed 1 Bath 706 Sq Ft
Not Available
Emerald
$1,703 – $2,055 2 Beds 2 Baths 998 – 1,015 Sq Ft
7 Available units
Unit
Base Price
Sq Ft
Availability
Unit Details
  • Unit M324
    price $1,713
    square feet 998
    availibility Now
  • Unit C124
    price $1,703
    square feet 998
    availibility Sep 8
  • Unit N306
    price $1,713
    square feet 998
    availibility Sep 8
  • Unit C324
    price $1,733
    square feet 998
    availibility Sep 8
  • Unit C384
    price $1,733
    square feet 998
    availibility Sep 8
  • Unit H330
    price $1,733
    square feet 1,015
    availibility Sep 14
  • Unit B172
    price $1,703
    square feet 998
    availibility Sep 15

Sapphire
$1,762 – $2,202 2 Beds 2 Baths 1,050 – 1,098 Sq Ft
5 Available units
Unit
Base Price
Sq Ft
Availability
Unit Details
  • Unit D300
    price $1,817
    square feet 1,098
    availibility Jul 8
  • Unit Q200
    price $1,762
    square feet 1,050
    availibility Aug 18
  • Unit P290
    price $1,762
    square feet 1,065
    availibility Sep 8
  • Unit A390
    price $1,817
    square feet 1,080
    availibility Oct 7
  • Unit D366
    price $1,817
    square feet 1,098
    availibility Oct 12

Topaz
$1,684 – $2,061 2 Beds 2 Baths 931 Sq Ft
2 Available units
Unit
Base Price
Sq Ft
Availability
Unit Details
  • Unit Q148
    price $1,684
    square feet 931
    availibility Aug 18
  • Unit P148
    price $1,684
    square feet 931
    availibility Sep 1
Ruby
$1,499 – $2,011 2 Beds 2 Baths 998 Sq Ft
Not Available
* Price shown is base rent. Excludes user-selected optional fees and variable or usage-based fees and required charges due at or prior to move-in or at move-out.View Fees and Policies for details. Price, availability, fees, and any applicable rent special are subject to change without notice.
* Square footage definitions vary. Displayed square footage is approximate.

Fees and Policies

The fees listed below are community-provided and may exclude utilities or add-ons. All payments are made directly to the property and are non-refundable unless otherwise specified. Use the Cost Calculator to determine costs based on your needs.

  • Utilities & Essentials
    • Water, Sewer, and Trash Admin Fee
      Charged per unit. Payable to 3rd Party
      $4.25 / mo
    • Water, Sewer, and Trash
      Charged per unit. Payable to 3rd Party
      Usage-Based
  • One-Time Basics
    • Due at Application
      • Application Fee Per Applicant
        Charged per applicant.
        $20
    • Due at Move-In
      • Water, Sewer, and Trash New Account Fee
        Charged per unit. Payable to 3rd Party
        $15
    • Due at Move-Out
      • Water, Sewer, and Trash New Account
        Charged per unit. Payable to 3rd Party
        $15
  • Dogs
    • Dog Fee
      Max of 2. Charged per pet.
      $300
    • Dog Rent
      Charged per pet.
      $30 / mo
    75 lbs. Weight Limit, Spayed/Neutered
    Restrictions:
    See Community Website Amenity Page for Pet Policy Details
    Read More Read Less
    Comments
    | Restrictions: See Community Website Amenity Page for Pet Policy Details
    Read More Read Less
  • Cats
    • Cat Fee
      Max of 2. Charged per pet.
      $300
    • Cat Rent
      Charged per pet.
      $30 / mo
    75 lbs. Weight Limit, Spayed/Neutered
    Restrictions:
    See Community Website Amenity Page for Pet Policy Details
    Read More Read Less
    Comments
    | Restrictions: See Community Website Amenity Page for Pet Policy Details
    Read More Read Less
  • Garage Lot
    • Parking Fee
      Charged per vehicle.
      $100 / mo
  • Additional Parking Options
    • Covered
    • Surface Lot
    • Other

Property Fee Disclaimer: Based on community-supplied data and independent market research. Subject to change without notice. May exclude fees for mandatory or optional services and usage-based utilities.

Details

Property Information

  • Built in 2016
  • 642 units/3 stories

About Badger Canyon

Welcome to Badger Canyon Apartments, the epitome of exceptional suburban living in the heart of the Tri-Cities. Renowned as the Tri-City Herald's Best Apartment Complex in both 2022 and 2023, our community sets new standards for comfort, convenience, and style. Nestled in the charming Badger Canyon area, our Kennewick apartments offer a refreshing escape while keeping you connected to everything the city has to offer.One of the standout features of Badger Canyon Apartments is our prime location. Situated near I-82 and W Clearwater Avenue, we strike the perfect balance between tranquility and accessibility. While enjoying the peaceful atmosphere of our surroundings, you'll find yourself just minutes away from major employers like Hanford and Trios Southridge Hospital. Premier shopping, dining, and entertainment options are also within easy reach, ensuring that you're never far from excitement.Step inside our apartments, and you'll discover a world of luxury and comfort waiting for you. Our lavish floor plans are thoughtfully designed to enhance your lifestyle. Gourmet kitchens featuring sleek black appliances invite you to unleash your inner chef, while in-unit washers and dryers add convenience to your daily routine. The stylish living rooms with built-in desks offer a perfect blend of work and relaxation, and the elegant bedrooms with spacious closets provide ample storage. Take a moment of tranquility on your private balcony, complete with enclosed storage. To top it off, we also include some utilities, making life even more convenient for our residents.At Badger Canyon Apartments, we're not just a place to live – we're a community that elevates your way of life. Whether you're seeking a serene retreat or easy access to the city's offerings, our Kennewick apartments have it all. Join us in setting new standards for exceptional living. Contact us today to start your journey towards calling Badger Canyon Apartments your home.

Badger Canyon is an apartment community located in Benton County and the 99338 ZIP Code. This area is served by the Kennewick School District attendance zone.

Unique Features

  • 24/7 Package Pick-up with Hub by Amazon
  • Bark park
  • Brand New Community
  • Ceiling Fans in all Bedrooms
  • Ceiling Fans with Lights
  • Central Air Conditioning
  • Charter Services for Cable & Internet
  • Convenient to I-82 and W. Clearwater Ave.
  • Corporate Housing - VIA by Edward Rose & Sons
  • Custom Built-in Desk
  • Enclosed Storage on Balcony or Patio
  • Energy Star GE Black Kitchen Appliances
  • Equipped with Dishwashers and Microwaves
  • Furnished Apartments - Contact VIA For A Quote
  • Garage or Carport Available to Rent
  • Hometown Hero Discount Program
  • Non-Smoking Apartments *select homes
  • Now Accepting Applications
  • Open Concept Kitchens
  • Pet-Friendly Community
  • Private Patio or Balcony
  • Responsive Emergency Maintenance 24/7
  • Small pets welcomed
  • Smart Lock & Thermostat
  • Two Leash-Free Dog Parks
  • Unique Thru-Unit Design Perfect for Entertaining
  • Vaulted Ceilings Available
  • Views and Locations
  • Vinyl Plank Flooring in Kitchen & Bathrooms
  • Visit Www.Edwardrose.Com To Apply
  • Walk-In Closets*
  • Washer & Dryer in Each Home

Contact

View Property Website
Language: English
Open 9am - 6pm Today
  • Monday - Friday, 9am - 6pm
  • Saturday, 10am - 3pm
  • Sunday, Closed
Property Management Company Logo

Community Amenities

Pool

Fitness Center

Clubhouse

Gated

  • Package Service
  • Property Manager on Site
  • Online Services
  • Pet Play Area
  • Clubhouse
  • Walk-Up
  • Fitness Center
  • Pool
  • Gated
  • Sundeck

Apartment Features

Washer/Dryer

Air Conditioning

Dishwasher

High Speed Internet Access

  • High Speed Internet Access
  • Washer/Dryer
  • Air Conditioning
  • Ceiling Fans
  • Cable Ready
  • Storage Space
  • Tub/Shower
  • Sprinkler System
  • Wheelchair Accessible (Rooms)
  • Dishwasher
  • Disposal
  • Microwave
  • Carpet
  • Built-In Bookshelves
  • Vaulted Ceiling
  • Views
  • Walk-In Closets
  • Balcony
  • Patio
Location
10251 Ridgeline Dr, Kennewick,
WA 99338
Get Directions
Schools Restaurants Groceries Coffee Banks Shops Fitness
| Edit
Edit Commute

Destination is required

Under 30 minutes

Commute Time is calculated at rush hour.
City - Kennewick

Welcome to Kennewick, situated along the Columbia River in southeastern Washington. This growing community offers varied housing options throughout its neighborhoods, from newer developments in the Southridge district to established homes near downtown. One-bedroom apartments average $1,295 per month, while two-bedroom units average $1,537. The city spans 28 square miles and benefits from abundant sunshine, with Columbia Park serving as a cornerstone of outdoor recreation. The park features boat launches, walking trails, and an 18-hole golf course along the riverfront.

Kennewick balances everyday conveniences with community character, centered around Columbia Center Mall, the largest shopping complex in the region. The Southridge area continues to grow, anchored by the Toyota Center, home to the Tri-City Americans hockey team. Local landmarks include the Clover Island lighthouse and the Southridge Sports Complex, which houses a memorial dedicated to the events of September 11.

Learn more about living in Kennewick 
Amenities
  • Package Service
  • Property Manager on Site
  • Online Services
  • Pet Play Area
  • Clubhouse
  • Walk-Up
  • Gated
  • Sundeck
  • Fitness Center
  • Pool
  • 24/7 Package Pick-up with Hub by Amazon
  • Bark park
  • Brand New Community
  • Ceiling Fans in all Bedrooms
  • Ceiling Fans with Lights
  • Central Air Conditioning
  • Charter Services for Cable & Internet
  • Convenient to I-82 and W. Clearwater Ave.
  • Corporate Housing - VIA by Edward Rose & Sons
  • Custom Built-in Desk
  • Enclosed Storage on Balcony or Patio
  • Energy Star GE Black Kitchen Appliances
  • Equipped with Dishwashers and Microwaves
  • Furnished Apartments - Contact VIA For A Quote
  • Garage or Carport Available to Rent
  • Hometown Hero Discount Program
  • Non-Smoking Apartments *select homes
  • Now Accepting Applications
  • Open Concept Kitchens
  • Pet-Friendly Community
  • Private Patio or Balcony
  • Responsive Emergency Maintenance 24/7
  • Small pets welcomed
  • Smart Lock & Thermostat
  • Two Leash-Free Dog Parks
  • Unique Thru-Unit Design Perfect for Entertaining
  • Vaulted Ceilings Available
  • Views and Locations
  • Vinyl Plank Flooring in Kitchen & Bathrooms
  • Visit Www.Edwardrose.Com To Apply
  • Walk-In Closets*
  • Washer & Dryer in Each Home
  • High Speed Internet Access
  • Washer/Dryer
  • Air Conditioning
  • Ceiling Fans
  • Cable Ready
  • Storage Space
  • Tub/Shower
  • Sprinkler System
  • Wheelchair Accessible (Rooms)
  • Dishwasher
  • Disposal
  • Microwave
  • Carpet
  • Built-In Bookshelves
  • Vaulted Ceiling
  • Views
  • Walk-In Closets
  • Balcony
  • Patio
Expenses
Recurring
Unassigned Garage Parking $100
One-Time
Cat Fee $0
Dog Fee $0
Office Hours
Monday 9am - 6pm
Tuesday 9am - 6pm
Wednesday 9am - 6pm
Thursday 9am - 6pm
Friday 9am - 6pm
Saturday 10am - 3pm
Sunday Closed
509-567-2589
Education
Colleges & Universities Distance
Columbia Basin College
Drive: 19 min 10.1 mi
WSU Tri-Cities
Drive: 24 min 11.5 mi
Badger Canyon is within 19 minutes or 10.1 miles from Columbia Basin College. It is also near WSU Tri-Cities.
Schools
  • Public Schools
  • Private Schools
Cottonwood Elementary School
Public Elementary School
Grades K-5
455 Students
Attendance Zone
Edison Elementary School
Public Elementary School
Grades PK-5
325 Students
Nearby
Desert Hills Middle School
Public Middle School
Grades 6-8
889 Students
Attendance Zone
Kamiakin High School
Public High School
Grades 9-12
1,947 Students
Attendance Zone
Southridge High School
Public High School
Grades 9-12
1,641 Students
Nearby
Franklin Academy
Private High School
Grades 9-12
Nearby
School data provided by The GreatSchools Rating helps parents compare schools within a state based on a variety of school quality indicators and provides a helpful picture of how effectively each school serves all of its students. Ratings are on a scale of 1 (below average) to 10 (above average) and can include test scores, college readiness, academic progress, advanced courses, equity, discipline and attendance data. We also advise parents to visit schools, consider other information on school performance and programs, and consider family needs as part of the school selection process.

View GreatSchools Rating Methodology


Data provided by GreatSchools.org © 2026. All rights reserved.
Transportation

Badger Canyon is near Tri-Cities, located 10.6 miles or 20 minutes away.

Commuter Rail Distance
Pasco Amtrak Station
Drive: 21 min 10.6 mi
Airports Distance
Airports Distance
Tri-Cities
Drive: 20 min 10.6 mi
Getting Around
Somewhat Walkable
Walkability
20 / 100
Minimal Public Transit
Transit
0 / 100
Exceptionally Drivable
Drivability
100 / 100
Fairly Bikeable
Bikeability
40 / 100

Scores provided by

What do Walkability, Transit, Drivability, and Bikeability mean? Walkability measures the walking distance to day-to-day needs. Transit measures access to public transportation. Drivability measures congestion, parking availability, and access to major roads. Bikeability measures the suitability for cycling. How It Works
Active
Soundscore™
71 / 100

Traffic

Busy

Airport

Calm

Businesses

Calm

Scores provided by

HowLoud What is a Sound Score Rating? A Sound Score Rating aggregates noise caused by vehicle traffic, airplane traffic and local sources. How It Works
Points of Interest

Time and distance from Badger Canyon.

Shopping Centers Distance
Albertsons Shadow Center
Drive: 6 min 3.0 mi
Columbia Plaza
Drive: 7 min 3.3 mi
Columbia Summit
Drive: 8 min 3.3 mi
Badger Canyon has 3 shopping centers within 3.3 miles, which is about a 8-minute drive. The miles and minutes will be for the farthest away property.
Parks and Recreation Distance
The REACH Interpretive Center
Drive: 11 min 5.6 mi
Zintel Canyon
Drive: 12 min 5.9 mi
Badger Canyon has 2 parks within 5.9 miles, including The REACH Interpretive Center, and Zintel Canyon.
Hospitals Distance
Hospitals Distance
Trios Health
Drive: 16 min 7.4 mi
Kadlec Regional Medical Center
Drive: 15 min 7.9 mi
Lourdes Counseling Center
Drive: 16 min 8.0 mi
Badger Canyon has 3 hospitals within 8.0 miles, the nearest is Trios Health which is 7.4 miles away and a 16 minute drive.
Military Bases Distance
Umatilla Depot Activity Boardman
Drive: 63 min 39.0 mi
Umatilla Depot Activity
Drive: 59 min 40.3 mi
Yakima Firing Center
Drive: 122 min 86.6 mi
Badger Canyon has 3 military bases within 86.6 miles, the nearest is Umatilla Depot Activity Boardman which is 39.0 miles away and a 63 minute drive.


Reviews for Badger Canyon

4.2
Renter Rating
5 Stars
8
4 Stars
0
3 Stars
0
2 Stars
0
1 Star
2
Share details of your own experience with this property
Renter Reviews 10 Reviews
 
  • Most Recent
  • Most Helpful
  • Rating Low-High
  • Rating High-Low
Submitted by a verified resident of the apartment community. Participating residents may receive reward points in exchange for posting a review during their lease term, regardless of the nature of the review. Delete

Property Manager Responded:

Property Manager Responded

Show full review Show less
Was this helpful? Vote review helpful Thanks for your feedback!
Flag Review
  1. ...
  2. ...

Badger Canyon Photos

Models

  • 1 Bedroom

  • 1 Bedroom

  • 1 Bedroom

  • 1 Bedroom

  • 1 Bedroom

  • 1 Bedroom

Frequently Asked Questions
Does Badger Canyon have in-unit laundry?

Badger Canyon has units with in‑unit washers and dryers, making laundry day simple for residents.

What utilities are included in rent at Badger Canyon?

Utilities are not included in rent. Residents should plan to set up and pay for all services separately.

Is parking available at Badger Canyon?

Parking is available at Badger Canyon. Fees may apply depending on the type of parking offered. Contact this property for details.

Which floor plans are available, and what are the price ranges?

Badger Canyon has one to two-bedrooms with rent ranges from $1,390/mo. to $2,202/mo.

Is Badger Canyon pet-friendly?

Yes, Badger Canyon welcomes pets. Breed restrictions, weight limits, and additional fees may apply. View this property's pet policy.

How much income do I need to rent at Badger Canyon?

A good rule of thumb is to spend no more than 30% of your gross income on rent. Based on the lowest available rent of $1,390 for a one-bedroom, you would need to earn about $55,600 per year to qualify. Want to double-check your budget? Calculate how much rent you can afford with our Rent Affordability Calculator.

Does Badger Canyon have move-in specials?

Badger Canyon is not currently offering any rent specials. Check back soon, as promotions change frequently.

Does Badger Canyon offer Matterport 3D tours?

While Badger Canyon does not offer Matterport 3D tours, renters can request a tour directly through our online platform.
Back To Top
Send a Message
Contact Property
Send Message
By providing us with your information and clicking the button above, you agree we may pass along your info to this property, and you agree to receive e-mail, phone calls... By providing us with your information and clicking the button above, you agree we may pass along your info to this property, and you agree to receive e-mail, phone calls, and automated and/or AI generated marketing text messages to your mobile phone number about the property. You also agree to Apartments.com's Privacy Statement and Terms of Service. Consent to receiving messages is not a condition for services and not required to lease with this property. No purchase necessary. Message and data rates may apply, and frequency of the messages varies. You also agree to receive a text message confirming any opt-out and acknowledge that we, our vendors, and the property or its affiliates may record the messages.

Submitting Request

Send a Message

Thank you! Your email has been sent.

Error

Report an Issue Print Get Directions
Try These Popular Nearby Searches

Cities

  • Pasco Rentals
  • Finley Rentals
  • Richland Rentals

Search by Bedrooms

  • Studio Apartments in Kennewick
  • 1 Bedroom Apartments in Kennewick
  • 2 Bedroom Apartments in Kennewick
  • 3 Bedroom Apartments in Kennewick

Other Rental Types

  • Kennewick Lofts for Rent
  • Kennewick Houses for Rent
  • Kennewick Condos for Rent
  • Kennewick Townhomes for Rent
  • Private Landlord Rentals Kennewick
  • Kennewick Duplex Rentals
  • 99338 Houses for Rent
  • 99338 Condos for Rent
  • 99338 Townhomes for Rent

Stay on Budget

  • Kennewick Apartments Under $800
  • Kennewick Apartments Under $1,000
  • Kennewick Apartments Under $1,100
  • Kennewick Apartments Under $1,200
  • Kennewick Apartments Under $1,300
  • Kennewick Apartments Under $1,400
  • Kennewick Apartments Under $1,500
  • Kennewick Apartments Under $2,000

Filter by Popular Amenities

  • Pet Friendly Apartments in Kennewick
  • Furnished Apartments in Kennewick
  • Apartments with Washer & Dryer in Kennewick
  • Wheelchair Accessible Apartments in Kennewick
  • Apartments with EV Charging in Kennewick
  • Apartments with Balcony in Kennewick
  • Apartments with Air Conditioning in Kennewick
  • Kennewick Apartments with Virtual Tours
  • Kennewick Waterfront Apartments

Find Specialty Housing

  • Student Housing in Kennewick
  • Kennewick Low Income Housing
  • Senior Housing in Kennewick
  • Short Term Rentals in Kennewick
  • Luxury Apartments in Kennewick
  • Cheap Apartments in Kennewick
  • Corporate Housing in Kennewick
  • Move-In Specials in Kennewick
  • New Apartments in Kennewick

Nearby Properties

  • Crosspointe
  • Grandridge Place
  • Orchard Hills
  • La Serena at Hansen Park
  • Clearwater Lofts
  • Bella Vista Apartments
  • Village at Grandridge
  • About Us
  • Advertise
  • Legal Notices
  • Privacy Notice
  • Avoid Scams
  • Accessibility
  • Calculate Rent Affordability
  • Renterverse
  • Sitemap
Property Logo
apartments.com
© 2026 CoStar Group, Inc. Equal Housing Opportunity

Equal Housing Opportunity

© 2026 CoStar Group, Inc.

Equal Housing Opportunity

Ready to Apply?

Good News! This rental is accepting applications through Apartments.com. Act now and your $ purchase will include 9 additional FREE application submissions to participating properties.

Or if you already have an account


Required

Required

Valid Email Required

You must acknowledge the disclaimer to continue
Next
You're leaving Apartments.com

Do you want this community to contact you?

Required

Required

Valid Email Required

Continue to Property Website
Skip this Step
Continue

Take me to this property's website
Request Tour
Interested in this property? Request a tour today.
Rate & Review Badger Canyon
Please select a rating
50 character minimum
By clicking submit, I agree to the Apartments.com Terms of Service and the Ratings & Reviews Terms of Use.
Share This Listing
Listing Image

10251 Ridgeline Dr

Kennewick, WA 99338

Email

Link Copied

(509) 567-2589
Get Directions
Schools Restaurants Groceries Coffee Banks Shops Fitness

