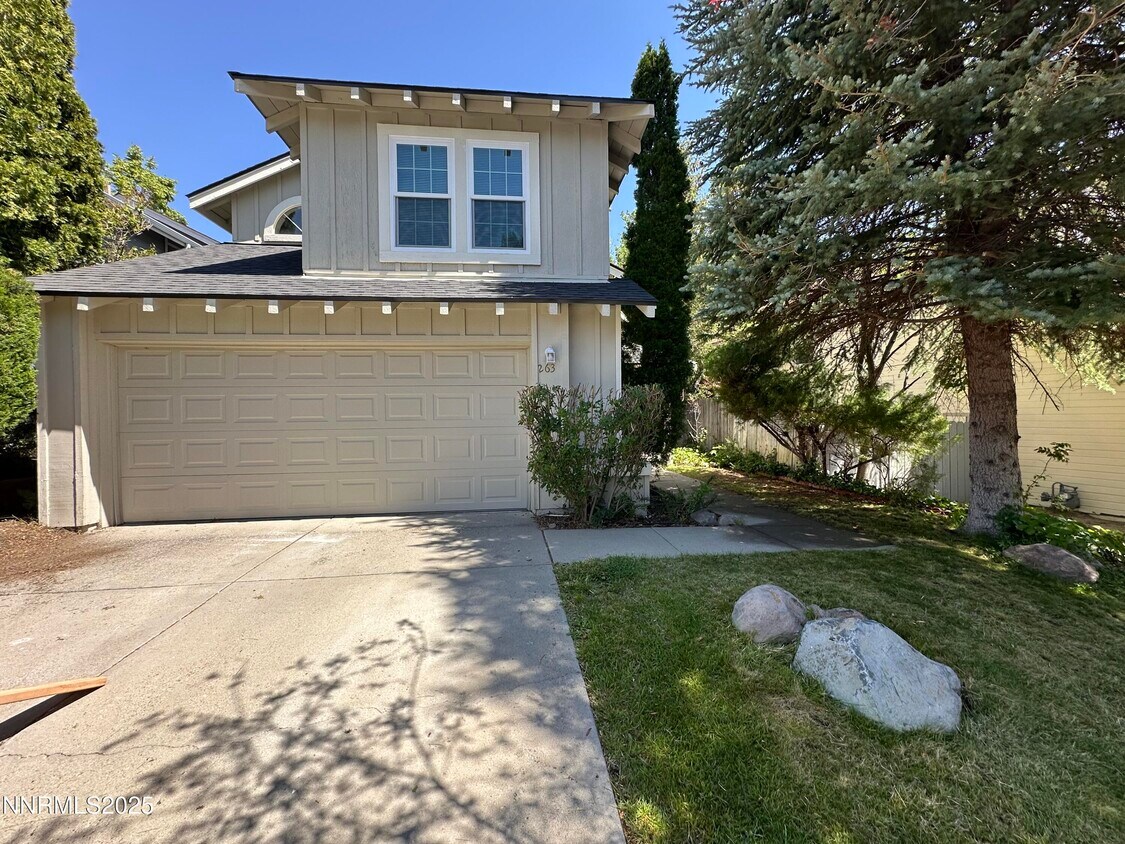


$2,695 Total Monthly Price

2635 Alpine Creek Rd

,

Reno, NV 89519

Share Listing
Favorites
775-232-9916
  • Bedrooms

    2

  • Bathrooms

    2.5

  • Square Feet

    1,515 sq ft

  • Available

    Available Now

Highlights

  • Deck
  • Recreation Room
  • 1 Fireplace
  • High Ceiling
  • Community Pool
  • Tennis Courts
2635 Alpine Creek Rd
Share Listing
Favorites

About This Home

$3,200 deposit, Available Now

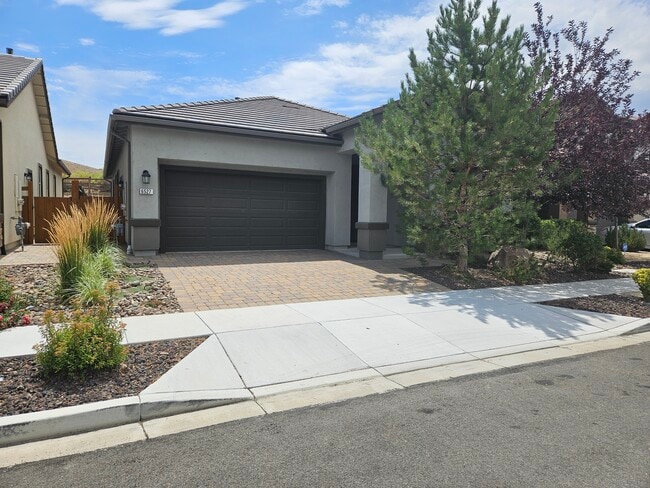
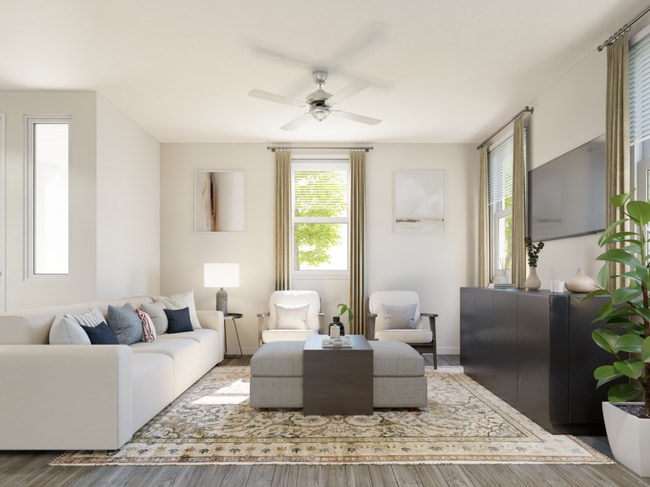
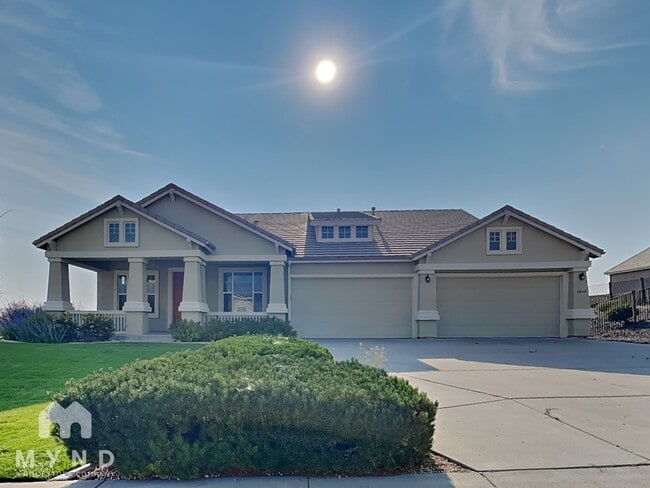
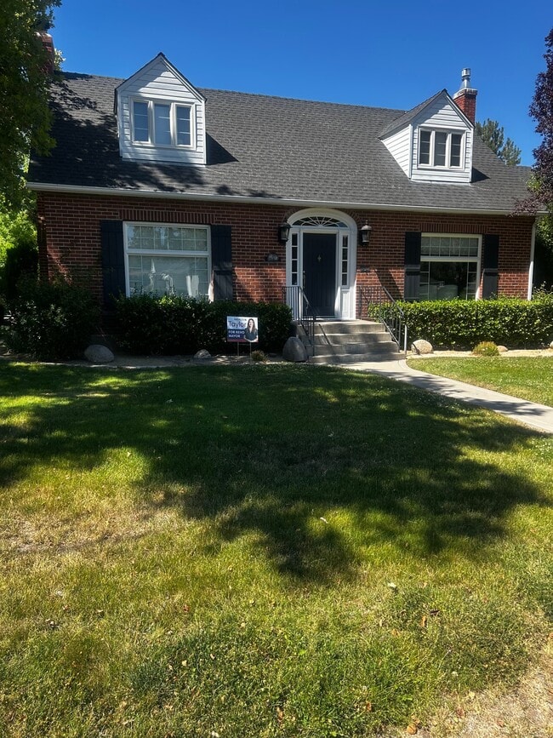
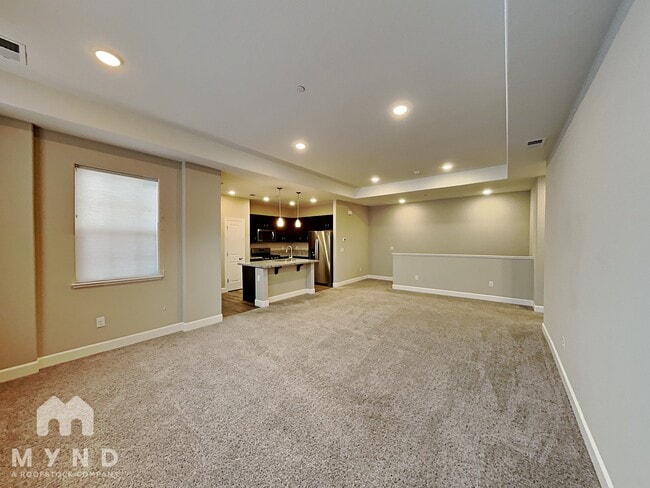
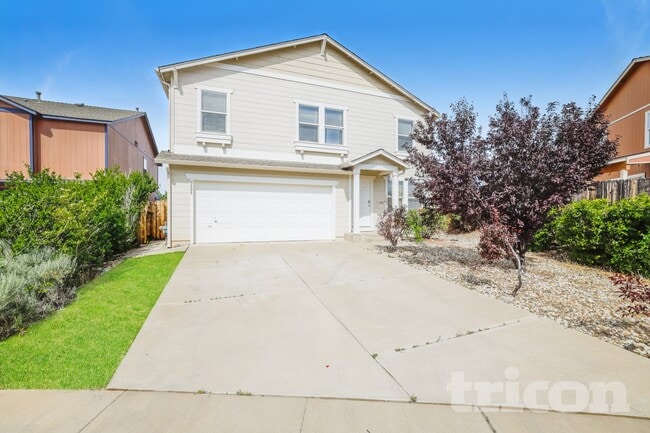
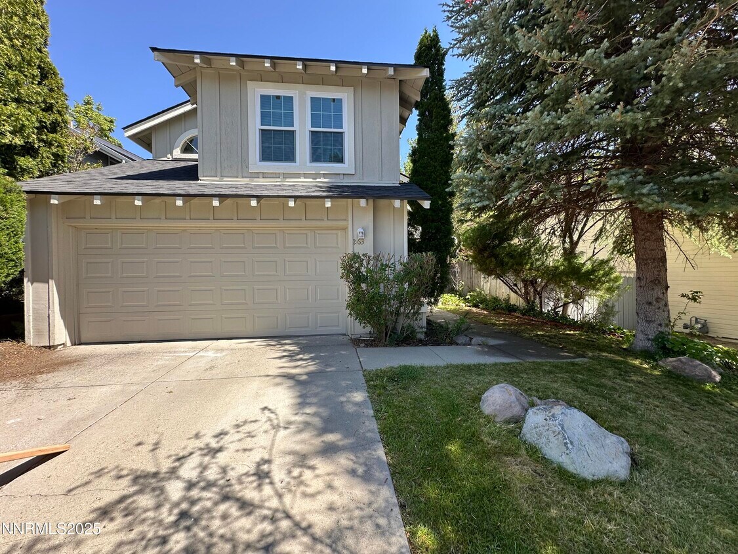
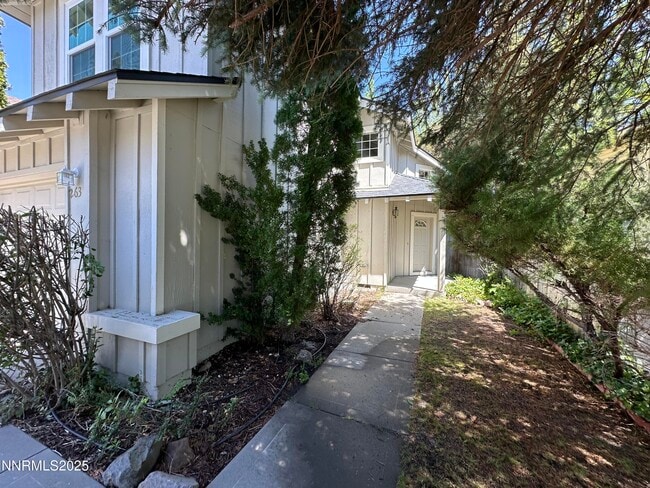
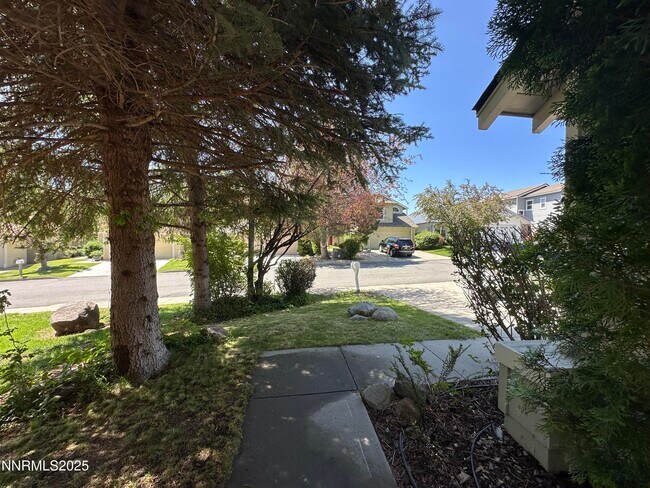
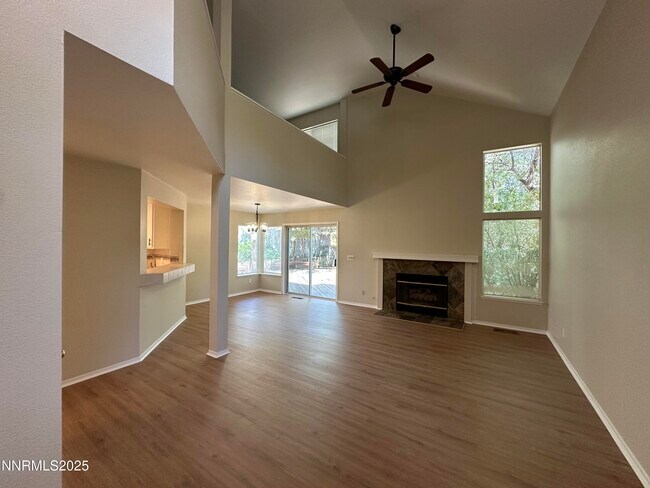
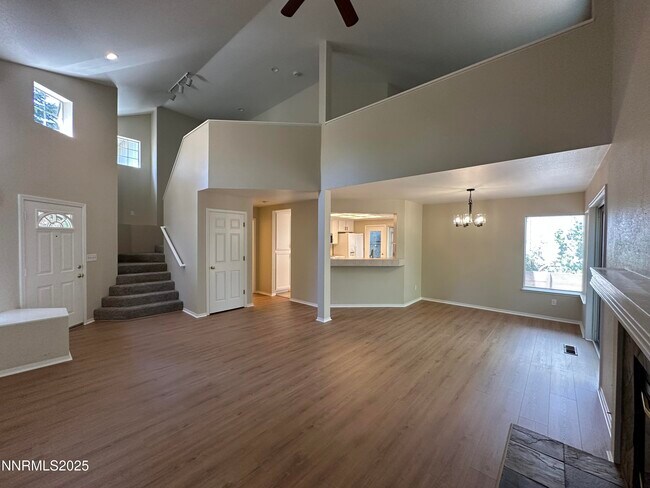
Located in the desirable Lakeridge Springs community,this beautifully updated 2-bedroom,2.5-bath home with an attached 2-car garage and loft offers the perfect blend of comfort,space,and style. Enjoy brand new LVP flooring,fresh carpet,and new paint throughout,all contributing to a clean and modern feel. The well-designed layout provides excellent flow and is filled with natural light,creating a bright and inviting atmosphere. Step outside to a spacious uncovered deck and thoughtfully placed landscaping—ideal for relaxing or entertaining outdoors. Conveniently located close to public transportation,shopping centers,dining options,and more. This is a NON SMOKING property. Pets allowed on approval. 300.00 per pet additional security deposit. 45.00 per adult application fee. 12-month lease term. Utilities: Owner pays sewer,garbage,and HOA fees. Tenant responsible for all other utilities. Landscaping: Owner covers irrigation turn on/off in Spring and Fall only. Tenant responsible for all other yard maintenance. Pet policy: Pets allowed on approval. 300.00 per pet additional security deposit. Non-smoking property. MLS# 260009549

2635 Alpine Creek Rd is a house located in Washoe County and the 89519 ZIP Code. This area is served by the Washoe County School District attendance zone.

* Price shown is total price based on community-supplied monthly required fees. Excludes user-selected optional fees and variable or usage-based fees and required charges due at or prior to move-in or at move-out. Price, availability, fees, and any applicable rent special are subject to change without notice.
* Square footage definitions vary. Displayed square footage is approximate.

Home Details

Home Type

Single Family Detached Home

Year Built

Built in 1988

Bedrooms and Bathrooms

Walk-In Closet 2.5 Bathrooms 2 Bedrooms Dual Vanity Sinks in Primary Bathroom

Flooring

Ceramic Tile Carpet

Home Security

Fire and Smoke Detector

Interior Spaces

Recreation Room Loft 1 Fireplace High Ceiling Double Pane Windows Combination Dining and Living Room Ceiling Fan 1,515 Sq Ft Home Vinyl Clad Windows Aluminum Window Frames Window Treatments

Kitchen

Breakfast Area or Nook Electric Range Built-In Microwave Dishwasher Disposal

Laundry

Laundry Room Laundry Cabinets Laundry in Kitchen Washer Hookup

Listing and Financial Details

Security Deposit $3,200 Property Available on 7/24/26 12 Month Lease Term Assessor Parcel Number 042-314-03 The owner pays for association fees, sewer, trash collection

Lot Details

4,400 Sq Ft Lot Drip System Landscaping Front and Back Yard Sprinklers Sprinklers on Timer

Outdoor Features

Deck

Parking

2 Car Garage

Schools

Huffaker Elementary School Pine Middle School Reno High School

Utilities

Forced Air Heating and Cooling System Gas Water Heater Internet Available

Community Details

Amenities

Recreation Room

Overview

On-Site Maintenance Property has a Home Owners Association Maintained Community Reno Community Lakeridge Springs 1 Subdivision

Pet Policy

Pet Deposit $300

Recreation

Community Pool Tennis Courts

Fees and Policies

The fees listed below are community-provided and may exclude utilities or add-ons. All payments are made directly to the property and are non-refundable unless otherwise specified. Use the Cost Calculator to determine costs based on your needs.

  • One-Time Basics
    • Security Deposit - Refundable
      $3,200

Property Fee Disclaimer: Based on community-supplied data and independent market research. Subject to change without notice. May exclude fees for mandatory or optional services and usage-based utilities.

Contact

  • Listed by Tamara Eifert | RE/MAX Professionals-Reno
  • Phone Number
  • Contact
  • Source
    Northern Nevada Regional MLS, Inc.
Copyright 2026 Northern Nevada Regional MLS, Inc.. All rights reserved. Information is deemed reliable but not guaranteed.
| Edit

Under 30 minutes

Commute Time is calculated at rush hour.
Neighborhood

As some of the newest developments in the city, South Reno neighborhoods serve as quiet enclaves for families as well as sought-after destinations for outdoor recreation. Located about a 20-minute drive from Downtown Reno, South Reno provides the community with a secluded feel in a picturesque environment. Residents seeking a rental in a peaceful, scenic part of town appreciate everything South Reno provides, including convenience to Lake Tahoe and several ski resorts.

With an array of shopping plazas, chain and local restaurants, and wide-open parks, South Reno draws in residents who desire a suburban lifestyle close to downtown’s attractions and countless outdoor venues. Take advantage of the excellent hiking and biking trails in South Reno while soaking in spectacular views of the Sierra Nevada.

Learn more about living in South Reno 
Education
Colleges & Universities Distance
Drive: 8 min 3.4 mi
Drive: 13 min 6.2 mi
Drive: 17 min 9.1 mi
Drive: 16 min 9.7 mi
2635 Alpine Creek Rd is within 8 minutes or 3.4 miles from Truckee Meadows, Meadowood. It is also near Truckee Meadows, IGT and University of Nevada.
Schools
Public Elementary School
Grades PK-5
377 Students
Attendance Zone
Public High School
Grades 9-12
1,741 Students
Attendance Zone
Private Elementary & Middle School
Grades PK-8
166 Students
Nearby
Private Elementary, Middle & High School
Grades PK-12
Nearby
Transportation

2635 Alpine Creek Rd is near Reno/Tahoe International, located 8.0 miles or 28 minutes away.

Commuter Rail Distance
Drive: 14 min 5.3 mi
Drive: 49 min 37.2 mi
Airports Distance
Airports Distance
Reno/Tahoe International
Drive: 28 min 8.0 mi
Getting Around
Somewhat Walkable
Walkability
30 / 100
Minimal Public Transit
Transit
0 / 100
Exceptionally Drivable
Drivability
90 / 100
Somewhat Bikeable
Bikeability
30 / 100

Scores provided by

What do Walkability, Transit, Drivability, and Bikeability mean? Walkability measures the walking distance to day-to-day needs. Transit measures access to public transportation. Drivability measures congestion, parking availability, and access to major roads. Bikeability measures the suitability for cycling. How It Works
-
Soundscore
- / 100

Traffic

-

Airport

-

Businesses

-

Scores provided by

HowLoud What is a Sound Score Rating? A Sound Score Rating aggregates noise caused by vehicle traffic, airplane traffic and local sources. How It Works
Points of Interest

Time and distance from 2635 Alpine Creek Rd.

Shopping Centers Distance
Drive: 3 min 1.2 mi
Drive: 5 min 2.2 mi
Drive: 7 min 2.6 mi
2635 Alpine Creek Rd has 3 shopping centers within 2.6 miles, which is about a 7-minute drive. The miles and minutes will be for the farthest away property.
Parks and Recreation Distance
Bartley Ranch Park
Drive: 5 min 1.6 mi
University of Nevada Arboretum
Drive: 17 min 9.3 mi
W.M. Keck Museum
Drive: 17 min 9.3 mi
Fleischmann Planetarium & Science Center
Drive: 17 min 10.6 mi
May Arboretum and Botanical Garden
Drive: 23 min 11.7 mi
2635 Alpine Creek Rd has 5 parks within 11.7 miles, including Bartley Ranch Park, Fleischmann Planetarium & Science Center, and University of Nevada Arboretum.
Hospitals Distance
Hospitals Distance
Drive: 15 min 5.5 mi
Drive: 11 min 6.0 mi
Drive: 12 min 6.5 mi
2635 Alpine Creek Rd has 3 hospitals within 6.5 miles, the nearest is Saint Mary's Regional Medical Center which is 5.5 miles away and a 15 minute drive.
Military Bases Distance
Drive: 116 min 71.5 mi
Drive: 99 min 74.3 mi
2635 Alpine Creek Rd is 71.5 miles from Sierra Army Depot, and is convenient to other military bases, including Fallon Naval Air Station.

You May Also Like

Similar Rentals Nearby