

$2,800 / Month

2631 W 45th St

,

Austin, TX 78731

Share Listing
Favorites
512-632-7474
  • Bedrooms

    4

  • Bathrooms

    2

  • Square Feet

    1,729 sq ft

  • Available

    Available Now

Highlights

  • Mature Trees
  • Deck
  • Wood Flooring
  • Stainless Steel Appliances
  • Circular Driveway
  • Front Porch
2631 W 45th St
Share Listing
Favorites

About This Home

Available Now

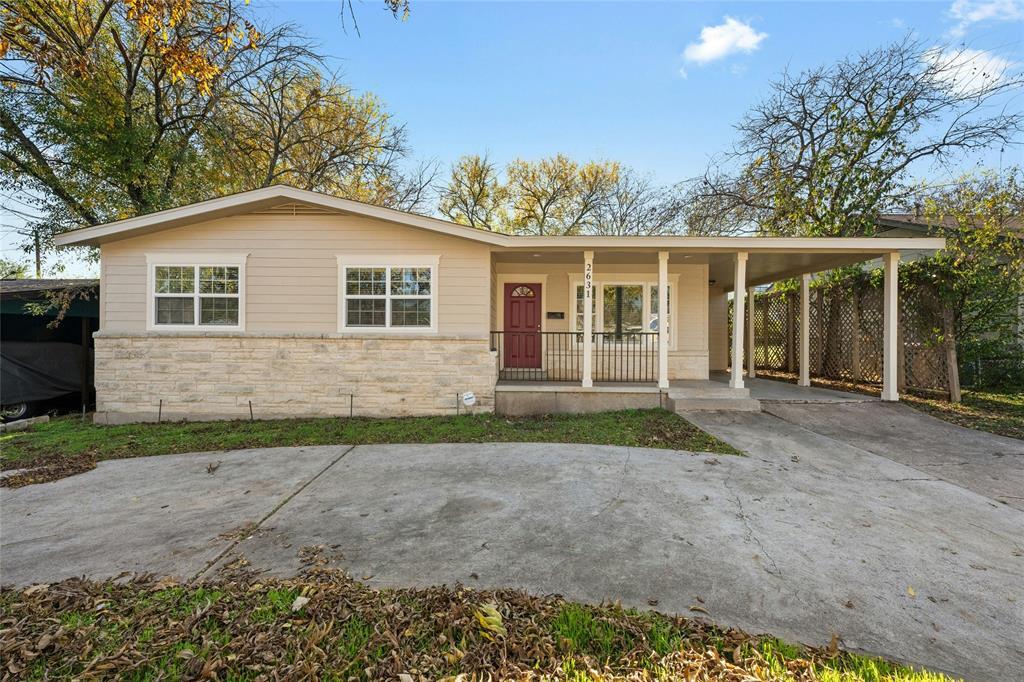
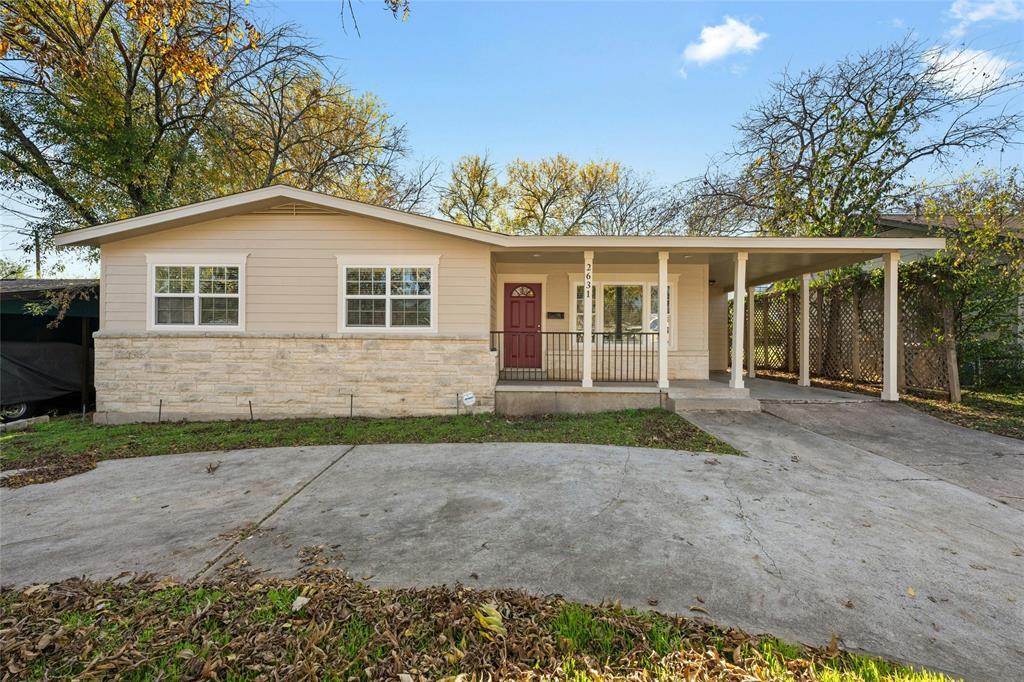
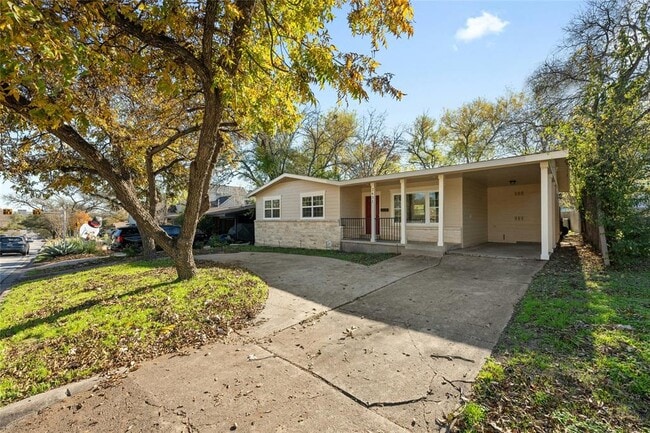
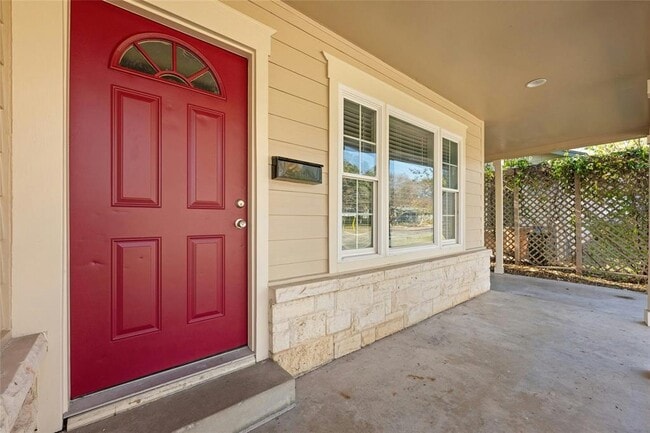
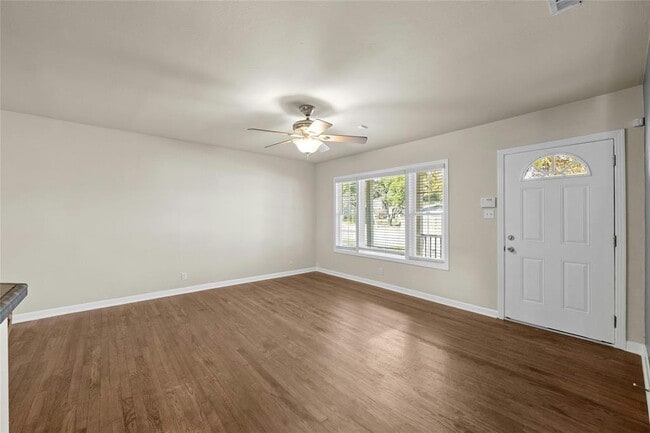
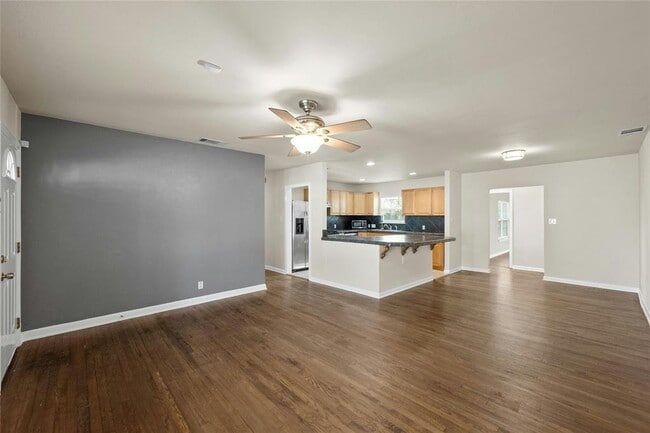
If you’re looking for plenty of space and an unbeatable Central Austin location without the luxury price tag, this single-story 4-bedroom, 2-bathroom home is a fantastic find. The property offers a practical layout with good natural light and original mid-century character. Real hardwood floors run through the main living spaces and bedrooms, leading into a simple, functional kitchen equipped with tile countertops, stainless steel appliances, and a breakfast bar that opens up to the living area. The standout interior feature is the large primary suite addition at the back of the house, which gives you extra privacy, dual closets, and its own attached bathroom with a walk-in shower. Three additional standard-sized bedrooms and an updated hall bath provide plenty of space and flexibility, whether you need room for family, roommates, or a dedicated home office. Outside, the property features a big, fully fenced backyard with lots of room for pets or outdoor setups, while parking is easy thanks to a circular driveway and a one-car carport. Tucked into the highly desirable Rosedale/Shoal Village area, you are just minutes away from Central Austin's best spots, including Uchiko, CARVE, Ling Wu, Upper Crust Bakery, and Central Market. It is also a straight shot to the University of Texas campus and the Austin Medical District, making this a highly convenient, solid, and spacious home in one of the best zip codes in the city. Apply via Rentspree link MLS ID 7634847

2631 W 45th St is a house located in Travis County and the 78731 ZIP Code. This area is served by the Austin Independent School District attendance zone.

* Price shown is base rent. Excludes user-selected optional fees and variable or usage-based fees and required charges due at or prior to move-in or at move-out. Price, availability, fees, and any applicable rent special are subject to change without notice.
* Square footage definitions vary. Displayed square footage is approximate.

Home Details

Home Type

Single Family Detached Home

Year Built

Built in 1953

Accessible Home Design

No Interior Steps

Bedrooms and Bathrooms

4 Main Level Bedrooms Soaking Tub Dual Closets Walk-in Shower 2 Full Bathrooms

Flooring

Wood Linoleum Tile

Home Design

HardiePlank Type Stone Veneer Slab Foundation

Home Security

Home Security System

Interior Spaces

1-Story Property Ceiling Fan 1,729 Sq Ft Home

Kitchen

Stainless Steel Appliances Breakfast Bar Tile Countertops Kitchen Island Free-Standing Gas Range Gas Oven Microwave Dishwasher Plumbed For Ice Maker

Laundry

Washer and Dryer

Listing and Financial Details

Security Deposit $3,000 12 Month Lease Term $40 Application Fee Assessor Parcel Number 02260008080000 Tax Block MM Tenant pays for all utilities The owner pays for taxes

Location

City Lot

Lot Details

6,756 Sq Ft Lot Mature Trees North Facing Home Level Lot Back Yard Fenced

Outdoor Features

Deck Front Porch

Parking

Circular Driveway Attached Carport 3 Parking Spaces

Schools

Bryker Woods Elementary School O Henry Middle School Austin High School

Utilities

Central Air ENERGY STAR Qualified Water Heater High Speed Internet Cable TV Available Phone Available Underground Utilities Natural Gas Connected

Community Details

Overview

No Home Owners Association Shoal Village Sec 02 Subdivision

Pet Policy

Dogs and Cats Allowed Breed Restrictions Limit on the number of pets Medium pets allowed Pet Deposit $500

Fees and Policies

The fees listed below are community-provided and may exclude utilities or add-ons. All payments are made directly to the property and are non-refundable unless otherwise specified.

  • Dogs
    • Allowed
  • Cats
    • Allowed

Property Fee Disclaimer: Based on community-supplied data and independent market research. Subject to change without notice. May exclude fees for mandatory or optional services and usage-based utilities.

Contact

  • Listed by Brendan Doherty | Compass RE Texas, LLc
  • Phone Number
  • Contact
  • Source
    Austin Board of REALTORS®
The information included in this listing is provided exclusively for consumers’ personal, non-commercial use and may not be used for any purpose other than to identify prospective properties consumers may be interested in purchasing. The information on each listing is furnished by the owner and deemed reliable to the best of his/her knowledge, but should be verified by the purchaser. ABoR, ACTRIS and Estately assume no responsibility for typographical errors, misprints or misinformation. This property listing is offered without respect to any protected classes in accordance with the law. Copyright © 2026.
| Edit

Under 30 minutes

Commute Time is calculated at rush hour.
Neighborhood

Situated in the northwestern portion of Central Austin, Rosedale is one of the city’s most desirable neighborhoods. Between the charming bungalows surrounded by mature trees and the exceptionally convenient locale, Rosedale maintains a distinctive allure.

Ramsey Park sits at the center of the neighborhood, offering ample opportunities for outdoor activities with tennis courts, picnic areas, playgrounds, and a swimming pool. While Rosedale is largely residential, it is proximate to a host of eateries, cafes, and shops strewn along Burnet Road as well as the expansive Central Market.

Most Rosedale residents enjoy an easy commute, with convenience to multiple medical centers, the Capitol, the University of Texas at Austin, and Downtown Austin. Quick access to the MoPac Expressway makes getting around from Rosedale simple.

Learn more about living in Rosedale 
Amenities
  • Dishwasher
  • Microwave
  • Hardwood Floors
  • Tile Floors
Education
Colleges & Universities Distance
Drive: 8 min 3.8 mi
Drive: 6 min 4.2 mi
Drive: 10 min 5.7 mi
Drive: 14 min 8.8 mi
2631 W 45th St is within 8 minutes or 3.8 miles from University of Texas at Austin. It is also near Austin C.C., Rio Grande Campus and Austin C.C., Eastview Campus.
Schools
Public Middle School
Grades 6-8
754 Students
Attendance Zone
Public High School
Grades 9-12
2,317 Students
Attendance Zone
Private Elementary School
Grades PK-5
149 Students
Nearby
Private Elementary & Middle School
Grades PK-8
65 Students
Nearby
Private Elementary, Middle & High School
Grades K-12
973 Students
Nearby
Transportation

Transportation options available in Austin include Highland Station, located 3.0 miles from 2631 W 45th St. 2631 W 45th St is near Austin-Bergstrom International, located 14.5 miles or 27 minutes away.

Transit / Subway Distance
Drive: 6 min 3.0 mi
Drive: 7 min 3.3 mi
Drive: 8 min 4.7 mi
Drive: 9 min 5.5 mi
Drive: 10 min 5.9 mi
Commuter Rail Distance
Drive: 8 min 4.8 mi
Drive: 41 min 33.9 mi
Drive: 44 min 36.0 mi
Airports Distance
Airports Distance
Austin-Bergstrom International
Drive: 27 min 14.5 mi
Getting Around
Moderately Walkable
Walkability
60 / 100
Limited Public Transit
Transit
30 / 100
Exceptionally Drivable
Drivability
100 / 100
Moderately Bikeable
Bikeability
60 / 100

Scores provided by

What do Walkability, Transit, Drivability, and Bikeability mean? Walkability measures the walking distance to day-to-day needs. Transit measures access to public transportation. Drivability measures congestion, parking availability, and access to major roads. Bikeability measures the suitability for cycling. How It Works
Active
Soundscore
68 / 100

Traffic

Busy

Airport

Calm

Businesses

Calm

Scores provided by

HowLoud What is a Sound Score Rating? A Sound Score Rating aggregates noise caused by vehicle traffic, airplane traffic and local sources. How It Works
Points of Interest

Time and distance from 2631 W 45th St.

Shopping Centers Distance
Walk: 17 min 0.9 mi
Walk: 17 min 0.9 mi
Walk: 17 min 0.9 mi
2631 W 45th St has 3 shopping centers within 0.9 mile, which is about a 17-minute walk. The miles and minutes will be for the farthest away property.
Parks and Recreation Distance
Elisabet Ney Museum
Drive: 4 min 1.9 mi
Mayfield Park and Preserve
Drive: 4 min 2.0 mi
Bright Leaf Preserve
Drive: 5 min 2.8 mi
Shoal Creek Greenbelt Park
Drive: 5 min 2.8 mi
Beverly S. Sheffield Northwest District Park
Drive: 8 min 3.4 mi
2631 W 45th St has 5 parks within 3.4 miles, including Elisabet Ney Museum, Mayfield Park and Preserve, and Shoal Creek Greenbelt Park.
Hospitals Distance
Hospitals Distance
Drive: 2 min 1.3 mi
Drive: 3 min 1.4 mi
Drive: 2 min 1.4 mi
2631 W 45th St has 3 hospitals within 1.4 miles, the nearest is Ascension Seton Medical Center Austin which is 1.3 miles away and a 2 minute drive.
Military Bases Distance
Drive: 86 min 71.0 mi
Drive: 88 min 71.6 mi
Drive: 109 min 86.0 mi
2631 W 45th St has 3 military bases within 86.0 miles, the nearest is Randolph Air Force Base which is 71.0 miles away and a 86 minute drive.

You May Also Like

Similar Rentals Nearby