

$3,600 Total Monthly Price

2610 Deweese Lp

,

Reno, NV 89509

Share Listing
Favorites
775-848-1093
  • Bedrooms

    3

  • Bathrooms

    2.5

  • Square Feet

    1,778 sq ft

  • Available

    Available Now

Highlights

  • Loft
  • High Ceiling
  • Ground Level Unit
  • Home Office
  • Breakfast Area or Nook
  • 2 Car Attached Garage
2610 Deweese Lp
Share Listing
Favorites

About This Home

Available Now

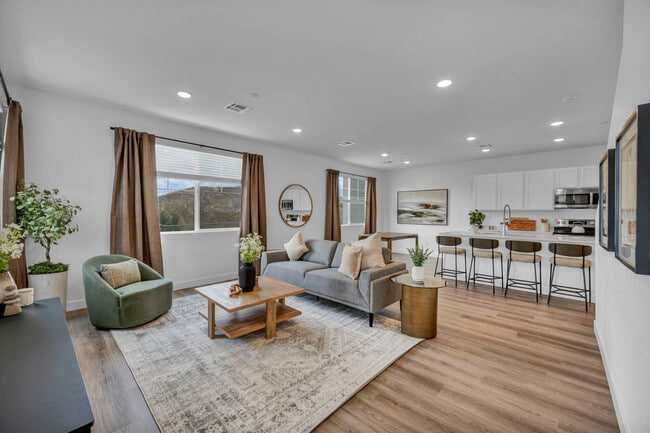
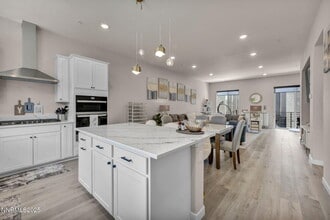
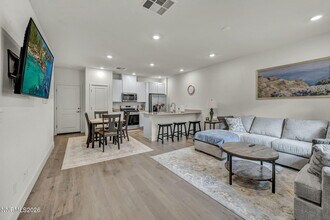
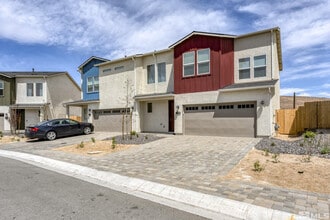
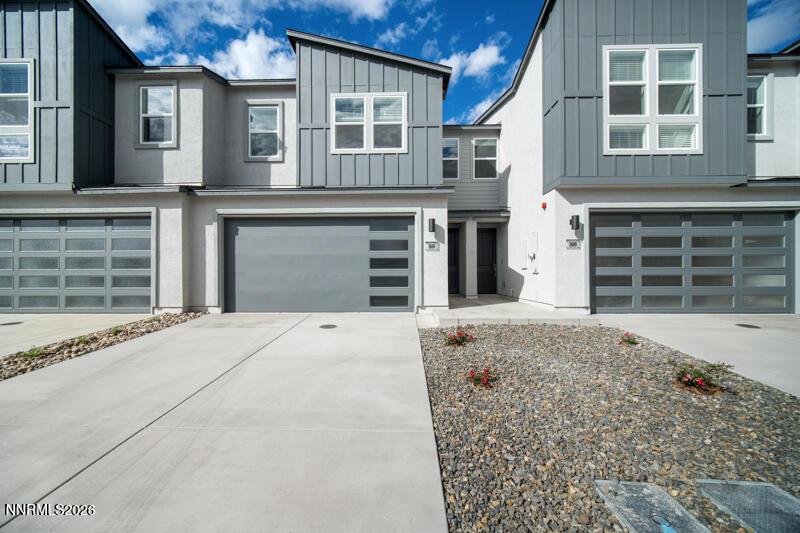
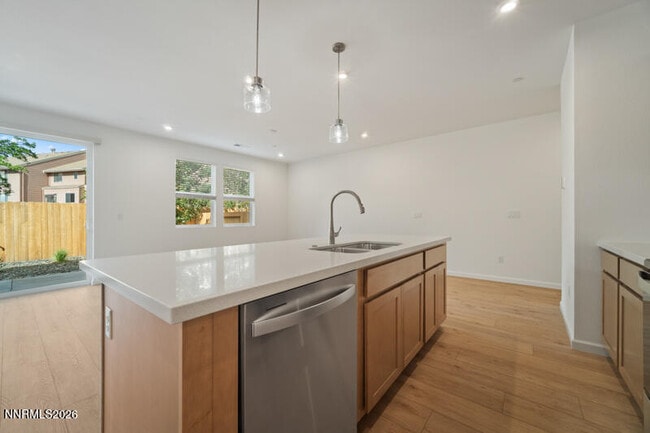
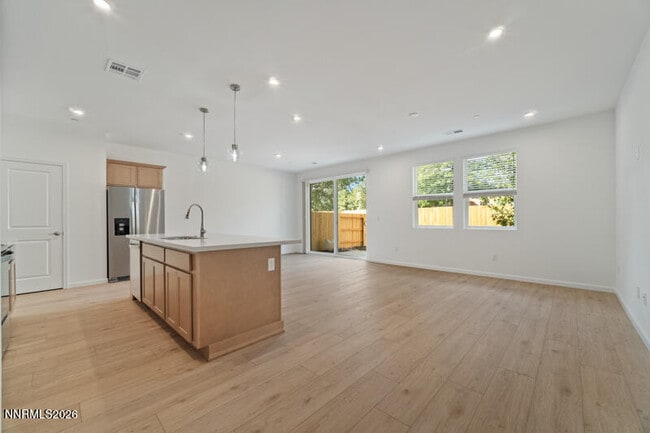
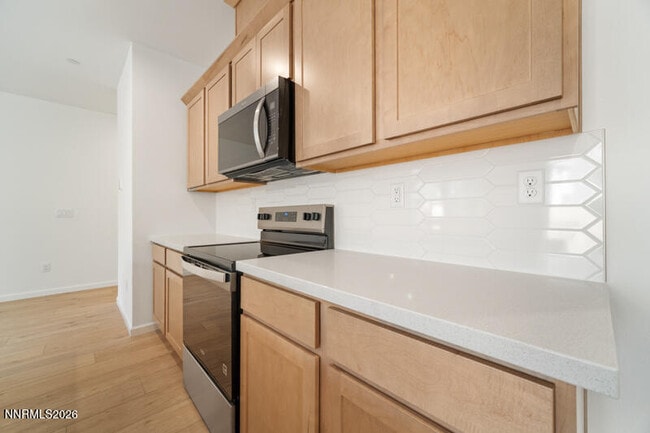
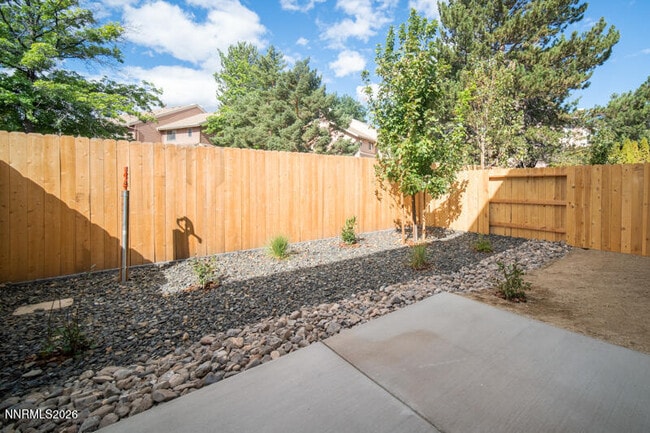
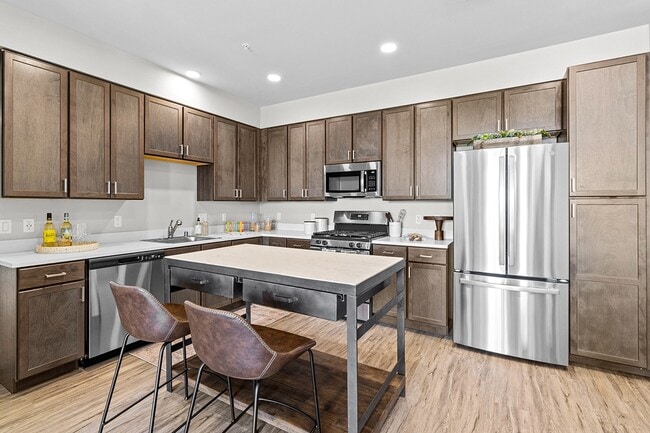
ELEVATED LIVING AND INTENTIONALLY DESIGNED LUXURY TOLL TOWNHOME BE THE FIRST TO LIVE IN THIS NEW RIVERCREST TOLL BROTHERS LUXURY TOWNHOME ON IDLEWILD DRIVE! This is the first new build in this established Reno neighborhood in decades. NEARLY 1800 SQUARE FEET OF LIVING SPACE - 3 BEDROOMS,2.5 BATHROOMS,plus LOFT AND finished TWO CAR GARAGE. Upgraded flooring - luxury vinyl plank downstairs; plush carpet and tile upstairs. All new appliances include washer,dryer,refrigerator,stove,microwave,garbage disposal. This all-electric home is Energy star efficient and features a 50-gallon water heater; programmable features include keyless entry,heating/cooling system,security,garage door opener. Fully landscaped with stylish back patio. This unit has a two car finished garage and the complex has guest parking - steps from Idlewild Park,walking distance to Raley's and Chrissie Caughlin Park and the Truckee River. Close to downtown Reno. Owner pays for trash,sewer,and HOA. Non-smokers,credit check required. No pets. Tenant pays first month's rent and security deposit. Available Now. 3600 Per Month. MLS# 260011885

2610 Deweese Lp is a townhome located in Washoe County and the 89509 ZIP Code. This area is served by the Washoe County School District attendance zone.

* Price shown is total price based on community-supplied monthly required fees. Excludes user-selected optional fees and variable or usage-based fees and required charges due at or prior to move-in or at move-out. Price, availability, fees, and any applicable rent special are subject to change without notice.
* Square footage definitions vary. Displayed square footage is approximate.

Home Details

Home Type

Townhome

Bedrooms and Bathrooms

Separate Shower in Primary Bathroom Walk-In Closet 2.5 Bathrooms 3 Bedrooms Dual Vanity Sinks in Primary Bathroom

Flooring

Ceramic Tile Carpet

Home Security

Smart Thermostat Fire and Smoke Detector

Interior Spaces

Loft High Ceiling Home Office Double Pane Windows Open Floorplan 1,778 Sq Ft Home Wired For Data Vinyl Clad Windows Blinds

Kitchen

Breakfast Area or Nook Built-In Oven Electric Cooktop Breakfast Bar Smart Appliances Electric Oven Kitchen Island Built-In Microwave ENERGY STAR Qualified Appliances Dishwasher Disposal

Laundry

Laundry Room Dryer Laundry Cabinets Washer

Listing and Financial Details

Security Deposit $4,000 Property Available on 9/14/26 Negotiable Lease Term Assessor Parcel Number 010-632-05 The owner pays for association fees, sewer, trash collection

Location

Ground Level Unit

Lot Details

1,699 Sq Ft Lot Drip System Landscaping Two or More Common Walls Front and Back Yard Sprinklers Sprinklers on Timer

Outdoor Features

Patio

Parking

2 Car Attached Garage Additional Parking Parking Garage Space Garage Door Opener

Schools

Hunter Lake Elementary School Swope Middle School Reno High School

Utilities

Forced Air Heating and Cooling System Central Water Heater Internet Available

Community Details

Overview

On-Site Maintenance Property has a Home Owners Association Maintained Community Reno Community

Pet Policy

No Pets Allowed

Security

Card or Code Access

Contact

  • Listed by Michael Mentaberry | Dickson Realty - Somersett
  • Phone Number
  • Contact
  • Source
    Northern Nevada Regional MLS, Inc.
Copyright 2026 Northern Nevada Regional MLS, Inc.. All rights reserved. Information is deemed reliable but not guaranteed.
| Edit

Under 30 minutes

Commute Time is calculated at rush hour.
Neighborhood

Living in Old Southwest Reno takes residents back to the early days of the Nevada city, back when pioneers roamed the streets and built homes any way they desired. Locals love the Old Southwest area for its status as one of the oldest neighborhoods in Reno. Close to downtown Reno and to restaurants, bars and schools, many Reno residents consider the area one of the most desirable parts of town.

Unlike the newer developments, Old Southwest homes resemble homes from the past, in many different styles. People can walk down the block and see both a mansion and a cottage on the same street. The uniqueness and old-fashioned nature of Old Southwest and its outer streets pique the interest of those who travel to Reno looking for a family neighborhood close to all of Reno’s attractions.

Learn more about living in Old Southwest Reno 
Education
Colleges & Universities Distance
Drive: 10 min 4.0 mi
Drive: 15 min 6.1 mi
Drive: 15 min 6.2 mi
Drive: 16 min 8.6 mi
2610 Deweese Lp is within 10 minutes or 4.0 miles from University of Nevada. It is also near Truckee Meadows, IGT and Truckee Meadows, Meadowood.
Schools
Public Elementary School
Grades PK-5
319 Students
Attendance Zone
Public Middle School
Grades 6-8
1,027 Students
Attendance Zone
Public High School
Grades 9-12
1,741 Students
Attendance Zone
Private Elementary & Middle School
Grades K-8
290 Students
Nearby
Private Elementary & Middle School
Grades PK-8
45 Students
Nearby
Private Elementary School
Grades K-5
12 Students
Nearby
Transportation

2610 Deweese Lp is near Reno/Tahoe International, located 7.8 miles or 30 minutes away.

Commuter Rail Distance
Drive: 7 min 2.3 mi
Drive: 41 min 32.2 mi
Airports Distance
Airports Distance
Reno/Tahoe International
Drive: 30 min 7.8 mi
Getting Around
Fairly Walkable
Walkability
50 / 100
Minimal Public Transit
Transit
10 / 100
Exceptionally Drivable
Drivability
90 / 100
Moderately Bikeable
Bikeability
70 / 100

Scores provided by

What do Walkability, Transit, Drivability, and Bikeability mean? Walkability measures the walking distance to day-to-day needs. Transit measures access to public transportation. Drivability measures congestion, parking availability, and access to major roads. Bikeability measures the suitability for cycling. How It Works
-
Soundscore
- / 100

Traffic

-

Airport

-

Businesses

-

Scores provided by

HowLoud What is a Sound Score Rating? A Sound Score Rating aggregates noise caused by vehicle traffic, airplane traffic and local sources. How It Works
Points of Interest

Time and distance from 2610 Deweese Lp.

Shopping Centers Distance
Drive: 3 min 1.1 mi
Drive: 4 min 1.2 mi
Drive: 4 min 1.3 mi
2610 Deweese Lp has 3 shopping centers within 1.3 miles, which is about a 4-minute drive. The miles and minutes will be for the farthest away property.
Parks and Recreation Distance
Fleischmann Planetarium & Science Center
Drive: 10 min 3.9 mi
W.M. Keck Museum
Drive: 10 min 3.9 mi
University of Nevada Arboretum
Drive: 10 min 3.9 mi
Rancho San Rafael Park
Drive: 10 min 5.5 mi
May Arboretum and Botanical Garden
Drive: 15 min 6.2 mi
2610 Deweese Lp has 5 parks within 6.2 miles, including Fleischmann Planetarium & Science Center, University of Nevada Arboretum, and W.M. Keck Museum.
Hospitals Distance
Hospitals Distance
Drive: 7 min 2.6 mi
Drive: 9 min 3.2 mi
Drive: 9 min 4.2 mi
2610 Deweese Lp has 3 hospitals within 4.2 miles, the nearest is Saint Mary's Regional Medical Center which is 2.6 miles away and a 7 minute drive.
Military Bases Distance
Drive: 115 min 69.3 mi
Drive: 96 min 72.1 mi
2610 Deweese Lp is 69.3 miles from Sierra Army Depot, and is convenient to other military bases, including Fallon Naval Air Station.

You May Also Like

Similar Rentals Nearby