
$4,000 / Month

25972 Hinckley St

,

Loma Linda, CA 92354

Share Listing
Favorites
909-215-7855
  • Bedrooms

    4

  • Bathrooms

    3

  • Square Feet

    1,944 sq ft

  • Available

    Available Now

Highlights

  • All Bedrooms Downstairs
  • Updated Kitchen
  • Electrolux Appliances
  • Fireplace in Primary Bedroom
  • Furnished
  • Quartz Countertops
25972 Hinckley St
Share Listing
Favorites

About This Home

12 Month Lease, $4,000 deposit, Available Now

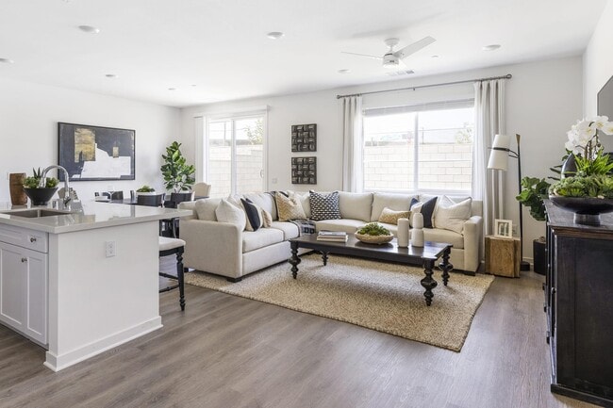
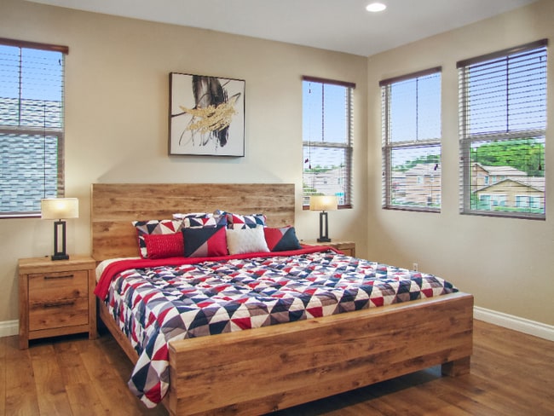
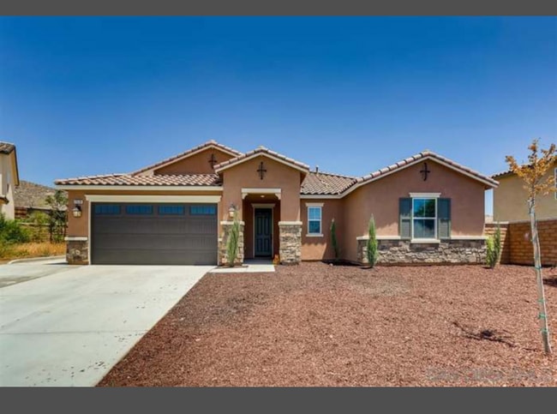
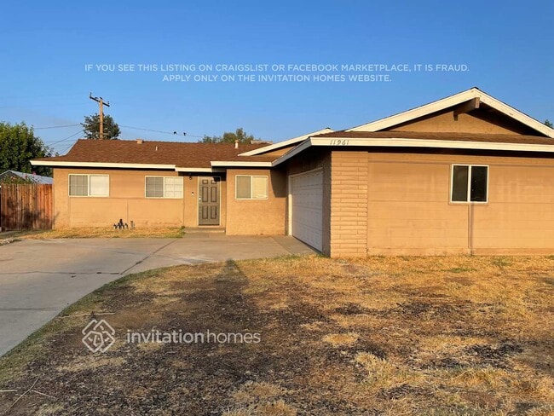
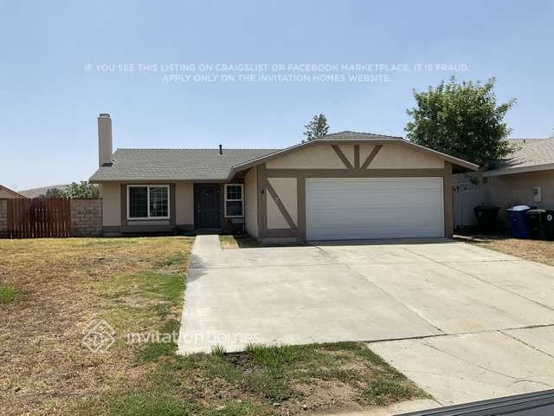
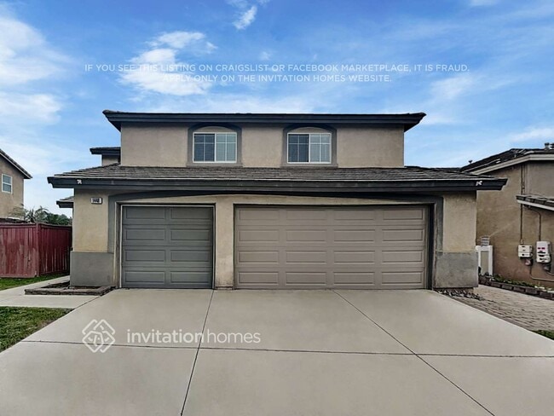
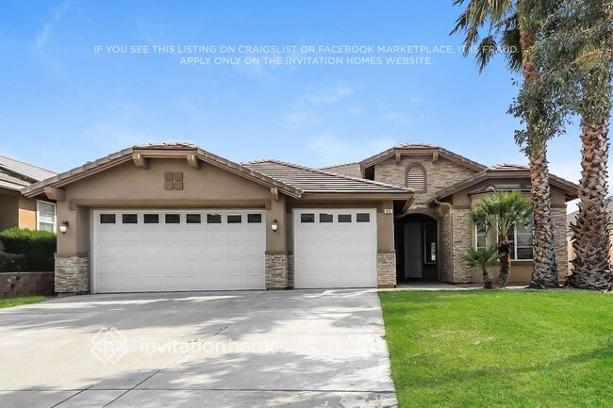
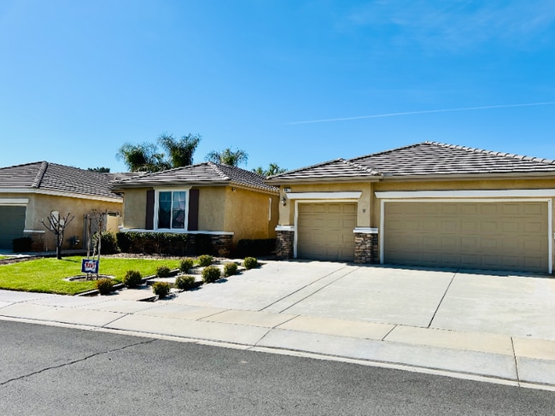
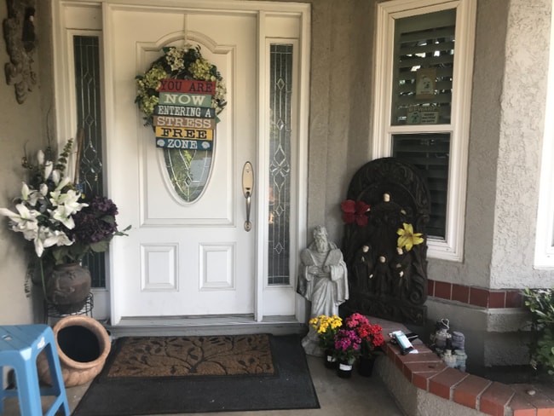
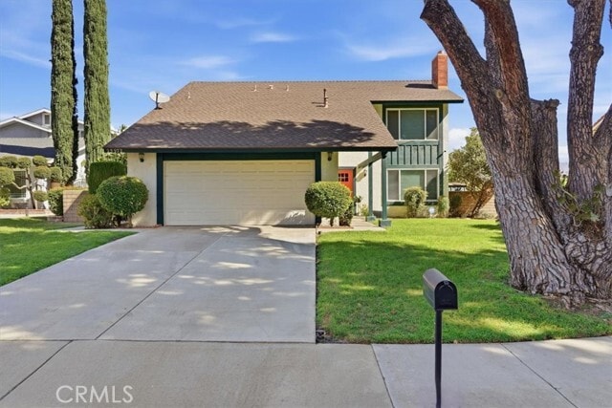
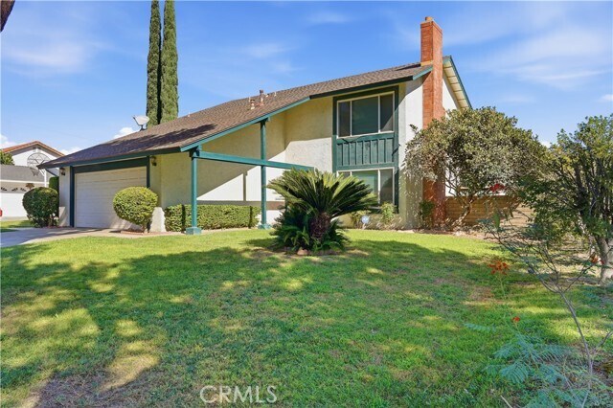
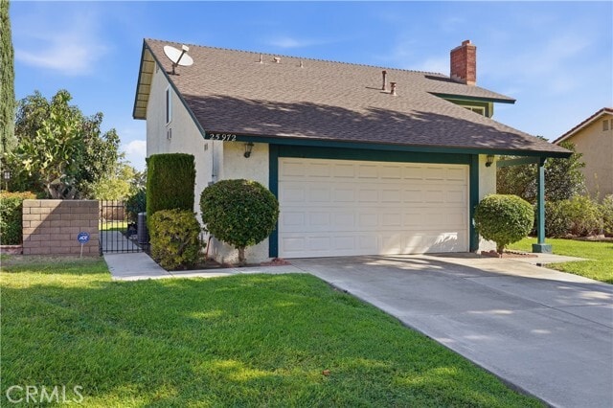
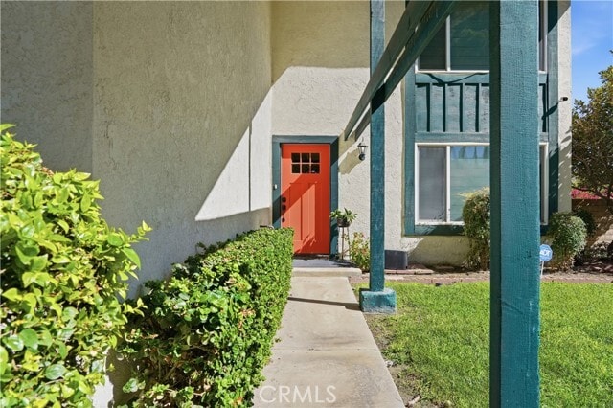
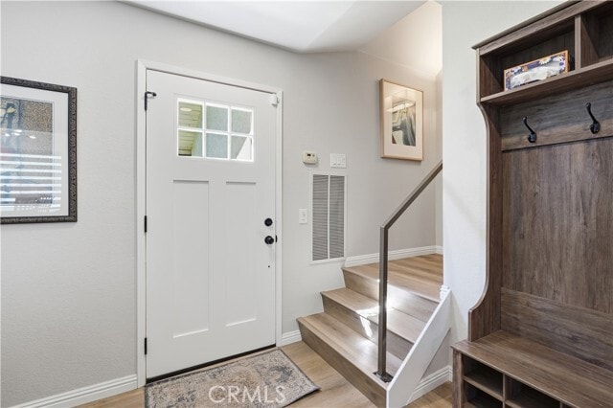
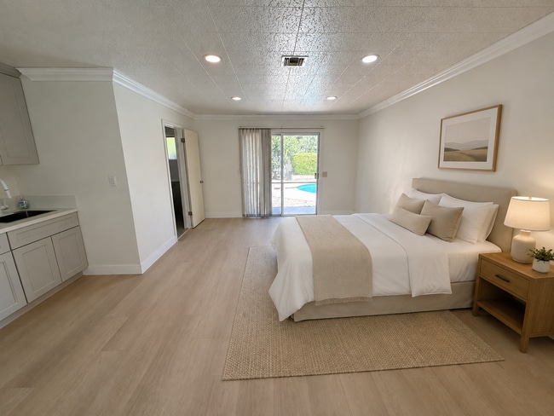
Beautiful 4 bedroom 2.5 bath home. Totally renovated 1st.floor w/ luxury wood plank vinyl floors, custom bookcase in family room, huge wall tree in entrance, new kitchen with quartz countertops, soft close cabinets with pullout shelf, all new high end appliances, recessed lighting in kitchen & family room, ceiling fan in family room. Custom XX blinds in living room and dining area & upstairs primary bedroom, all 3 bathrooms with new granite countertops, en suite primary bedroom with office area & huge couch and 2 walk in closets, upstirs office bedroom with large desk, ceiling fans in each bedroom. Original artwork throughout, separate laundry room with full size Electrolux washer dryer. This home is beautifully furnished with attention to detail. Enjoy huge walled and gated private backyard & covered patio w/ ceiling fans and lights. Several fruit trees guava tree, apple tree, pomelo tree. WiFi throughout, alarm system, gardener, monthly pest control quarterly indoor included. Must have good credit, solid employment, non smoking property. This home is on a beautiful tree lined street great neighbors, minutes to shopping, Loma Linda Medical Center & University perfect for professionals working at the University or Residents. Minutes to downtown Redlands. MLS# IG26191179

25972 Hinckley St is a house located in San Bernardino County and the 92354 ZIP Code.

* Price shown is base rent. Excludes user-selected optional fees and variable or usage-based fees and required charges due at or prior to move-in or at move-out. Price, availability, fees, and any applicable rent special are subject to change without notice.
* Square footage definitions vary. Displayed square footage is approximate.

Home Details

Home Type

Single Family Detached Home

Year Built

Built in 1980

Bedrooms and Bathrooms

All Bedrooms Down Fireplace in Primary Bedroom Bathtub with Shower Quartz Bathroom Countertops 2.5 Bathrooms 4 Bedrooms

Home Design

Slab Foundation Entry on the 1st floor

Home Security

Carbon Monoxide Detectors Fire and Smoke Detector

Interior Spaces

Living Room with Fireplace Furnished Recessed Lighting Dining Room Family Room Custom Window Coverings 1,944 Sq Ft Home 2-Story Property Roller Shields Blinds

Kitchen

Updated Kitchen Electrolux Appliances Quartz Countertops Dishwasher Disposal Self-Closing Drawers and Cabinet Doors

Laundry

Laundry Room

Listing and Financial Details

Security Deposit $4,000 12-Month Minimum Lease Term Available 9/13/26 Tax Lot 29 Tax Tract Number 10136 Assessor Parcel Number 0293261150000 Rent includes gardener

Lot Details

8,875 Sq Ft Lot No Common Walls Wood Fence Density is up to 1 Unit/Acre Front and Back Yard Sprinklers

Outdoor Features

Patio Exterior Lighting

Parking

2 Car Attached Garage Parking Available Driveway

Utilities

Central Heating and Cooling System Heating System Uses Natural Gas Water Heater Natural Gas Connected

Community Details

Amenities

Laundry Facilities

Overview

No Home Owners Association

Fees and Policies

The fees listed below are community-provided and may exclude utilities or add-ons. All payments are made directly to the property and are non-refundable unless otherwise specified. Use the Cost Calculator to determine costs based on your needs.

  • One-Time Basics
    • Due at Move-In
      • Security Deposit - Refundable
        Charged per unit.
        $4,000

Property Fee Disclaimer: Based on community-supplied data and independent market research. Subject to change without notice. May exclude fees for mandatory or optional services and usage-based utilities.

Details

Lease Options

  • 12 Months

Property Information

  • Furnished Units Available

Contact

  • Listed by Dina Preston | UNIVERSITY REALTY INC.
  • Phone Number
  • Contact
  • Source
    California Regional Multiple Listing Service
Copyright 2026 © California Regional MLS. All rights reserved.
| Edit

Under 30 minutes

Commute Time is calculated at rush hour.
City - Loma Linda

Loma Linda translates from Spanish as "beautiful hill," and the city lives up to that name with a calm, grounded presence in San Bernardino County, about 60 miles east of Los Angeles. The city's identity is shaped largely by Loma Linda University and its affiliated medical center, one of the most recognized health systems in Southern California. That academic and medical foundation gives the area a purposeful, steady energy distinct from other Inland Empire communities. The Seventh-day Adventist Church has been woven into the city's fabric since 1905, contributing to a culture that leans toward wellness, plant-based living, and a quieter pace. Neighboring Redlands and Colton sit just minutes away, expanding options for dining and everyday errands. The housing mix includes apartment communities, condos, and single-family rentals spread across a compact nine square miles.

Learn more about living in Loma Linda 
Amenities
  • Air Conditioning
  • Heating
  • Fireplace
  • Dishwasher
  • Disposal
  • Refrigerator
  • Dining Room
  • Furnished
  • Window Coverings
  • Fenced Lot
  • Patio
Education
Colleges & Universities Distance
Drive: 5 min 2.0 mi
Drive: 12 min 5.7 mi
Drive: 14 min 7.7 mi
Drive: 21 min 12.3 mi
25972 Hinckley St is within 5 minutes or 2.0 miles from Loma Linda University. It is also near University of Redlands and San Bernardino Valley College.
Transportation

25972 Hinckley St is near Ontario International, located 23.3 miles or 32 minutes away.

Commuter Rail Distance
Drive: 8 min 3.6 mi
Drive: 9 min 4.3 mi
Drive: 9 min 4.3 mi
Drive: 11 min 6.8 mi
Drive: 15 min 8.5 mi
Airports Distance
Airports Distance
Ontario International
Drive: 32 min 23.3 mi
Getting Around
Fairly Walkable
Walkability
50 / 100
Minimal Public Transit
Transit
10 / 100
Very Drivable
Drivability
80 / 100
Fairly Bikeable
Bikeability
40 / 100

Scores provided by

What do Walkability, Transit, Drivability, and Bikeability mean? Walkability measures the walking distance to day-to-day needs. Transit measures access to public transportation. Drivability measures congestion, parking availability, and access to major roads. Bikeability measures the suitability for cycling. How It Works
-
Soundscore
- / 100

Traffic

-

Airport

-

Businesses

-

Scores provided by

HowLoud What is a Sound Score Rating? A Sound Score Rating aggregates noise caused by vehicle traffic, airplane traffic and local sources. How It Works
Points of Interest

Time and distance from 25972 Hinckley St.

Shopping Centers Distance
Walk: 13 min 0.7 mi
Walk: 17 min 0.9 mi
Drive: 5 min 2.0 mi
25972 Hinckley St has 3 shopping centers within 2.0 miles, which is about a 5-minute drive. The miles and minutes will be for the farthest away property.
Parks and Recreation Distance
Arrowhead Country Club
Drive: 19 min 12.5 mi
UCR Botanic Gardens
Drive: 23 min 12.8 mi
25972 Hinckley St has 2 parks within 12.8 miles, including Arrowhead Country Club, and UCR Botanic Gardens.
Hospitals Distance
Hospitals Distance
Drive: 4 min 1.8 mi
Drive: 4 min 1.8 mi
Drive: 5 min 2.2 mi
25972 Hinckley St has 3 hospitals within 2.2 miles, the nearest is Loma Linda University Children's Hospital which is 1.8 miles away and a 4 minute drive.
Military Bases Distance
Drive: 42 min 20.6 mi
Drive: 75 min 58.2 mi
Drive: 114 min 89.3 mi
25972 Hinckley St has 3 military bases within 89.3 miles, the nearest is March Air Reserve Base which is 20.6 miles away and a 42 minute drive.

You May Also Like

Similar Rentals Nearby