$2,150
/ Month
2576 San Tecla St
Orlando, FL 32835
Favorites
407-967-3700
-
Bedrooms
2
-
Bathrooms
2
-
Square Feet
1,438 sq ft
-
Available
Available Sep 1
Highlights
- Fitness Center
- Gated Community
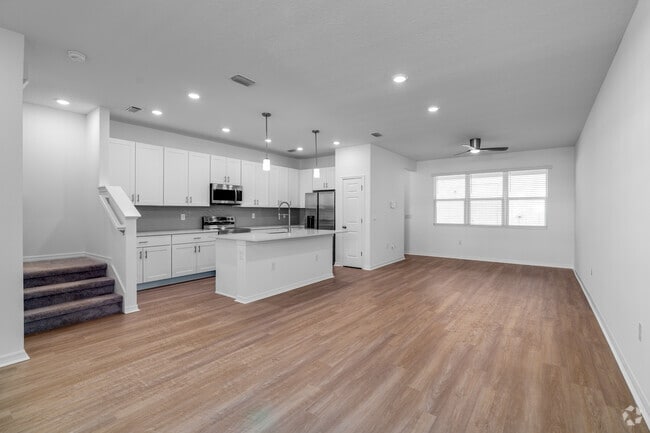
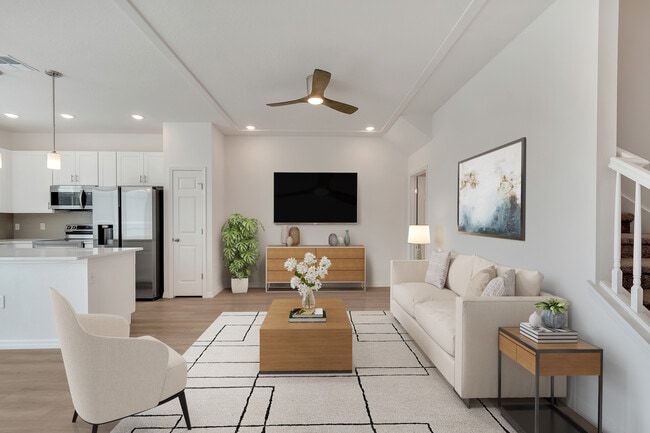
- Open Floorplan
- Clubhouse
- Community Pool
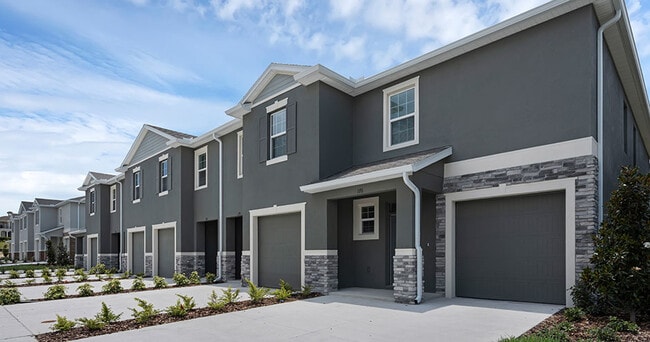
- 1 Car Attached Garage
2576 San Tecla St

Favorites
About This Home
Available Sep 1
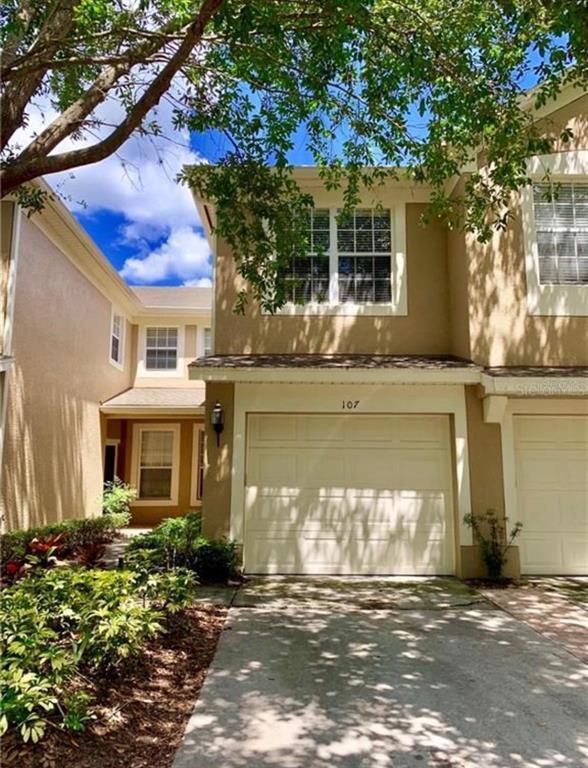
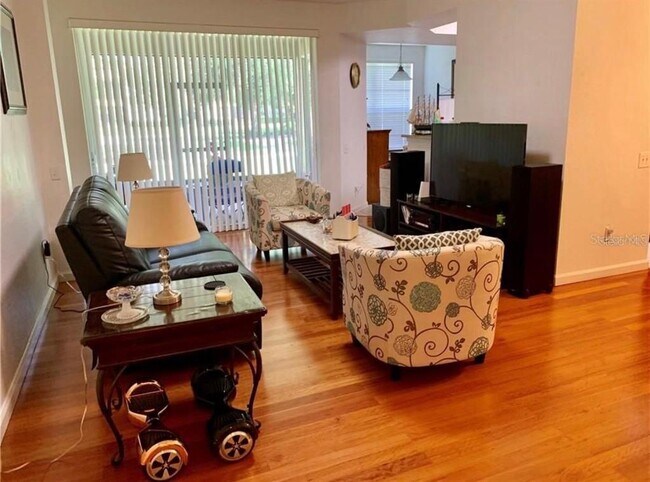
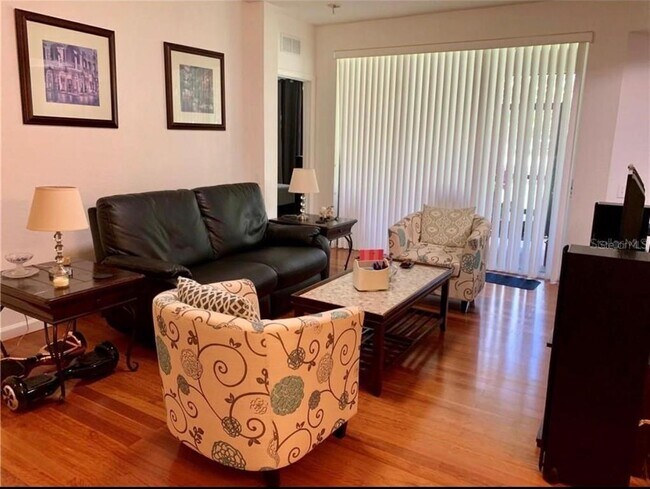
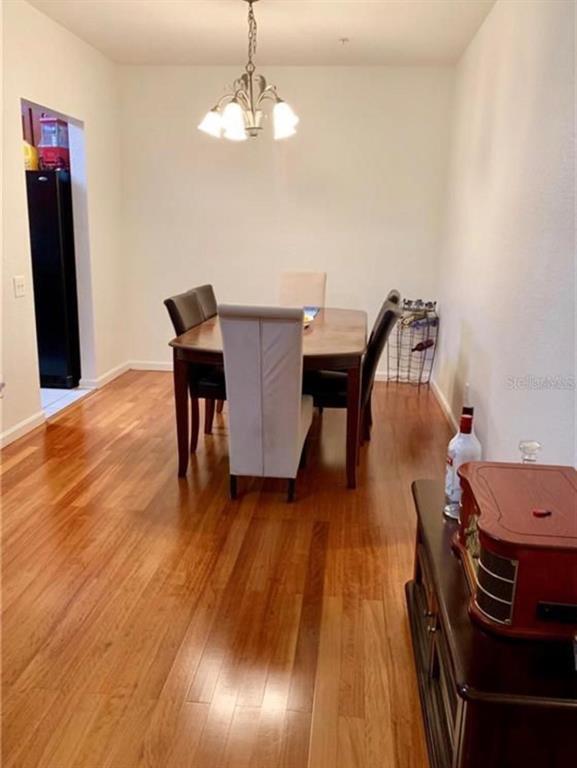
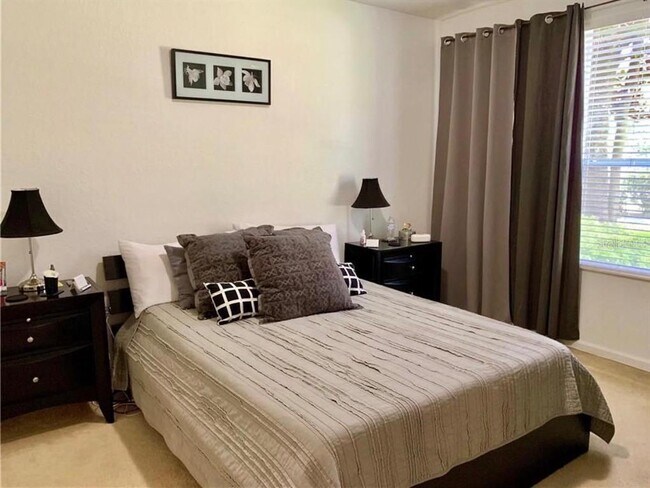
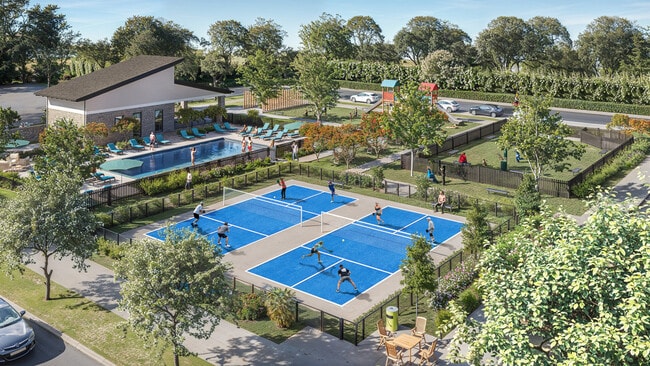
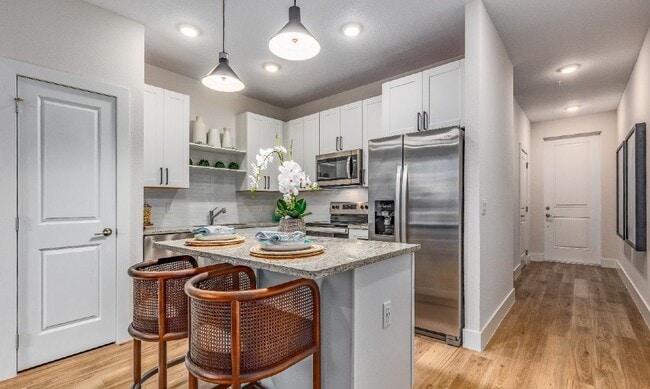

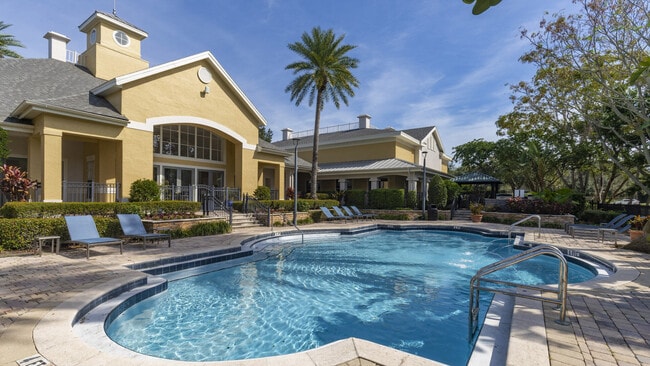
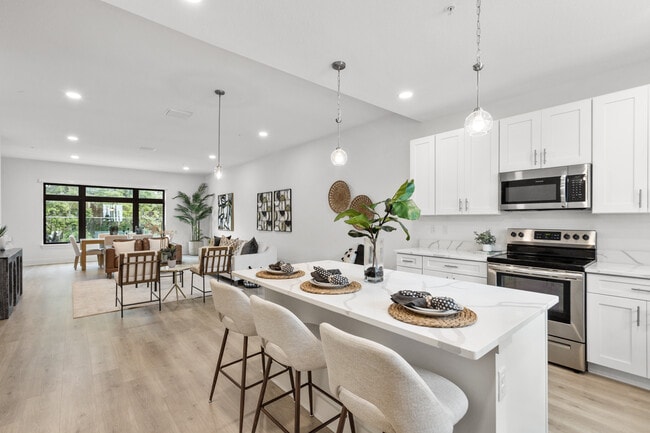

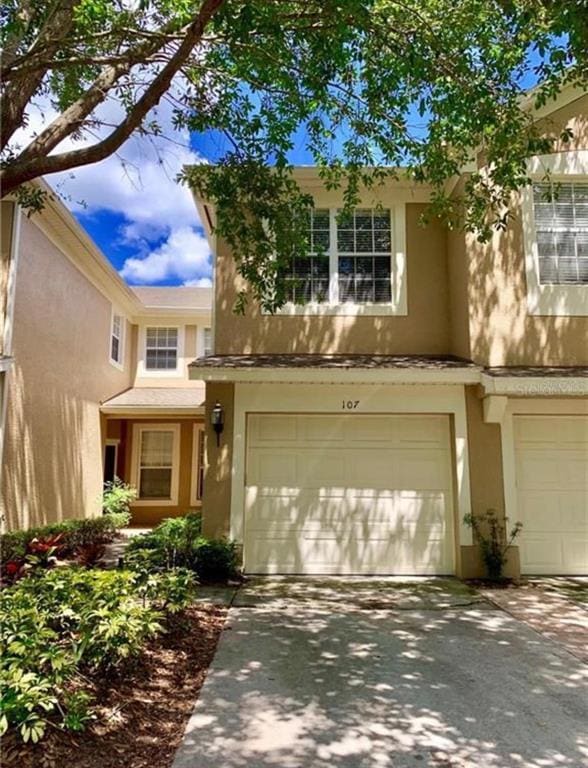
Welcome home to this spacious 3-bedroom,2-bathroom townhome-style condo located in a desirable gated community in MetroWest Orlando. This first-floor,single-level residence offers the convenience of having everything on one floor. The home features a comfortable and functional layout,perfect for everyday living and entertaining. A major highlight is the attached 1-car garage,offering convenient parking and additional storage. Residents enjoy access to a variety of community amenities (swimming pool,fitness center,playground,tennis court,clubhouse...) creating a resort-style atmosphere and plenty of opportunities to relax and enjoy the Florida lifestyle. Ideally located in MetroWest with convenient access to major highways,shopping,restaurants,entertainment,golf,and Orlando's world-famous attractions. Whether you're relocating to Orlando,looking for a long-term home,or simply want to enjoy the convenience of living in a gated community,this property offers an excellent combination of comfort,location,and convenience. MLS# O6432037
2576 San Tecla St is a townhome located in Orange County and the 32835 ZIP Code. This area is served by the Orange County Public Schools attendance zone.
* Price shown is base rent. Excludes user-selected optional fees and variable or usage-based fees and required charges due at or prior to move-in or at move-out. Price, availability, fees, and any applicable rent special are subject to change without notice.
* Square footage definitions vary. Displayed square footage is approximate.
Home Details
Home Type
Townhome
Year Built
Built in 2005
Bedrooms and Bathrooms
Walk-In Closet
2 Full Bathrooms
2 Bedrooms
Interior Spaces
Open Floorplan
Living Room
1,438 Sq Ft Home

Kitchen
Range
Microwave
Dishwasher
Laundry
Laundry closet
Dryer
Washer
Listing and Financial Details
Property Available on 9/1/26
$45 Application Fee
Assessor Parcel Number 01-23-28-1231-27-107
The owner pays for common area maintenance, grounds care, laundry, pool maintenance
Residential Lease
Lot Details
1,021 Sq Ft Lot
Parking
1 Car Attached Garage
Utilities
Thermostat
Central Heating and Cooling System
Electric Water Heater
Community Details
Amenities
Clubhouse
Overview
Property has a Home Owners Association
Andres.Delvalle@Fsresidential.Com Association
Carriage Homes/Stonebridge Com Subdivision
Pet Policy
Breed Restrictions
Recreation
Fitness Center
Community Pool
Community Playground
Security
Gated Community
Fees and Policies
The fees listed below are community-provided and may exclude utilities or add-ons. All payments are made directly to the property and are non-refundable unless otherwise specified. Use the Cost Calculator to determine costs based on your needs.
-
One-Time Basics
-
Due at Application
-
Application Fee Per ApplicantCharged per applicant.$45
-
-
Due at Application
-
Garage Lot
Property Fee Disclaimer: Based on community-supplied data and independent market research. Subject to change without notice. May exclude fees for mandatory or optional services and usage-based utilities.
Contact
- Listed by Cintia Zingoni | Empire Network Realty
- Phone Number
- Contact
-
Source
 Stellar MLS
Information is provided by My Florida Regional MLS DBA Stellar MLS. Information deemed reliable but not guaranteed. All properties are subject to prior sale, change or withdrawal. Listing(s) information is provided exclusively for consumers' personal, non-commercial use and may not be used for any purpose other than to identify prospective properties consumers may be interested in purchasing. Copyright © 2026 My Florida Regional MLS DBA Stellar MLS. All rights reserved.
Location
Get Directions
MetroWest houses Lake Hiawasee, Turkey Lake, and Lake Cathy. This vibrant part of Orlando offers local restaurants and bars, lake views, grand parks, and an abundance of healthcare facilities and rental opportunities.
Off of Turkey Lake, Bill Frederick Park stretches for 187 acres and offers public access for fishing, boating, playgrounds, and camping. Book a tee time, plan an event, play tennis, or eat at one of the two restaurants at Metrowest Golf Club.
Valencia College lies in MetroWest and is an asset to the community, as are the public schools in the area like Metrowest Elementary. Fantastic local bars and restaurants are all across MetroWest, so after you find your apartment, enjoy a night out at Teak for beers, handcrafted burgers, trivia nights, and live music.
Learn more about living in MetroWest
Education
| Colleges & Universities | Distance | ||
|---|---|---|---|
| Colleges & Universities | Distance | ||
| Drive: | 4 min | 1.4 mi | |
| Drive: | 14 min | 7.4 mi | |
| Drive: | 16 min | 8.1 mi | |
| Drive: | 15 min | 8.4 mi |
2576 San Tecla St is within 4 minutes or 1.4 miles from Valencia College, West Campus. It is also near University of Central Florida and Valencia College, Downtown.
Schools


Public Elementary School
Grades K-5
691 Students
Attendance Zone
Public Elementary School
Grades PK-5
560 Students
Nearby
Public Middle School
Grades 6-8
830 Students
Attendance Zone
Public High School
Grades 9-12
2,825 Students
Attendance Zone
Private Elementary, Middle & High School
Grades K-12
27 Students
Nearby
Private Elementary School
Grades PK-5
144 Students
Nearby
Private High School
Grades 9-12
Nearby
School data provided by
 The GreatSchools Rating helps parents compare schools within a state based on a variety of school quality indicators and provides a helpful picture of how effectively each school serves all of its students. Ratings are on a scale of 1 (below average) to 10 (above average) and can include test scores, college readiness, academic progress, advanced courses, equity, discipline and attendance data. We also advise parents to visit schools, consider other information on school performance and programs, and consider family needs as part of the school selection process.
View GreatSchools Rating Methodology
Data provided by GreatSchools.org © 2026. All rights reserved.
The GreatSchools Rating helps parents compare schools within a state based on a variety of school quality indicators and provides a helpful picture of how effectively each school serves all of its students. Ratings are on a scale of 1 (below average) to 10 (above average) and can include test scores, college readiness, academic progress, advanced courses, equity, discipline and attendance data. We also advise parents to visit schools, consider other information on school performance and programs, and consider family needs as part of the school selection process.
View GreatSchools Rating Methodology
Data provided by GreatSchools.org © 2026. All rights reserved.
Getting Around
 What do Walkability, Transit, Drivability, and Bikeability mean?
Walkability measures the walking distance to day-to-day needs.
Transit measures access to public transportation.
Drivability measures congestion, parking availability, and access to major roads.
Bikeability measures the suitability for cycling.
How It Works
What do Walkability, Transit, Drivability, and Bikeability mean?
Walkability measures the walking distance to day-to-day needs.
Transit measures access to public transportation.
Drivability measures congestion, parking availability, and access to major roads.
Bikeability measures the suitability for cycling.
How It Works
Moderately Walkable
Walkability
60
/ 100
Limited Public Transit
Transit
30
/ 100
Moderately Drivable
Drivability
70
/ 100
Fairly Bikeable
Bikeability
50
/ 100
Scores provided by
What do Walkability, Transit, Drivability, and Bikeability mean?
Walkability measures the walking distance to day-to-day needs.
Transit measures access to public transportation.
Drivability measures congestion, parking availability, and access to major roads.
Bikeability measures the suitability for cycling.
How It Works
Active
Soundscore™
80
/ 100
Traffic
BusyAirport
CalmBusinesses
CalmScores provided by
HowLoud What is a Sound Score Rating? A Sound Score Rating aggregates noise caused by vehicle traffic, airplane traffic and local sources. How It WorksYou May Also Like
Similar Rentals Nearby
-
-
-
3 Beds$2,723+4 Beds$3,210Total Monthly Price12 Month LeaseTotal Monthly Price NewPrices include required monthly fees of $115.Base Rent:3 Beds$2,608+4 Beds$3,095Discounts
Dishwasher Refrigerator Kitchen In Unit Washer & Dryer Range Maintenance on site
-
3 Beds$2,461+Total Monthly PriceTotal Monthly Price NewPrices include base rent and required monthly fees of $131. Variable costs based on usage may apply.Base Rent:3 Beds$2,329+2 Months Free
Pets Allowed Dishwasher In Unit Washer & Dryer Walk-In Closets Tub / Shower Playground Yard
-
-
3 Beds$2,175+4 Beds$2,644+Total Monthly Price14 Month LeaseTotal Monthly Price NewPrices include required monthly fees of $99.Base Rent:3 Beds$2,076+4 Beds$2,545+Discounts
Pets Allowed Dishwasher Refrigerator Kitchen In Unit Washer & Dryer Range
-
2 Beds$2,189+3 Beds$2,389+Total Monthly PriceTotal Monthly Price NewPrices include required monthly fees of $110.Base Rent:2 Beds$2,079+3 Beds$2,279+
-
-
2 Beds$2,277+3 Beds$2,873+Total Monthly PriceTotal Monthly Price NewPrices include required monthly fees of $75.Base Rent:2 Beds$2,202+3 Beds$2,798+
-
2576 San Tecla St
Orlando, FL 32835