


$2,950 / Month

25752 W Yorkshire Dr

,

Plainfield, IL 60544

Share Listing
Favorites
847-612-9112
  • Bedrooms

    3

  • Bathrooms

    3

  • Square Feet

    1,764 sq ft

  • Available

    Available Now

Highlights

  • Stainless Steel Appliances
  • 2 Car Attached Garage
  • Living Room
  • Park
  • Laundry Room
  • Utility Room with Study Area
25752 W Yorkshire Dr
Share Listing
Favorites

About This Home

Available Now

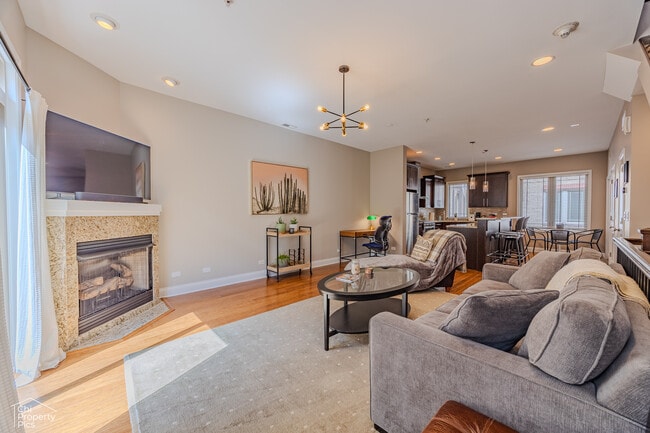
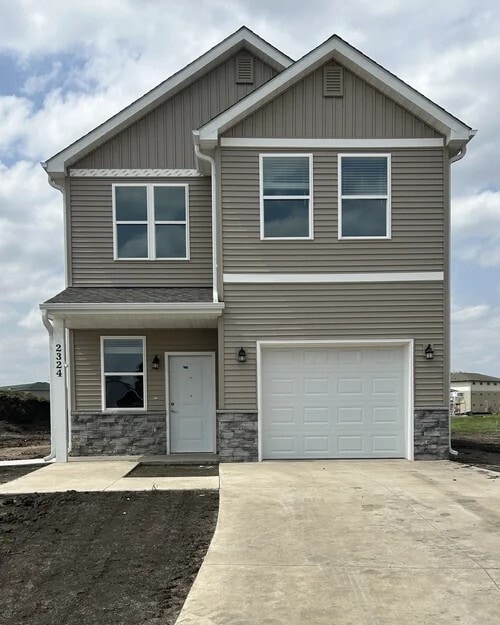
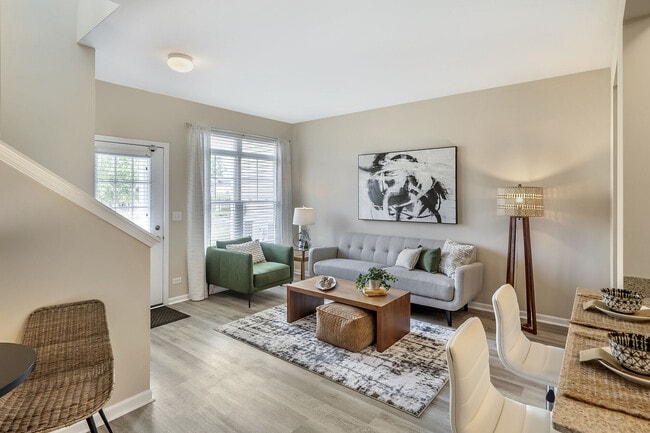
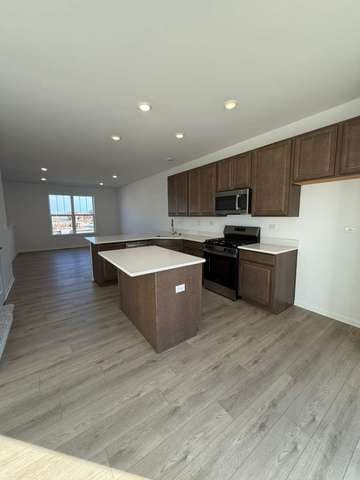
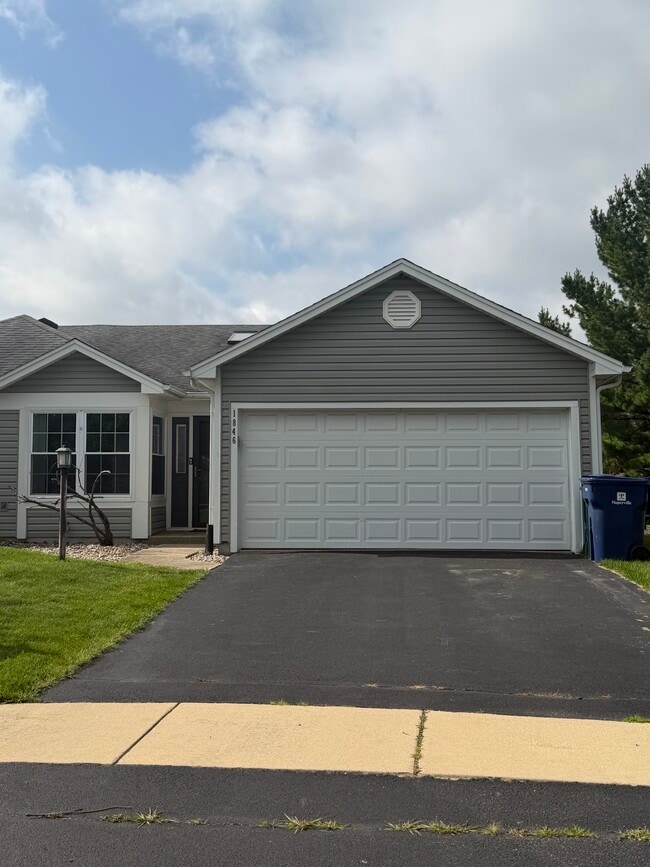
**Brand New Construction - Never Lived In! Be the First to Call This Home.** Welcome to this stunning brand-new townhome in the highly sought-after Autumn Glen community in Plainfield! This beautiful 3-bedroom,2.5-bath home offers 1,764 square feet of thoughtfully designed living space with an attached 2-car garage. As the very first occupant,you'll enjoy the comfort and peace of mind that comes with a completely new home featuring modern finishes throughout. The open-concept main level is perfect for both everyday living and entertaining,showcasing a spacious family room,dining area,and a gourmet kitchen with quartz countertops,a large center island,42-inch cabinetry,stainless steel appliances,and a walk-in pantry. Luxury vinyl plank flooring and LED lighting add a contemporary touch. Upstairs,the spacious primary suite features a walk-in closet and a private ensuite bath with dual vanities and a walk-in shower. Two additional bedrooms,a full bathroom,and a convenient second-floor laundry area complete the upper level. The lower-level flex room offers endless possibilities and can be used as a home office,fitness room,playroom,or media space. Located in the desirable Autumn Glen community,residents enjoy beautifully landscaped open spaces,walking paths,a neighborhood park with a playground,and a peaceful setting designed for an active lifestyle. Just minutes from historic downtown Plainfield,you'll have easy access to excellent restaurants,shopping,entertainment,major retailers,and year-round community events. Commuters will also appreciate the convenient access to nearby highways. Don't miss this opportunity to lease a pristine,never-lived-in home in one of Plainfield's newest communities. Schedule your private showing today! MLS# MRD12701176 Based on information submitted to the MLS GRID as of [see last changed date above]. All data is obtained from various sources and may not have been verified by broker or MLS GRID. Supplied Open House Information is subject to change without notice. All information should be independently reviewed and verified for accuracy. Properties may or may not be listed by the office/agent presenting the information. Some IDX listings have been excluded from this website. Prices displayed on all Sold listings are the Last Known Listing Price and may not be the actual selling price.

25752 W Yorkshire Dr is a townhome located in Will County and the 60544 ZIP Code. This area is served by the Plainfield School District 202 attendance zone.

* Price shown is base rent. Excludes user-selected optional fees and variable or usage-based fees and required charges due at or prior to move-in or at move-out. Price, availability, fees, and any applicable rent special are subject to change without notice.
* Square footage definitions vary. Displayed square footage is approximate.

Home Details

Home Type

Townhome

Year Built

Built in 2026

Bedrooms and Bathrooms

2.5 Bathrooms 3 Bedrooms 3 Potential Bedrooms

Flooring

Carpet Vinyl

Home Design

Vinyl Siding Asphalt Roof Entry on the 1st floor

Interior Spaces

Living Room Utility Room with Study Area Dining Room Family Room 1,764 Sq Ft Home 2-Story Property

Kitchen

Stainless Steel Appliances Range Microwave Dishwasher Disposal

Laundry

Laundry Room Gas Dryer Hookup

Listing and Financial Details

Security Deposit $2,950 Property Available on 7/10/26 Rent includes exterior maintenance, lawn care, snow removal

Parking

2 Car Attached Garage Parking Available Garage Door Opener Driveway Parking Included in Price

Schools

Lincoln Elementary School Ira Jones Middle School Plainfield North High School

Utilities

Forced Air Heating and Cooling System Heating System Uses Natural Gas

Community Details

Amenities

Common Area

Overview

4 Units Mark Voightmann Association, Phone Number (815) 836-0400 Property managed by Pathway Properties Autumn Glen Subdivision

Pet Policy

Dogs and Cats Allowed

Recreation

Park Trails

Fees and Policies

The fees listed below are community-provided and may exclude utilities or add-ons. All payments are made directly to the property and are non-refundable unless otherwise specified.

  • Dogs
    • Allowed
  • Cats
    • Allowed

Property Fee Disclaimer: Based on community-supplied data and independent market research. Subject to change without notice. May exclude fees for mandatory or optional services and usage-based utilities.

Contact

  • Listed by Muhammad Khan | Signature Realty Group LLC
  • Phone Number
  • Contact
  • Source
    Midwest Real Estate Data LLC
Copyright © 2026 Midwest Real Estate Data, LLC. All rights reserved. All information provided by the listing agent/broker is deemed reliable but is not guaranteed and should be independently verified.
| Edit

Under 30 minutes

Commute Time is calculated at rush hour.
City - Plainfield

Situated about 35 miles southwest of Chicago, Plainfield is a growing suburb filled with picturesque residences, ample green space, and a walkable downtown. Plainfield offers residents access to suburban conveniences, urban amenities, and a small-town atmosphere.

Quaint shops, fine restaurants, and local businesses housed in historic buildings line the pedestrian-friendly downtown area in Plainfield, where the community often gathers. A host of parks, forest preserves, and athletic fields offer a variety of recreational activities in Plainfield, including the popular Settlers Park and Lake Renwick Preserve. Shopping opportunities abound at the nearby Louis Joliet Mall, Fox Valley Mall, and Chicago Premium Outlets. Convenient access to I-55 allows for easy commutes to Chicago from the peaceful Plainfield as well.

Learn more about living in Plainfield 
Amenities
  • Air Conditioning
  • Dishwasher
  • Disposal
  • Microwave
Education
Colleges & Universities Distance
Drive: 16 min 8.9 mi
Drive: 18 min 10.7 mi
Drive: 23 min 11.2 mi
Drive: 24 min 12.1 mi
25752 W Yorkshire Dr is within 16 minutes or 8.9 miles from Joliet Jr. Coll., Romeoville. It is also near Lewis University and Waubonsee C.C., Copley Campus.
Schools
Public Elementary School
Grades PK-5
754 Students
Nearby
Public Elementary School
Grades K-5
568 Students
Attendance Zone
Public Middle School
Grades 6-8
859 Students
Attendance Zone
Public High School
Grades 9-12
2,346 Students
Attendance Zone
Private Elementary, Middle & High School
Grades PK-12
Nearby
Private Elementary & Middle School
Grades PK-8
343 Students
Nearby
Transportation

25752 W Yorkshire Dr is near Chicago Midway International, located 29.7 miles or 42 minutes away, and Chicago O'Hare International, located 41.1 miles or 59 minutes away.

Commuter Rail Distance
Drive: 24 min 11.1 mi
Drive: 25 min 11.2 mi
Drive: 24 min 12.4 mi
Drive: 22 min 13.7 mi
Drive: 27 min 14.5 mi
Airports Distance
Airports Distance
Chicago Midway International
Drive: 42 min 29.7 mi
Chicago O'Hare International
Drive: 59 min 41.1 mi
Getting Around
Somewhat Walkable
Walkability
20 / 100
Minimal Public Transit
Transit
0 / 100
Exceptionally Drivable
Drivability
100 / 100
Not Bikeable
Bikeability
0 / 100

Scores provided by

What do Walkability, Transit, Drivability, and Bikeability mean? Walkability measures the walking distance to day-to-day needs. Transit measures access to public transportation. Drivability measures congestion, parking availability, and access to major roads. Bikeability measures the suitability for cycling. How It Works
-
Soundscore
- / 100

Traffic

-

Airport

-

Businesses

-

Scores provided by

HowLoud What is a Sound Score Rating? A Sound Score Rating aggregates noise caused by vehicle traffic, airplane traffic and local sources. How It Works
Points of Interest

Time and distance from 25752 W Yorkshire Dr.

Shopping Centers Distance
Drive: 4 min 2.1 mi
Drive: 4 min 2.3 mi
Drive: 5 min 2.8 mi
25752 W Yorkshire Dr has 3 shopping centers within 2.8 miles, which is about a 5-minute drive. The miles and minutes will be for the farthest away property.
Parks and Recreation Distance
Lake Renwick Preserve - Copley Nature Park
Drive: 6 min 2.7 mi
Lake Renwick Preserve - Turtle Lake
Drive: 7 min 3.2 mi
Lake Renwick Heron Rookery Nature Preserve
Drive: 8 min 3.8 mi
Rock Run Greenway - Black Road Access
Drive: 16 min 8.5 mi
Hammel Woods
Drive: 18 min 9.9 mi
25752 W Yorkshire Dr has 5 parks within 9.9 miles, including Lake Renwick Preserve - Copley Nature Park, Lake Renwick Preserve - Turtle Lake, and Lake Renwick Heron Rookery Nature Preserve.
Hospitals Distance
Hospitals Distance
Drive: 21 min 10.0 mi
Drive: 17 min 10.7 mi
Drive: 19 min 12.2 mi
25752 W Yorkshire Dr has 3 hospitals within 12.2 miles, the nearest is Presence Saint Joseph Medical Center which is 10.0 miles away and a 21 minute drive.
Military Bases Distance
Drive: 36 min 18.9 mi
Drive: 40 min 19.4 mi
Drive: 46 min 22.7 mi
25752 W Yorkshire Dr has 3 military bases within 22.7 miles, the nearest is US Military Reservation Naperville which is 18.9 miles away and a 36 minute drive.

You May Also Like

Similar Rentals Nearby