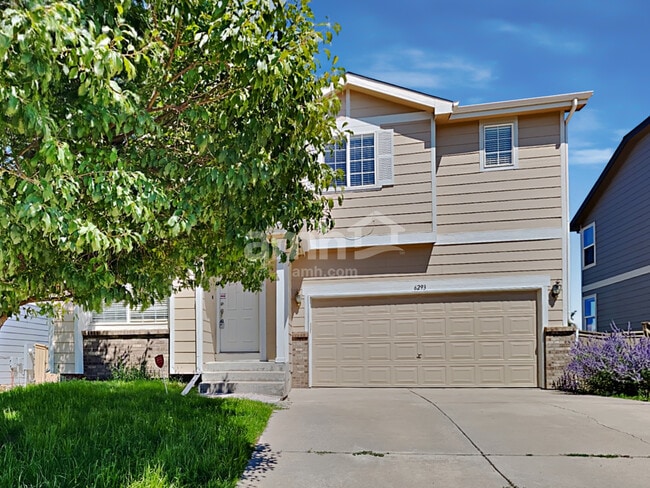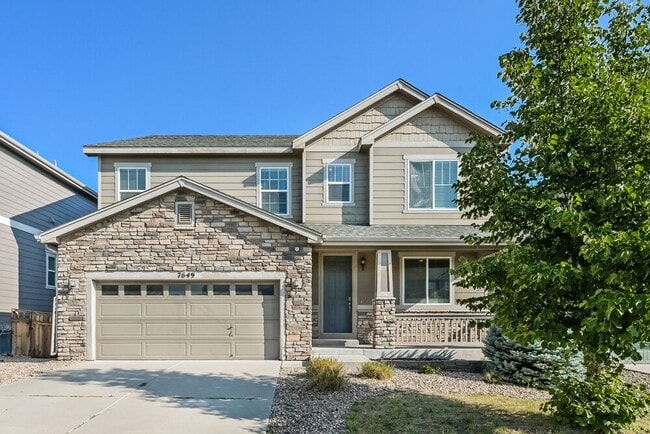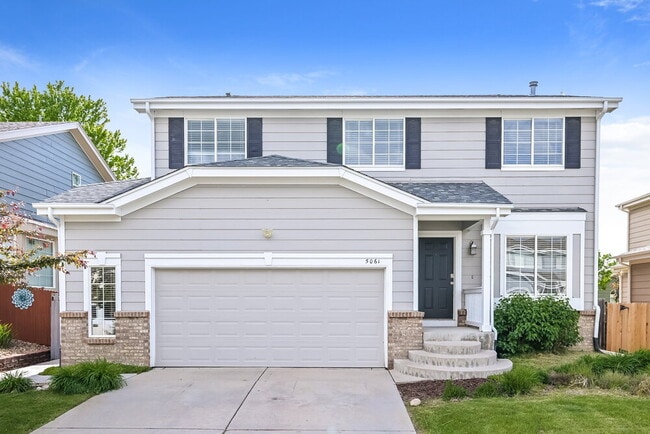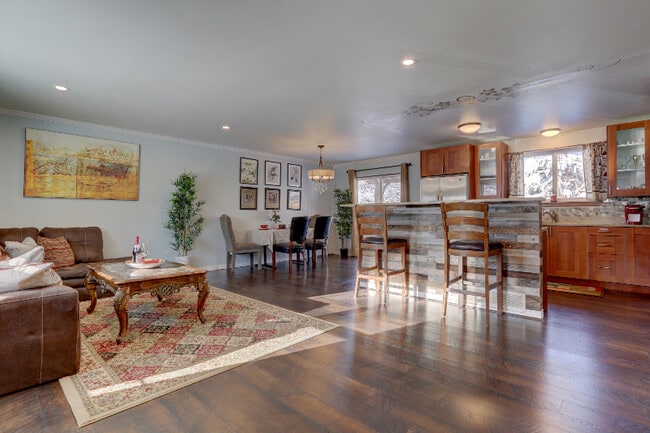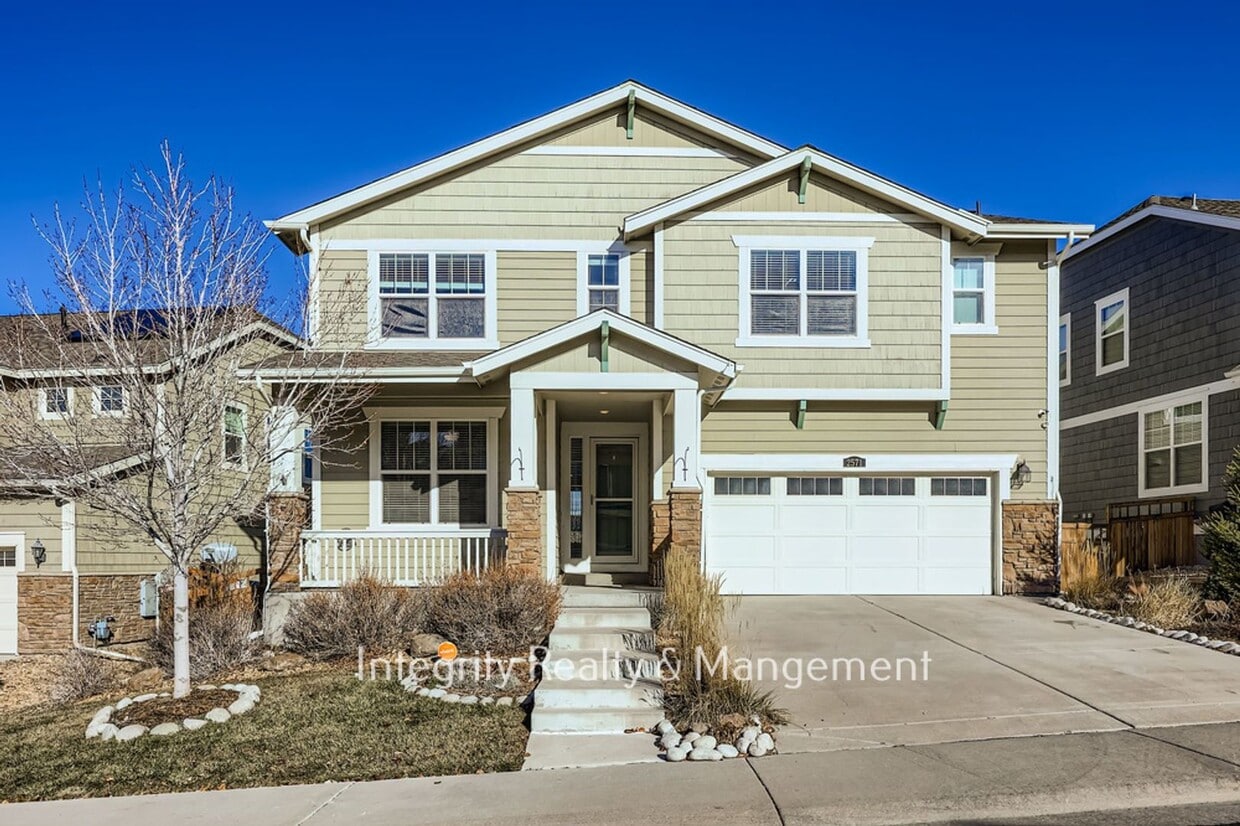


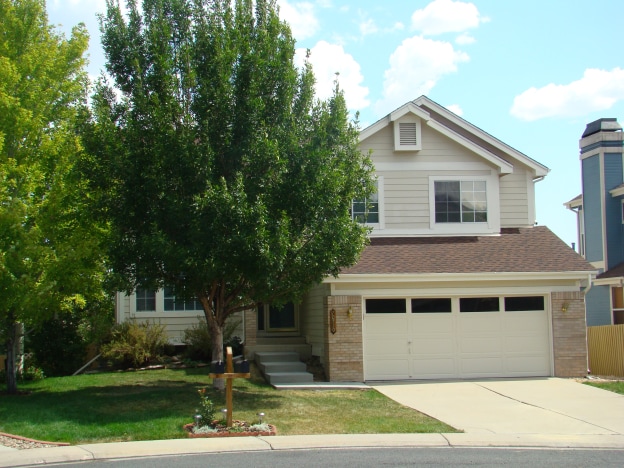
4 Beds, 3.5 Baths, 2,598 sq ft
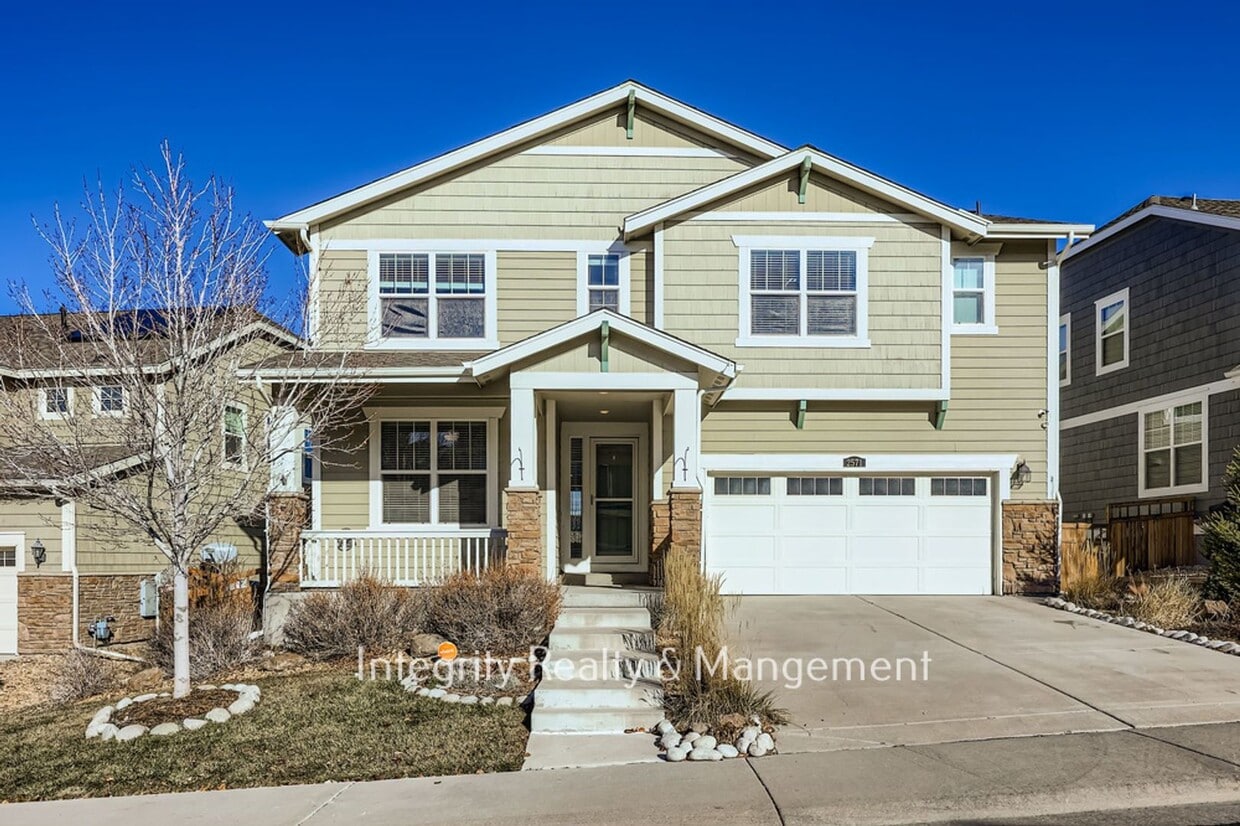
2571 Ambience Ln
Castle Rock, CO 80109
-
Bedrooms
5
-
Bathrooms
5
-
Square Feet
3,827 sq ft
-
Available
Available Aug 15
About This Home
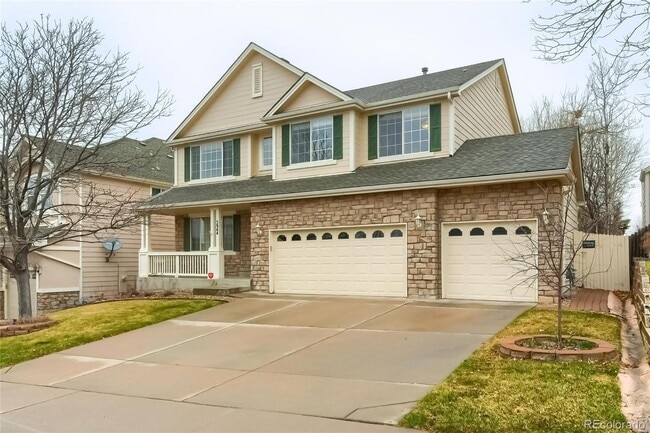
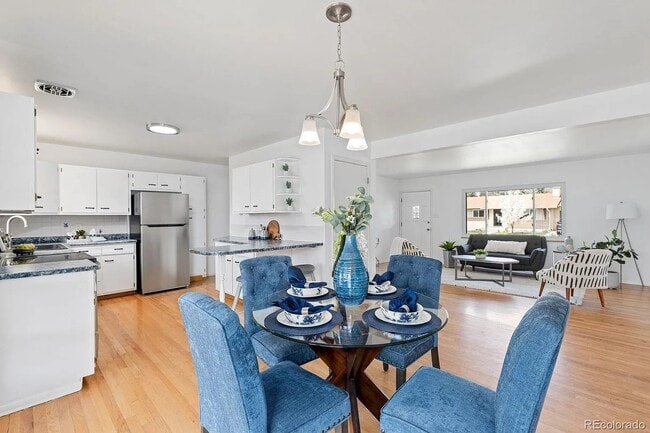
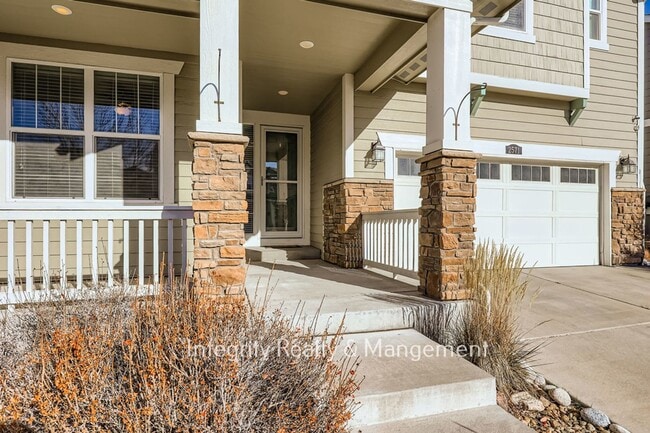
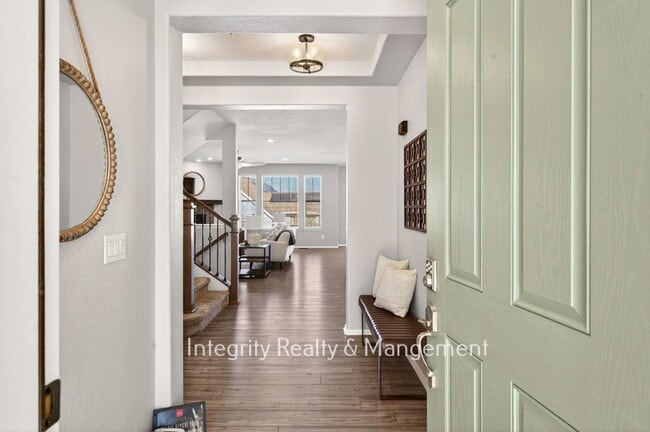
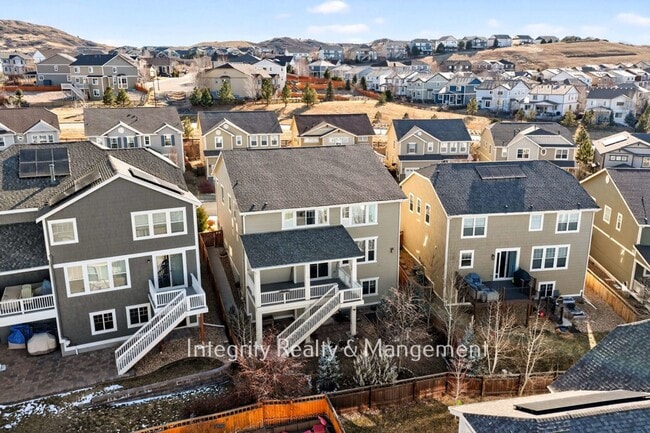
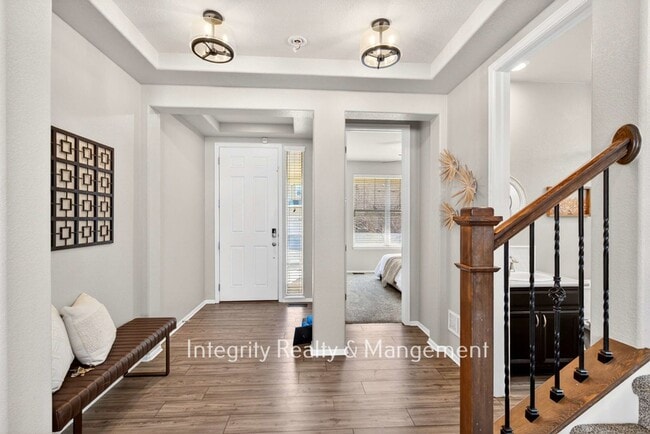
***Available 7 Days After a Signed Lease*** The Meadows | 5 Bedrooms | 5 Bathrooms | 3,900 Finished Sq. Ft. Don't miss this stunning home in The Meadows, offering nearly 3,900 square feet of finished living space, including a beautifully finished walk-out basement. The main level features luxury vinyl plank (LVP) flooring throughout, creating a modern, low-maintenance living space. You'll also find a convenient main-floor bedroom with a full bathroom, making it perfect for guests or multi-generational living. Just off the garage entrance is a functional office/mudroom, ideal for working from home or staying organized. The spacious kitchen is designed for both everyday living and entertaining, featuring a large granite island, granite countertops, stainless steel appliances, a gas range, and a walk-in pantry. The inviting family room offers a cozy gas fireplace and opens to a covered, maintenance-free deck—perfect for relaxing or enjoying Colorado evenings. Upstairs, you'll find four additional bedrooms, a convenient laundry room complete with a washer and dryer, and an oversized loft that makes a perfect second family room, media room, or game room. The finished walk-out basement provides even more living and entertainment space and opens to a beautifully landscaped, fully fenced backyard. Additional features include: 3-car tandem garage New carpet (2023) Fresh interior paint (January 2026) Solar Panels ( Low Electric bills) This exceptional home offers the space, comfort, and flexibility today's renters are looking for. Schedule your showing today—this one won't last long!
Unique Features
- 2" Blinds
- 3-Car Garage
- 5-Piece Master Bath
- Attached Garage
- Ceiling Fans
- Clubhouse
- Community Pool
- Curtains
- Deck (Covered)
- Dishwasher (Stainless)
- Dryer
- Family Room
- Fenced Rear
- Fireplace (Gas)
- Formal Living/Dining Combo
- Granite Counters
- Huge Loft or 2nd Family Room
- Kitchen Island
- Laminate Floors
- Main Floor Bedroom
- Microwave (Stainless/Built-in)
- New Paint
- Newer Carpet
- Office/Study
- Playground
- Range/Cooktop (Gas/Stainless)
- Sewer
- Sewer Included
- Side-by-Side Refrigerator (Stainless)
- Solar Panels
- Tile Backsplash
- Trash
- Trash Included
- Upstairs Laundry
- Walk-in Closets
- Walk-out Basement
- Washer
2571 Ambience Ln is a house located in Douglas County and the 80109 ZIP Code. This area is served by the Douglas County Re 1 School District attendance zone.
House Features
- Air Conditioning
- Basement
Fees and Policies
The fees listed below are community-provided and may exclude utilities or add-ons. All payments are made directly to the property and are non-refundable unless otherwise specified.
- Dogs Allowed
-
Fees not specified
- Cats Allowed
-
Fees not specified
Contact
- Listed by Integrity | Integrity Realty & Management - Denver Metro
- Phone Number
- Contact
Castle Rock sits between Denver and Colorado Springs, with the distinctive castle-shaped butte at its center defining the landscape. The town encompasses 5,415 acres of parks and open space, connected by 75 miles of trails. Current rental rates range from $1,584 for studios to $2,699 for four-bedroom units. The Meadows area offers mountain views, while downtown Castle Rock features local shops and restaurants beneath the town's namesake formation.
Castle Rock's location in the Colorado Foothills Life Zone showcases ponderosa pine woodlands and native grasslands, home to mule deer, golden eagles, and black bears. Philip S. Miller Park spans 300 acres of recreational space. Each holiday season since 1936, the town continues its tradition of illuminating the 45-foot star atop Castle Rock, a symbol that has become synonymous with the community. The median household income is $131,299, and the average age is 38.
Learn more about living in Castle Rock- Air Conditioning
- Basement
- 2" Blinds
- 3-Car Garage
- 5-Piece Master Bath
- Attached Garage
- Ceiling Fans
- Clubhouse
- Community Pool
- Curtains
- Deck (Covered)
- Dishwasher (Stainless)
- Dryer
- Family Room
- Fenced Rear
- Fireplace (Gas)
- Formal Living/Dining Combo
- Granite Counters
- Huge Loft or 2nd Family Room
- Kitchen Island
- Laminate Floors
- Main Floor Bedroom
- Microwave (Stainless/Built-in)
- New Paint
- Newer Carpet
- Office/Study
- Playground
- Range/Cooktop (Gas/Stainless)
- Sewer
- Sewer Included
- Side-by-Side Refrigerator (Stainless)
- Solar Panels
- Tile Backsplash
- Trash
- Trash Included
- Upstairs Laundry
- Walk-in Closets
- Walk-out Basement
- Washer
| Colleges & Universities | Distance | ||
|---|---|---|---|
| Colleges & Universities | Distance | ||
| Drive: | 16 min | 11.7 mi | |
| Drive: | 20 min | 13.9 mi | |
| Drive: | 23 min | 14.9 mi | |
| Drive: | 30 min | 20.2 mi |
The GreatSchools Rating helps parents compare schools within a state based on a variety of school quality indicators and provides a helpful picture of how effectively each school serves all of its students. Ratings are on a scale of 1 (below average) to 10 (above average) and can include test scores, college readiness, academic progress, advanced courses, equity, discipline and attendance data. We also advise parents to visit schools, consider other information on school performance and programs, and consider family needs as part of the school selection process.
View GreatSchools Rating Methodology
Data provided by GreatSchools.org © 2026. All rights reserved.
Transportation options available in Castle Rock include Ridgegate Parkway Station, located 10.9 miles from 2571 Ambience Ln. 2571 Ambience Ln is near Denver International, located 45.2 miles or 50 minutes away.
| Transit / Subway | Distance | ||
|---|---|---|---|
| Transit / Subway | Distance | ||
| Drive: | 14 min | 10.9 mi | |
| Drive: | 16 min | 11.8 mi | |
| Drive: | 18 min | 12.4 mi |
| Commuter Rail | Distance | ||
|---|---|---|---|
| Commuter Rail | Distance | ||
| Drive: | 39 min | 29.7 mi | |
|
|
Drive: | 38 min | 29.7 mi |
| Drive: | 39 min | 31.7 mi | |
| Drive: | 39 min | 31.7 mi | |
| Drive: | 44 min | 33.3 mi |
| Airports | Distance | ||
|---|---|---|---|
| Airports | Distance | ||
|
Denver International
|
Drive: | 50 min | 45.2 mi |
Time and distance from 2571 Ambience Ln.
| Shopping Centers | Distance | ||
|---|---|---|---|
| Shopping Centers | Distance | ||
| Walk: | 19 min | 1.0 mi | |
| Drive: | 3 min | 1.1 mi | |
| Drive: | 4 min | 2.0 mi |
| Parks and Recreation | Distance | ||
|---|---|---|---|
| Parks and Recreation | Distance | ||
|
Daniels Park
|
Drive: | 17 min | 8.2 mi |
|
The Wildlife Experience
|
Drive: | 15 min | 11.5 mi |
|
Roxborough State Park
|
Drive: | 39 min | 21.6 mi |
| Hospitals | Distance | ||
|---|---|---|---|
| Hospitals | Distance | ||
| Walk: | 17 min | 0.9 mi | |
| Drive: | 17 min | 12.1 mi |
| Military Bases | Distance | ||
|---|---|---|---|
| Military Bases | Distance | ||
| Drive: | 56 min | 31.8 mi | |
| Drive: | 52 min | 39.2 mi | |
| Drive: | 61 min | 48.9 mi |
You May Also Like
Applicant has the right to provide the property manager or owner with a Portable Tenant Screening Report (PTSR) that is not more than 30 days old, as defined in § 38-12-902(2.5), Colorado Revised Statutes; and 2) if Applicant provides the property manager or owner with a PTSR, the property manager or owner is prohibited from: a) charging Applicant a rental application fee; or b) charging Applicant a fee for the property manager or owner to access or use the PTSR.
Similar Rentals Nearby
-
$2,800Total Monthly PriceTotal Monthly Price NewPrices include all required monthly fees.20 Month LeaseHouse for Rent
-
$3,950Total Monthly PriceTotal Monthly Price NewPrices include all required monthly fees.12 Month LeaseHouse for Rent
5 Beds, 3.5 Baths, 3,949 sq ft
-
$3,695Total Monthly PriceTotal Monthly Price NewPrices include all required monthly fees.12 Month LeaseHouse for Rent
5 Beds, 3 Baths, 2,374 sq ft
-
4 Beds$3,359+Total Monthly PriceTotal Monthly Price NewPrices include base rent and required monthly fees of $95. Variable costs based on usage may apply.Base Rent:4 Beds$3,264+2 Months Free
-
5 Beds$3,326Total Monthly PriceTotal Monthly Price NewPrices include required monthly fees of $10.Base Rent:5 Beds$3,315House for Rent
-
5 Beds$3,816Total Monthly PriceTotal Monthly Price NewPrices include required monthly fees of $10.Base Rent:5 Beds$3,805House for Rent
-
4 Beds$3,081Total Monthly PriceTotal Monthly Price NewPrices include required monthly fees of $10.Base Rent:4 Beds$3,070House for Rent
-
-
-