Map
  • Add a Property
  • Renter Tools
    • Favorites
    • Saved Searches
  • Manage Rentals
  • Apartments For Rent
  • Houses For Rent
  • Condos For Rent
  • Townhomes For Rent
  • Help Center
  • Area Guide
  • Rent Calculator
  • Property Management Companies

Language

Apartments.com Logo
Manage Rentals      Sign Up / Sign In
  • Primary Photo - Auburn Brook
  • Exterior - Auburn Brook
    Building Photo - Auburn Brook
  • Building Photo - Auburn Brook
    Building Photo - Auburn Brook
Contact This Property

Language: English

Open 9am - 5pm Today

View All Hours Office Hours Monday - Friday, 9am - 5pm Saturday & Sunday, Closed

Auburn Brook media gallery Unit
call 720-650-7739
Floor Plan View Body
Colorado Douglas County Castle Rock

Auburn Brook

1193 Auburn Dr, Castle Rock, CO 80109

5.0
Renter Rating 2 Reviews
Verified Listing CoStar Verified® Listing

This Listing has been verified by CoStar’s listing verification process, which combines internal screening and fraud detection technology. Always beware of scams.

Today
Share Listing
Favorites
720-650-7739
Property Management Company Logo
  • Total Monthly Price

    $1,765 - $2,415

    13 Month Lease

  • Bedrooms

    1 - 3 bd

  • Bathrooms

    1 - 2 ba

  • Square Feet

    770 - 1,259 sq ft

Auburn Brook
Property Management Company Logo
Share Listing
Favorites

Step into spacious, modern living designed for comfort and style. Our stunning Castle Rock apartments feature sleek quartz countertops, modern slate-finished appliances with oversized refrigerators/freezers, and full-size washers and dryers for ultimate convenience. Enjoy walk-in closets, expansive patios or balconies, and a variety of thoughtfully designed floor plans to fit your lifestyle. At our Castle Rock, Colorado apartments, you'll experience resort-style amenities, a pet-friendly environment, and a 100% smoke-free community—all in a prime Castle Rock location. This is more than an apartment; it's the home you've been waiting for. Explore our photo gallery and see why Auburn Brook Apartments is the ideal place to call home. Ready to experience it for yourself? Schedule your personal tour today!

Read More

Highlights

  • Pool
  • Walk-In Closets
  • Spa
  • Grill
  • Balcony
  • Business Center

Pricing & Floor Plans

filter results by bedrooms
Cost Calculator: Estimate your monthly and one-time fees.
1 BED, 1 BATH (A) - 770 SF
$1,765 Total Monthly Price 1 Bed 1 Bath 770 Sq Ft
Matterport 3D Tour
1 Available unit
Unit
Total Price
Sq Ft
Availability
Unit Details
  • Unit 226
    price $1,765
    square feet 770
    availibility Aug 1
3 BED, 2 BATH (D) - 1259 SF
$2,415 Total Monthly Price 3 Beds 2 Baths 1,259 Sq Ft
Matterport 3D Tour
4 Available units
Unit
Total Price
Sq Ft
Availability
Unit Details
  • Unit 228
    price $2,415
    square feet 1,259
    availibility Jul 7
  • Unit 317
    price $2,415
    square feet 1,259
    availibility Aug 1
  • Unit 238
    price $2,415
    square feet 1,259
    availibility Aug 3
  • Unit 332
    price $2,415
    square feet 1,259
    availibility Aug 25

1 BED, 1 BATH (F) - 1087 SF W/ GARAGE
Call for Rent 1 Bed 1 Bath 1,087 Sq Ft
Not Available
1 BED, 1 BATH (G) - 997 SF
Call for Rent 1 Bed 1 Bath 997 Sq Ft
Not Available
1 BED, 1 BATH (H) - 1025 SF
Call for Rent 1 Bed 1 Bath 1,025 Sq Ft
Not Available
2 BED, 2 BATH (B) - 1154 SF
Call for Rent 2 Beds 2 Baths 1,154 Sq Ft
Not Available
2 BED, 2 BATH (C) - 1192 SF
Call for Rent 2 Beds 2 Baths 1,192 Sq Ft
Not Available
Matterport 3D Tour
2 BED, 2 BATH (E) - 1209 SF
Call for Rent 2 Beds 2 Baths 1,209 Sq Ft
Not Available
Matterport 3D Tour
1 BED, 1 BATH (A) - 770 SF
$1,765 Total Monthly Price 1 Bed 1 Bath 770 Sq Ft
Matterport 3D Tour
1 Available unit
Unit
Total Price
Sq Ft
Availability
Unit Details
  • Unit 226
    price $1,765
    square feet 770
    availibility Aug 1
1 BED, 1 BATH (F) - 1087 SF W/ GARAGE
Call for Rent 1 Bed 1 Bath 1,087 Sq Ft
Not Available
1 BED, 1 BATH (G) - 997 SF
Call for Rent 1 Bed 1 Bath 997 Sq Ft
Not Available
1 BED, 1 BATH (H) - 1025 SF
Call for Rent 1 Bed 1 Bath 1,025 Sq Ft
Not Available
3 BED, 2 BATH (D) - 1259 SF
$2,415 Total Monthly Price 3 Beds 2 Baths 1,259 Sq Ft
Matterport 3D Tour
4 Available units
Unit
Total Price
Sq Ft
Availability
Unit Details
  • Unit 228
    price $2,415
    square feet 1,259
    availibility Jul 7
  • Unit 317
    price $2,415
    square feet 1,259
    availibility Aug 1
  • Unit 238
    price $2,415
    square feet 1,259
    availibility Aug 3
  • Unit 332
    price $2,415
    square feet 1,259
    availibility Aug 25

2 BED, 2 BATH (B) - 1154 SF
Call for Rent 2 Beds 2 Baths 1,154 Sq Ft
Not Available
2 BED, 2 BATH (C) - 1192 SF
Call for Rent 2 Beds 2 Baths 1,192 Sq Ft
Not Available
Matterport 3D Tour
2 BED, 2 BATH (E) - 1209 SF
Call for Rent 2 Beds 2 Baths 1,209 Sq Ft
Not Available
Matterport 3D Tour
* Price shown is total price based on community-supplied monthly required fees. Excludes user-selected optional fees and variable or usage-based fees and required charges due at or prior to move-in or at move-out.View Fees and Policies for details. Price, availability, fees, and any applicable rent special are subject to change without notice.
* Square footage definitions vary. Displayed square footage is approximate.

Fees and Policies

The fees listed below are community-provided and may exclude utilities or add-ons. All payments are made directly to the property and are non-refundable unless otherwise specified. Use the Cost Calculator to determine costs based on your needs.

  • Utilities & Essentials
    • Amenity Fee
      Charged per unit.
      $15 / mo
  • Dogs
    • Dog Deposit
      Charged per pet.
      $300
    • Dog Rent
      Charged per pet.
      $35 / mo
    95 lbs. Weight Limit
    Restrictions:
    Chow-Chow, Rottweiler, Pit Bull, Doberman Pincher, German Shepherd, Fila Akita, Cane Corso
    Read More Read Less
    Comments
    Some Breed Restrictions apply
    Read More Read Less
  • Cats
    • Cat Deposit
      Charged per pet.
      $300
    • Cat Rent
      Charged per pet.
      $35 / mo
    Restrictions:
    None
    Read More Read Less
    Comments
    Some Breed Restrictions apply
    Read More Read Less
  • Other

Property Fee Disclaimer: Based on community-supplied data and independent market research. Subject to change without notice. May exclude fees for mandatory or optional services and usage-based utilities.

Details

Lease Options

  • 12 - 15 Month Leases

Property Information

  • Built in 2018
  • 96 units/2 stories

Matterport 3D Tours

This compact, single-room bike repair space is thoughtfully designed to serve cycling enthusiasts with both functionality and visual flair. The standout design element is a striking geometric patterned tile accent wall, featuring an angular mosaic of grey, white, and charcoal tones that creates a bold, modern backdrop. Mounted prominently on this feature wall is a classic cruiser bicycle, serving as both a decorative focal point and a nod to the room's purpose. The workspace is equipped with a professional-grade bike repair stand positioned alongside a smooth, built-in metal workbench that provides ample surface area for tools and accessories. A dedicated tool station with hanging keys and equipment keeps essential supplies organized and within reach. A small stainless steel waste bin and a tray of colorful supplies round out the practical amenities. Natural light enters through a sizable window that offers a view to the exterior, brightening the otherwise compact space. The remaining walls are clad in large-format, weathered-look stone tiles in muted grey and beige tones, lending an industrial yet refined character. Entry is through a glass-paneled door etched with "bike repair" branding, clearly signaling the room's dedicated function. The tile flooring and dark mat at the workstation complete the clean, utilitarian aesthetic.

Fitness Center
1/8
This compact, single-room bike repair space is thoughtfully designed to serve cycling enthusiasts with both functionality and visual flair. The standout design element is a striking geometric patterned tile accent wall, featuring an angular mosaic of grey, white, and charcoal tones that creates a bold, modern backdrop. Mounted prominently on this feature wall is a classic cruiser bicycle, serving as both a decorative focal point and a nod to the room's purpose.

The workspace is equipped with a professional-grade bike repair stand positioned alongside a smooth, built-in metal workbench that provides ample surface area for tools and accessories. A dedicated tool station with hanging keys and equipment keeps essential supplies organized and within reach. A small stainless steel waste bin and a tray of colorful supplies round out the practical amenities.

Natural light enters through a sizable window that offers a view to the exterior, brightening the otherwise compact space. The remaining walls are clad in large-format, weathered-look stone tiles in muted grey and beige tones, lending an industrial yet refined character. Entry is through a glass-paneled door etched with "bike repair" branding, clearly signaling the room's dedicated function. The tile flooring and dark mat at the workstation complete the clean, utilitarian aesthetic. Auburn Brook Pet Spa is a thoughtfully designed, single-floor facility built to provide a comfortable and functional grooming experience for pets. The space features a cohesive aesthetic throughout, with wood-look tile wall cladding and complementary stone-effect accent tiles that create a clean, modern ambiance.

At the heart of the facility is a professional-grade stainless steel grooming tub by Groomer's Best, equipped with an integrated coiled blue hose, handheld sprayer, and built-in access steps, making bathing safe and accessible for pets of all sizes. Adjacent to the tub is a dedicated grooming table fitted with a professional grooming arm, providing a secure station for drying and finishing work.

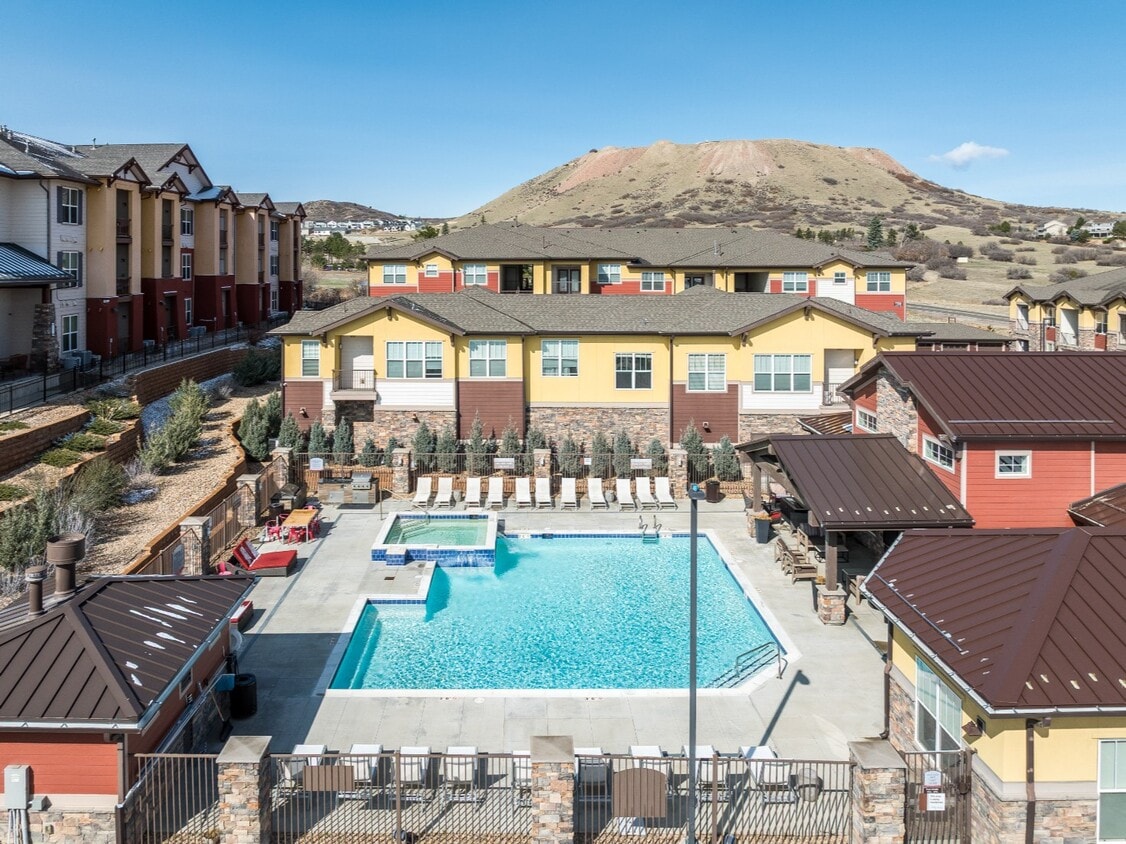
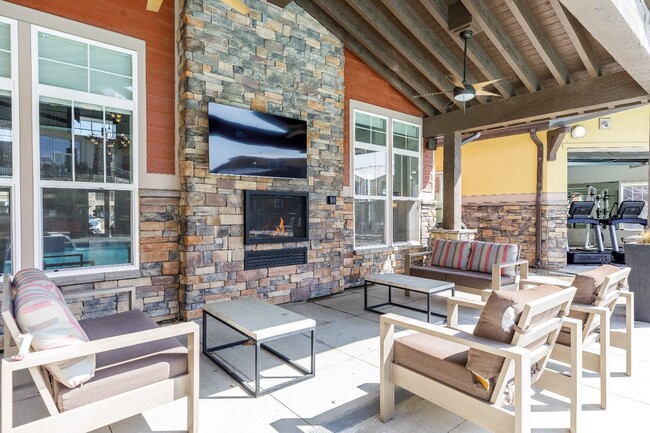
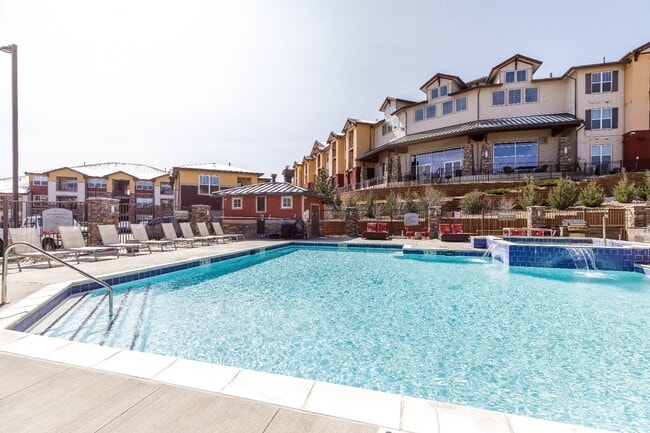
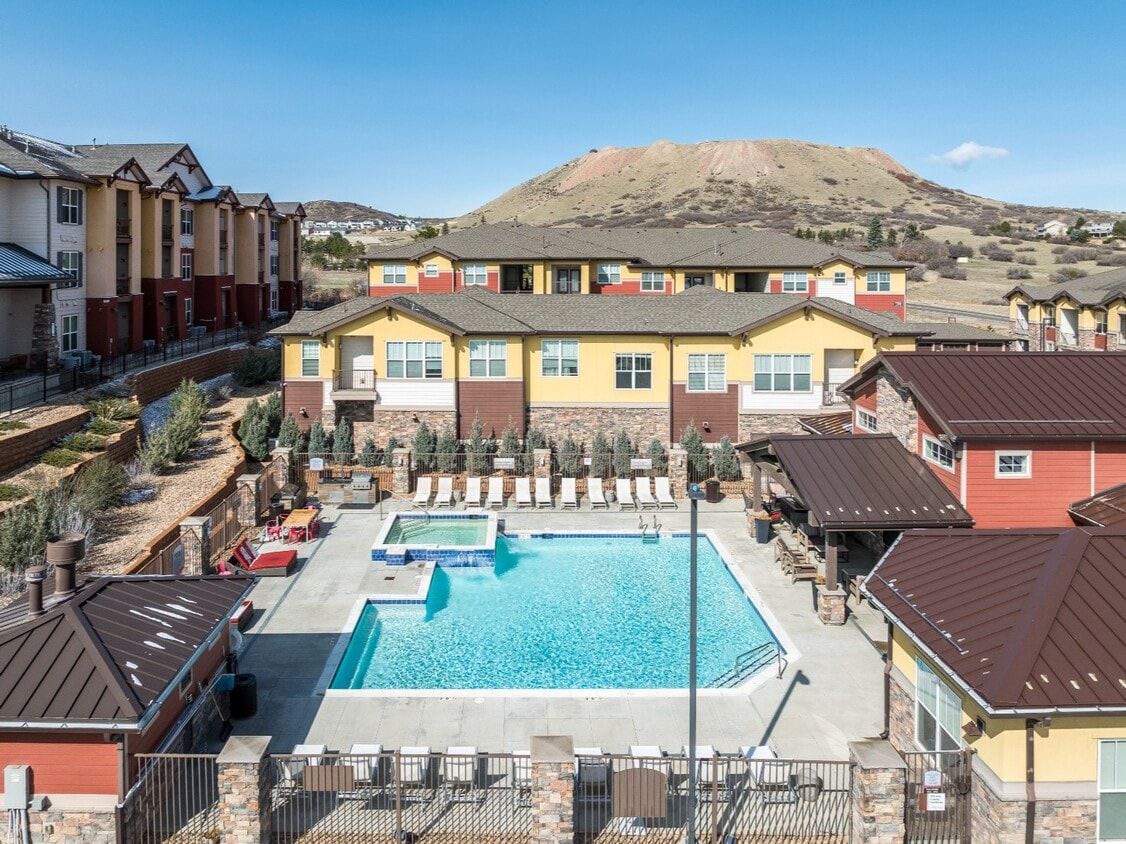
Natural light enters the space through a full white-framed window, offering a view of the surrounding neighborhood and giving the room an open, airy feel. The entry door features frosted glass with a decorative paw print motif, reinforcing the pet-friendly character of the space. A prominently displayed Auburn Brook Pet Spa Rules sign near the entrance ensures guests are informed of proper usage guidelines. The tile flooring throughout is durable and easy to clean, well-suited for a high-use grooming environment. Overall, the Pet Spa combines practical, professional equipment with an attractive interior finish to deliver a polished and welcoming grooming destination. This well-appointed clubhouse offers an expansive, single-story layout designed to serve as a central hub for community living. The grand entrance opens into a soaring great room with dramatic vaulted ceilings accented by exposed rustic wood beams, wide-plank hardwood-style flooring, and a striking stone fireplace that anchors the main lounge area. A full-wall reclaimed wood feature with a mounted flat-screen TV adds warmth and character to the seating area. The adjacent Java bar is a standout feature, showcasing a bold marquee-lit "JAVA" sign set against a textured mosaic accent wall, complemented by a sleek quartz waterfall island with bar seating and built-in appliances. The fitness center is fully equipped with treadmills, cycling bikes, weight machines, and free weights, and features a glass garage door that opens to views of the outdoor pool area. A dedicated business center provides workstations, printing capabilities, and comfortable seating for productivity. A game room with a vintage pinball machine and billiards table rounds out the recreational offerings. Private office spaces with pendant lighting and carpet tile flooring offer quiet areas for focused work or meetings. Throughout, the clubhouse balances modern design with rustic, industrial touches to create an inviting and functional community space. This expansive outdoor amenity area centers around a generously sized swimming pool with crystal-clear blue water, complemented by an adjacent spa with decorative blue tile accents and a water feature. The pool deck is finished in large-format concrete pavers and provides ample space for lounging, furnished with red cushioned chaise loungers, wicker seating, and bold red umbrellas that add a lively splash of color throughout the space.

A covered pavilion anchored by stacked-stone columns offers a shaded retreat with comfortable seating, providing an ideal vantage point overlooking the pool. The combination of natural stone masonry and wood-beam detailing gives the pavilion a warm, craftsman-inspired character. A dedicated pool house structure, clad in rich red-orange lap siding with stone base accents, provides facility access and posted guidelines for guests.


The entire area is enclosed by a wrought-iron fence with stacked-stone pillars topped with wall-mounted light fixtures, lending a refined and secure perimeter to the space. The surrounding multi-story residential buildings feature a vibrant palette of yellow, red, and earth tones with metal rooflines and balconies that frame the courtyard. Open skies above allow abundant natural light to flood the deck, creating a bright and inviting outdoor retreat. This 1-bedroom, 1-bathroom unit offers a thoughtfully laid-out single-floor plan with modern finishes throughout. Hardwood-style flooring flows consistently across all rooms, creating a cohesive and clean aesthetic. The open-concept kitchen and living area serves as the heart of the unit, with the kitchen featuring dark espresso cabinetry, stainless steel appliances including a refrigerator, range, and microwave, a white quartz peninsula with a double stainless steel sink, and recessed lighting overhead. The living area is generously sized with a ceiling fan and French doors that open to a private outdoor space, inviting natural light and outdoor views into the home. The bedroom is a comfortable, well-proportioned room with a window fitted with horizontal blinds, neutral white walls, and direct access to a dedicated closet. The bathroom is sleek and elongated, showcasing a long dark-toned vanity with dual sinks, a continuous white quartz countertop, a large mirror, and wall-mounted lighting. A hallway connects the main living spaces efficiently, rounding out a practical and attractive floor plan designed for comfortable everyday living. This single-story, 2-bedroom, 2-bathroom residence offers a thoughtfully designed open-concept layout that connects the kitchen, dining, and living areas into one cohesive space. Wood-style flooring runs throughout, lending a warm, contemporary feel to every room.

The living room is generously sized, featuring large windows with plantation shutters that allow ample natural light, a ceiling fan, and a glass door providing access to an outdoor area. The adjacent kitchen is designed in a galley style, outfitted with dark cabinetry extending to the ceiling, stainless steel appliances, a double-basin sink, and clean white countertops. A kitchen island with bar seating serves as an additional gathering and dining space.

The primary bedroom comfortably accommodates a full bedroom suite and benefits from a natural light-filled window. Its en-suite bathroom features a dual-sink vanity with dark cabinetry and white countertops. The second bedroom provides space for both sleeping and a work area, with direct hallway access to the second full bathroom, which includes a soaking tub, single-sink vanity, and coordinating dark cabinetry. A dedicated closet adds practical storage to the overall layout. This single-story home features a thoughtfully designed open-concept layout that connects the kitchen and living room, creating a cohesive and functional common area. The kitchen is outfitted with dark espresso cabinetry, a white quartz peninsula with an undermount sink, a stainless steel dishwasher, refrigerator, and range, as well as a built-in microwave. A tile backsplash and wood-look flooring complete the polished look. The living room benefits from vaulted ceilings and a ceiling fan, with a large window that draws in natural light and provides outdoor views.

The four bedrooms are well-proportioned, with several rooms featuring ceiling fans, ample natural light through sizable windows with blinds, and either wood-look or neutral carpet flooring. Select bedrooms include sliding closets for convenient storage. The primary bathroom offers a dual-sink dark-toned vanity with white quartz countertops, framed mirrors, and wood-look tile flooring. A hallway connects the living areas to the bedrooms and bathrooms, maintaining a clean and efficient flow throughout the home. The overall aesthetic is modern and neutral, with consistent finishes tying the space together. This well-appointed single-floor residence offers a thoughtfully designed layout with modern finishes and a cohesive contemporary aesthetic throughout. The open-concept kitchen is a standout feature, boasting dark cabinetry, stainless steel appliances, white quartz countertops, and a spacious peninsula with bar seating — ideal for both casual dining and entertaining. Wood-style flooring flows seamlessly through the main living areas, enhancing the warm, unified feel of the space. The living room is bright and inviting, benefiting from large windows that bring in generous natural light and outdoor views. A ceiling fan adds a practical touch, while the generous layout comfortably accommodates a full seating arrangement. The primary bedroom is a serene retreat featuring a walk-in closet and ample natural light from well-dressed windows with neutral drapery. The primary bathroom is equipped with a dual-sink vanity, dark cabinetry, white countertops, and a walk-in shower. The second bedroom mirrors the same clean, modern design with its own window and access to a full bathroom complete with a soaking tub-shower combination. Throughout the residence, clean white walls, recessed lighting, and wood-style flooring create a bright, cohesive environment that is both functional and stylish.

About Auburn Brook

Step into spacious, modern living designed for comfort and style. Our stunning Castle Rock apartments feature sleek quartz countertops, modern slate-finished appliances with oversized refrigerators/freezers, and full-size washers and dryers for ultimate convenience. Enjoy walk-in closets, expansive patios or balconies, and a variety of thoughtfully designed floor plans to fit your lifestyle. At our Castle Rock, Colorado apartments, you'll experience resort-style amenities, a pet-friendly environment, and a 100% smoke-free community—all in a prime Castle Rock location. This is more than an apartment; it's the home you've been waiting for. Explore our photo gallery and see why Auburn Brook Apartments is the ideal place to call home. Ready to experience it for yourself? Schedule your personal tour today!

Auburn Brook is an apartment community located in Douglas County and the 80109 ZIP Code. This area is served by the Douglas County Re 1 School District attendance zone.

Unique Features

  • 24/7 Paw Spa
  • 24-hour Fitness Center
  • Bike Repair Area
  • Business Center Onsite
  • Club House
  • Club house with 4k HD TV and game-area
  • Contemporary bright apartments
  • Electric car charging stations
  • Full size washer and dryer in every unit
  • Large walk in closets
  • Modern slate appliances
  • Open air eatery with BBQ grills
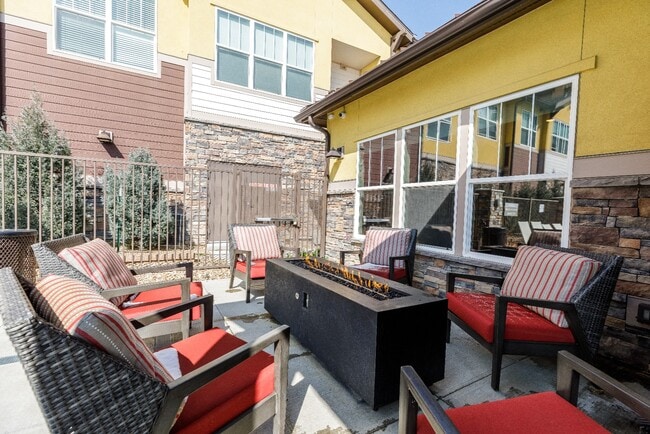
  • Outdoor lounges with fire pits
  • Package concierge with 24-hour access
  • Patio or Balcony
  • Pet Friendly
  • Plush carpeting
  • Premium Wood-Inspired Plank Flooring
  • Private balcony/patios
  • Quartz Counter Tops
  • Spa/Hot Tub
  • Wi-Fi access in all common areas including pool
  • Year Round Heated Pool/Spa

Contact

View Property Website
Language: English
Open 9am - 5pm Today
  • Monday - Friday, 9am - 5pm
  • Saturday & Sunday, Closed
Property Management Company Logo

Community Amenities

Pool

Fitness Center

Clubhouse

Business Center

  • 24 Hour Access
  • EV Charging
  • Business Center
  • Clubhouse
  • Lounge
  • Fitness Center
  • Spa
  • Pool
  • Grill

Apartment Features

  • Walk-In Closets
  • Balcony
Location
1193 Auburn Dr, Castle Rock,
CO 80109
Get Directions
Schools Restaurants Groceries Coffee Banks Shops Fitness
| Edit
Edit Commute

Destination is required

Under 30 minutes

Commute Time is calculated at rush hour.
City - Castle Rock

Castle Rock sits between Denver and Colorado Springs, with the distinctive castle-shaped butte at its center defining the landscape. The town encompasses 5,415 acres of parks and open space, connected by 75 miles of trails. Current rental rates range from $1,584 for studios to $2,699 for four-bedroom units. The Meadows area offers mountain views, while downtown Castle Rock features local shops and restaurants beneath the town's namesake formation.

Castle Rock's location in the Colorado Foothills Life Zone showcases ponderosa pine woodlands and native grasslands, home to mule deer, golden eagles, and black bears. Philip S. Miller Park spans 300 acres of recreational space. Each holiday season since 1936, the town continues its tradition of illuminating the 45-foot star atop Castle Rock, a symbol that has become synonymous with the community. The median household income is $131,299, and the average age is 38.

Learn more about living in Castle Rock 
Amenities
  • 24 Hour Access
  • EV Charging
  • Business Center
  • Clubhouse
  • Lounge
  • Grill
  • Fitness Center
  • Spa
  • Pool
  • 24/7 Paw Spa
  • 24-hour Fitness Center
  • Bike Repair Area
  • Business Center Onsite
  • Club House
  • Club house with 4k HD TV and game-area
  • Contemporary bright apartments
  • Electric car charging stations
  • Full size washer and dryer in every unit
  • Large walk in closets
  • Modern slate appliances
  • Open air eatery with BBQ grills
  • Outdoor lounges with fire pits
  • Package concierge with 24-hour access
  • Patio or Balcony
  • Pet Friendly
  • Plush carpeting
  • Premium Wood-Inspired Plank Flooring
  • Private balcony/patios
  • Quartz Counter Tops
  • Spa/Hot Tub
  • Wi-Fi access in all common areas including pool
  • Year Round Heated Pool/Spa
  • Walk-In Closets
  • Balcony
Office Hours
Monday 9am - 5pm
Tuesday 9am - 5pm
Wednesday 9am - 5pm
Thursday 9am - 5pm
Friday 9am - 5pm
Saturday Closed
Sunday Closed
720-650-7739
Education
Colleges & Universities Distance
University of Colorado Denver
Drive: 16 min 12.7 mi
Arapahoe C.C., Parker Campus
Drive: 20 min 14.9 mi
Rocky Vista University-Colorad
Drive: 24 min 15.9 mi
Denver Seminary
Drive: 33 min 25.8 mi
Auburn Brook is within 16 minutes or 12.7 miles from University of Colorado Denver. It is also near Arapahoe C.C., Parker Campus and Rocky Vista University-Colorad.
Schools
  • Public Schools
  • Private Schools
Clear Sky Elementary School
Public Elementary School
Grades PK-5
675 Students
Attendance Zone
Academy Charter School
Public Elementary & Middle School
Grades PK-8
582 Students
Nearby
Property Identified
Renaissance Expedition Learn Outward Bound School
Public Elementary School
Grades K-5
381 Students
Nearby
Property Identified
Soaring Hawk Elementary School
Public Elementary School
Grades PK-5
460 Students
Nearby
Property Identified
Castle Rock Middle School
Public Middle School
Grades 6-8
748 Students
Attendance Zone
Castle View High School
Public High School
Grades 9-12
1,990 Students
Attendance Zone
Douglas County High School
Public High School
Grades 9-12
1,758 Students
Nearby
Property Identified
Woodlands Academy
Private Elementary & Middle School
Grades K-8
Nearby
Castle Rock Christian Academy
Private Elementary School
Grades PK-5
73 Students
Nearby
School data provided by The GreatSchools Rating helps parents compare schools within a state based on a variety of school quality indicators and provides a helpful picture of how effectively each school serves all of its students. Ratings are on a scale of 1 (below average) to 10 (above average) and can include test scores, college readiness, academic progress, advanced courses, equity, discipline and attendance data. We also advise parents to visit schools, consider other information on school performance and programs, and consider family needs as part of the school selection process.

View GreatSchools Rating Methodology


Data provided by GreatSchools.org © 2026. All rights reserved.
Transportation

Transportation options available in Castle Rock include Ridgegate Parkway Station, located 11.8 miles from Auburn Brook. Auburn Brook is near Denver International, located 46.2 miles or 51 minutes away.

Transit / Subway Distance
Ridgegate Parkway Station
Drive: 15 min 11.8 mi
Commuter Rail Distance
Union Station: Lodo-Coors Field-16Th Street Mall
Drive: 38 min 30.5 mi
Denver
Drive: 39 min 30.7 mi
Peoria Station Track 1
Drive: 40 min 32.6 mi
Peoria Station Track 2
Drive: 40 min 32.7 mi
Central Park Station Track 1
Drive: 44 min 34.2 mi
Airports Distance
Airports Distance
Denver International
Drive: 51 min 46.2 mi
Getting Around
Somewhat Walkable
Walkability
30 / 100
Exceptionally Drivable
Drivability
100 / 100
Fairly Bikeable
Bikeability
50 / 100

Scores provided by

What do Walkability, Transit, Drivability, and Bikeability mean? Walkability measures the walking distance to day-to-day needs. Transit measures access to public transportation. Drivability measures congestion, parking availability, and access to major roads. Bikeability measures the suitability for cycling. How It Works
-
Soundscore™
- / 100

Traffic

-

Airport

-

Businesses

-

Scores provided by

HowLoud What is a Sound Score Rating? A Sound Score Rating aggregates noise caused by vehicle traffic, airplane traffic and local sources. How It Works
Points of Interest

Time and distance from Auburn Brook.

Shopping Centers Distance
The Shops @ Castle Rock Village
Walk: 13 min 0.7 mi
Village North Shopping Center
Walk: 15 min 0.8 mi
Base of The Rock Centre
Drive: 3 min 1.1 mi
Auburn Brook has 3 shopping centers within 1.1 miles, which is about a 3-minute drive. The miles and minutes will be for the farthest away property.
Parks and Recreation Distance
Daniels Park
Drive: 18 min 11.2 mi
Castlewood Canyon State Park
Drive: 21 min 14.0 mi
Auburn Brook has 2 parks within 14.0 miles, including Daniels Park, and Castlewood Canyon State Park.
Hospitals Distance
Hospitals Distance
Castle Rock Adventist Hospital
Drive: 6 min 2.4 mi
Auburn Brook is 2.4 miles and a 6 minute drive from Castle Rock Adventist Hospital.
Military Bases Distance
Buckley Space Force Base
Drive: 57 min 32.8 mi
US Air Force Academy
Drive: 47 min 37.2 mi
Peterson Space Force Base
Drive: 57 min 46.9 mi
Auburn Brook has 3 military bases within 46.9 miles, the nearest is Buckley Space Force Base which is 32.8 miles away and a 57 minute drive.


Reviews for Auburn Brook

5.0
Renter Rating
5 Stars
2
4 Stars
0
3 Stars
0
2 Stars
0
1 Star
0
Share details of your own experience with this property
Renter Reviews 2 Reviews
 
  • Most Recent
  • Most Helpful
  • Rating Low-High
  • Rating High-Low
Submitted by a verified resident of the apartment community. Participating residents may receive reward points in exchange for posting a review during their lease term, regardless of the nature of the review. Delete

Property Manager Responded:

Property Manager Responded

Show full review Show less
Was this helpful? Vote review helpful Thanks for your feedback!
Flag Review
  1. ...
  2. ...

Auburn Brook Photos

  • Auburn Brook

  • Fitness Center

  • Exterior

Models

  • 1 Bedroom

  • 1 Bedroom

  • 1 Bedroom

  • 1 Bedroom

  • 2 Bedrooms

  • 2 Bedrooms

Nearby Apartments

Within 50 Miles of Auburn Brook

  • Auburn Ridge

    1101 Auburn Dr

    Castle Rock, CO 80109

    $1,888 Plus Fees

    1-2 Br 0.1 mi

Frequently Asked Questions
Does Auburn Brook have in-unit laundry?

Auburn Brook does not offer in-unit laundry or shared facilities. Please contact the property to learn about nearby laundry options.

What utilities are included in rent at Auburn Brook?

Utilities are not included in rent. Residents should plan to set up and pay for all services separately.

Is parking available at Auburn Brook?

Parking is available at Auburn Brook. Contact this property for details.

Which floor plans are available, and what are the price ranges?

Auburn Brook has one to three-bedrooms with rent ranges from $1,765/mo. to $2,415/mo.

Is Auburn Brook pet-friendly?

Yes, Auburn Brook welcomes pets. Breed restrictions, weight limits, and additional fees may apply. View this property's pet policy.

How much income do I need to rent at Auburn Brook?

A good rule of thumb is to spend no more than 30% of your gross income on rent. Based on the lowest available rent of $1,765 for a one-bedroom, you would need to earn about $70,600 per year to qualify. Want to double-check your budget? Calculate how much rent you can afford with our Rent Affordability Calculator.

Does Auburn Brook have move-in specials?

Auburn Brook is not currently offering any rent specials. Check back soon, as promotions change frequently.

Does Auburn Brook offer Matterport 3D tours?

Yes! Auburn Brook offers 8 Matterport 3D Tours. Explore different floor plans and see unit level details, all without leaving home.

Can I submit a Portable Tenant Screening Report when I apply?

Applicant has the right to provide the property manager or owner with a Portable Tenant Screening Report (PTSR) that is not more than 30 days old, as defined in § 38-12-902(2.5), Colorado Revised Statutes; and 2) if Applicant provides the property manager or owner with a PTSR, the property manager or owner is prohibited from: a) charging Applicant a rental application fee; or b) charging Applicant a fee for the property manager or owner to access or use the PTSR.
Back To Top
Send a Message
Contact Property
enter move in date in the format: 2 digit month / 2 digit day / 4 digit year

I would like to...

Send Message

Submitting Request

Send a Message
Contact Property

Thank you! Your email has been sent.

Error

Report an Issue Print Get Directions
Try These Popular Nearby Searches

Cities

  • Franktown Rentals
  • The Pinery Rentals
  • Castle Pines Rentals
  • Sedalia Rentals
  • Larkspur Rentals

Search by Bedrooms

  • Studio Apartments in Castle Rock
  • 1 Bedroom Apartments in Castle Rock
  • 2 Bedroom Apartments in Castle Rock
  • 3 Bedroom Apartments in Castle Rock
  • Rooms for Rent in Castle Rock

Other Rental Types

  • Castle Rock Houses for Rent
  • Castle Rock Condos for Rent
  • Castle Rock Townhomes for Rent
  • Private Landlord Rentals Castle Rock
  • Castle Rock Duplex Rentals
  • 80109 Houses for Rent
  • 80109 Condos for Rent
  • 80109 Townhomes for Rent

Stay on Budget

  • Castle Rock Apartments Under $1,400
  • Castle Rock Apartments Under $1,500
  • Castle Rock Apartments Under $2,000

Filter by Popular Amenities

  • Pet Friendly Apartments in Castle Rock
  • Furnished Apartments in Castle Rock
  • Apartments with Washer & Dryer in Castle Rock
  • Wheelchair Accessible Apartments in Castle Rock
  • Apartments with EV Charging in Castle Rock
  • Apartments with Balcony in Castle Rock
  • Apartments with Air Conditioning in Castle Rock
  • Castle Rock Apartments with Pickleball Court
  • Castle Rock Apartments with Virtual Tours

Find Specialty Housing

  • Castle Rock Low Income Housing
  • Senior Housing in Castle Rock
  • Short Term Rentals in Castle Rock
  • Luxury Apartments in Castle Rock
  • Corporate Housing in Castle Rock
  • Move-In Specials in Castle Rock
  • New Apartments in Castle Rock
  • About Us
  • Advertise
  • Legal Notices
  • Privacy Notice
  • Avoid Scams
  • Accessibility
  • Calculate Rent Affordability
  • Renterverse
  • Sitemap
Property Logo
apartments.com
© 2026 CoStar Group, Inc. Equal Housing Opportunity

Equal Housing Opportunity

© 2026 CoStar Group, Inc.

Equal Housing Opportunity

Ready to Apply?

Good News! This rental is accepting applications through Apartments.com. Act now and your $ purchase will include 9 additional FREE application submissions to participating properties.

Or if you already have an account


Required

Required

Valid Email Required

You must acknowledge the disclaimer to continue
Next
Continue

Take me to this property's website
Send Message
Interested in this property? Send message today.
Rate & Review Auburn Brook
Please select a rating
50 character minimum
By clicking submit, I agree to the Apartments.com Terms of Service and the Ratings & Reviews Terms of Use.

What Are Walk Score®, Transit Score®, and Bike Score® Ratings?

Walk Score® measures the walkability of any address. Transit Score® measures access to public transit. Bike Score® measures the bikeability of any address.

Learn How It Works

What is a Sound Score Rating?

A Sound Score Rating aggregates noise caused by vehicle traffic, airplane traffic and local sources.

Learn How It Works

Share This Listing
Listing Image

1193 Auburn Dr

Castle Rock, CO 80109

Email

Link Copied

(720) 650-7739
Get Directions
Schools Restaurants Groceries Coffee Banks Shops Fitness

