About This Home
Available Now
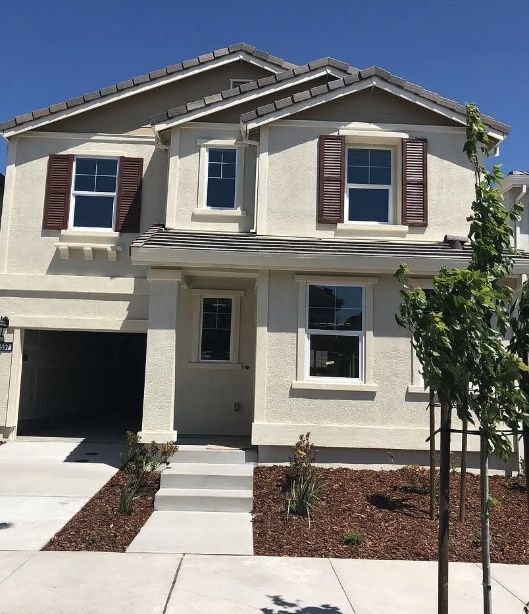
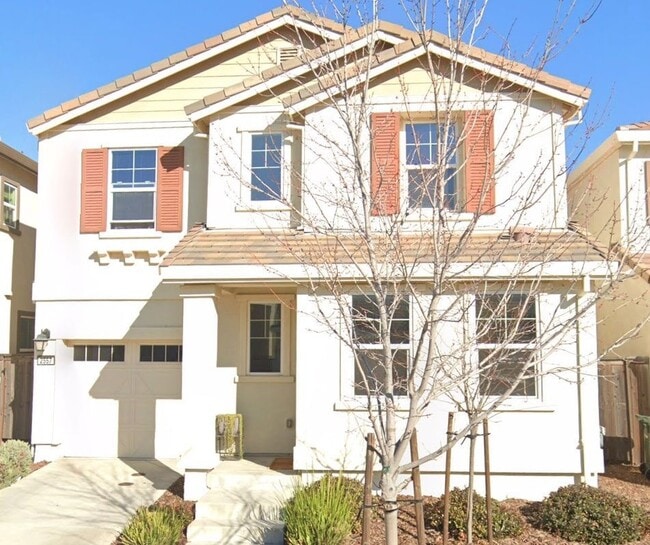
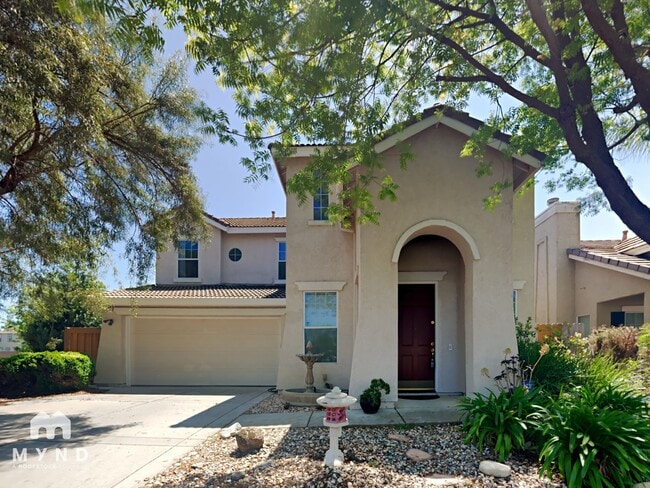
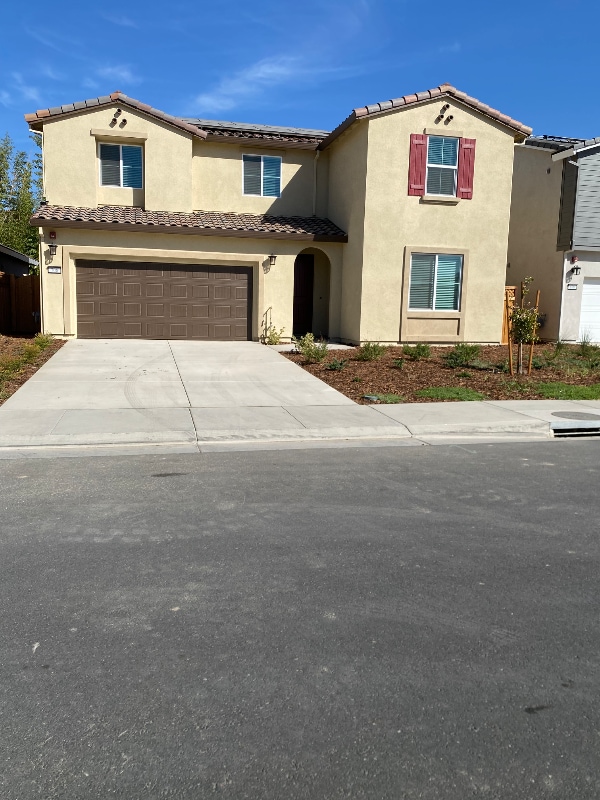
2557 Lacey Ann, Natomas
Bedrooms: 4
Bathrooms: 2.5
SF: 2,113
Garage: 2 car tandem garage
Rent: $2,850
Utilities: Tenants are responsible for all utilities.
Pets: A small dog up to 40 pounds is allowed with successful pet screening results. If you have a pet, the base rent will go up by $50/month.
Landscape Maintenance: Tenant is responsible for landscape maintenance.
Security Deposit: $2,850
Available: 8/1/2026
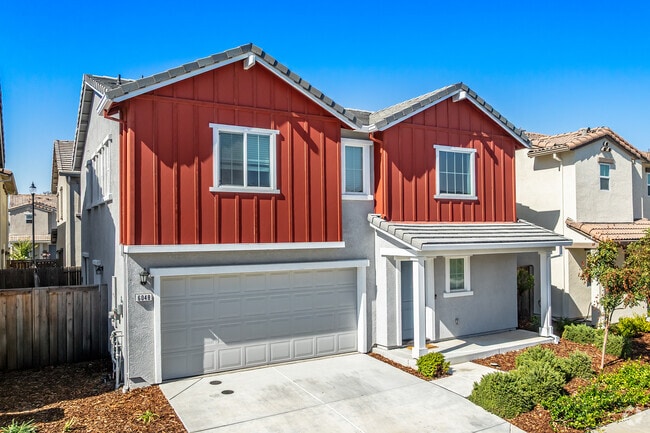
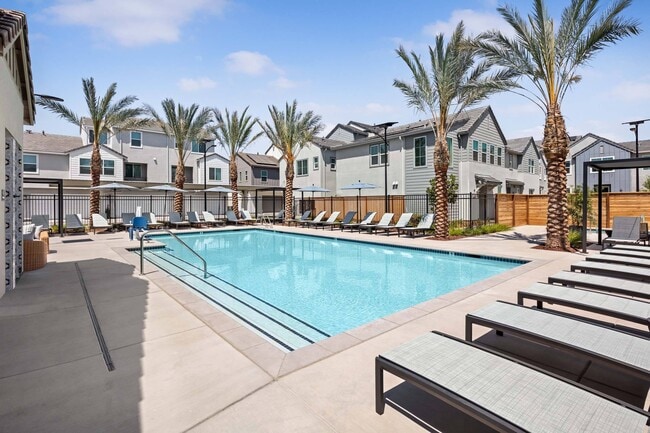
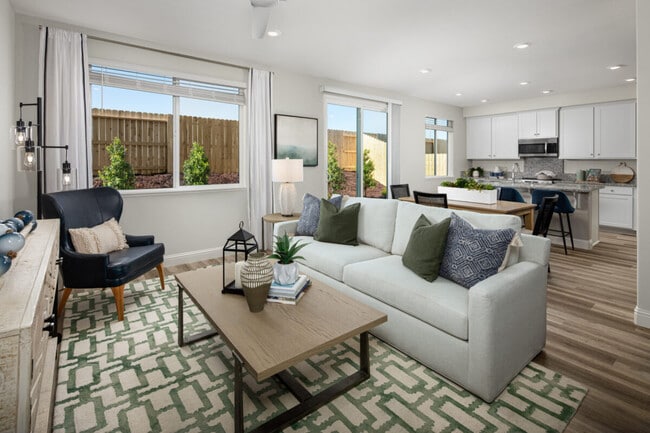
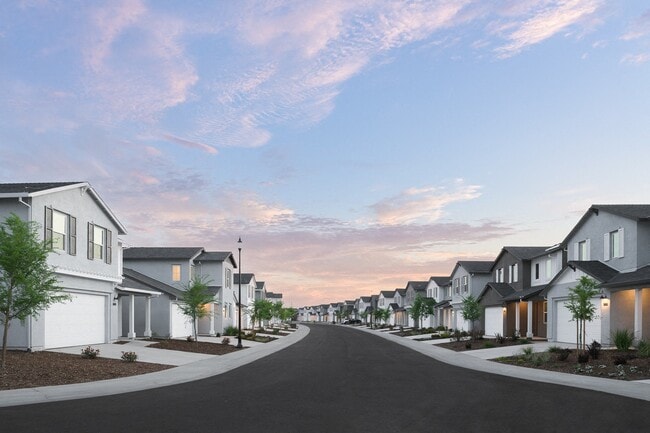
Welcome to this beautifully maintained home in the desirable Natomas Crossing community! Conveniently located just minutes from Sacramento International Airport, downtown Sacramento, shopping, restaurants, parks, and major freeways, this home offers the perfect combination of comfort and convenience.
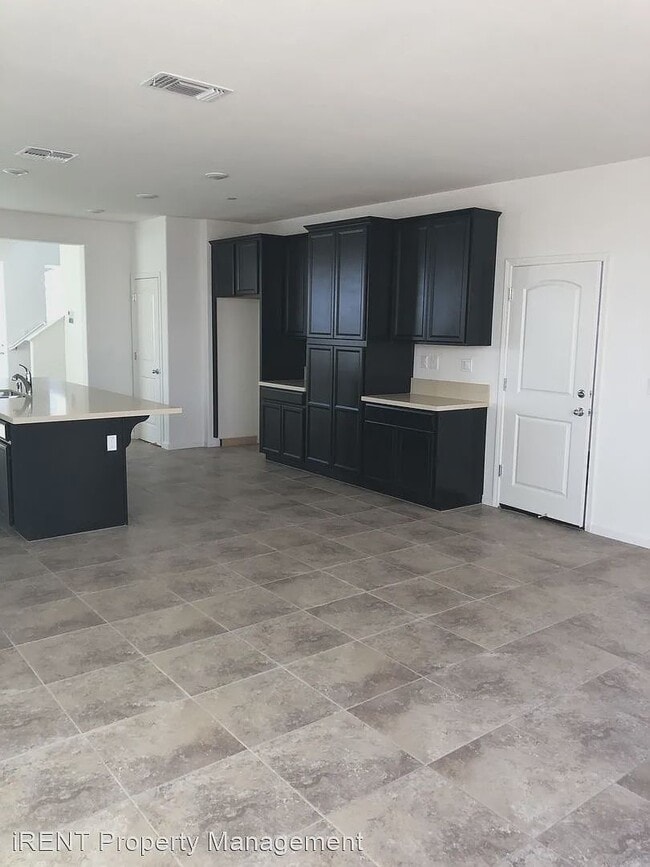
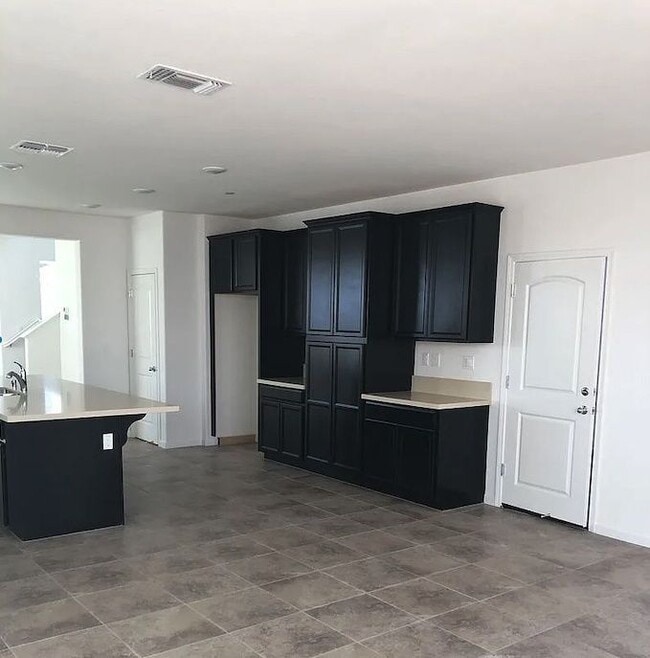
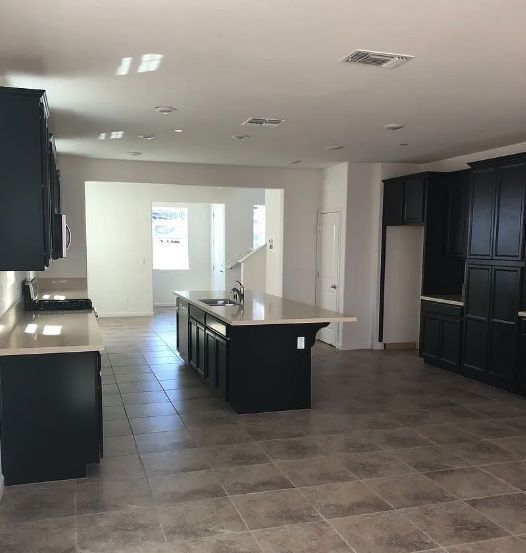
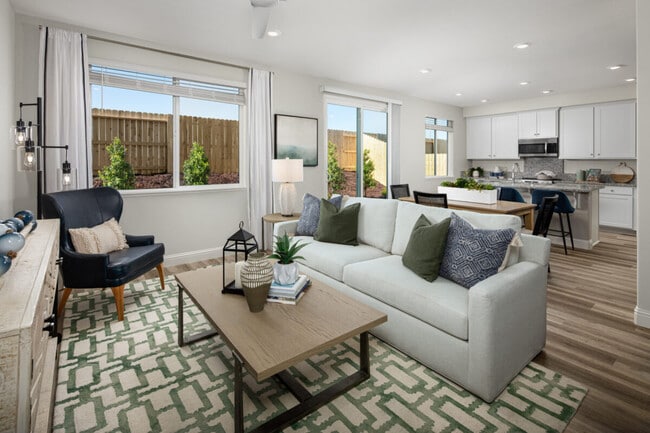
The spacious open-concept floor plan is filled with natural light and features a large living and dining area that flows seamlessly into the modern kitchen. The kitchen offers a generous center island, beautiful dark cabinetry, light stone countertops, stainless steel appliances, and plenty of storageperfect for entertaining or everyday living. Owner will provide a refrigerator if tenants need one.
All four bedrooms are located upstairs, including a spacious primary suite complete with a walk-in closet, soaking tub, separate walk-in shower, and dual vanity. The additional bedrooms are generously sized and share a full hallway bathroom. A washer and dryer are also included in the upstairs laundry room. The attached tandem two-car garage provides additional storage space for bikes, seasonal items, or a home workshop.
Nearby Schools:
Natomas Park Elementary School
Natomas Middle School
Inderkum High School
**All showings are in Open House format**
$27.95/month Resident Benefits Package delivers savings and convenient, professional services that make taking care of your home second nature. Please review the flyer for more information!
4300 Adriatic Sea Way, North Natomas
Bedrooms: 3 + loft
Bathrooms: 2.5
SQ FT: 1,738
Garage: 2 Car
Rent: $ 2,575
Utilities: Tenant pays: Power/Gas plus $125/month for water/sewer/trash
Landscape: Tenants are responsible for lawn maintenance services.
Appliances: Tenants responsible for bringing a washer/dryer. If requested, the Owner can provide a refrigerator
Pets: No pets
Deposit: $2,575
Available: 08/10/2026
K Hovnanian home in North Natomas! This is a 2 story home with 3 bedrooms, 2.5 bathrooms. Downstairs there are raised ceilings, a gorgeous kitchen with granite counter tops and stainless steel appliances. There is a spacious family room and kitchen area and outdoor covered patio sitting area.
Upstairs there is a spacious loft, 3 bedrooms and 2 full bathrooms plus the laundry room is located upstairs. The loft can be used as a bonus room, extra TV room, office or play room for the kids. The master bedroom includes a walk in closet, his/her vanity and spacious shower.
Enjoy a very low maintenance back/side yard. Property is complete with a secured two door garage.
Nearby schools include:
H. Allen Hight Elementary School
Natomas Middle School
Inderkum High School
The $27.95/month Resident Benefits Package delivers savings and convenient professional services that make taking care of your home second nature. Please review the flyer for additional information.
Please call today for a showing! **All showings are in Open House format**
-All adults 18 & over must have at least a 640 credit score
-Verifiable income of at least 3 times the rent amount required
-36 months positive verifiable housing history required
-$45 application fee per adult
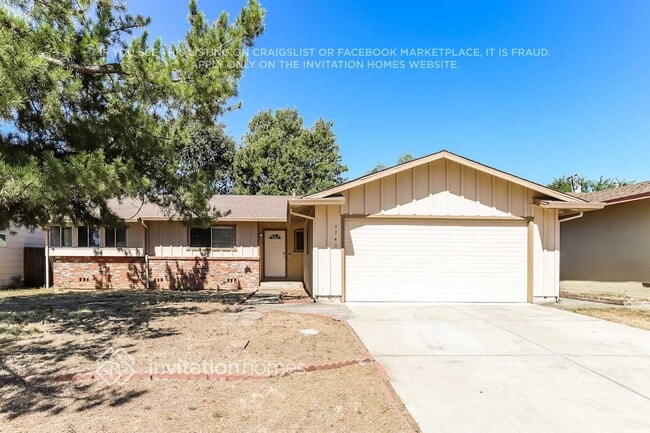
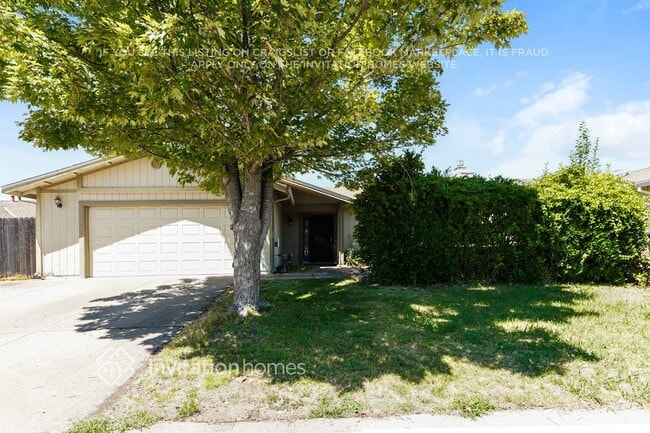
4073 N Country Dr - Antelope
Bedrooms: 3
Bathrooms: 2
SF: 1,428
Rent: $2,495/month
Utilities: Tenants are responsible for power, gas & water plus $75/month for sewer/trash
Pets: Small dog negotiable with an extra deposit
Appliances: Tenants need their owner washer/dryer
Security Deposit: $2,495
Available Date: 8/15/2026
Lawn Maintenance: Tenants are responsible for lawn maintenance.
Parking: 2 car garage
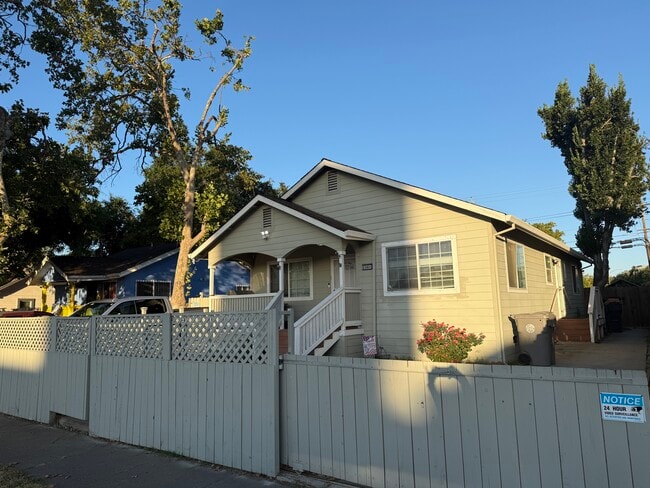
Charming one story home located in Antelope off of Walerga Way and Big Cloud Way is now available for rent. This home has 3 bedrooms and 2 full bathrooms. This property has been remodeled to include a new kitchen with brand new kitchen cabinets, granite counter tops and a new sink.
There are tile floors throughout the kitchen and family room, the family room is very spacious and has a cozy wood burning fireplace and large sliding glass door that takes you out to the large backyard.
The bathrooms have been updated with new bathtubs and there is fresh paint throughout the house and new carpet in the bedrooms.
Nearest Schools:
Center High School
North Country Elementary
Wilson C. Riles Middle School
The $27.95/month Resident Benefits Package delivers savings and convenient professional services that make taking care of your home second nature. Please review the flyer for additional information.
**ALL SHOWINGS ARE OPEN HOUSE STYLE**
Basic Screening Guidelines:
-All adults 18 & over must have at least a 640 credit score
-Verifiable income of at least 3 times the rent amount required
-36 months positive verifiable housing history required
-$45 application fee per adult
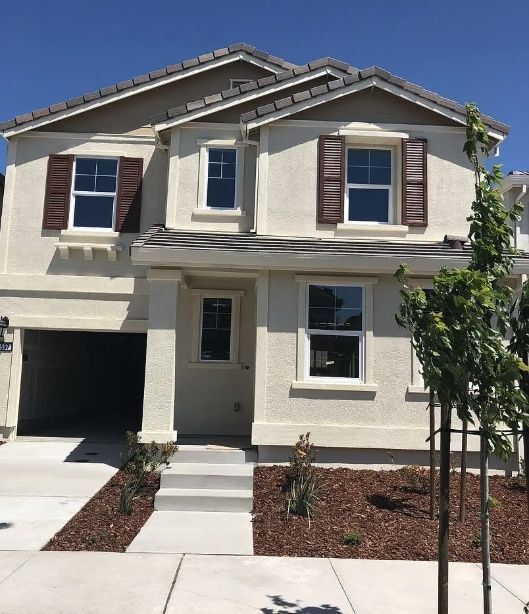
2009 Shady Tree Circle, Roseville
Bedrooms: 3
Bathrooms: 2.5
SF: 1,567
Garage: 2
Rent: $2,750
Utilities: Tenants are responsible for power, gas, trash, plus $125 for water/sewer
Pets: 1 small pet allowed with an increased security deposit
Appliances: Tenants need their own washer & dryer. Owner provides refrigerator
Landscape: Tenants responsibility
Security Deposit: $2,750
Available: 08/16/2026
Gorgeous BRAND new two story DR Horton Solar Home in the Dragonfly at Winding Creek community is now available for rent! The Dragonfly community is close to shopping, walking trails, parks and some of the area's best schools!
This home features an open concept great room that opens up to the kitchen area and upstairs there are 3 spacious bedrooms, 2 and a half bathrooms. The great room has wood laminate flooring, tons of space for a big couch and dining room table for family entertainment. The kitchen has quartz countertops, white shaker-style cabinetry and stainless steel appliances, giving a very nice clean formal look. There is a sliding glass door that will take you out to the private backyard.
Upstairs you will find the 3 bedrooms, laundry closet, and 2 full bathrooms which includes the spacious primary bathroom, off the primary bathroom there is a walk-in closet as well.
Local Schools:
Diamond Creek Elementary School & Westbrook Elementary School
Robert C Cooley Middle School
Woodcreek High School
$27.95/month Resident Benefits Package delivers savings and convenient, professional services that make taking care of your home second nature. Please review the flyer for more information!
Basic Screening Guidelines:
-All adults 18 & over must have at least a 640 credit score
-Verifiable income of at least 3 times the rent amount required
-36 months positive verifiable housing history required
-$45 application fee per adult
7361 Moon Dream Way, Roseville
Bedrooms: 4
Bathrooms: 3
SQ FT: 2,409
Garage: 2 Car Garage
Rent: $3,295
Utilities: Tenant pays: Power/Gas/Trash + $115 for water/sewer
Landscape: Tenants responsible for lawn maintenance
Appliances: Owner will provide a washer, dryer, and refrigerator
Pets: One small dog allowed with extra deposit. No cats allowed.
Deposit: $3,295
Available: 08/04/2026
Amazing SOLAR home in West Roseville! This home is in a great neighborhood in West Park. Solar home equals lower power bills and a nice monthly savings!
This spacious home is perfect for any family. This floor-plan provides four bedrooms in total, three full sized bathrooms and a two car garage. One of the 4 bedrooms is located downstairs with a full bathroom.
The downstairs has an open-concept layout of the great room, dining area and gourmet kitchen. The upstairs Master Bedroom is spacious with double sink bathroom, large stand up shower, and walk-in closet. You also have an a
2557 Lacey Ann Ave is a house located in Sacramento County and the 95834 ZIP Code. This area is served by the Natomas Unified School District attendance zone.
* Price shown is base rent. Excludes user-selected optional fees and variable or usage-based fees and required charges due at or prior to move-in or at move-out. Price, availability, fees, and any applicable rent special are subject to change without notice.
* Square footage definitions vary. Displayed square footage is approximate.