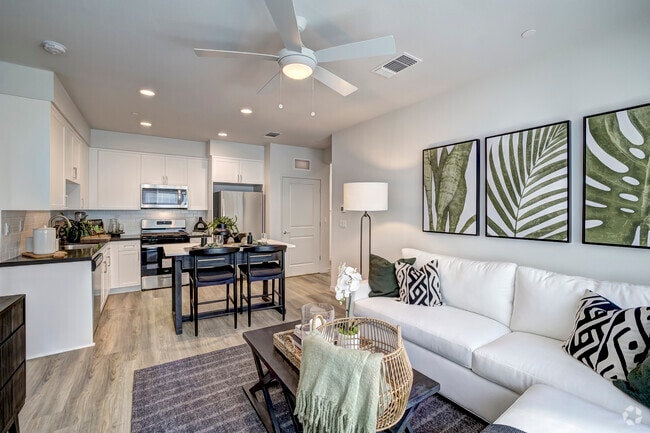
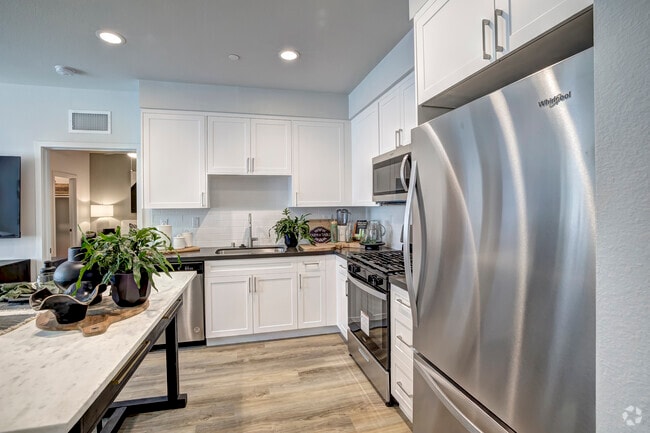
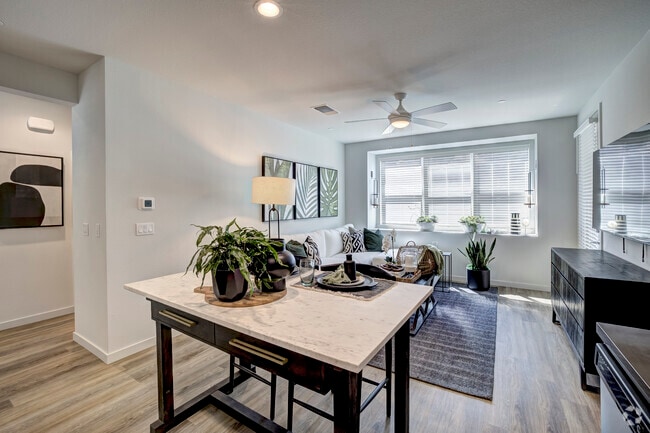
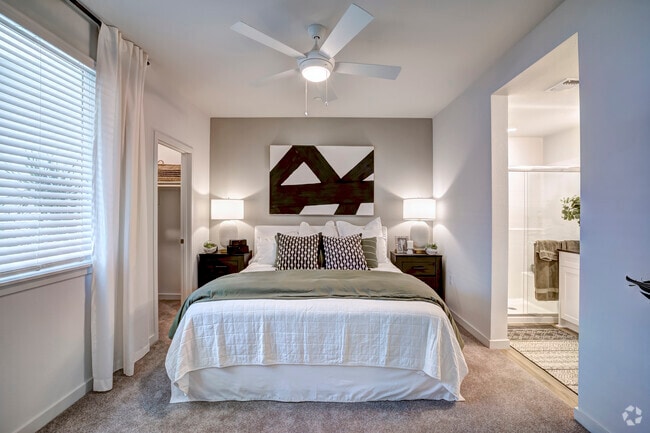
This single-floor residence offers a thoughtfully designed layout that balances comfort and modern style. The living room is a welcoming space anchored by a ceiling fan, wood-look flooring, and a large window dressed with horizontal blinds that invite abundant natural light. Botanical wall art and lush greenery add a fresh, organic touch to the room's contemporary aesthetic. The kitchen is outfitted with crisp white shaker cabinetry, dark stone countertops, a subway tile backsplash, and a full suite of stainless steel appliances including a gas range, microwave, dishwasher, and refrigerator. Light wood-look flooring and recessed lighting complete the clean, functional space. The primary bedroom is a serene retreat featuring plush carpet, a ceiling fan, and a large window with floor-length curtains that bathe the room in soft light. A walk-in closet provides generous storage, and a bold black-and-white art piece above the bed lends a sophisticated accent. The second bedroom is equally well-appointed with carpet, a large window, and direct access to a closet. Two bathrooms serve the residence: one features a walk-in shower with a frameless glass door and a dual-sink vanity with dark stone countertops, while the second offers a full soaking tub and shower combination. Both bathrooms feature wood-look flooring and white cabinetry for a cohesive, polished look throughout.
Solstice at Fiddyment Ranch
2151 Prairie Town Way,
Roseville,
CA
95747

-
Total Monthly Price
$2,556 - $3,606
-
Bedrooms
2 - 4 bd
-
Bathrooms
2 - 3 ba
-
Square Feet
945 - 1,845 sq ft
Highlights
- Cabana
- Pool
- Spa
- Grill
- Views
- Patio
- Business Center
Pricing & Floor Plans
-
Unit 1203-50price $2,556square feet 945availibility Now
-
Unit 2002-50price $2,556square feet 945availibility Now
-
Unit 1803-51price $2,556square feet 945availibility Now

-
Unit 1202-51price $3,106square feet 1,426availibility Now
-
Unit 0402-50price $3,056square feet 1,426availibility Aug 24
-
Unit 2402-50price $3,106square feet 1,426availibility Sep 19
-
Unit 0701-50price $3,381square feet 1,558availibility Now
-
Unit 2504-50price $3,606square feet 1,845availibility Oct 7
-
Unit 1203-50price $2,556square feet 945availibility Now
-
Unit 2002-50price $2,556square feet 945availibility Now
-
Unit 1803-51price $2,556square feet 945availibility Now
-
Unit 1202-51price $3,106square feet 1,426availibility Now
-
Unit 0402-50price $3,056square feet 1,426availibility Aug 24
-
Unit 2402-50price $3,106square feet 1,426availibility Sep 19
-
Unit 0701-50price $3,381square feet 1,558availibility Now
-
Unit 2504-50price $3,606square feet 1,845availibility Oct 7
Fees and Policies
The fees listed below are community-provided and may exclude utilities or add-ons. All payments are made directly to the property and are non-refundable unless otherwise specified. Use the Cost Calculator to determine costs based on your needs.
-
Utilities & Essentials
-
Smart Home ServicesAmount for smart home devices and services; services may vary. Charged per unit.$25 / mo
-
Trash Services - DoorstepAmount for doorstep trash removal from rental home. Charged per unit.$30 / mo
-
Utility - Billing Administrative FeeAmount to manage utility services billing. Charged per unit.$5.85 / mo
-
Utility - Water/Sewer - Third PartyUsage-Based (Utilities). Amount for provision and consumption of water/sewer paid to a third party. Charged per unit. Payable to 3rd PartyVaries / mo
-
Trash Services - CAUsage-Based (Utilities). Trash services provided only in California. Charged per unit.
Disclaimer: Utility apportionment is allocation: divided eq per unit.Varies / mo -
Utility - Electric - Third PartyUsage-Based (Utilities). Amount for provision and consumption of electric paid to a third party. Charged per unit. Payable to 3rd PartyVaries / mo
-
-
One-Time Basics
-
Due at Application
-
Holding Deposit (Refundable)Amount to hold rental home off the market at time of application. Amount applied to security deposit and/or amounts owed upon application approval. Refundable per terms of application. Charged per unit.$200
-
Application FeeAmount to process application, initiate screening, and take a rental home off the market. Charged per applicant.$35
-
-
Due at Application
-
Dogs
Restrictions:Rottweiler, doberman pinscher, pit bull terrier, staffordshire terrier, chow, presa canarias, akita, alaskan malamute, wolf hyrbid or any mix thereof.Read More Read Less
-
Cats
Restrictions:
-
Pet Fees
-
Pet RentMax of 1. Monthly amount for authorized pet. Charged per pet.$35 / mo
-
-
Electric Vehicle Parking
-
Parking FeeMax of 1. Amount for electric vehicle space; reserved or pay-per-use station. May be subject to availability. Charged per occurrence. Payable to 3rd Party
Disclaimer: Price varies based on length of time.Varies
Comments -
-
Additional Parking Options
-
Other
-
Electric Vehicle Parking
-
-
Renters Liability/Content - Property ProgramAmount to participate in the property Renters Liability Program. Charged per unit.$14.50 / mo
-
Common Area/Clubhouse RentalAmount to rent a shared common area space, including clubhouse. May be subject to availability. Charged per occurrence.$50 / hour
-
Common Area/Clubhouse Deposit (Refundable)Amount to rent a shared community amenity space. Refund processed in accordance with amenity/clubhouse rental agreement. May be subject to availability. Charged per occurrence.$300 / occurrence
-
Late FeeAmount for paying after rent due date; per terms of lease. Charged per occurrence.$50 / occurrence
-
Utility - Vacant Processing FeeAmount for failing to transfer utilities into resident name. Charged per occurrence.$50 / occurrence
-
Access Device - ReplacementAmount to obtain a replacement access device for community; fobs, keys, remotes, access passes. Charged per occurrence.$25 / occurrence
-
Trash Container - ReplacementAmount to replace trash/waste container. Charged per occurrence.$50 / occurrence
-
Access/Lock Change FeeAmount to change or reprogram access to rental home. Charged per occurrence.$50 / occurrence
-
Utility - Vacant Cost RecoveryUsage-Based (Utilities). Amount for utility usage not transferred to resident responsibility any time during occupancy. Charged per occurrence.Varies / occurrence
Property Fee Disclaimer: Total Monthly Leasing Price includes base rent, all monthly mandatory and any user-selected optional fees. Excludes variable, usage-based, and required charges due at or prior to move-in or at move-out. Security Deposit may change based on screening results, but total will not exceed legal maximums. Some items may be taxed under applicable law. Some fees may not apply to rental homes subject to an affordable program. All fees are subject to application and/or lease terms. Prices and availability subject to change. Resident is responsible for damages beyond ordinary wear and tear. Resident may need to maintain insurance and to activate and maintain utility services, including but not limited to electricity, water, gas, and internet, per the lease. Additional fees may apply as detailed in the application and/or lease agreement, which can be requested prior to applying. Pets: Pet breed and other pet restrictions apply. Rentable Items: All Parking, storage, and other rentable items are subject to availability. Final pricing and availability will be determined during lease agreement. See Leasing Agent for details.
Details
Property Information
-
Built in 2022
-
189 houses/2 stories
Matterport 3D Tours
Select a house to view pricing & availability
 Matterport 3D Tour
About Solstice at Fiddyment Ranch
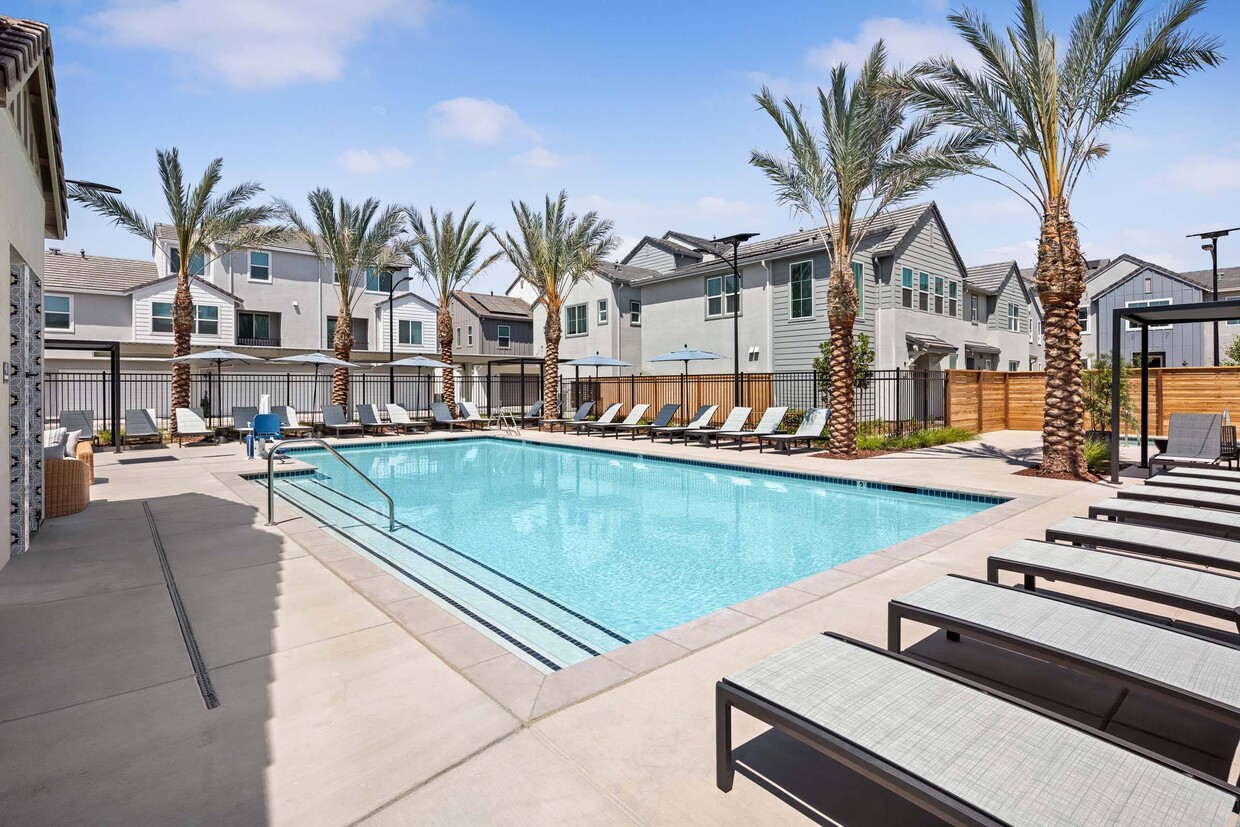
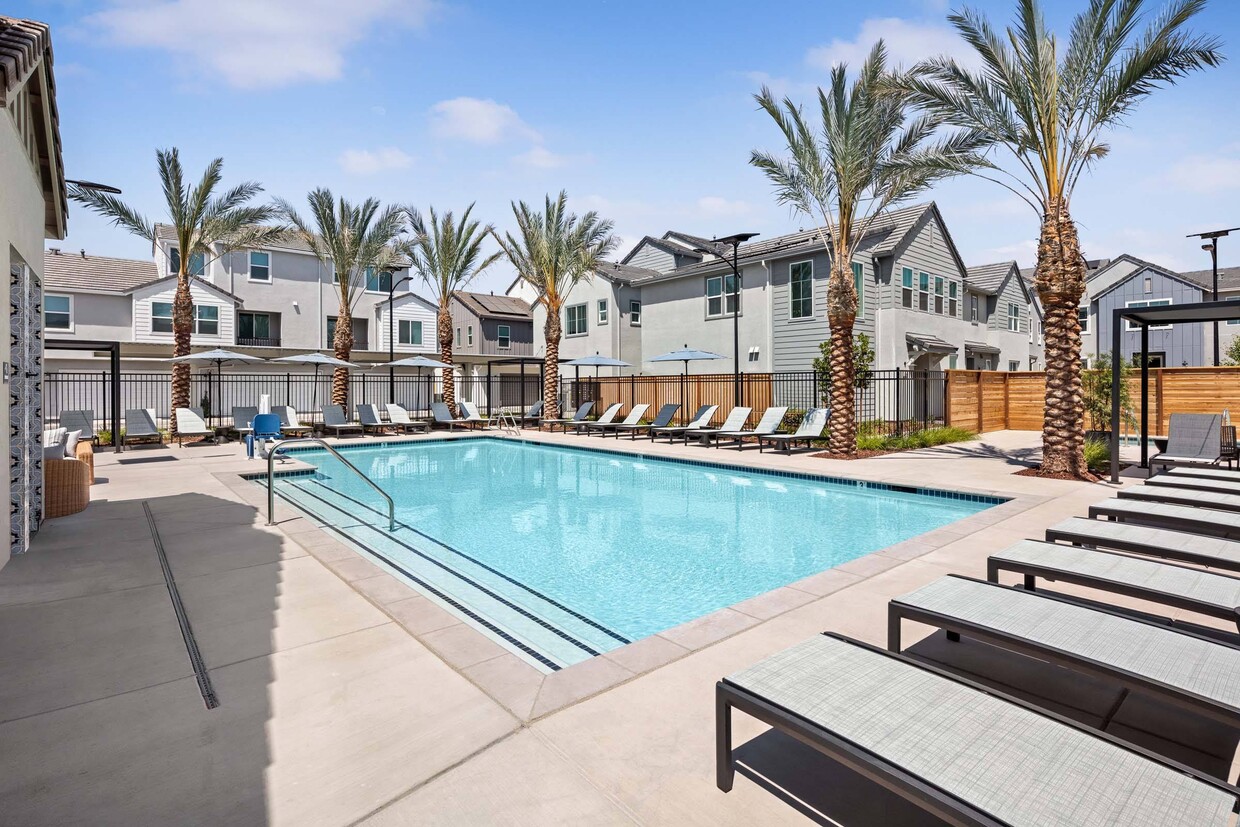
Step into Solstice at Fiddyment Ranch, where sleek silhouettes and sumptuous finishes await within spacious two, three, or four-bedroom single-family homes in Roseville, CA. Beyond the door, pet-friendly tranquility unfolds amid a resort-style pool and bubbling spa, shaded cabanas, fireside lounges and our grand clubhouse stands ready, while indoor-outdoor fitness ateliers ignite both body and spirit. Greystar California, Inc. dba Greystar Corp. License No. 1525765 Broker: Gerard S. Donohue License No. 01265072.
Solstice at Fiddyment Ranch is a single family homes community located in Placer County and the 95747 ZIP Code. This area is served by the Roseville City Elementary School District attendance zone.
Unique Features
- Bike Storage Areas
- Custom Cornhole
- Custom Ping Pong Table
- Dual Sink Vanities in the Primary Bathroom
- Garages
- Gas Ranges
- Generous Closet Space
- Outdoor Fire-Pit and BBQ Area
- Outdoor Furniture and Lounge Area
- Parcel Lockers
- Pet Waste Stations
- Picnic Table and Bench Areas
- Playground Area
- Private Zoom Meeting Rooms
- Quartz Countertops in Kitchens and Bathrooms
- Resort-Style Pool with Lounges and Cabanas
- Single and Two-Car Garages*
- Smart Home Features Including Keyless Entry
- Smart Thermostats and Wi-Fi Enabled Garage Doors
- Video Doorbell
- Washer and Dryer in every home
- Whirlpool Stainless Steel Appliance Package
- White or Grey Shaker Style Cabinetry Throughout
Community Amenities
Pool
Fitness Center
Playground
Clubhouse
- Package Service
- Online Services
- Business Center
- Clubhouse
- Lounge
- Multi Use Room
- Fitness Center
- Spa
- Pool
- Playground
- Bicycle Storage
- Cabana
- Grill
- Private Bathroom
House Features
Washer/Dryer
Air Conditioning
Dishwasher
High Speed Internet Access
Refrigerator
Wi-Fi
Tub/Shower
Disposal
Indoor Features
- High Speed Internet Access
- Wi-Fi
- Washer/Dryer
- Air Conditioning
- Heating
- Cable Ready
- Tub/Shower
- Sprinkler System
Kitchen Features & Appliances
- Dishwasher
- Disposal
- Ice Maker
- Stainless Steel Appliances
- Kitchen
- Oven
- Range
- Refrigerator
- Freezer
- Quartz Countertops
Floor Plan Details
- Views
- Linen Closet
- Double Pane Windows
- Window Coverings
- Patio
Located in the Sacramento Valley, Roseville combines residential comfort with city conveniences. The city offers diverse housing options throughout its neighborhoods, from newer developments near Westfield Galleria to historic properties in Old Town. Current rental trends show steady market conditions, with one-bedroom apartments averaging $1,921 per month, while larger three-bedroom units typically rent for $2,780. The city's rental market has remained relatively stable, with modest year-over-year increases ranging from 0.9% to 2.3% across different unit sizes.
What began as a railroad town has evolved into a shopping and entertainment hub that maintains its small-town atmosphere. The Fountains at Roseville and Westfield Galleria provide extensive retail options, while Maidu Regional Park and Royer Park offer recreational spaces. Major employers like Kaiser Permanente and Hewlett Packard Enterprise contribute to local employment opportunities.
Learn more about living in Roseville- Package Service
- Online Services
- Business Center
- Clubhouse
- Lounge
- Multi Use Room
- Cabana
- Grill
- Fitness Center
- Spa
- Pool
- Playground
- Bicycle Storage
- Private Bathroom
- Bike Storage Areas
- Custom Cornhole
- Custom Ping Pong Table
- Dual Sink Vanities in the Primary Bathroom
- Garages
- Gas Ranges
- Generous Closet Space
- Outdoor Fire-Pit and BBQ Area
- Outdoor Furniture and Lounge Area
- Parcel Lockers
- Pet Waste Stations
- Picnic Table and Bench Areas
- Playground Area
- Private Zoom Meeting Rooms
- Quartz Countertops in Kitchens and Bathrooms
- Resort-Style Pool with Lounges and Cabanas
- Single and Two-Car Garages*
- Smart Home Features Including Keyless Entry
- Smart Thermostats and Wi-Fi Enabled Garage Doors
- Video Doorbell
- Washer and Dryer in every home
- Whirlpool Stainless Steel Appliance Package
- White or Grey Shaker Style Cabinetry Throughout
- High Speed Internet Access
- Wi-Fi
- Washer/Dryer
- Air Conditioning
- Heating
- Cable Ready
- Tub/Shower
- Sprinkler System
- Dishwasher
- Disposal
- Ice Maker
- Stainless Steel Appliances
- Kitchen
- Oven
- Range
- Refrigerator
- Freezer
- Quartz Countertops
- Views
- Linen Closet
- Double Pane Windows
- Window Coverings
- Patio
| Monday | 9am - 6pm |
|---|---|
| Tuesday | 9am - 6pm |
| Wednesday | 9am - 6pm |
| Thursday | 9am - 6pm |
| Friday | 9am - 6pm |
| Saturday | 9am - 6pm |
| Sunday | Closed |
| Colleges & Universities | Distance | ||
|---|---|---|---|
| Colleges & Universities | Distance | ||
| Drive: | 17 min | 9.6 mi | |
| Drive: | 24 min | 12.3 mi | |
| Drive: | 35 min | 20.0 mi | |
| Drive: | 39 min | 20.8 mi |


 The GreatSchools Rating helps parents compare schools within a state based on a variety of school quality indicators and provides a helpful picture of how effectively each school serves all of its students. Ratings are on a scale of 1 (below average) to 10 (above average) and can include test scores, college readiness, academic progress, advanced courses, equity, discipline and attendance data. We also advise parents to visit schools, consider other information on school performance and programs, and consider family needs as part of the school selection process.
View GreatSchools Rating Methodology
Data provided by GreatSchools.org © 2026. All rights reserved.
Scores provided by
 What do Walkability, Transit, Drivability, and Bikeability mean?
Walkability measures the walking distance to day-to-day needs.
Transit measures access to public transportation.
Drivability measures congestion, parking availability, and access to major roads.
Bikeability measures the suitability for cycling.
How It Works
What do Walkability, Transit, Drivability, and Bikeability mean?
Walkability measures the walking distance to day-to-day needs.
Transit measures access to public transportation.
Drivability measures congestion, parking availability, and access to major roads.
Bikeability measures the suitability for cycling.
How It Works
Traffic
BusyAirport
CalmBusinesses
CalmScores provided by
HowLoud What is a Sound Score Rating? A Sound Score Rating aggregates noise caused by vehicle traffic, airplane traffic and local sources. How It WorksSolstice at Fiddyment Ranch Photos
-
Solstice at Fiddyment Ranch
-
2BR, 2BA - 945SF - Plan 1
-
2Bd-2Ba-945-Sq-Ft-Plan-1
-
2Bd-2Ba-945-Sq-Ft-Plan-1
-
2Bd-2Ba-945-Sq-Ft-Plan-1
-
2Bd-2Ba-945-Sq-Ft-Plan-1
-
2Bd-2Ba-945-Sq-Ft-Plan-1
-
2Bd-2Ba-945-Sq-Ft-Plan-1
-
4Bd-3Ba-1845-Sq-Ft-Plan-2
Floor Plans
-
2 Bedrooms
-
2 Bedrooms
-
3 Bedrooms
-
4 Bedrooms
-
4 Bedrooms
Nearby Apartments
Within 50 Miles of Solstice at Fiddyment Ranch
-
The Hills
9201 Madison Ave
Orangevale, CA 95662
$2,153 - $2,204 Total Monthly Price
2 Br 11.9 mi
-
Kensington Park
3644 Kings Way
Sacramento, CA 95821
$1,768 - $2,453 Total Monthly Price
2-3 Br 13.0 mi
-
The Grove at Woodlake
570 Media Pl
Sacramento, CA 95815
$2,266 - $3,211 Total Monthly Price
2-3 Br 14.8 mi
-
Atwell at Folsom Ranch
14481 Southpointe Dr
Folsom, CA 95630
$2,666 - $3,006 Total Monthly Price
2-3 Br 17.9 mi
-
Broadleaf Apartments
40 Park City Ct
Sacramento, CA 95831
$2,210 - $2,365 Total Monthly Price
2 Br 22.9 mi
-
The Fairmont
575 Matmor Rd
Woodland, CA 95776
$2,169 - $2,917 Total Monthly Price
2 Br 23.3 mi
Solstice at Fiddyment Ranch has units with in‑unit washers and dryers, making laundry day simple for residents.
Utilities are not included in rent. Residents should plan to set up and pay for all services separately.
Parking is available at Solstice at Fiddyment Ranch. Fees may apply depending on the type of parking offered. Contact this property for details.
Solstice at Fiddyment Ranch has two to four-bedrooms with rent ranges from $2,556/mo. to $3,606/mo.
Yes, Solstice at Fiddyment Ranch welcomes pets. Breed restrictions, weight limits, and additional fees may apply. View this property's pet policy.
A good rule of thumb is to spend no more than 30% of your gross income on rent. Based on the lowest available rent of $2,556 for a two-bedrooms, you would need to earn about $102,240 per year to qualify. Want to double-check your budget? Calculate how much rent you can afford with our Rent Affordability Calculator.
Solstice at Fiddyment Ranch is offering Specials for eligible applicants, with rental rates starting at $2,556.
Yes! Solstice at Fiddyment Ranch offers 4 Matterport 3D Tours. Explore different floor plans and see unit level details, all without leaving home.
2151 Prairie Town Way
Roseville, CA 95747