Map
  • Add a Property
  • Renter Tools
    • Favorites
    • Saved Searches
  • Manage Rentals
  • Apartments For Rent
  • Houses For Rent
  • Condos For Rent
  • Townhomes For Rent
  • Help Center
  • Sacramento Average Rent
  • Area Guide
  • Rent Calculator
  • Property Management Companies
English

Language

English Español
Apartments.com Logo
Manage Rentals      Sign Up / Sign In
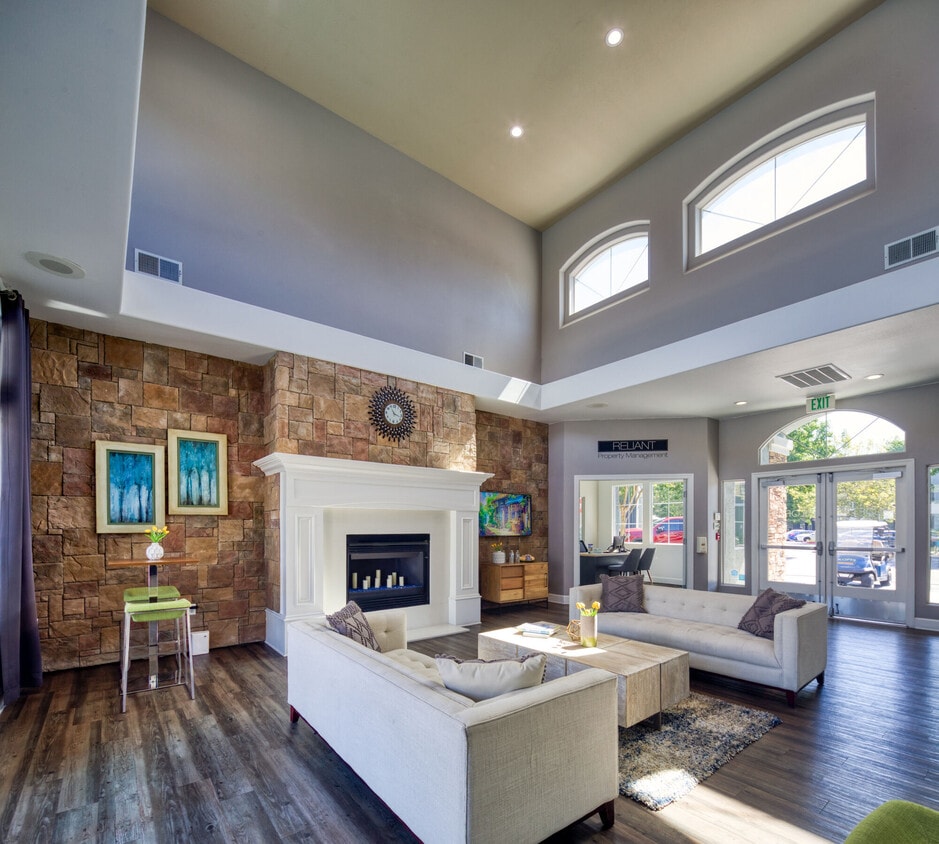
  • Primary Photo - The Lofts
  • Building Photo - The Lofts
    Building Photo - The Lofts
  • Building Photo - The Lofts
    Building Photo - The Lofts
Contact This Property

Language: English

Open 9am - 6pm Today

View All Hours Office Hours Monday - Saturday, 9am - 6pm Sunday, Closed

The Lofts media gallery Unit
call 916-471-2330
Floor Plan View Body
Viewing Floor: Select a unit to view pricing & availability
1 (7 units)
2 (3 units)
3 (3 units)
Any
1
2
Any
1+
2+
Move-In Date
California Sacramento County Sacramento Gateway West

The Lofts

3351 Duckhorn Dr, Sacramento, CA 95834

3.2
Renter Rating 8 Reviews
Verified Listing CoStar Verified® Listing

This Listing has been verified by CoStar’s listing verification process, which combines internal screening and fraud detection technology. Always beware of scams.

Today
Share Listing
Favorites
916-471-2330
Property Management Company Logo
  • Monthly Rent

    $1,963 - $2,785

  • Bedrooms

    1 - 2 bd

  • Bathrooms

    1 - 2 ba

  • Square Feet

    781 - 1,478 sq ft

The Lofts
Property Management Company Logo
Share Listing
Favorites

Move-in Special

Hot Summer Savings at The Lofts Sacramento! Don't miss these limited-time offers: 1 Month FREE on all 1x1 & 1x1L homes with a 13-month lease. $1,000 Concession on 2x2L homes with a September move-in. $500 Look & Lease Bonus for move-ins before Labor Day. Ask about 2 Months FREE! Modern loft living starting in the $1,800s, Apply Today!

Highlights

  • Bay Window
  • Pool
  • Walk-In Closets
  • Spa
  • Picnic Area
  • Grill
  • Balcony
  • Property Manager on Site
  • Views

Pricing & Floor Plans

filter results by bedrooms
Cost Calculator: Estimate your monthly and one-time fees.
1BD, 1BTH A
Starting at $1,963 1 Bed 1 Bath 781 Sq Ft
2 Available units
Unit
Base Price
Sq Ft
Availability
Unit Details
  • Unit 07-0737
    price $1,963
    square feet 781
    availibility Now
  • Unit 03-0333
    price $1,963
    square feet 781
    availibility Now
1BD, 1BTH B
Starting at $2,018 1 Bed 1 Bath 812 Sq Ft
Matterport 3D Tour
3 Available units
Unit
Base Price
Sq Ft
Availability
Unit Details
  • Unit 12-1213
    price $2,018
    square feet 812
    availibility Now
  • Unit 13-1315
    price $2,018
    square feet 812
    availibility Now
  • Unit 09-0914
    price $2,018
    square feet 812
    availibility Now
1BD, 1BTH D
Starting at $2,259 1 Bed 1 Bath 879 Sq Ft
3 Available units
Unit
Base Price
Sq Ft
Availability
Unit Details
  • Unit 12-1211
    price $2,259
    square feet 879
    availibility Now
  • Unit 05-0513
    price $2,259
    square feet 879
    availibility Sep 22
  • Unit 05-0516
    price $2,259
    square feet 879
    availibility Sep 22
1BD, 1BTH C
$2,625 1 Bed 1 Bath 875 Sq Ft
1 Available unit
Unit
Base Price
Sq Ft
Availability
Unit Details
  • Unit 05-0535
    price $2,625
    square feet 875
    availibility Now
1BD, 1BTH E-L
Starting at $2,336 1 Bed 1 Bath 1,124 Sq Ft
Matterport 3D Tour
2 Available units
Unit
Base Price
Sq Ft
Availability
Unit Details
  • Unit 02-0221
    price $2,336
    square feet 1,124
    availibility Sep 4
  • Unit 08-0821
    price $2,336
    square feet 1,124
    availibility Sep 10
2BD, 2BTH E-L
$2,763 2 Beds 2 Baths 1,478 Sq Ft
Matterport 3D Tour
1 Available unit
Unit
Base Price
Sq Ft
Availability
Unit Details
  • Unit 02-0222
    price $2,763
    square feet 1,478
    availibility Now
2BD, 2BTH C
$2,642 2 Beds 2 Baths 1,256 Sq Ft
Matterport 3D Tour
1 Available unit
Unit
Base Price
Sq Ft
Availability
Unit Details
  • Unit 08-0817
    price $2,642
    square feet 1,256
    availibility Jan 1, 2027
1BD, 1BTH F-L
$2,268 1 Bed 1 Bath 1,182 Sq Ft
Available Soon
2BD, 2BTH A
$2,406 2 Beds 2 Baths 1,137 Sq Ft
Available Soon
2BD, 2BTH D-L
$2,670 2 Beds 2 Baths 1,398 Sq Ft
Available Soon
2BD, 2BTH B
$2,785 2 Beds 2 Baths 1,225 Sq Ft
Available Soon
1BD, 1BTH A
Starting at $1,963 1 Bed 1 Bath 781 Sq Ft
2 Available units
Unit
Base Price
Sq Ft
Availability
Unit Details
  • Unit 07-0737
    price $1,963
    square feet 781
    availibility Now
  • Unit 03-0333
    price $1,963
    square feet 781
    availibility Now
1BD, 1BTH B
Starting at $2,018 1 Bed 1 Bath 812 Sq Ft
Matterport 3D Tour
3 Available units
Unit
Base Price
Sq Ft
Availability
Unit Details
  • Unit 12-1213
    price $2,018
    square feet 812
    availibility Now
  • Unit 13-1315
    price $2,018
    square feet 812
    availibility Now
  • Unit 09-0914
    price $2,018
    square feet 812
    availibility Now
1BD, 1BTH D
Starting at $2,259 1 Bed 1 Bath 879 Sq Ft
3 Available units
Unit
Base Price
Sq Ft
Availability
Unit Details
  • Unit 12-1211
    price $2,259
    square feet 879
    availibility Now
  • Unit 05-0513
    price $2,259
    square feet 879
    availibility Sep 22
  • Unit 05-0516
    price $2,259
    square feet 879
    availibility Sep 22
1BD, 1BTH C
$2,625 1 Bed 1 Bath 875 Sq Ft
1 Available unit
Unit
Base Price
Sq Ft
Availability
Unit Details
  • Unit 05-0535
    price $2,625
    square feet 875
    availibility Now
1BD, 1BTH E-L
Starting at $2,336 1 Bed 1 Bath 1,124 Sq Ft
Matterport 3D Tour
2 Available units
Unit
Base Price
Sq Ft
Availability
Unit Details
  • Unit 02-0221
    price $2,336
    square feet 1,124
    availibility Sep 4
  • Unit 08-0821
    price $2,336
    square feet 1,124
    availibility Sep 10
1BD, 1BTH F-L
$2,268 1 Bed 1 Bath 1,182 Sq Ft
Available Soon
2BD, 2BTH E-L
$2,763 2 Beds 2 Baths 1,478 Sq Ft
Matterport 3D Tour
1 Available unit
Unit
Base Price
Sq Ft
Availability
Unit Details
  • Unit 02-0222
    price $2,763
    square feet 1,478
    availibility Now
2BD, 2BTH C
$2,642 2 Beds 2 Baths 1,256 Sq Ft
Matterport 3D Tour
1 Available unit
Unit
Base Price
Sq Ft
Availability
Unit Details
  • Unit 08-0817
    price $2,642
    square feet 1,256
    availibility Jan 1, 2027
2BD, 2BTH A
$2,406 2 Beds 2 Baths 1,137 Sq Ft
Available Soon
2BD, 2BTH D-L
$2,670 2 Beds 2 Baths 1,398 Sq Ft
Available Soon
2BD, 2BTH B
$2,785 2 Beds 2 Baths 1,225 Sq Ft
Available Soon
* Price shown is base rent. Excludes user-selected optional fees and variable or usage-based fees and required charges due at or prior to move-in or at move-out.View Fees and Policies for details. Price, availability, fees, and any applicable rent special are subject to change without notice.
* Square footage definitions vary. Displayed square footage is approximate.

Fees and Policies

The fees listed below are community-provided and may exclude utilities or add-ons. All payments are made directly to the property and are non-refundable unless otherwise specified. Use the Cost Calculator to determine costs based on your needs.

  • Dogs
    • One-Time Pet Fee
      Max of 2. Charged per pet.
      $0
    • Pet Deposit
      Max of 2. Charged per pet.
      $500
    • Monthly Pet Fee
      Max of 2. Charged per pet.
      $50 / mo
    70 lbs. Weight Limit
    Restrictions:
    Pet-Friendly Community
    Read More Read Less
  • Cats
    • One-Time Pet Fee
      Max of 2. Charged per pet.
      $0
    • Pet Deposit
      Max of 2. Charged per pet.
      $500
    • Monthly Pet Fee
      Max of 2. Charged per pet.
      $50 / mo
    70 lbs. Weight Limit
    Restrictions:
    Pet-Friendly Community
    Read More Read Less
  • Surface Lot
    • Parking Deposit
      Charged per vehicle.
      $0
    Comments
    Please call us regarding our Parking Policy.
    Read More Read Less
  • Parking
    • Parking Fee
      Charged per vehicle.
      $45 - $150 / mo
    Comments
    $45/month/reserved lot space $150/month/garage
    Read More Read Less

Property Fee Disclaimer: Based on community-supplied data and independent market research. Subject to change without notice. May exclude fees for mandatory or optional services and usage-based utilities.

Details

Lease Options

  • 2 - 13 Month Leases
  • Short term lease

Property Information

  • Built in 2023
  • 188 units/3 stories

Matterport 3D Tours

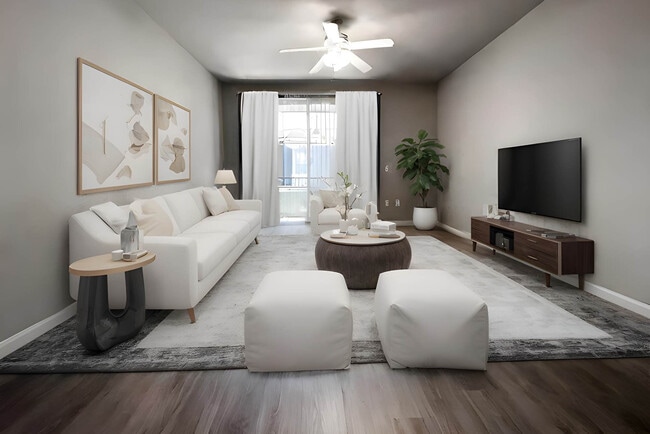
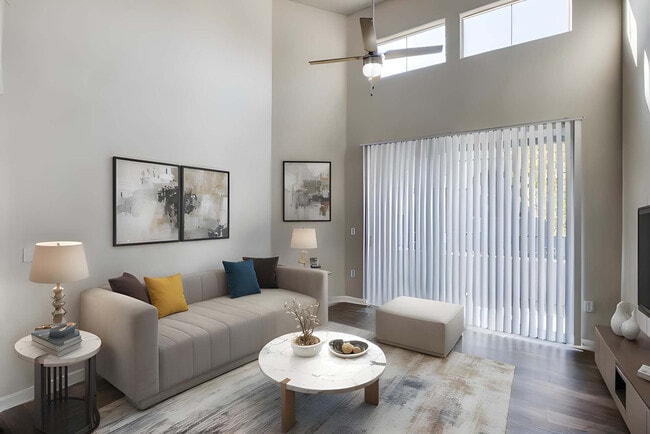
This two-story home showcases a thoughtfully designed living space that combines comfort and style. The main living area is highlighted by soaring ceilings that create an airy, open atmosphere, complemented by a ceiling fan that enhances the room's functionality. Distinctive arched windows are a standout architectural feature, allowing generous amounts of natural light to fill the space while adding a refined, classic touch to the interior. The living room is well-appointed with neutral-toned carpet and light-colored walls that create a clean, versatile backdrop. The seating arrangement centers around a tufted leather ottoman that doubles as a coffee table, flanked by coordinating gray upholstered chairs and a sofa accented with yellow and white throw pillows. A sleek black media console provides dedicated space for entertainment needs. A tall indoor plant introduces a natural element, adding life and texture to the corner of the room. A secondary arched window is visible in the adjacent area, reinforcing the home's consistent architectural detailing and ensuring the space remains bright and inviting throughout.

2BR, 2BA
1/7
This two-story home showcases a thoughtfully designed living space that combines comfort and style. The main living area is highlighted by soaring ceilings that create an airy, open atmosphere, complemented by a ceiling fan that enhances the room's functionality. Distinctive arched windows are a standout architectural feature, allowing generous amounts of natural light to fill the space while adding a refined, classic touch to the interior.

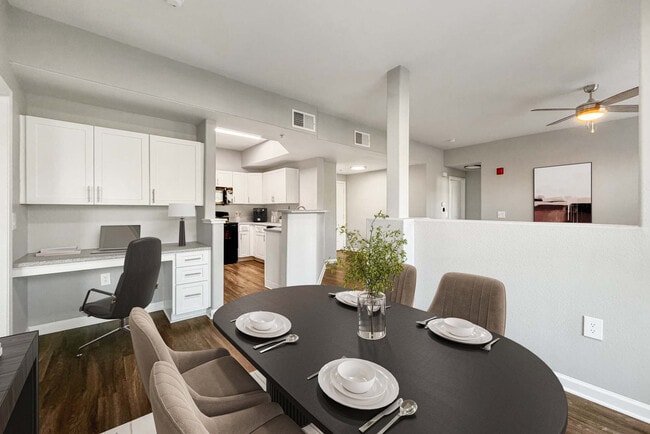
The living room is well-appointed with neutral-toned carpet and light-colored walls that create a clean, versatile backdrop. The seating arrangement centers around a tufted leather ottoman that doubles as a coffee table, flanked by coordinating gray upholstered chairs and a sofa accented with yellow and white throw pillows. A sleek black media console provides dedicated space for entertainment needs. A tall indoor plant introduces a natural element, adding life and texture to the corner of the room. A secondary arched window is visible in the adjacent area, reinforcing the home's consistent architectural detailing and ensuring the space remains bright and inviting throughout. This single-floor residential space offers a practical and comfortable layout designed for everyday living. The dining area is a standout feature, showcasing soft wall-to-wall carpeting underfoot and a curved accent wall that adds a subtle architectural touch. A classic pendant light fixture hangs from the ceiling, providing focused overhead illumination and serving as a simple decorative focal point. Natural light filters in through a nearby window, contributing to a bright and open atmosphere that extends into the adjacent living area.

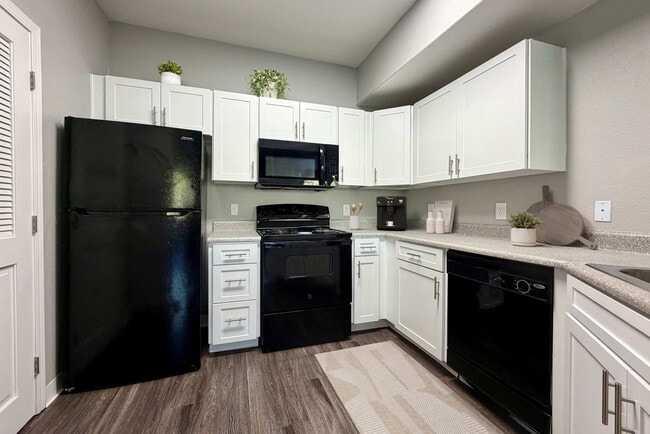
The kitchen is well-appointed and highly functional, featuring warm honey-toned wood cabinetry that lines the walls from counter to ceiling, offering generous storage throughout. Dark charcoal countertops provide a clean contrast against the cabinetry, while the rich wood-look vinyl plank flooring grounds the space with a contemporary feel. A full suite of black appliances — including a refrigerator, electric range, over-the-range microwave, and dishwasher — delivers a cohesive and complete cooking environment. The u-shaped layout of the kitchen maximizes workspace efficiency and flow. Together, these spaces combine to create a well-organized and welcoming home. This single-floor space combines a practical layout with contemporary finishes throughout. The open living area is anchored by dark hardwood-style flooring that extends seamlessly through the main spaces, creating a cohesive and polished look. A ceiling fan overhead provides both function and comfort, while a large sliding glass door fitted with vertical blinds allows natural light to fill the room and offers access to the outdoors. An arched doorway with accent lighting provides an elegant transition between living areas, adding a subtle architectural detail to the otherwise clean-lined design.

The kitchen is appointed with dark gray cabinetry featuring sleek modern hardware, providing ample storage space. Stainless steel appliances—including a range, over-the-range microwave, and refrigerator—complement the dark cabinetry and light countertops, creating a sharp contrast that gives the kitchen a contemporary feel. The neutral-toned walls throughout the space contribute to a bright, airy atmosphere. White baseboards and trim offer clean definition between the walls and flooring, tying the overall aesthetic together in a tidy, well-maintained presentation.
Property Site Map

Select a unit to view pricing & availability

Any
1
2
Any
1+
2+
Move-In Date
Viewing Floor:
1 (7 units)
2 (3 units)
3 (3 units)
Matterport 3D Tour Matterport 3D Tour
Matterport 3D Tour

About The Lofts

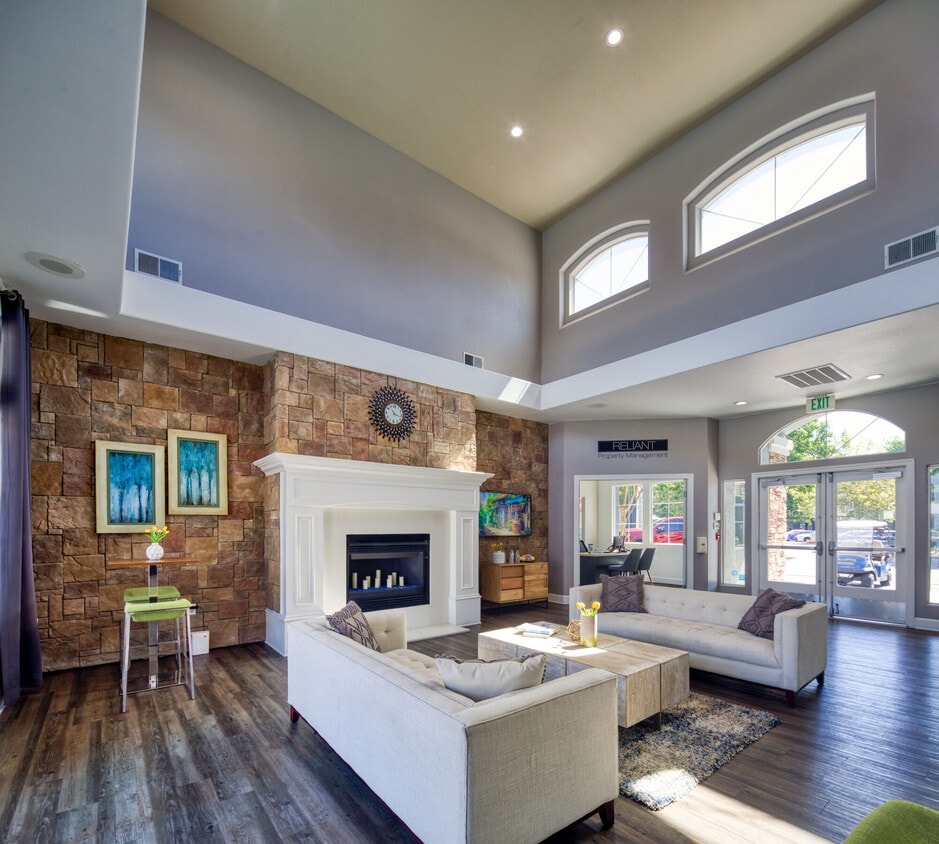
Discover a community that gives you more space, more comfort, and more ways to enjoy every day. From bright interiors to beautifully landscaped surroundings, life feels lighter at The Lofts. Choose from spacious one- and two-bedroom floor plans with soaring ceilings, open layouts, and thoughtful features designed around your lifestyle. Spend your days lounging by the pool, staying active in the fitness center, or gathering with friends in our outdoor entertainment spaces. The best parts of home are right outside your door. At The Lofts in Sacramento, everything you need is just around the corner.

The Lofts is an apartment community located in Sacramento County and the 95834 ZIP Code. This area is served by the Natomas Unified School District attendance zone.

Unique Features

  • 24-hour Fitness Center
  • 2-tone Paint*
  • BBQ & Pergola Entertainment Area
  • Bbq Pergola Entertainment Area
  • Business Center
  • Central Air Conditioning*
  • Community Gas Grills
  • Energy Efficient Lighting*
  • Energy-Efficient Lighting*
  • Garbage Disposal*
  • Luxury Designer Carpet*
  • Minutes To Downtown Sacramento
  • On-site Maintenance
  • On-site Management
  • Oversized Closets
  • Pet Friendly
  • Pet-Friendly Community
  • Playground
  • Private Attached 1-car Garage*
  • Private Patio Or Balcony*
  • Private, Attached 1-Car Garage*
  • Spa/hot Tub
  • Upgraded Plank Flooring*
  • Valet Trash
  • Vaulted Ceilings
  • Washer & Dryer*

Contact

View Property Website
Language: English
Open 9am - 6pm Today
  • Monday - Saturday, 9am - 6pm
  • Sunday, Closed
Property Management Company Logo

Community Amenities

Pool

Fitness Center

Playground

Clubhouse

  • Wi-Fi
  • Maintenance on site
  • Property Manager on Site
  • Online Services
  • Car Wash Area
  • Public Transportation
  • Business Center
  • Clubhouse
  • Multi Use Room
  • Breakfast/Coffee Concierge
  • Fitness Center
  • Hot Tub
  • Spa
  • Pool
  • Playground
  • Grill
  • Picnic Area
  • Private Bathroom

Apartment Features

Washer/Dryer

Air Conditioning

Dishwasher

High Speed Internet Access

Hardwood Floors

Walk-In Closets

Microwave

Refrigerator

Indoor Features

  • High Speed Internet Access
  • Washer/Dryer
  • Air Conditioning
  • Heating
  • Ceiling Fans
  • Smoke Free
  • Cable Ready
  • Storage Space
  • Tub/Shower
  • Wheelchair Accessible (Rooms)

Kitchen Features & Appliances

  • Dishwasher
  • Disposal
  • Ice Maker
  • Eat-in Kitchen
  • Kitchen
  • Microwave
  • Oven
  • Range
  • Refrigerator
  • Freezer

Model Details

  • Hardwood Floors
  • Carpet
  • Vinyl Flooring
  • Vaulted Ceiling
  • Bay Window
  • Views
  • Walk-In Closets
  • Window Coverings
  • Balcony
  • Patio
Location
3351 Duckhorn Dr, Sacramento,
CA 95834
Get Directions
Schools Restaurants Groceries Coffee Banks Shops Fitness
| Edit
Edit Commute

Destination is required

Under 30 minutes

Commute Time is calculated at rush hour.
City - Sacramento

It may not have the flashy reputation of San Francisco or Los Angeles, but Sacramento embodies the very best of what makes California so unique. The city is well known for preserving its history, from early settlements like Sutter’s Fort to the gorgeous 19th century architecture of Old Sacramento to the artifacts in the Sacramento History Museum. Pop culture and the fine arts are well-represented, with local stages hosting symphony concerts and rock shows and galleries displaying works by the old masters as well as modern upstarts. The local restaurant scene is famous for its heavy emphasis on “farm to fork” principles, making it one of the best places to find fresh, locally sourced food.

Those living in Sacramento love to take advantage of the mild climate, whether that means biking the River Trail, taking the kids to Fairytale Town, or heading over to Sutter Health Park to catch a River Cats baseball game.

Learn more about living in Sacramento 
Average Prices by Area

Compare neighborhood and city base rent averages by bedroom.

Gateway West Sacramento, CA
Studio $1,950 $1,518
1 Bedroom $2,140 $1,579
2 Bedrooms $2,221 $1,875
3 Bedrooms $2,407 $2,435
Amenities
  • Wi-Fi
  • Maintenance on site
  • Property Manager on Site
  • Online Services
  • Car Wash Area
  • Public Transportation
  • Business Center
  • Clubhouse
  • Multi Use Room
  • Breakfast/Coffee Concierge
  • Grill
  • Picnic Area
  • Fitness Center
  • Hot Tub
  • Spa
  • Pool
  • Playground
  • Private Bathroom
  • 24-hour Fitness Center
  • 2-tone Paint*
  • BBQ & Pergola Entertainment Area
  • Bbq Pergola Entertainment Area
  • Business Center
  • Central Air Conditioning*
  • Community Gas Grills
  • Energy Efficient Lighting*
  • Energy-Efficient Lighting*
  • Garbage Disposal*
  • Luxury Designer Carpet*
  • Minutes To Downtown Sacramento
  • On-site Maintenance
  • On-site Management
  • Oversized Closets
  • Pet Friendly
  • Pet-Friendly Community
  • Playground
  • Private Attached 1-car Garage*
  • Private Patio Or Balcony*
  • Private, Attached 1-Car Garage*
  • Spa/hot Tub
  • Upgraded Plank Flooring*
  • Valet Trash
  • Vaulted Ceilings
  • Washer & Dryer*
  • High Speed Internet Access
  • Washer/Dryer
  • Air Conditioning
  • Heating
  • Ceiling Fans
  • Smoke Free
  • Cable Ready
  • Storage Space
  • Tub/Shower
  • Wheelchair Accessible (Rooms)
  • Dishwasher
  • Disposal
  • Ice Maker
  • Eat-in Kitchen
  • Kitchen
  • Microwave
  • Oven
  • Range
  • Refrigerator
  • Freezer
  • Hardwood Floors
  • Carpet
  • Vinyl Flooring
  • Vaulted Ceiling
  • Bay Window
  • Views
  • Walk-In Closets
  • Window Coverings
  • Balcony
  • Patio
Expenses
Recurring
Assigned Other Parking $45 - $150
Cat Rent $50
Dog Rent $50
One-Time
Cat Fee $0
Cat Deposit $500
Dog Fee $0
Dog Deposit $500
Office Hours
Monday 9am - 6pm
Tuesday 9am - 6pm
Wednesday 9am - 6pm
Thursday 9am - 6pm
Friday 9am - 6pm
Saturday 9am - 6pm
Sunday Closed
916-471-2330
Education
Colleges & Universities Distance
Sacramento City College
Drive: 17 min 9.8 mi
Sacramento State
Drive: 20 min 9.9 mi
American River College
Drive: 19 min 11.1 mi
Cosumnes River College
Drive: 27 min 17.0 mi
The Lofts is within 17 minutes or 9.8 miles from Sacramento City College. It is also near Sacramento State and American River College.
Schools
  • Public Schools
  • Private Schools
Maidu Elementary School
Public Elementary School
Grades K-5
450 Students
Nearby
GreatSchools rating: 9 out of 10
Sacramento Valley Charter
Public Elementary & Middle School
Grades K-8
415 Students
Nearby
Property Identified
GreatSchools rating: 9 out of 10
Natomas Pacific Pathways Prep Elementary
Public Elementary School
Grades K-5
504 Students
Nearby
Property Identified
GreatSchools rating: 9 out of 10
Natomas Charter
Public Elementary, Middle & High School
Grades K-12
1,850 Students
Nearby
Property Identified
GreatSchools rating: 7 out of 10
Northlake TK-8
Public Elementary & Middle School
Grades PK-8
380 Students
Nearby
GreatSchools rating: 9 out of 10
Natomas Park Elementary
Public Elementary School
Grades K-5
745 Students
Nearby
Property Identified
GreatSchools rating: 4 out of 10
Witter Ranch Elementary School
Public Elementary School
Grades K-5
621 Students
Attendance Zone
GreatSchools rating: 5 out of 10
Westlake Charter
Public Elementary, Middle & High School
Grades K-12
1,493 Students
Nearby
Property Identified
GreatSchools rating: 6 out of 10
Natomas Gateways Middle
Public Middle School
Grades 8
154 Students
Nearby
Property Identified
Leroy Greene Academy
Public Middle & High School
Grades 6-12
755 Students
Nearby
Property Identified
GreatSchools rating: 5 out of 10
Natomas Middle School
Public Middle School
Grades 6-8
672 Students
Attendance Zone
GreatSchools rating: 2 out of 10
Rio Tierra Junior High
Public Middle School
Grades 6-8
328 Students
Nearby
Property Identified
GreatSchools rating: 1 out of 10
Natomas Pacific Pathways Prep Middle
Public Middle School
Grades 6-8
513 Students
Nearby
Property Identified
GreatSchools rating: 7 out of 10
Natomas High
Public High School
Grades 9-12
1,157 Students
Nearby
Property Identified
GreatSchools rating: 4 out of 10
Inderkum High School
Public High School
Grades 9-12
2,194 Students
Attendance Zone
GreatSchools rating: 7 out of 10
Natomas Pacific Pathways Prep
Public High School
Grades 9-12
629 Students
Nearby
Property Identified
GreatSchools rating: 9 out of 10
Merryhill School
Private Elementary School
Grades PK-5
Nearby
Property Identified
Natomas Christian School Real Life Church
Private Elementary, Middle & High School
Grades PK-12
Nearby
Property Identified
More Life Christian Academy
Private Elementary, Middle & High School
Grades PK-12
205 Students
Nearby
Property Identified
Paragon School
Private Elementary, Middle & High School
Grades K-12
Nearby
Property Identified
Laureate Learning Center
Private Middle & High School
Grades 6-12
Nearby
Property Identified
School data provided by GreatSchools The GreatSchools Rating helps parents compare schools within a state based on a variety of school quality indicators and provides a helpful picture of how effectively each school serves all of its students. Ratings are on a scale of 1 (below average) to 10 (above average) and can include test scores, college readiness, academic progress, advanced courses, equity, discipline and attendance data. We also advise parents to visit schools, consider other information on school performance and programs, and consider family needs as part of the school selection process.

View GreatSchools Rating Methodology


Data provided by GreatSchools.org © 2026. All rights reserved.
Transportation

Transportation options available in Sacramento include Township 9 Station (Wb), located 4.6 miles from The Lofts. The Lofts is near Sacramento International, located 8.1 miles or 14 minutes away.

Transit / Subway Distance
Township 9 Station (Wb)
Drive: 9 min 4.6 mi
Township 9 Station (Eb)
Drive: 9 min 4.6 mi
Sacramento Valley Station
Drive: 10 min 5.3 mi
7Th & I/County Center
Drive: 10 min 5.5 mi
Alkali Flat/La Valentina
Drive: 11 min 5.7 mi
Commuter Rail Distance
Sacramento
Drive: 10 min 5.3 mi
Davis
Drive: 21 min 15.2 mi
Roseville Amtrak
Drive: 29 min 19.6 mi
Rocklin
Drive: 30 min 21.8 mi
Auburn Amtrak
Drive: 43 min 34.1 mi
Airports Distance
Airports Distance
Sacramento International
Drive: 14 min 8.1 mi
Getting Around
Somewhat Walkable
Walkability
30 / 100
Minimal Public Transit
Transit
0 / 100
Exceptionally Drivable
Drivability
100 / 100
Moderately Bikeable
Bikeability
70 / 100

Scores provided by

Local Logic What do Walkability, Transit, Drivability, and Bikeability mean? Walkability measures the walking distance to day-to-day needs. Transit measures access to public transportation. Drivability measures congestion, parking availability, and access to major roads. Bikeability measures the suitability for cycling. How It Works
Busy
Soundscore™
67 / 100

Traffic

Busy

Airport

Calm

Businesses

Calm

Scores provided by

HowLoud What is a Sound Score Rating? A Sound Score Rating aggregates noise caused by vehicle traffic, airplane traffic and local sources. How It Works
Points of Interest

Time and distance from The Lofts.

Shopping Centers Distance
Market West Shopping Center
Drive: 3 min 1.3 mi
North Natomas Place
Drive: 5 min 1.5 mi
Natomas Landing
Drive: 5 min 2.2 mi
The Lofts has 3 shopping centers within 2.2 miles, which is about a 5-minute drive. The miles and minutes will be for the farthest away property.
Parks and Recreation Distance
Bannon Creek Parkway
Drive: 4 min 1.8 mi
Discovery County Park
Drive: 6 min 2.8 mi
Natomas Oaks Park
Drive: 8 min 3.8 mi
California State Railroad Museum
Drive: 10 min 5.2 mi
Old Sacramento Historic District
Drive: 10 min 5.2 mi
The Lofts has 5 parks within 5.2 miles, including Bannon Creek Parkway, Discovery County Park, and Natomas Oaks Park.
Hospitals Distance
Hospitals Distance
Sutter Medical Center, Sacramento
Drive: 14 min 7.2 mi
Mercy General Hospital
Drive: 16 min 7.8 mi
University of California Davis Medical Center
Drive: 16 min 8.9 mi
The Lofts has 3 hospitals within 8.9 miles, the nearest is Sutter Medical Center, Sacramento which is 7.2 miles away and a 14 minute drive.
Military Bases Distance
McClellan Air Force Base
Drive: 22 min 9.8 mi
Travis Air Force Base
Drive: 55 min 41.1 mi
Beale Air Force Base
Drive: 64 min 44.8 mi
The Lofts has 3 military bases within 44.8 miles, the nearest is McClellan Air Force Base which is 9.8 miles away and a 22 minute drive.


Reviews for The Lofts

3.2
Renter Rating
5 Stars
3
4 Stars
2
3 Stars
0
2 Stars
0
1 Star
3
Share details of your own experience with this property
Renter Reviews 8 Reviews
 
  • Most Recent
  • Most Helpful
  • Rating Low-High
  • Rating High-Low
Submitted by a verified resident of the apartment community. Participating residents may receive reward points in exchange for posting a review during their lease term, regardless of the nature of the review. Delete

Property Manager Responded:

Property Manager Responded

Show full review Show less
Was this helpful? Vote review helpful Thanks for your feedback!
Flag Review
  1. ...
  2. ...

The Lofts Photos

  • 2BR, 2BA

Models

  • 1 Bedroom

  • 1 Bedroom

  • 1 Bedroom

  • 1 Bedroom

  • 1 Bedroom

  • 1 Bedroom

Nearby Apartments

Within 50 Miles of The Lofts

  • Woodlake Close

    2059 Royal Oaks Dr

    Sacramento, CA 95815

    $1,575 - $2,125

    1-2 Br 4.3 mi

  • The Palms

    1481 Exposition Blvd

    Sacramento, CA 95815

    $1,564 - $2,550

    1-3 Br 5.2 mi

  • Fulton Oaks

    2633 Fulton Ave

    Sacramento, CA 95821

    $1,299 - $1,875

    1-2 Br 6.6 mi

  • The Eleven Hundred

    1100 Howe Ave

    Sacramento, CA 95825

    $1,599 - $2,800

    1-3 Br 6.6 mi

  • The Spoke

    801 J St

    Davis, CA 95616

    $600 - $1,850

    1-2 Br 12.9 mi

  • Hub Apartments

    525 Willard Dr

    Folsom, CA 95630

    $2,425 - $3,700

    1-3 Br 19.2 mi

Frequently Asked Questions
Does The Lofts have in-unit laundry?

The Lofts has units with in‑unit washers and dryers, making laundry day simple for residents.

What utilities are included in rent at The Lofts?

Utilities are not included in rent. Residents should plan to set up and pay for all services separately.

Is parking available at The Lofts?

Parking is available at The Lofts. Fees may apply depending on the type of parking offered. Contact this property for details.

Which floor plans are available, and what are the price ranges?

The Lofts has one to two-bedrooms with rent ranges from $1,963/mo. to $2,785/mo.

Is The Lofts pet-friendly?

Yes, The Lofts welcomes pets. Breed restrictions, weight limits, and additional fees may apply. View this property's pet policy.

How much income do I need to rent at The Lofts?

A good rule of thumb is to spend no more than 30% of your gross income on rent. Based on the lowest available rent of $1,963 for a one-bedroom, you would need to earn about $78,520 per year to qualify. Want to double-check your budget? Calculate how much rent you can afford with our Rent Affordability Calculator.

Does The Lofts have move-in specials?

The Lofts is offering 1 Month Free for eligible applicants, with rental rates starting at $1,963.

Does The Lofts offer Matterport 3D tours?

Yes! The Lofts offers 7 Matterport 3D Tours. Explore different floor plans and see unit level details, all without leaving home.
Back To Top
Send a Message
Contact Property
enter move in date in the format: 2 digit month / 2 digit day / 4 digit year

I would like to... Optional

Send Message

Submitting Request

Send a Message
Contact Property

Thank you! Your email has been sent.

Error

Report an Issue Print Get Directions
Try These Popular Nearby Searches

Nearby Cities

  • Lemon Hill Rentals
  • Parkway Rentals
  • West Sacramento Rentals
  • Broderick Rentals
  • Arden-Arcade Rentals
  • Rosemont Rentals
  • La Riviera Rentals
  • Florin Rentals
  • Mcclellan Rentals

Neighborhood Apartment Rentals

  • Downtown Sacramento Apartments for Rent
  • South Sacramento Apartments for Rent
  • Bungalow Row Apartments for Rent
  • Mont Clair Apartments for Rent
  • Oak Terrace Apartments for Rent
  • Highland Park Apartments for Rent
  • Curtis Oaks Apartments for Rent
  • Sutter Terrace Apartments for Rent
  • South Curtis Oaks Apartments for Rent
  • East Sacramento Terrace Apartments for Rent

Sacramento Apartments by Zip Code

  • Apartments in 95817 for Rent
  • Apartments in 95816 for Rent
  • Apartments in 95819 for Rent
  • Apartments in 95820 for Rent
  • Apartments in 95818 for Rent
  • Apartments in 95811 for Rent
  • Apartments in 95814 for Rent
  • Apartments in 95815 for Rent
  • Apartments in 95824 for Rent
  • Apartments in 95825 for Rent

Other Rental Types

  • Sacramento Lofts for Rent
  • Sacramento Houses for Rent
  • Sacramento Condos for Rent
  • Sacramento Townhomes for Rent
  • Private Landlord Rentals Sacramento
  • Sacramento Duplex Rentals
  • About Us
  • Advertise
  • Legal Notices
  • Privacy Notice
  • Avoid Scams
  • Accessibility
  • Calculate Rent Affordability
  • Renterverse
  • Sitemap
Property Logo
apartments.com
© 2026 CoStar Group, Inc. Equal Housing Opportunity

Equal Housing Opportunity

© 2026 CoStar Group, Inc.

Equal Housing Opportunity

Ready to Apply?

Good News! This rental is accepting applications through Apartments.com. Act now and your $ purchase will include 9 additional FREE application submissions to participating properties.

Or if you already have an account


Required

Required

Valid Email Required

You must acknowledge the disclaimer to continue
Next
You're leaving Apartments.com

Do you want this property to contact you?

Required

Required

Valid Email Required

Continue to Property Website Skip this Step
Continue

Take me to this property's website
Send Message
Interested in this property? Send message today.
Rate & Review The Lofts
Please select a rating
50 character minimum
By clicking submit, I agree to the Apartments.com Terms of Service and the Ratings & Reviews Terms of Use.
Share This Listing
Listing Image

3351 Duckhorn Dr

Sacramento, CA 95834

Email

Link Copied

(916) 471-2330
Get Directions
Schools Restaurants Groceries Coffee Banks Shops Fitness
Select a unit to view pricing and availability
Floor
1 (7 units)
2 (3 units)
3 (3 units)
Any
1
2
Any
1+
2+
Move-In Date
Matterport 3D Tour Matterport 3D Tour
Matterport 3D Tour

