2517 Tequestra
Tustin, CA 92782
-
Bedrooms
4
-
Bathrooms
3
-
Square Feet
2,554 sq ft
-
Available
Available Now
Highlights
- Spa
- Gated Community
- Updated Kitchen
- Open Floorplan
- Cathedral Ceiling
- Main Floor Bedroom
About This Home
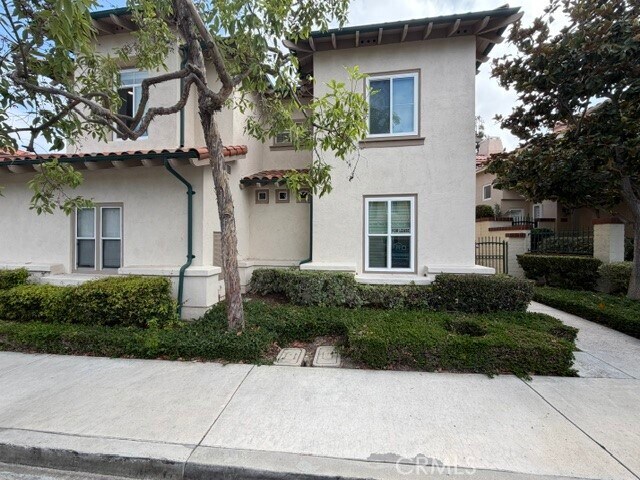
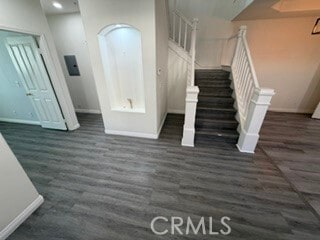
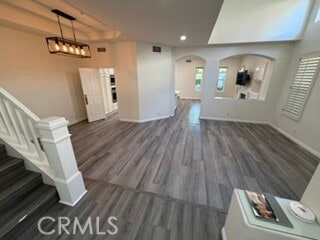
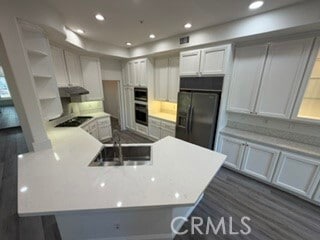
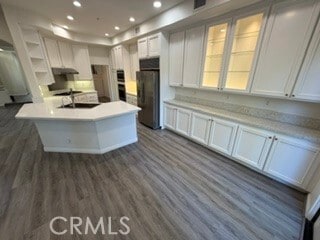
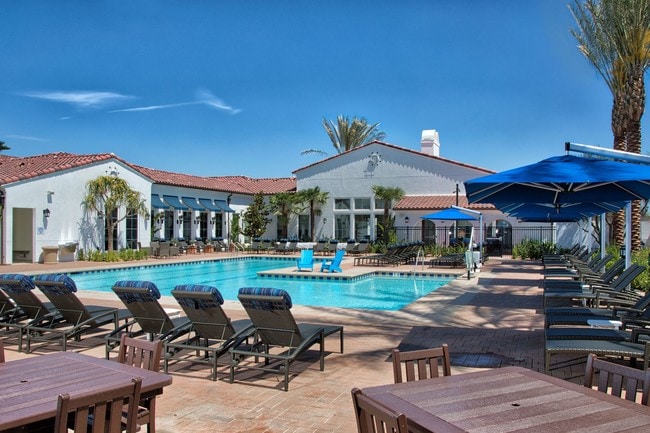
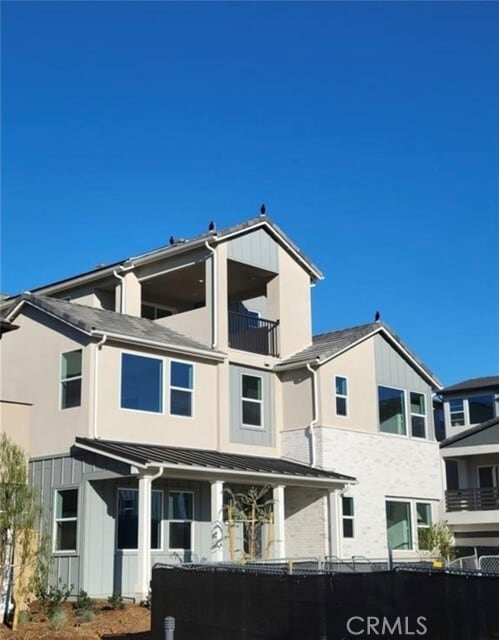
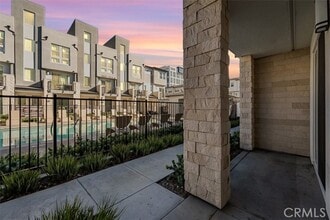
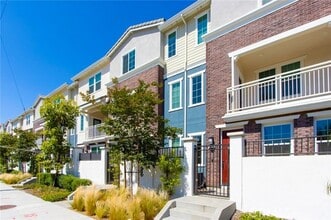
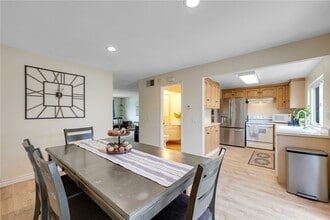
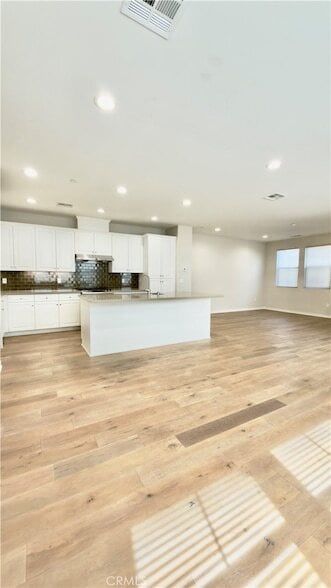
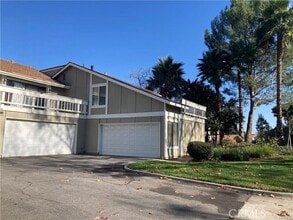
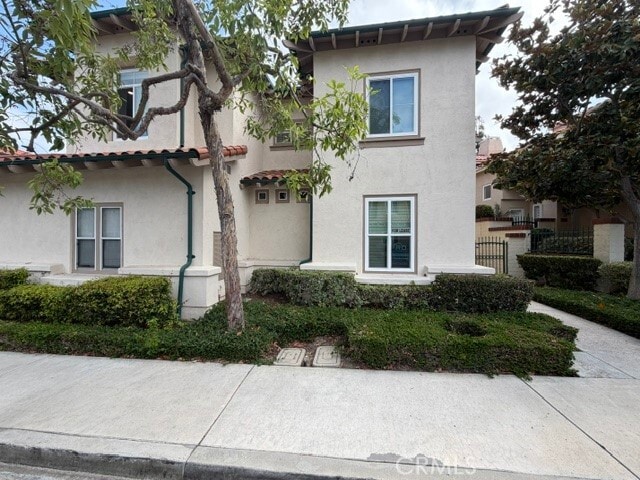
Located in the gated Corte Villa community near Tustin Ranch Golf Course, this spacious end-unit home offers four bedrooms, a loft, and three full bathrooms. The bright, open interior features soaring ceilings, recessed lighting, plantation shutters, and durable vinyl flooring. At the heart of the home is an updated kitchen equipped with quartz countertops, a decorative backsplash, built-in stainless steel appliances, and a casual dining area with views of the landscaped backyard. The main level also includes separate living and dining spaces, a comfortable family room with a fireplace, and a generously sized bedroom with access to a full bathroom—ideal for guests, extended family, or a private office. Upstairs, the primary retreat opens to a private balcony overlooking the backyard. Its remodeled bathroom offers two vanities, a dedicated makeup area, a walk-in shower, a separate soaking tub, and a spacious walk-in closet. Two additional bedrooms, an updated dual-vanity bathroom, and a flexible loft provide ample room for work, recreation, or relaxation. Additional features include an indoor laundry room with a sink, folding counter, and storage, along with a direct-access two-car garage featuring epoxy flooring and built-in cabinetry. The private backyard provides an inviting outdoor setting for dining or unwinding. Community amenities include pools, a spa, tennis courts, and neighborhood parks. Conveniently situated near shopping and dining at Tustin Marketplace, local schools, outdoor trails, and the 5 and 55 freeways and 241 and 261 toll roads. A wonderful opportunity to lease a well-appointed home in one of Tustin Ranch’s desirable gated communities. MLS# OC26170888
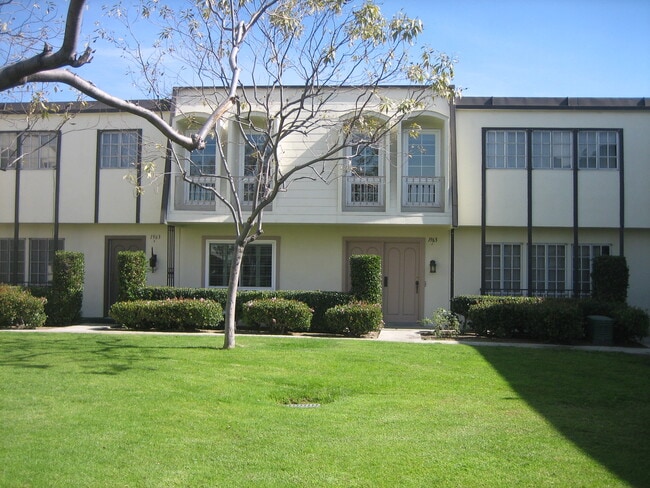
2517 Tequestra is a townhome located in Orange County and the 92782 ZIP Code. This area is served by the Tustin Unified School District attendance zone.
Home Details
Home Type
Year Built
Bedrooms and Bathrooms
Home Design
Home Security
Interior Spaces
Kitchen
Laundry
Listing and Financial Details
Lot Details
Outdoor Features
Parking
Pool
Schools
Utilities
Community Details
Amenities
Overview
Recreation
Security
Fees and Policies
The fees listed below are community-provided and may exclude utilities or add-ons. All payments are made directly to the property and are non-refundable unless otherwise specified. Use the Cost Calculator to determine costs based on your needs.
-
One-Time Basics
-
Due at Move-In
-
Security Deposit - RefundableCharged per unit.$5,200
-
-
Due at Move-In
-
Garage - Attached
-
Garage Lot
Property Fee Disclaimer: Based on community-supplied data and independent market research. Subject to change without notice. May exclude fees for mandatory or optional services and usage-based utilities.
Details
Lease Options
-
12 Months
Contact
- Listed by Matt Vanderbeek | Pro Realty Group
- Phone Number
- Contact
-
Source
California Regional Multiple Listing Service
Tucked into the heart of Orange County, Tustin carries a nickname it has genuinely earned: the City of Trees. Columbus Tustin founded the town in the 1870s, planting the tree-lined streets that still shade neighborhoods today. That layered history gives the city a grounded character that newer surrounding communities often lack. Old Town Tustin preserves Victorian and Craftsman architecture from the 1880s, while areas like Tustin Ranch and Tustin Legacy offer a more contemporary feel with planned development and open space. Anchoring the city's past in a dramatic way, two massive WWII-era blimp hangars rise over the former Marine Corps Air Station site — among the largest wooden structures ever built. Tustin spans just 12 square miles but holds a population of over 80,000, creating a dense, walkable energy in its older corridors.
Learn more about living in Tustin- Washer/Dryer
- Air Conditioning
- Heating
- Fireplace
- Dishwasher
- Disposal
- Microwave
- Range
- Refrigerator
- Vinyl Flooring
- Dining Room
- Balcony
- Patio
- Spa
- Pool
- Tennis Court
| Colleges & Universities | Distance | ||
|---|---|---|---|
| Colleges & Universities | Distance | ||
| Drive: | 8 min | 4.3 mi | |
| Drive: | 10 min | 4.9 mi | |
| Drive: | 13 min | 7.0 mi | |
| Drive: | 14 min | 8.0 mi |
The GreatSchools Rating helps parents compare schools within a state based on a variety of school quality indicators and provides a helpful picture of how effectively each school serves all of its students. Ratings are on a scale of 1 (below average) to 10 (above average) and can include test scores, college readiness, academic progress, advanced courses, equity, discipline and attendance data. We also advise parents to visit schools, consider other information on school performance and programs, and consider family needs as part of the school selection process.
View GreatSchools Rating Methodology
Data provided by GreatSchools.org © 2026. All rights reserved.
You May Also Like
Similar Rentals Nearby
-
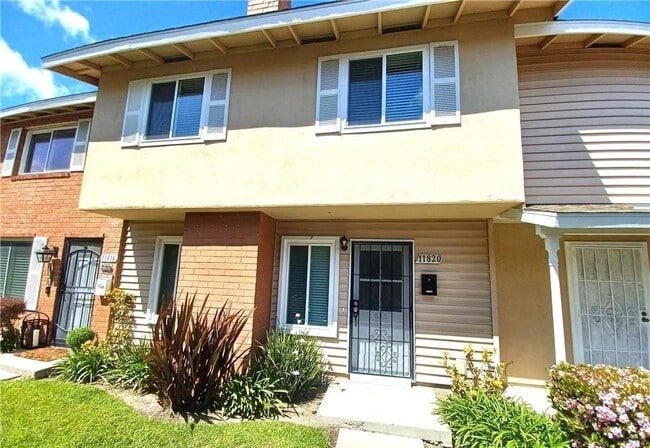
4 Beds, 2 Baths, 1,400 sq ft$3,600Total Monthly Price12 Month LeaseTotal Monthly Price NewPrices include all required monthly fees.1963 W Greenleaf Ave
-
-
-
-
-
-
-
-
-