Map
  • Add a Property
  • Renter Tools
    • Favorites
    • Saved Searches
  • Manage Rentals
  • Apartments For Rent
  • Houses For Rent
  • Condos For Rent
  • Townhomes For Rent
  • Help Center
  • Area Guide
  • Rent Calculator
English

Language

English Français
Apartments.com Logo
Manage Rentals      Sign Up / Sign In
  • Primary Photo - 25 Lorne Ave
  • Building Photo - 25 Lorne Ave
    Building Photo - 25 Lorne Ave
  • Building Photo - 25 Lorne Ave
    Building Photo - 25 Lorne Ave
Contact This Property

Language: English

Open 12am - 12am Today

View All Hours Office Hours Monday - Sunday, 12am - 12am

25 Lorne Ave media gallery Unit
call 365-659-4748
Floor Plan View Body
Ontario Newmarket East Gwillimbury/Newmarket

25 Lorne Ave

25 Lorne Ave, Newmarket, ON L3Y 2N4

5.0
Renter Rating 4 Reviews
1 Day Ago
Share Listing
Favorites
365-659-4748
Property Management Company Logo
  • Monthly Rent

    $1,938 - $2,262

  • Bedrooms

    1 - 2 bd

  • Bathrooms

    1 ba

  • Square Feet

    625 - 879 sq ft

25 Lorne Ave
Property Management Company Logo
Share Listing
Favorites

1 MONTH FREE

Live in luxury at 25 Lorne Ave! Any active incentives apply to move-ins on or before August 1st, 2026. *The rent mentioned in advertisements does not reflect the actual legal rent. The rent shown reflects the average monthly amount, incorporating any discounts over the lease period. Please contact leasing for more details. T&C apply*

Highlights

  • Top Rated by Renters
  • Attached Garage
  • Control de accesos
  • Guardería / Centro de cuidado infantil
  • Senderos para caminar/montar en bicicleta
  • Cocina con isla
  • Ascensor
  • Balcón
  • Vistas

Pricing & Floor Plans

filter results by bedrooms
Cost Calculator: Estimate your monthly and one-time fees.
1 Hab, 1 Baño
$1,938 1 Bed 1 Bath 625 Sq Ft
1 Available unit
Unit
Base Price
Sq Ft
Availability
Unit Details
  • Unit 212
    price $1,938
    square feet 625
    availibility Aug 3
2 Habs, 1 Baño
$2,262 2 Beds 1 Bath 879 Sq Ft
Matterport 3D Tour
1 Available unit
Unit
Base Price
Sq Ft
Availability
Unit Details
  • Unit 304
    price $2,262
    square feet 879
    availibility Now
1 Hab, 1 Baño
$1,938 1 Bed 1 Bath 625 Sq Ft
1 Available unit
Unit
Base Price
Sq Ft
Availability
Unit Details
  • Unit 212
    price $1,938
    square feet 625
    availibility Aug 3
2 Habs, 1 Baño
$2,262 2 Beds 1 Bath 879 Sq Ft
Matterport 3D Tour
1 Available unit
Unit
Base Price
Sq Ft
Availability
Unit Details
  • Unit 304
    price $2,262
    square feet 879
    availibility Now
* Price shown is base rent. Excludes user-selected optional fees and variable or usage-based fees and required charges due at or prior to move-in or at move-out.View Fees and Policies for details. Price, availability, fees, and any applicable rent special are subject to change without notice.
* Square footage definitions vary. Displayed square footage is approximate.

Fees and Policies

The fees listed below are community-provided and may exclude utilities or add-ons. All payments are made directly to the property and are non-refundable unless otherwise specified. Use the Cost Calculator to determine costs based on your needs.

  • Dogs
    • Pet Fee
      Charged per pet.
      $0
    0 lbs. Weight Limit, Pet interview, Spayed/Neutered
  • Cats
    • Pet Fee
      Charged per pet.
      $0
    0 lbs. Weight Limit, Pet interview, Spayed/Neutered
  • Surface Lot
    • Parking Fee
      Max of 1. Charged per vehicle.
      $90 / mo
    Comments
    Max of 1, For information about parking availability or if additional parking spaces are required, please contact the leasing team.
    Read More Read Less
  • Garage - Attached
    • Parking Fee
      Max of 1. Charged per vehicle.
      $125 / mo
    Comments
    Max of 1, For information about parking availability or if additional parking spaces are required, please contact the leasing team.
    Read More Read Less

Property Fee Disclaimer: Based on community-supplied data and independent market research. Subject to change without notice. May exclude fees for mandatory or optional services and usage-based utilities.

Details

Utilities Included

  • Water

Lease Options

  • 12 mo

Property Information

  • Built in 1978
  • 50 units/5 stories

Matterport 3D Tours

Located at 25 Lorne Ave in Newmarket, Ontario, this single-floor combined living and dining space offers a functional and communal layout suited for group gatherings and everyday interaction. The interior features light hardwood-style flooring throughout, contributing to a clean and cohesive look across both areas. The living area is generously furnished with a large beige sofa, a substantial rectangular coffee table, and additional seating including armchairs in varying styles. A wall-mounted decorative mirror and framed artwork add character to the neutral white walls, while large vertical blinds allow natural light to filter in from the windows. The dining area accommodates multiple dining tables — including a rectangular table with several chairs and a round table — making it well-suited for communal dining. The walls are adorned with a world map, framed photos, and artwork, giving the space a personalized, lived-in feel. A bulletin board near the entrance displays notices and community information, reinforcing the space's communal purpose. Overhead fluorescent lighting provides consistent illumination throughout. A wood-toned door with an elevator sign nearby indicates convenient accessibility. Overall, the space presents a practical and welcoming environment, thoughtfully arranged to support both social and daily living activities.

Recreation Room
1/2
Located at 25 Lorne Ave in Newmarket, Ontario, this single-floor combined living and dining space offers a functional and communal layout suited for group gatherings and everyday interaction. The interior features light hardwood-style flooring throughout, contributing to a clean and cohesive look across both areas.

The living area is generously furnished with a large beige sofa, a substantial rectangular coffee table, and additional seating including armchairs in varying styles. A wall-mounted decorative mirror and framed artwork add character to the neutral white walls, while large vertical blinds allow natural light to filter in from the windows.

The dining area accommodates multiple dining tables — including a rectangular table with several chairs and a round table — making it well-suited for communal dining. The walls are adorned with a world map, framed photos, and artwork, giving the space a personalized, lived-in feel. A bulletin board near the entrance displays notices and community information, reinforcing the space's communal purpose.

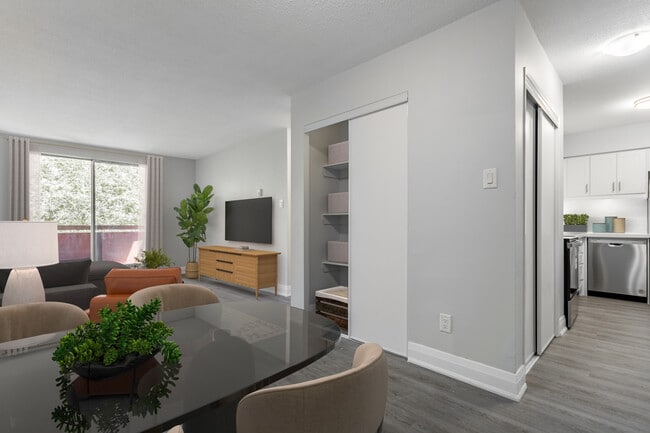
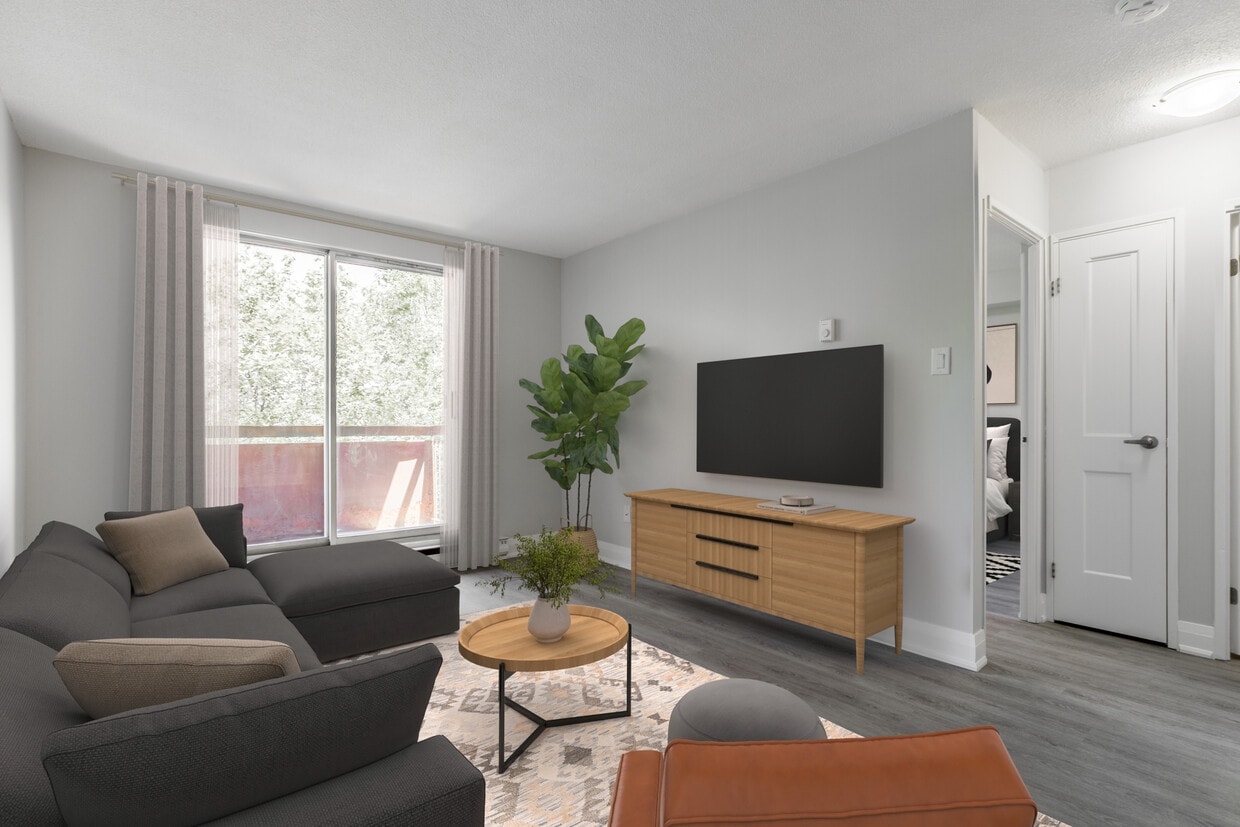
Overhead fluorescent lighting provides consistent illumination throughout. A wood-toned door with an elevator sign nearby indicates convenient accessibility. Overall, the space presents a practical and welcoming environment, thoughtfully arranged to support both social and daily living activities. Located at 25 Lorne Avenue in Newmarket, Ontario, this thoughtfully updated 2-bedroom, 1-bathroom unit offers a clean, modern aesthetic throughout. Light-toned luxury vinyl plank flooring runs seamlessly across the entire space, complemented by soft neutral wall tones and crisp white trim and doors, creating a bright and cohesive feel.

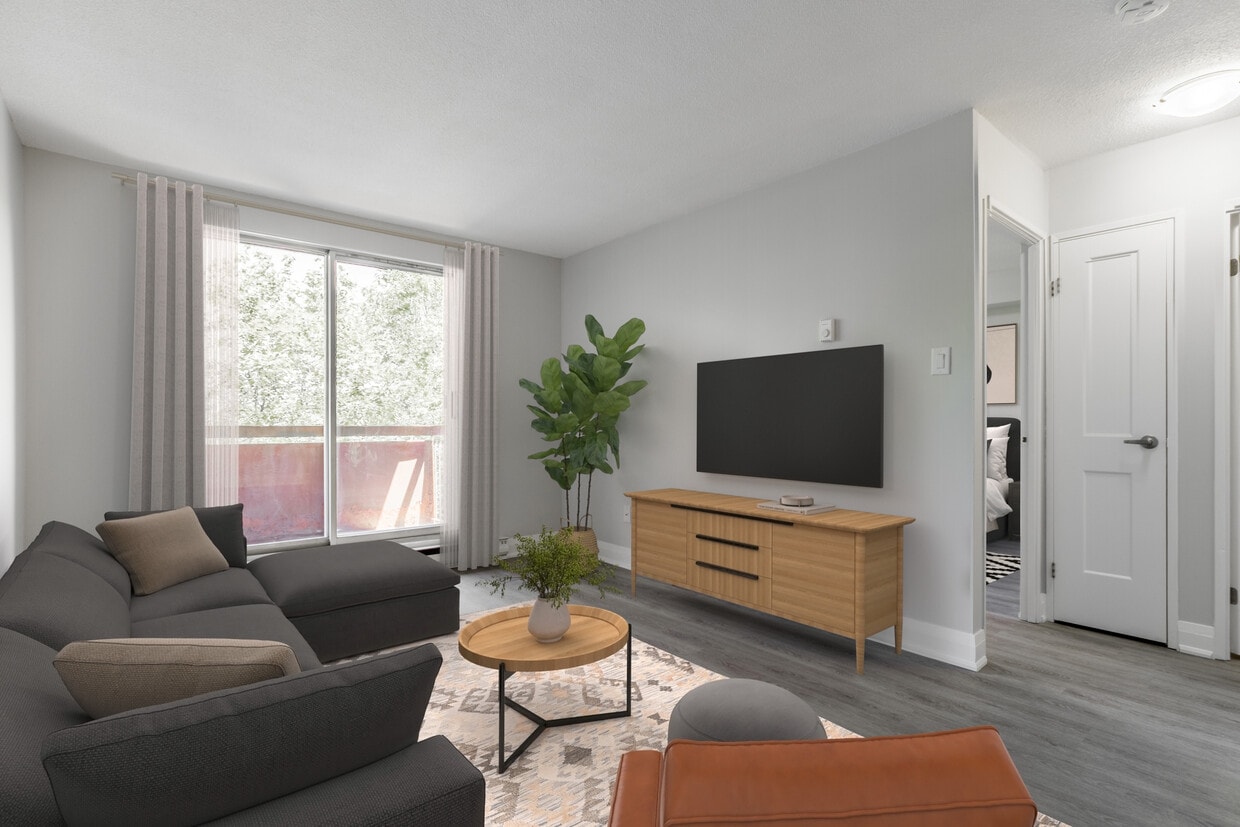
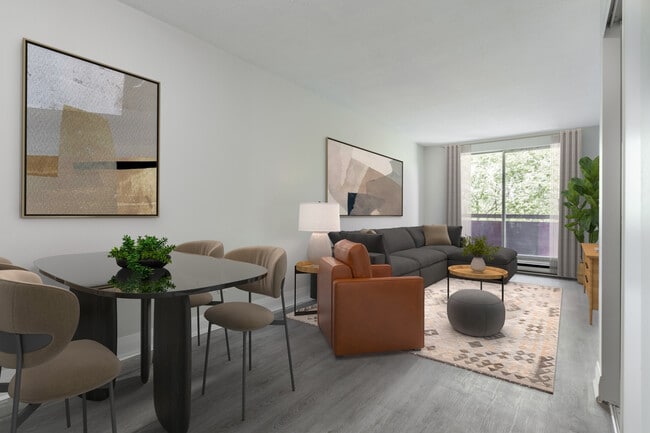
The entrance leads into a well-organized layout that includes a living room, kitchen, two bedrooms, and a full bathroom. The living room is comfortably sized with a large sliding glass door that opens to a balcony, offering views of the surrounding Newmarket neighbourhood and allowing generous natural light to fill the space.

The galley-style kitchen is efficiently designed with white shaker cabinetry, white quartz countertops, a subway tile backsplash, and stainless steel appliances including a refrigerator, electric range, and over-the-range microwave. A window at the end of the kitchen adds additional natural light.

The primary bedroom is a comfortable size featuring a built-in sliding door closet and access to adjacent spaces. The second bedroom also includes a window with neighbourhood views and baseboard heating. Both rooms maintain the consistent neutral palette found throughout the unit.

The bathroom is finished in white with a full soaker tub and shower, a white vanity with ample counter space, and wood-toned flooring that ties the space together cleanly.

About 25 Lorne Ave Newmarket, ON L3Y 2N4

Brand New Condo-Style 1 & 2-Bedroom Apartments with In-Suite Laundry Welcome to 25 Lorne Avenue! FOR A LIMITED TIME ONLY, ENJOY 1 MONTH FREE RENT ON A 13 - MONTH LEASE SUITE FEATURES - In-suite Laundry - Self-controlled Heating - Luxury Flooring - Quartz Countertops - Private Balcony Indoor & Outdoor assigned parking available Don’t miss out on these newly renovated two-bedroom apartments! 25 Lorne Avenue is a low-rise apartment building in Newmarket offering modern and spacious living. Live in style and comfort, with in-suite laundry and state-of-the-art renovations. All suites range from 500 sq ft to over 700 sq ft and are designed to offer much more space than average condos! With a wide range of floor plans, 25 Lorne offers functional living spaces ideal for young working professionals and roommates. Water is included in the rent, while hydro and heat are additional. Nestled in a charming neighborhood in Newmarket, Ontario, this area boasts a perfect blend of convenience and tranquility. The property is a stone's throw away from the closest public transit stop, located just a 3-minute walk away. Making commuting a breeze for residents will find the accessibility to the Newmarket GO Station perfect for their daily commute to downtown, which is just within close proximity. For those who rely on public transportation, the bus stop (Bus #123) is a great perk for easy access to the surrounding areas. In terms of amenities, there's a variety of options within a short distance. Residents can enjoy the convenience of nearby commercial centers, shopping centers, and restaurants, perfect for those looking to indulge in some retail therapy or a delicious meal. Families with young children will appreciate the proximity to elementary schools and daycares, making the daily school run a stress-free affair. Additionally, the presence of a hospital within close reach offers peace of mind in case of emergencies. Nature enthusiasts will love being near Fairy Lake Park, a serene spot for leisurely strolls and outdoor activities. For fitness enthusiasts, a nearby fitness center provides easy access to maintain a healthy lifestyle. The overall mood of the neighborhood is warm and welcoming, with a strong sense of community. The property is ideal for a diverse range of residents, from students to young families, couples, and young professionals. Students will benefit from the proximity to schools and easy access to public transportation, while young families will appreciate the nearby amenities and parks for quality family time. Couples can enjoy the convenience of shopping centers and restaurants for date nights. Make 25 Lorne Avenue your new home! Contact our amazing leasing team today to book a tour!

25 Lorne Ave is an apartment located in Newmarket, ON. This listing has rentals from $1938

Unique Features

  • Calefacción autocontrolada

Contact

View Property Website
Language: English
Open 12am - 12am Today
  • Monday - Sunday, 12am - 12am
Property Management Company Logo

Community Amenities

Gimnasio

Ascensor

Control de accesos

Reciclaje

  • Control de accesos
  • Guardería / Centro de cuidado infantil
  • Acceso 24 horas
  • Reciclaje
  • Transporte público
  • Entrada con llavero electrónico
  • Ascensor
  • Tolva de residuos
  • Gimnasio
  • Senderos para caminar/montar en bicicleta

Apartment Features

Lavadora/Secadora

Lavavajillas

Cocina con isla

Microondas

  • Lavadora/Secadora
  • Calefacción
  • Libre de humo
  • Bañera/Ducha
  • Intercomunicador
  • Lavavajillas
  • Electrodomésticos de acero inoxidable
  • Cocina con isla
  • Cocina
  • Microondas
  • Horno
  • Fogón
  • Nevera
  • Congelador
  • Encimeras de cuarzo
  • Suelos de vinilo
  • Vistas
  • Balcón
Location
25 Lorne Ave, Newmarket,
ON L3Y 2N4
Get Directions
Schools Restaurants Groceries Coffee Banks Shops Fitness
| Edit
Edit Commute

Destination is required

Under 30 minutes

Commute Time is calculated at rush hour.
City - Newmarket

Newmarket, Ontario is a well-connected town located just north of Toronto, known for its balance of historic charm and modern convenience. As part of York Region, it has grown into a desirable rental destination for those seeking more space and a quieter pace without losing access to the GTA. What sets Newmarket apart is its livability. The town offers a walkable, revitalized Main Street filled with cafés, local boutiques, and community events. Green spaces like Fairy Lake Park, plus trails, sports facilities, and recreation centres, make it easy to stay active. Commuters benefit from access to GO Transit, Viva, and major roadways, while renters enjoy the perks of suburban living without being too far from Toronto.

Learn more about living in Newmarket 
Average Prices by Area

Compare neighborhood and city base rent averages by bedroom.

East Gwillimbury/Newmarket Newmarket, ON
Studio $1,895 $1,895
1 Bedroom $2,280 $2,274
2 Bedrooms $2,589 $2,587
3 Bedrooms $2,967 $2,968
Amenities
  • Control de accesos
  • Guardería / Centro de cuidado infantil
  • Acceso 24 horas
  • Reciclaje
  • Transporte público
  • Entrada con llavero electrónico
  • Ascensor
  • Tolva de residuos
  • Gimnasio
  • Senderos para caminar/montar en bicicleta
  • Calefacción autocontrolada
  • Lavadora/Secadora
  • Calefacción
  • Libre de humo
  • Bañera/Ducha
  • Intercomunicador
  • Lavavajillas
  • Electrodomésticos de acero inoxidable
  • Cocina con isla
  • Cocina
  • Microondas
  • Horno
  • Fogón
  • Nevera
  • Congelador
  • Encimeras de cuarzo
  • Suelos de vinilo
  • Vistas
  • Balcón
Expenses
One-Time
Cat Fee $0
Dog Fee $0
Utilities Included
Water Included
Office Hours
Monday 12am - 12am
Tuesday 12am - 12am
Wednesday 12am - 12am
Thursday 12am - 12am
Friday 12am - 12am
Saturday 12am - 12am
Sunday 12am - 12am
365-659-4748
Education
Colleges & Universities Distance
York Université
Drive: 39 min 45.2 km
York University
Drive: 40 min 46.7 km
Humber College, North Campus
Drive: 44 min 49.8 km
Univ. of St. Michael's
Drive: 46 min 53.5 km
25 Lorne Ave is within 39 minutes or 45.2 kilometers from York Université. It is also near York University and Univ. of St. Michael's.
Schools
  • Public Schools
  • Private Schools
Maple Leaf Public School
Public Elementary School
Grades K-5
Nearby
Mazo de la Roche Public School
Public Elementary School
Grades K-5
Attendance Zone
St Paul Catholic Elementary School
Public Elementary School
Grades K-5
Attendance Zone
Stuart Scott Public School
Public Elementary School
Grades K-5
Attendance Zone
Newmarket High School
Public High School
Grades 9-12
Attendance Zone
Sacred Heart Catholic High School
Public High School
Grades 9-12
Attendance Zone
Ais School
Private Elementary & High School
Grades K-5 & 9-12
Nearby
Newmarket & District Christian Academy
Private Elementary School
Grades K-5
Nearby
Pickering College
Private Elementary & High School
Grades K-5 & 9-12
Nearby
Regalo Montessori
Private Elementary School
Grades K-5
Nearby
Halley International Academy
Private High School
Grades 9-12
Nearby
Innova Academy Upper School
Private High School
Grades 9-12
Nearby
School data provided by
Transportation

25 Lorne Ave is near Billy Bishop Toronto City, located 58.8 kilometers or 51 minutes away, and Toronto Pearson International, located 63.2 kilometers or 60 minutes away.

Commuter Rail Distance
Newmarket Go Station Rail
Walk: 9 min 0.8 km
East Gwillimbury Go Station Rail
Drive: 5 min 3.0 km
Aurora Go Station Rail
Drive: 12 min 8.2 km
Bradford Go Station Rail
Drive: 14 min 11.5 km
Bloomington Go
Drive: 14 min 14.9 km
Airports Distance
Airports Distance
Billy Bishop Toronto City
Drive: 51 min 58.8 km
Toronto Pearson International
Drive: 60 min 63.2 km
Getting Around
Moderately Walkable
Walkability
60 / 100
Good Public Transit
Transit
70 / 100
Moderately Drivable
Drivability
70 / 100
Moderately Bikeable
Bikeability
60 / 100

Scores provided by

What do Walkability, Transit, Drivability, and Bikeability mean? Walkability measures the walking distance to day-to-day needs. Transit measures access to public transportation. Drivability measures congestion, parking availability, and access to major roads. Bikeability measures the suitability for cycling. How It Works
-
Soundscore™
- / 100

Traffic

-

Airport

-

Businesses

-

Scores provided by

HowLoud What is a Sound Score Rating? A Sound Score Rating aggregates noise caused by vehicle traffic, airplane traffic and local sources. How It Works
Points of Interest

Time and distance from 25 Lorne Ave.

Shopping Centers Distance
350 Davis Dr
Walk: 2 min 0.2 km
251-257 Davis Dr
Walk: 3 min 0.3 km
416 Davis Dr
Walk: 5 min 0.5 km
25 Lorne Ave has 3 shopping centers within 0.5 kilometer, which is about a 5-minute walk. The kilometers and minutes will be for the farthest away property.
Military Bases Distance
Canadian Forces Base Borden
Drive: 65 min 64.4 km
25 Lorne Ave is 64.4 kilometers and a 65 minute drive from Canadian Forces Base Borden.


Reviews for 25 Lorne Ave

5.0
Renter Rating
5 Stars
4
4 Stars
0
3 Stars
0
2 Stars
0
1 Star
0
Share details of your own experience with this property
Renter Reviews 4 Reviews
 
  • Most Recent
  • Most Helpful
  • Rating Low-High
  • Rating High-Low
Submitted by a verified resident of the apartment community. Participating residents may receive reward points in exchange for posting a review during their lease term, regardless of the nature of the review. Delete

Property Manager Responded:

Property Manager Responded

Show full review Show less
Was this helpful? Vote review helpful Thanks for your feedback!
Flag Review
  1. ...
  2. ...

25 Lorne Ave Photos

  • Recreation Room

Models

  • 2BR, 1BA - 879SF

  • Recreation Room

Nearby Apartments

Within 80.47 Kilometers of 25 Lorne Ave Newmarket, ON L3Y 2N4

  • 75 Huron Heights

    75-77 Huron Heights Dr

    Newmarket, ON L3Y 3J8

    $1,984 - $2,214

    1-2 Br 1.9 km

  • 1640 Lawrence

    1640 Lawrence Ave W

    Toronto, ON M6L 3C9

    $1,760 - $2,120

    1-2 Br 39.2 km

  • 2293 Eglinton Ave E

    2293 Eglinton Ave E

    Toronto, ON M1K 2N5

    $2,279

    2 Br 39.5 km

  • 7110 Darcel Ave

    7110 Darcel Ave

    Mississauga, ON L4T 2W9

    $2,060 - $2,207

    2 Br 39.9 km

  • 2, 4, & 6 Silver Maple

    2 Silver Maple Crt

    Brampton, ON L6T 4R1

    $1,539 - $2,284

    1-2 Br 43.9 km

  • 80 Orenda Ct

    80-90 Orenda Ct

    Brampton, ON L6W 3N2

    $1,599 - $2,240

    1-3 Br 46.6 km

Frequently Asked Questions
Does 25 Lorne Ave have in-unit laundry?

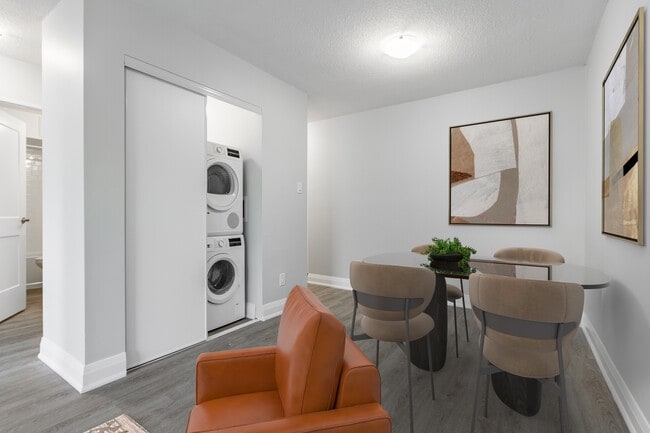

25 Lorne Ave has units with in‑unit washers and dryers, making laundry day simple for residents.

What utilities are included in rent at 25 Lorne Ave?

25 Lorne Ave includes water in rent. Residents are responsible for any other utilities not listed.

Is parking available at 25 Lorne Ave?

Parking is available at 25 Lorne Ave. Fees may apply depending on the type of parking offered. Contact this property for details.

Which floor plans are available, and what are the price ranges?

25 Lorne Ave has one to two-bedrooms with rent ranges from $1,938/mo. to $2,262/mo.

Is 25 Lorne Ave pet-friendly?

Yes, 25 Lorne Ave welcomes pets. Breed restrictions, weight limits, and additional fees may apply. View this property's pet policy.

How much income do I need to rent at 25 Lorne Ave?

A good rule of thumb is to spend no more than 30% of your gross income on rent. Based on the lowest available rent of $1,938 for a one-bedroom, you would need to earn about $77,520 per year to qualify. Want to double-check your budget? Calculate how much rent you can afford with our Rent Affordability Calculator.

Does 25 Lorne Ave have move-in specials?

25 Lorne Ave is offering 1 mes gratis for eligible applicants, with rental rates starting at $1,938.

Does 25 Lorne Ave offer Matterport 3D tours?

Yes! 25 Lorne Ave offers 2 Matterport 3D Tours. Explore different floor plans and see unit level details, all without leaving home.
Back To Top
Send a Message
Contact Property
enter move in date in the format: 2 digit month / 2 digit day / 4 digit year

I would like to... Optional

Send Message

Submitting Request

Send a Message
Contact Property

Thank you! Your email has been sent.

Error

Report an Issue Print Get Directions
Try These Popular Nearby Searches

Search by Bedrooms

  • Studio Apartments in Newmarket
  • 1 Bedroom Apartments in Newmarket
  • 2 Bedroom Apartments in Newmarket
  • 3 Bedroom Apartments in Newmarket

Other Rental Types

  • Newmarket Houses for Rent
  • Newmarket Condos for Rent
  • Newmarket Townhomes for Rent
  • Newmarket Duplex Rentals

Stay on Budget

  • Newmarket Apartments Under $2,000

Filter by Popular Amenities

  • Pet Friendly Apartments in Newmarket
  • Apartments with Washer & Dryer in Newmarket
  • Apartments with EV Charging in Newmarket
  • Apartments with Balcony in Newmarket
  • Apartments with Air Conditioning in Newmarket
  • Newmarket Apartments with Virtual Tours

Find Specialty Housing

  • Luxury Apartments in Newmarket
  • Cheap Apartments in Newmarket
  • Move-In Specials in Newmarket
  • About Us
  • Advertise
  • Legal Notices
  • Privacy Notice
  • Avoid Scams
  • Accessibility
  • Rent Affordability Calculator
  • Blog
  • Sitemap
Property Logo
apartments.com
© 2026 CoStar Group, Inc. Equal Housing Opportunity

Equal Housing Opportunity

© 2026 CoStar Group, Inc.

Equal Housing Opportunity

Ready to Apply?

Good News! This rental is accepting applications through Apartments.com. Act now and your $ purchase will include 9 additional FREE application submissions to participating properties.

Or if you already have an account


Required

Required

Valid Email Required

You must acknowledge the disclaimer to continue
Next
You're leaving Apartments.com

Do you want this community to contact you?

Required

Required

Valid Email Required

Continue to Property Website
Skip this Step
Continue

Take me to this property's website
Send Message
Interested in this property? Send message today.
Rate & Review 25 Lorne Ave
Please select a rating
50 character minimum
By clicking submit, I agree to the Apartments.com Terms of Service and the Ratings & Reviews Terms of Use.
Share This Listing
Listing Image

25 Lorne Ave

Newmarket, ON L3Y 2N4

Email

Link Copied

(365) 659-4748
Get Directions
Schools Restaurants Groceries Coffee Banks Shops Fitness
