Map
  • Add a Property
  • Renter Tools
    • Favorites
    • Saved Searches
  • Manage Rentals
  • Apartments For Rent
  • Houses For Rent
  • Condos For Rent
  • Townhomes For Rent
  • Help Center
  • Brampton Average Rent
  • Area Guide
  • Rent Calculator

Language

Apartments.com Logo
Manage Rentals      Sign Up / Sign In
  • Primary Photo - 143 Main Street South
  • Building Photo - 143 Main Street South
    Building Photo - 143 Main Street South
  • Building Photo - 143 Main Street South
    Building Photo - 143 Main Street South
Contact This Property

Tour Options: In-Person

Language: English

Open 12am - 12am Today

View All Hours Office Hours Monday - Sunday, 12am - 12am

143 Main Street South media gallery Unit
call 888-316-8996
Floor Plan View Body
Ontario Brampton Brampton West

143 Main Street South

143 Main St S, Brampton, ON L6Y 1N4

3.7
Renter Rating 6 Reviews
1 Week Ago
Share Listing
Favorites
888-316-8996
Property Management Company Logo
  • Monthly Rent

    $1,569 - $2,599

  • Bedrooms

    Studio - 2 bd

  • Bathrooms

    1 ba

  • Square Feet

    450 - 750 sq ft

143 Main Street South
Property Management Company Logo
Share Listing
Favorites

2 MONTHS FREE RENT

Grab this amazing discount while it lasts! Start your rental on or before June 1st, 2026 to take advantage of this exclusive offer. *The rent mentioned in advertisements does not reflect the actual legal rent. The rent shown reflects the average monthly amount, incorporating any discounts over the lease period. Please contact leasing for more details. T&C apply*

Highlights

  • Senderos para caminar/montar en bicicleta
  • Ascensor
  • Parrilla
  • Balcón
  • Patio

Pricing & Floor Plans

filter results by bedrooms
Cost Calculator: Estimate your monthly and one-time fees.
Bachelor
$1,569 – $1,799 Studio 1 Bath 450 Sq Ft
1 Available unit
Unit
Base Price
Sq Ft
Availability
Unit Details
  • Unit 501
    price $1,662
    square feet 450
    availibility Now
1 Hab 1 Baño
$1,585 – $2,249 1 Bed 1 Bath 512 Sq Ft
1 Available unit
Unit
Base Price
Sq Ft
Availability
Unit Details
  • Unit B
    price $1,885
    square feet 512
    availibility Now
2 Hab 1 Baño
$1,928 – $2,599 2 Beds 1 Bath 750 Sq Ft
1 Available unit
Unit
Base Price
Sq Ft
Availability
Unit Details
  • Unit 410
    price $2,228
    square feet 750
    availibility Jun 3
Bachelor
$1,569 – $1,799 Studio 1 Bath 450 Sq Ft
1 Available unit
Unit
Base Price
Sq Ft
Availability
Unit Details
  • Unit 501
    price $1,662
    square feet 450
    availibility Now
1 Hab 1 Baño
$1,585 – $2,249 1 Bed 1 Bath 512 Sq Ft
1 Available unit
Unit
Base Price
Sq Ft
Availability
Unit Details
  • Unit B
    price $1,885
    square feet 512
    availibility Now
2 Hab 1 Baño
$1,928 – $2,599 2 Beds 1 Bath 750 Sq Ft
1 Available unit
Unit
Base Price
Sq Ft
Availability
Unit Details
  • Unit 410
    price $2,228
    square feet 750
    availibility Jun 3
* Price shown is base rent. Excludes user-selected optional fees and variable or usage-based fees and required charges due at or prior to move-in or at move-out.View Fees and Policies for details. Price, availability, fees, and any applicable rent special are subject to change without notice.
* Square footage definitions vary. Displayed square footage is approximate.

Fees and Policies

The fees listed below are community-provided and may exclude utilities or add-ons. All payments are made directly to the property and are non-refundable unless otherwise specified. Use the Cost Calculator to determine costs based on your needs.

  • Dogs
    • Pet Fee
      Charged per pet.
      $0
    0 lbs. Weight Limit, Pet interview, Spayed/Neutered
  • Cats
    • Pet Fee
      Charged per pet.
      $0
    0 lbs. Weight Limit, Pet interview, Spayed/Neutered
  • Surface Lot
    • Parking Fee
      Max of 1. Charged per vehicle.
      $115 / mo
    Comments
    Max of 1, For information about parking availability or if additional parking spaces are required, please contact the leasing team.
    Read More Read Less

Property Fee Disclaimer: Based on community-supplied data and independent market research. Subject to change without notice. May exclude fees for mandatory or optional services and usage-based utilities.

Details

Utilities Included

  • Water

Lease Options

  • None

Property Information

  • Built in 1964
  • 78 units/7 stories

Matterport 3D Tours

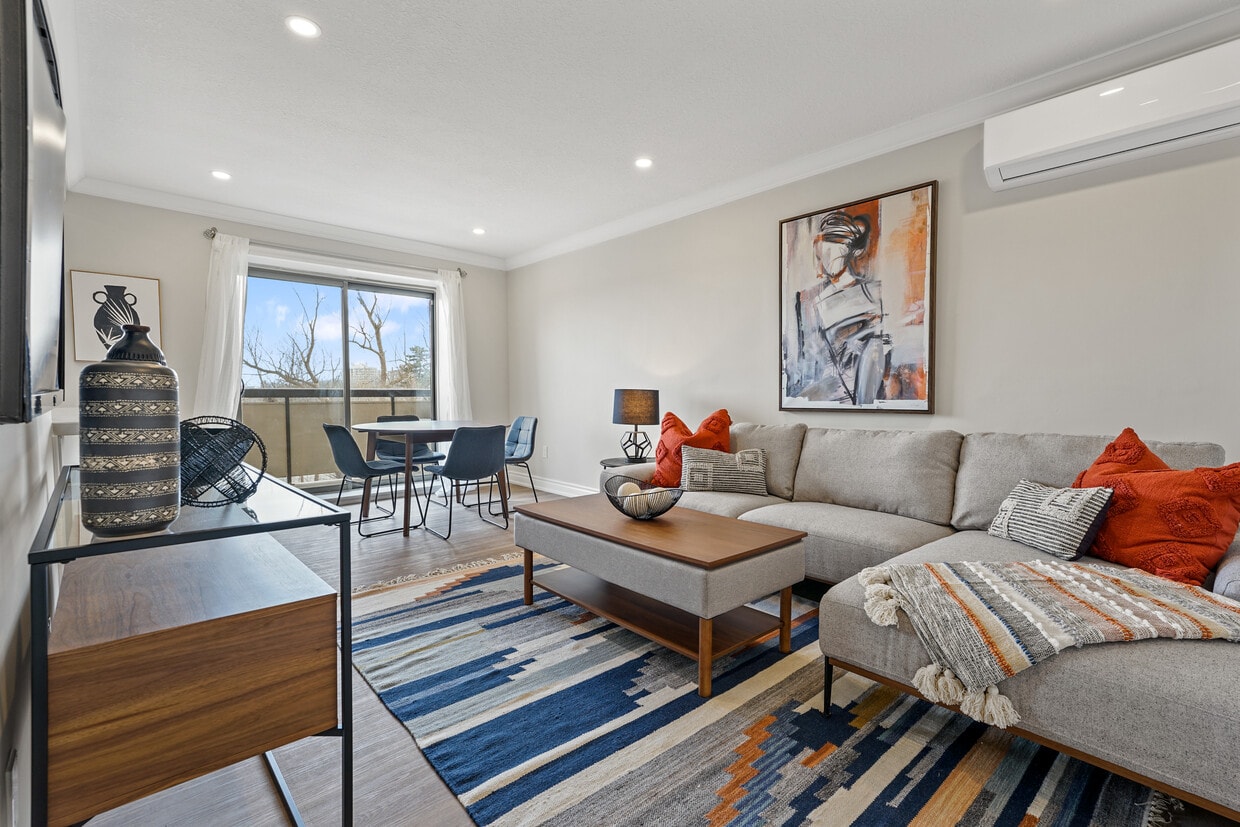
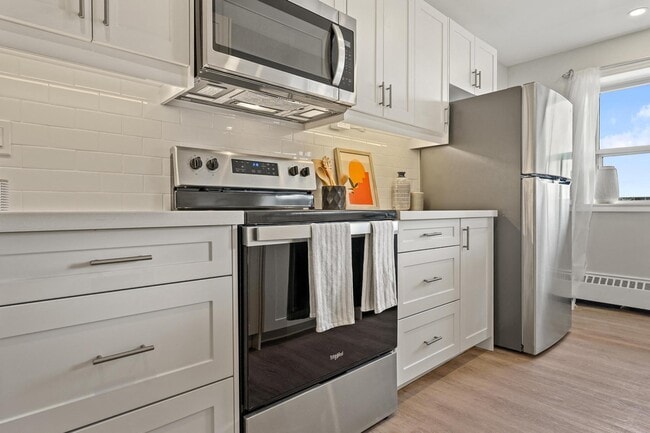
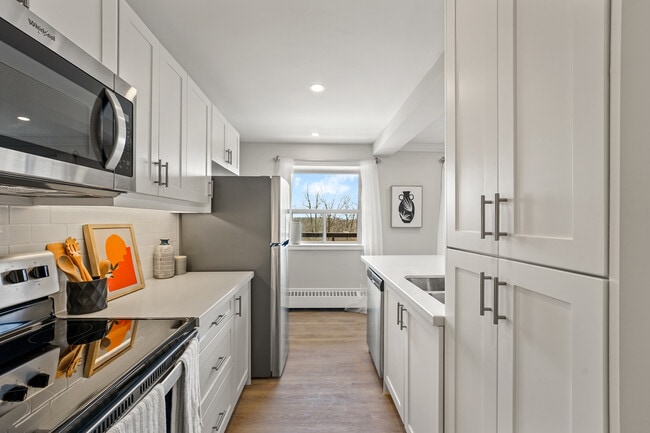
Located at 143 Main St S in Brampton, Ontario, this well-appointed one-bedroom, one-bathroom unit offers a thoughtfully designed layout across a single floor. Light-toned luxury vinyl plank flooring runs throughout, lending a clean, cohesive aesthetic to every room. The kitchen is a standout feature, showcasing white shaker-style cabinetry extending to the ceiling, sleek white quartz countertops, a full suite of stainless steel appliances including a refrigerator, electric range, and over-the-range microwave, and a functional peninsula that provides additional prep and dining space. Recessed pot lighting illuminates the area effectively. The open living area is bright and inviting, benefiting from a large window that invites natural light and offers street views. Crown moulding adds a refined architectural detail to the space. The bedroom is a comfortable size, featuring a window for natural light, a baseboard heater, and a dedicated closet with double doors and a full-width hanging rod, providing generous storage. The bathroom is clean and modern, featuring a sliding glass-enclosed shower/tub combination, a white vanity with storage, and warm wood-toned flooring. A connecting hallway ties the layout together efficiently, making this unit a practical and attractively finished living space.

1 BR 1 BA 508 SF
1/2
Located at 143 Main St S in Brampton, Ontario, this well-appointed one-bedroom, one-bathroom unit offers a thoughtfully designed layout across a single floor. Light-toned luxury vinyl plank flooring runs throughout, lending a clean, cohesive aesthetic to every room.


The kitchen is a standout feature, showcasing white shaker-style cabinetry extending to the ceiling, sleek white quartz countertops, a full suite of stainless steel appliances including a refrigerator, electric range, and over-the-range microwave, and a functional peninsula that provides additional prep and dining space. Recessed pot lighting illuminates the area effectively.

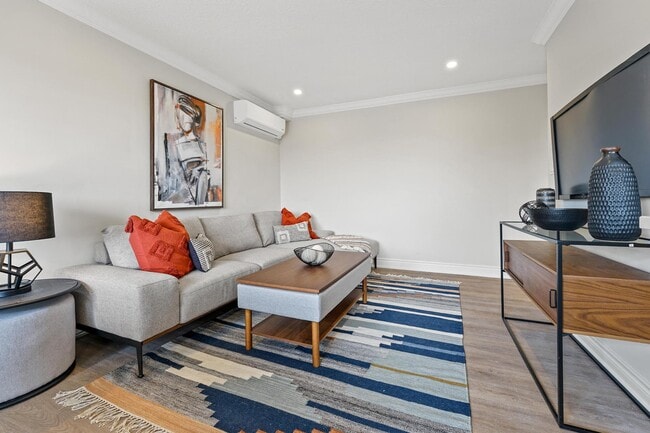
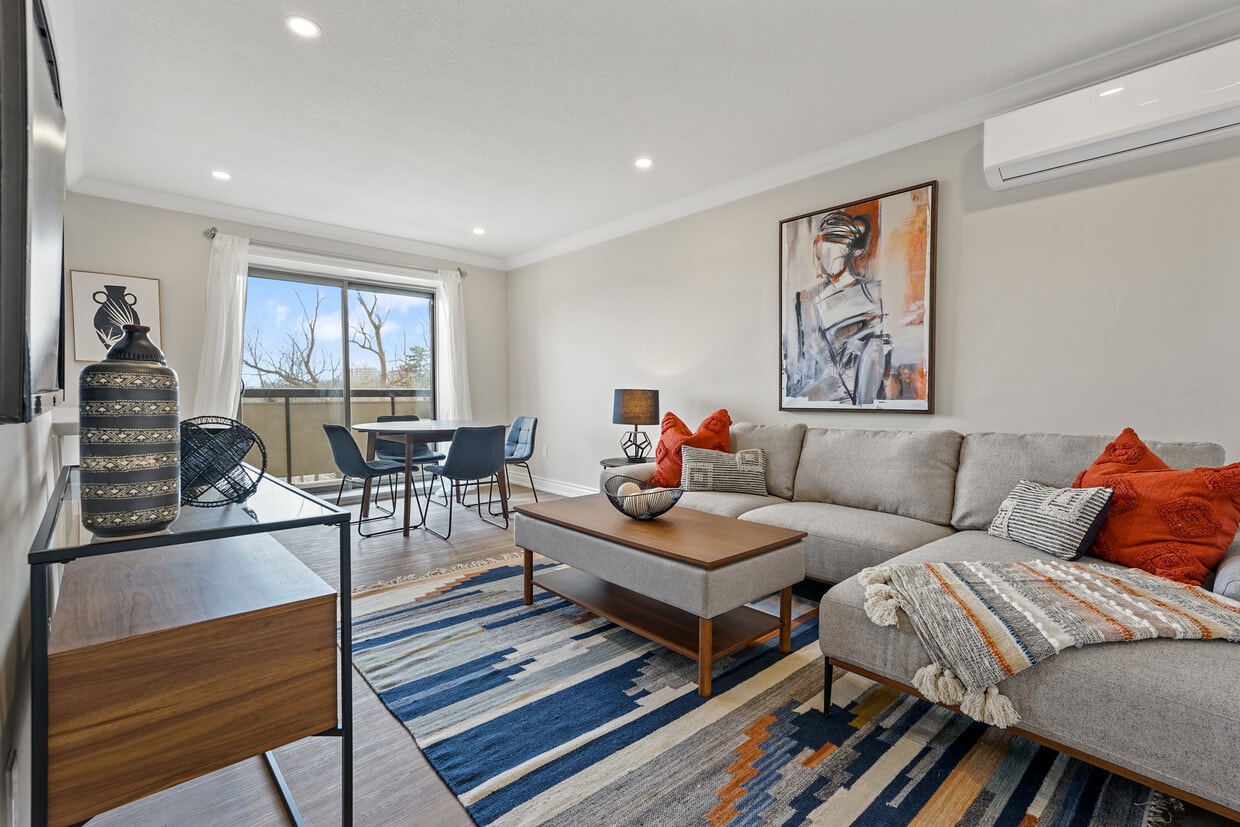
The open living area is bright and inviting, benefiting from a large window that invites natural light and offers street views. Crown moulding adds a refined architectural detail to the space.

The bedroom is a comfortable size, featuring a window for natural light, a baseboard heater, and a dedicated closet with double doors and a full-width hanging rod, providing generous storage.

The bathroom is clean and modern, featuring a sliding glass-enclosed shower/tub combination, a white vanity with storage, and warm wood-toned flooring. A connecting hallway ties the layout together efficiently, making this unit a practical and attractively finished living space. This one-bedroom, one-bathroom unit is located at 143 Main St S in Brampton, Ontario, offering a practical and well-organized layout across a single floor. The entrance leads into a functional galley-style kitchen, finished with white cabinetry, light marble-patterned countertops, a stainless steel sink, and white appliances including an electric range and refrigerator. White tile flooring keeps the kitchen clean and bright, while a window at the far end allows natural light to filter through.

The living room is a standout feature, showcasing warm parquet wood flooring that extends throughout the unit. Large sliding glass doors along one wall flood the space with natural light and provide views to the outdoors, creating an open and airy feel. Neutral grey walls and a baseboard heating unit complete the living area.

The bedroom is a comfortable size, also featuring the same classic parquet flooring, a window with an outdoor view, and soft neutral tones throughout. The clean, simple aesthetic makes the space easy to personalize.

The bathroom includes a full bathtub and shower combination, accented by crisp white subway tile walls that give it a clean, timeless look. Overall, the unit presents a bright, neutral palette with consistent warm wood flooring that ties the space together cohesively.

About 143 Main Street South

Renovated Condo-style Bachelor, 1 and 2 Bedroom Suites for Rent Welcome to 143 Main St. South! FOR A LIMITED TIME ONLY, ENJOY UP TO 2 MONTHS FREE RENT ON A 14 - MONTH LEASE (Select Suites) Experience elevated living at our impressive high-rise apartment building in Brampton, Ontario. This beautifully designed open-concept suite offers the perfect blend of comfort and sophistication. Its airy layout flows effortlessly from the kitchen to the dining and living areas, ideal for both quiet nights in and entertaining guests with ease. The suites feature self-controlled heating and air conditioning, and in-suite laundry in select units. Adjust the temperature to your exact preferences with just the touch of a button. The contemporary kitchen boasts sleek stainless steel appliances, combining functionality with modern elegance. Say goodbye to laundry day hassles thanks to your very own in-suite washer and dryer for maximum convenience. Flooded with natural light and filled with thoughtful touches throughout, this apartment isn’t just a place to live—it’s a place to feel at home. Enjoy a host of desirable amenities, including outdoor parking, elevators for smooth accessibility, convenient public transit access, a welcoming BBQ area for social gatherings, and shopping destinations just around the corner. *Photos shown may not be of the exact suites available. Variations in layout, flooring, and finishes can occur.

143 Main Street South is an apartment located in Brampton, ON. This listing has rentals from $1569

Contact

View Property Website
Language: English
Open 12am - 12am Today
  • Monday - Sunday, 12am - 12am
Property Management Company Logo

Community Amenities

Instalaciones de lavandería

Ascensor

Reciclaje

Parrilla

  • Instalaciones de lavandería
  • Acceso 24 horas
  • Reciclaje
  • Ascensor
  • Senderos para caminar/montar en bicicleta
  • Parrilla

Apartment Features

Lavadora/Secadora

Aire acondicionado

Lavavajillas

Microondas

Nevera

Bañera/Ducha

Patio

Electrodomésticos de acero inoxidable

Indoor Features

  • Lavadora/Secadora
  • Aire acondicionado
  • Calefacción
  • Libre de humo
  • Preinstalación de cables
  • Compactador de basura
  • Bañera/Ducha
  • Intercomunicador

Kitchen Features & Appliances

  • Lavavajillas
  • Electrodomésticos de acero inoxidable
  • Despensa
  • Cocina
  • Microondas
  • Horno
  • Fogón
  • Nevera
  • Encimeras de cuarzo

Model Details

  • Suelos de vinilo
  • Balcón
  • Patio
Location
143 Main St S, Brampton,
ON L6Y 1N4
Get Directions
Schools Restaurants Groceries Coffee Banks Shops Fitness
| Edit
Edit Commute

Destination is required

Under 30 minutes

Commute Time is calculated at rush hour.
City - Brampton

Brampton, located in Ontario, is known for its large greenhouse industry, advanced manufacturing, retail, and technology sectors. With strong economic growth, it has become one of Canada’s fastest-growing cities and one of the most multicultural municipalities in the Greater Toronto Area.

This diversity is celebrated each year at Carabram, a multicultural festival showcasing food, entertainment, and education. Downtown Gage Park, Brampton’s oldest park, is a popular family destination, while the Rose Theatre hosts concerts and performances. Professor’s Lake Recreation Centre offers fishing and picnic areas, and Wet’n’Wild Toronto provides water attractions for all ages.

Brampton’s dining scene reflects its diversity, offering everything from Italian classics and Chinese favourites to British fish and chips.

Learn more about living in Brampton 
Average Prices by Area

Compare neighborhood and city base rent averages by bedroom.

Brampton West Brampton, ON
Studio $2,082 $1,953
1 Bedroom $1,802 $1,936
2 Bedrooms $2,110 $2,229
3 Bedrooms $2,604 $2,628
Amenities
  • Instalaciones de lavandería
  • Acceso 24 horas
  • Reciclaje
  • Ascensor
  • Parrilla
  • Senderos para caminar/montar en bicicleta
  • Lavadora/Secadora
  • Aire acondicionado
  • Calefacción
  • Libre de humo
  • Preinstalación de cables
  • Compactador de basura
  • Bañera/Ducha
  • Intercomunicador
  • Lavavajillas
  • Electrodomésticos de acero inoxidable
  • Despensa
  • Cocina
  • Microondas
  • Horno
  • Fogón
  • Nevera
  • Encimeras de cuarzo
  • Suelos de vinilo
  • Balcón
  • Patio
Expenses
One-Time
Cat Fee $0
Dog Fee $0
Utilities Included
Water Included
Office Hours
Monday 12am - 12am
Tuesday 12am - 12am
Wednesday 12am - 12am
Thursday 12am - 12am
Friday 12am - 12am
Saturday 12am - 12am
Sunday 12am - 12am
888-316-8996
Education
Colleges & Universities Distance
Humber College, North Campus
Drive: 21 min 17.3 km
York Université
Drive: 29 min 27.9 km
Humber College, Lakeshore
Drive: 30 min 30.5 km
University of Toronto
Drive: 40 min 42.3 km
143 Main Street South is within 21 minutes or 17.3 kilometers from Humber College, North Campus. It is also near York Université and Humber College, Lakeshore.
Schools
  • Public Schools
  • Private Schools
Bishop Francis Allen Catholic School
Public Elementary School
Grades K-5
Attendance Zone
Ridgeview Public School
Public Elementary School
Grades K-5
Attendance Zone
Centennial Senior Public School
Public Elementary School
Grades K-5
Attendance Zone
Central Peel Secondary School
Public High School
Grades 9-12
Attendance Zone
Brampton Centennial Secondary School
Public High School
Grades 9-12
Attendance Zone
Cardinal Leger Secondary School
Public High School
Grades 9-12
Attendance Zone
Canstem Education Private School
Private Elementary & High School
Grades K-5 & 9-12
Nearby
Stem Montessori Academy of Canada
Private Elementary School
Grades K-5
Nearby
John Knox Christian
Private Elementary School
Grades K-5
Nearby
Jaswant Singh Khalra Khalsa School
Private Elementary & High School
Grades K-5 & 9-12
Nearby
Canada Christian Academy
Private Elementary & High School
Grades K-5 & 9-12
Nearby
Makes Height School
Private High School
Grades 9-12
Nearby
School data provided by
Transportation

143 Main Street South is near Toronto Pearson International, located 17.1 kilometers or 24 minutes away, and Billy Bishop Toronto City, located 39.4 kilometers or 40 minutes away.

Commuter Rail Distance
Bramalea Go
Drive: 10 min 8.0 km
Mount Pleasant Go Station Rail
Drive: 13 min 8.5 km
Lisgar Go Station Rail
Drive: 15 min 12.8 km
Meadowvale Go Station Rail
Drive: 16 min 13.2 km
Malton Go Station Rail
Drive: 18 min 14.0 km
Airports Distance
Airports Distance
Toronto Pearson International
Drive: 24 min 17.1 km
Billy Bishop Toronto City
Drive: 40 min 39.4 km
Getting Around
Moderately Walkable
Walkability
60 / 100
Strong Public Transit
Transit
80 / 100
Exceptionally Drivable
Drivability
100 / 100
Moderately Bikeable
Bikeability
60 / 100

Scores provided by

What do Walkability, Transit, Drivability, and Bikeability mean? Walkability measures the walking distance to day-to-day needs. Transit measures access to public transportation. Drivability measures congestion, parking availability, and access to major roads. Bikeability measures the suitability for cycling. How It Works
-
Soundscore™
- / 100

Traffic

-

Airport

-

Businesses

-

Scores provided by

HowLoud What is a Sound Score Rating? A Sound Score Rating aggregates noise caused by vehicle traffic, airplane traffic and local sources. How It Works
Points of Interest

Time and distance from 143 Main Street South.

Shopping Centers Distance
Brampton Mall
Walk: 4 min 0.4 km
McMurchy Plaza
Walk: 18 min 1.5 km
Town of India Plaza
Drive: 3 min 2.1 km
143 Main Street South has 3 shopping centers within 2.1 kilometers, which is about a 3-minute drive. The kilometers and minutes will be for the farthest away property.
Military Bases Distance
Canadian Forces Base Borden
Drive: 89 min 81.2 km
143 Main Street South is 81.2 kilometers and a 89 minute drive from Canadian Forces Base Borden.


Reviews for 143 Main Street South

3.7
Renter Rating
5 Stars
4
4 Stars
0
3 Stars
0
2 Stars
0
1 Star
2
Share details of your own experience with this property
Renter Reviews 6 Reviews
 
  • Most Recent
  • Most Helpful
  • Rating Low-High
  • Rating High-Low
Submitted by a verified resident of the apartment community. Participating residents may receive reward points in exchange for posting a review during their lease term, regardless of the nature of the review. Delete

Property Manager Responded:

Property Manager Responded

Show full review Show less
Was this helpful? Vote review helpful Thanks for your feedback!
Flag Review
  1. ...
  2. ...

143 Main Street South Photos

  • 143 Main Street South

  • 1 BR 1 BA 508 SF

Nearby Apartments

Within 80.47 Kilometers of 143 Main Street South

  • 80 Orenda Ct

    80-90 Orenda Ct

    Brampton, ON L6W 3N2

    $1,519 - $2,499

    1-3 Br 1.5 km

  • 2, 4, & 6 Silver Maple

    2 Silver Maple Crt

    Brampton, ON L6T 4R1

    $1,539 - $2,499

    1-2 Br 4.1 km

  • 7110 Darcel Ave

    7110 Darcel Ave

    Mississauga, ON L4T 2W9

    $1,880 - $2,575

    2 Br 10.6 km

  • 3045 Queen Frederica Drive

    3045 Queen Frederica Dr

    Mississauga, ON L4Y 3A2

    $1,660 - $2,575

    1-2 Br 15.3 km

  • 20 Elizabeth Street N

    20 Elizabeth St N

    Mississauga, ON L5G 2T9

    $2,079 - $2,649

    2 Br 19.1 km

  • 150 & 160 Hughson St South

    160 Hughson St S

    Hamilton, ON L8N 1X2

    $1,383 - $2,079

    1-2 Br 48.5 km

Frequently Asked Questions
Does 143 Main Street South have in-unit laundry?

143 Main Street South has units with in‑unit washers and dryers, making laundry day simple for residents.

What utilities are included in rent at 143 Main Street South?

143 Main Street South includes water in rent. Residents are responsible for any other utilities not listed.

Is parking available at 143 Main Street South?

Parking is available at 143 Main Street South for $115 / mo. Contact this property for details.

Which floor plans are available, and what are the price ranges?

143 Main Street South has studios to two-bedrooms with rent ranges from $1,569/mo. to $2,599/mo.

Is 143 Main Street South pet-friendly?

Yes, 143 Main Street South welcomes pets. Breed restrictions, weight limits, and additional fees may apply. View this property's pet policy.

How much income do I need to rent at 143 Main Street South?

A good rule of thumb is to spend no more than 30% of your gross income on rent. Based on the lowest available rent of $1,569 for a studio, you would need to earn about $62,760 per year to qualify. Want to double-check your budget? Calculate how much rent you can afford with our Rent Affordability Calculator.

Does 143 Main Street South have move-in specials?

143 Main Street South is offering 2 meses gratis for eligible applicants, with rental rates starting at $1,569.

Does 143 Main Street South offer Matterport 3D tours?

Yes! 143 Main Street South offers 2 Matterport 3D Tours. Explore different floor plans and see unit level details, all without leaving home.
Back To Top
Send a Message
Contact Property
Send Message
By providing us with your information and clicking the button above, you agree we may pass along your info to this property, and you agree to receive e-mail, phone calls... By providing us with your information and clicking the button above, you agree we may pass along your info to this property, and you agree to receive e-mail, phone calls, and automated and/or AI generated marketing text messages to your mobile phone number about the property. You also agree to Apartments.com's Privacy Statement and Terms of Service. Consent to receiving messages is not a condition for services and not required to lease with this property. No purchase necessary. Message and data rates may apply, and frequency of the messages varies. You also agree to receive a text message confirming any opt-out and acknowledge that we, our vendors, and the property or its affiliates may record the messages.

Submitting Request

Send a Message

Thank you! Your email has been sent.

Error

Report an Issue Print Get Directions
Try These Popular Nearby Searches

Cities

  • Mississauga Rentals
  • Bolton Rentals
  • Caledon Rentals
  • Woodbridge Rentals
  • Halton Hills Rentals

Search by Bedrooms

  • Studio Apartments in Brampton
  • 1 Bedroom Apartments in Brampton
  • 2 Bedroom Apartments in Brampton
  • 3 Bedroom Apartments in Brampton
  • Rooms for Rent in Brampton

Other Rental Types

  • Brampton Houses for Rent
  • Brampton Condos for Rent
  • Brampton Townhomes for Rent
  • Private Landlord Rentals Brampton
  • Brampton Duplex Rentals

Stay on Budget

  • Brampton Apartments Under $1,100
  • Brampton Apartments Under $1,200
  • Brampton Apartments Under $1,300
  • Brampton Apartments Under $1,400
  • Brampton Apartments Under $1,500
  • Brampton Apartments Under $2,000

Filter by Popular Amenities

  • Pet Friendly Apartments in Brampton
  • Furnished Apartments in Brampton
  • Apartments with Washer & Dryer in Brampton
  • Wheelchair Accessible Apartments in Brampton
  • Apartments with EV Charging in Brampton
  • Apartments with Balcony in Brampton
  • Apartments with Air Conditioning in Brampton
  • Brampton Apartments with Virtual Tours

Find Specialty Housing

  • Student Housing in Brampton
  • Senior Housing in Brampton
  • Short Term Rentals in Brampton
  • Luxury Apartments in Brampton
  • Cheap Apartments in Brampton
  • Corporate Housing in Brampton
  • Move-In Specials in Brampton
  • New Apartments in Brampton
  • About Us
  • Advertise
  • Legal Notices
  • Privacy Notice
  • Avoid Scams
  • Accessibility
  • Rent Affordability Calculator
  • Blog
  • Sitemap
Property Logo
apartments.com
© 2026 CoStar Group, Inc. Equal Housing Opportunity

Equal Housing Opportunity

© 2026 CoStar Group, Inc.

Equal Housing Opportunity

Ready to Apply?

Good News! This rental is accepting applications through Apartments.com. Act now and your $ purchase will include 9 additional FREE application submissions to participating properties.

Or if you already have an account


Required

Required

Valid Email Required

You must acknowledge the disclaimer to continue
Next
Continue

Take me to this property's website
Schedule Tour
Interested in this property? Schedule a tour today.
Rate & Review 143 Main Street South
Please select a rating
50 character minimum
By clicking submit, I agree to the Apartments.com Terms of Service and the Ratings & Reviews Terms of Use.

What Are Walk Score®, Transit Score®, and Bike Score® Ratings?

Walk Score® measures the walkability of any address. Transit Score® measures access to public transit. Bike Score® measures the bikeability of any address.

Learn How It Works

What is a Sound Score Rating?

A Sound Score Rating aggregates noise caused by vehicle traffic, airplane traffic and local sources.

Learn How It Works

Share This Listing
Listing Image

143 Main St S

Brampton, ON L6Y 1N4

Email

Link Copied

(888) 316-8996
Get Directions
Schools Restaurants Groceries Coffee Banks Shops Fitness
