Map
  • Add a Property
  • Renter Tools
    • Favorites
    • Saved Searches
  • Manage Rentals
  • Apartments For Rent
  • Houses For Rent
  • Condos For Rent
  • Townhomes For Rent
  • Help Center
  • Newmarket Average Rent
  • Area Guide
  • Rent Calculator

Language

Apartments.com Logo
Manage Rentals      Sign Up / Sign In
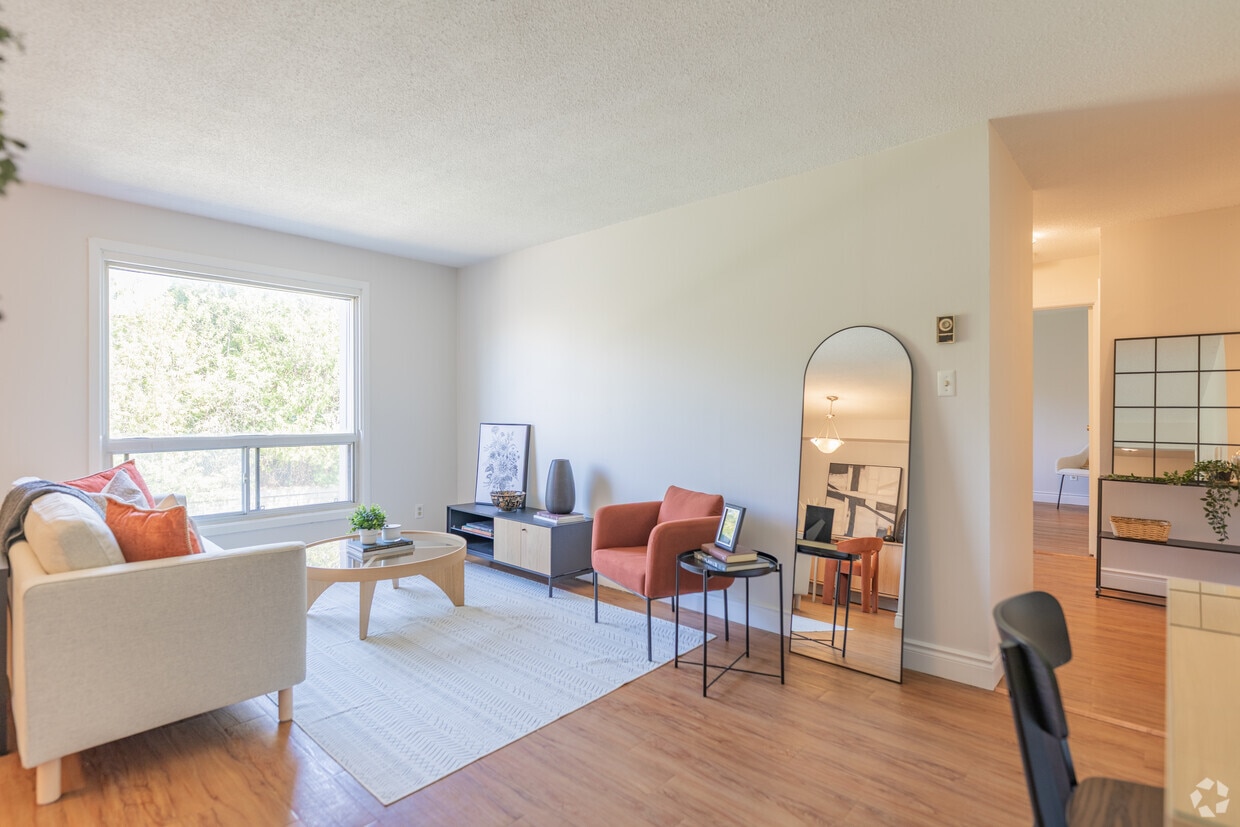
  • Primary Photo - 75 Huron Heights
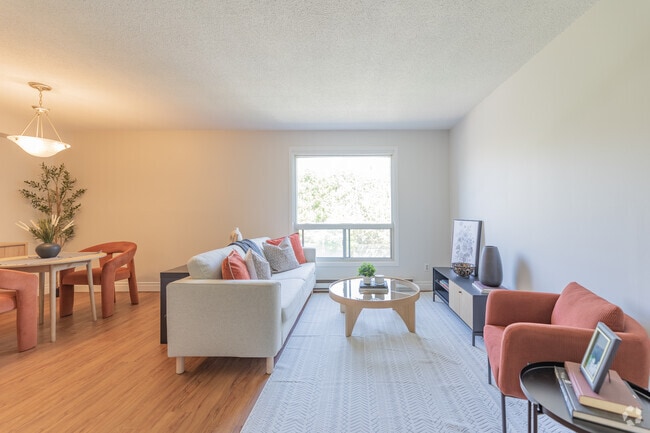
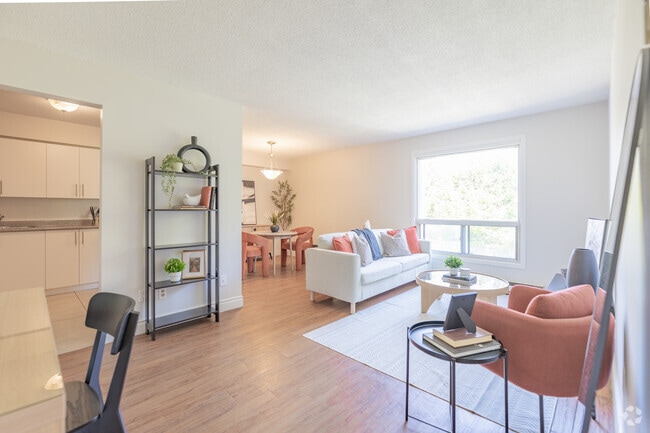
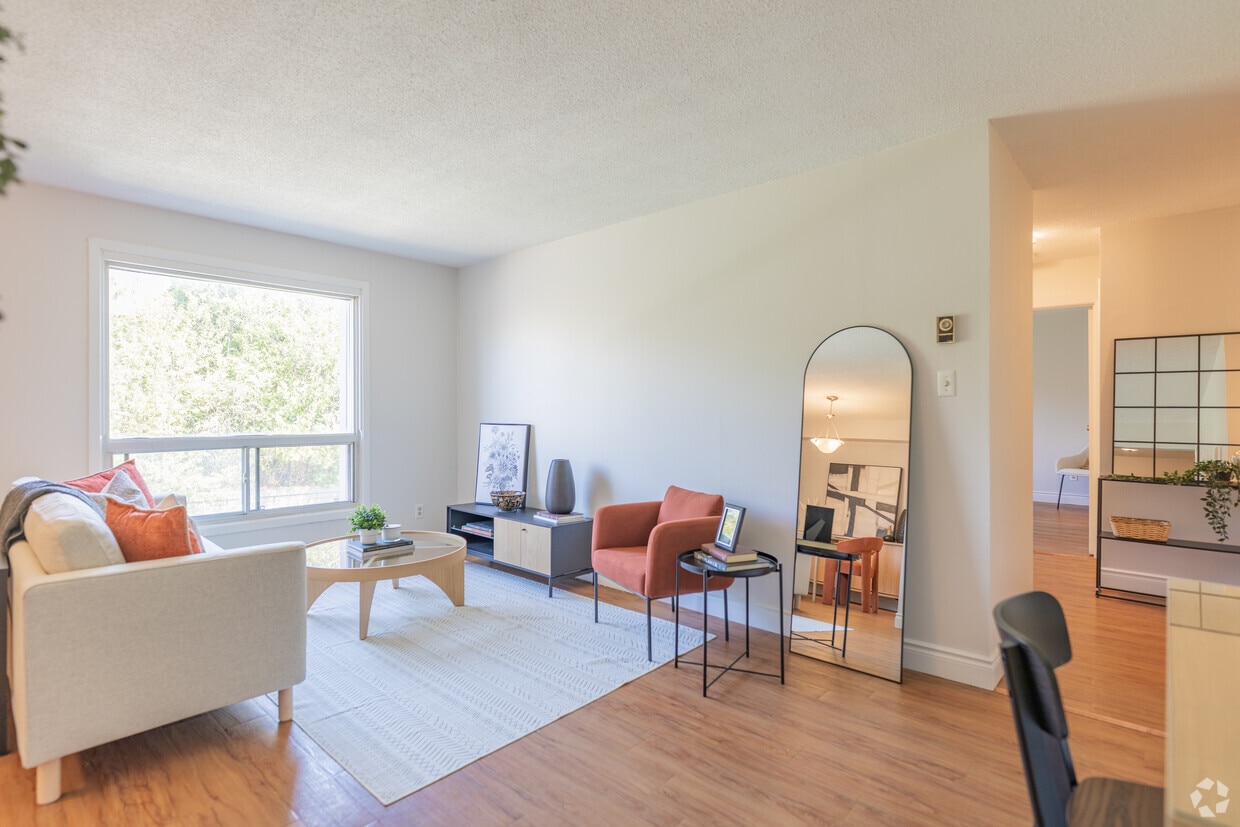
  • 2BR, 1BA - Living Room - 75 Huron Heights
    2BR, 1BA - Living Room - 75 Huron Heights
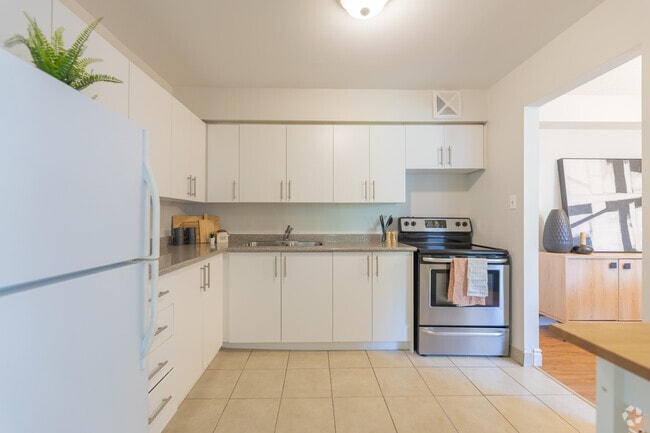
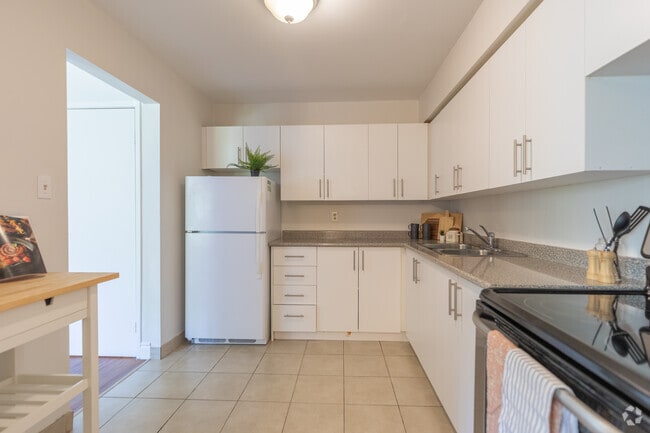
  • 2BR, 1BA - Kitchen - 75 Huron Heights
    2BR, 1BA - Kitchen - 75 Huron Heights
Contact This Property

Tour Options: In-Person

Language: English

Open By Appointment Today

View All Hours Office Hours Monday - Sunday, By Appointment

75 Huron Heights media gallery Unit
call 365-659-3911
Floor Plan View Body
Ontario Newmarket East Gwillimbury/Newmarket

75 Huron Heights

75-77 Huron Heights Dr, Newmarket, ON L3Y 3J8

5.0
Renter Rating 6 Reviews
6 Days Ago
Share Listing
Favorites
365-659-3911
Property Management Company Logo
  • Monthly Rent

    $1,736 - $2,399

  • Bedrooms

    1 - 2 bd

  • Bathrooms

    1 ba

  • Square Feet

    692 - 892 sq ft

75 Huron Heights
Property Management Company Logo
Share Listing
Favorites

2 MONTHS FREE

Don't miss out on this incredible deal! This incentive applies to move-ins on or before June 1st, 2026. Available now—reach out now for more details! *The rent mentioned in advertisements does not reflect the actual legal rent. The rent shown reflects the average monthly amount, incorporating any discounts over the lease period. Please contact leasing for more details. T&C apply*

Highlights

  • Top Rated by Renters
  • Zona de pícnic
  • Patio

Pricing & Floor Plans

filter results by bedrooms
Cost Calculator: Estimate your monthly and one-time fees.
1 Hab, 1 Baño
$1,736 – $2,399 1 Bed 1 Bath 692 – 699 Sq Ft
2 Available units
Unit
Base Price
Sq Ft
Availability
Unit Details
  • Unit 75-317
    price $1,885
    square feet 692
    availibility Now
  • Unit 77-107
    price $1,885
    square feet 699
    availibility Now
2 Habs, 1 Baño
$1,864 – $2,399 2 Beds 1 Bath 884 – 892 Sq Ft
2 Available units
Unit
Base Price
Sq Ft
Availability
Unit Details
  • Unit 75-213
    price $1,971
    square feet 892
    availibility Now
  • Unit 77-101
    price $2,214
    square feet 884
    availibility Aug 3
1 Hab, 1 Baño
$1,736 – $2,399 1 Bed 1 Bath 692 – 699 Sq Ft
2 Available units
Unit
Base Price
Sq Ft
Availability
Unit Details
  • Unit 75-317
    price $1,885
    square feet 692
    availibility Now
  • Unit 77-107
    price $1,885
    square feet 699
    availibility Now
2 Habs, 1 Baño
$1,864 – $2,399 2 Beds 1 Bath 884 – 892 Sq Ft
2 Available units
Unit
Base Price
Sq Ft
Availability
Unit Details
  • Unit 75-213
    price $1,971
    square feet 892
    availibility Now
  • Unit 77-101
    price $2,214
    square feet 884
    availibility Aug 3
* Price shown is base rent. Excludes user-selected optional fees and variable or usage-based fees and required charges due at or prior to move-in or at move-out.View Fees and Policies for details. Price, availability, fees, and any applicable rent special are subject to change without notice.
* Square footage definitions vary. Displayed square footage is approximate.

Fees and Policies

The fees listed below are community-provided and may exclude utilities or add-ons. All payments are made directly to the property and are non-refundable unless otherwise specified. Use the Cost Calculator to determine costs based on your needs.

  • Dogs
    • Pet Fee
      Charged per pet.
      $0
    0 lbs. Weight Limit, Pet interview, Spayed/Neutered
  • Cats
    • Pet Fee
      Charged per pet.
      $0
    0 lbs. Weight Limit, Pet interview, Spayed/Neutered
  • Surface Lot
    • Parking Fee
      Max of 1. Charged per vehicle.
      $90 / mo
    Comments
    Max of 1, For information about parking availability or if additional parking spaces are required, please contact the leasing team.
    Read More Read Less

Property Fee Disclaimer: Based on community-supplied data and independent market research. Subject to change without notice. May exclude fees for mandatory or optional services and usage-based utilities.

Details

Utilities Included

  • Water

Property Information

  • Built in 1977
  • 110 units/3 stories

Matterport 3D Tours

This 740 square foot single-floor residence in Newmarket, Ontario offers a well-designed living space with two bedrooms and one bathroom. The primary bedroom, measuring 150 square feet, provides ample space for comfort. The home's layout includes a modern kitchen with white cabinetry, tile flooring, and stainless steel appliances, creating an efficient cooking area. The bathroom features a shower/tub combination with a floral patterned curtain, adding a touch of elegance. Throughout the home, hardwood floors create a warm and inviting atmosphere, complemented by neutral-toned walls that enhance the sense of space. Large windows in the bedrooms allow natural light to flood the interior, creating bright and airy spaces. The bedrooms are tastefully decorated with contemporary furnishings and blue accents, offering cozy retreats. A hallway connects the various rooms, ensuring easy navigation throughout the home. The property also includes a closet with built-in hanging rods, providing valuable storage space. Overall, this compact yet functional home at 75 Huron Heights Dr combines modern amenities with efficient design, making it an ideal living space for those seeking comfort and convenience in a suburban setting.

2BR, 1BA
1/2
This 740 square foot single-floor residence in Newmarket, Ontario offers a well-designed living space with two bedrooms and one bathroom. The primary bedroom, measuring 150 square feet, provides ample space for comfort. The home's layout includes a modern kitchen with white cabinetry, tile flooring, and stainless steel appliances, creating an efficient cooking area. The bathroom features a shower/tub combination with a floral patterned curtain, adding a touch of elegance.

Throughout the home, hardwood floors create a warm and inviting atmosphere, complemented by neutral-toned walls that enhance the sense of space. Large windows in the bedrooms allow natural light to flood the interior, creating bright and airy spaces. The bedrooms are tastefully decorated with contemporary furnishings and blue accents, offering cozy retreats.

A hallway connects the various rooms, ensuring easy navigation throughout the home. The property also includes a closet with built-in hanging rods, providing valuable storage space. Overall, this compact yet functional home at 75 Huron Heights Dr combines modern amenities with efficient design, making it an ideal living space for those seeking comfort and convenience in a suburban setting. This 170-square-foot communal laundry facility is designed for maximum efficiency and convenience. The room is equipped with multiple commercial-grade washers and dryers, arranged in a linear fashion along one wall to optimize space utilization. A large window allows natural light to flood the area, creating a bright and airy atmosphere. The space features durable tile flooring, ideal for a high-traffic laundry environment. A long granite-topped counter provides ample space for folding clothes or temporary storage. Safety features include a prominently placed fire extinguisher and informational signage. The room also includes a utility sink and bulletin boards for community notices. The layout is thoughtfully designed to allow easy movement and access to all machines, making laundry tasks more manageable for residents. Overall, this well-maintained laundry room offers a functional and organized space for the building's occupants to complete their laundry efficiently.

About 75 Huron Heights

Charming Condo-Style 1 & 2 Bedroom Units in Newmarket for Rent Welcome to 75 & 77 Huron Heights Dr, Newmarket, ON L3Y 5V9 FOR A LIMITED TIME ONLY, ENJOY UP TO 2 MONTHS FREE RENT ON A 14-MONTH LEASE (Select Units) 75 & 77 Huron Heights Drive in Newmarket is conveniently located near a variety of amenities that enhance the quality of life for its residents. Just a short distance away, you'll find the Upper Canada Mall, a major shopping destination with numerous retail stores, restaurants, and entertainment options. Nature enthusiasts will appreciate proximity to the Huron Heights Park and the Bogart Pond, offering peaceful green spaces for outdoor activities and relaxation. The area is also well-served by schools, medical centers such as the Southlake Regional Health Centre, and public transportation options, making commuting and accessing services quick and easy. Additionally, the location is near grocery stores, fitness centers, and local dining establishments, providing everything you need within reach.

75 Huron Heights is an apartment located in Newmarket, ON. This listing has rentals from $1736

Contact

View Property Website
Language: English
Open By Appointment Today
  • Monday - Sunday, By Appointment
Property Management Company Logo

Community Amenities

Gimnasio

Instalaciones de lavandería

Reciclaje

Zona de pícnic

  • Instalaciones de lavandería
  • Reciclaje
  • Gimnasio
  • Zona de pícnic
  • Estanque

Apartment Features

Aire acondicionado

Nevera

Bañera/Ducha

Patio

  • Aire acondicionado
  • Calefacción
  • Libre de humo
  • Bañera/Ducha
  • Cocina
  • Fogón
  • Nevera
  • Patio
Location
75-77 Huron Heights Dr, Newmarket,
ON L3Y 3J8
Get Directions
Schools Restaurants Groceries Coffee Banks Shops Fitness
| Edit
Edit Commute

Destination is required

Under 30 minutes

Commute Time is calculated at rush hour.
City - Newmarket

Newmarket, Ontario is a well-connected town located just north of Toronto, known for its balance of historic charm and modern convenience. As part of York Region, it has grown into a desirable rental destination for those seeking more space and a quieter pace without losing access to the GTA. What sets Newmarket apart is its livability. The town offers a walkable, revitalized Main Street filled with cafés, local boutiques, and community events. Green spaces like Fairy Lake Park, plus trails, sports facilities, and recreation centres, make it easy to stay active. Commuters benefit from access to GO Transit, Viva, and major roadways, while renters enjoy the perks of suburban living without being too far from Toronto.

Learn more about living in Newmarket 
Average Prices by Area

Compare neighborhood and city base rent averages by bedroom.

East Gwillimbury/Newmarket Newmarket, ON
Studio $1,826 $1,826
1 Bedroom $2,266 $2,260
2 Bedrooms $2,540 $2,539
3 Bedrooms $2,814 $2,813
Amenities
  • Instalaciones de lavandería
  • Reciclaje
  • Zona de pícnic
  • Estanque
  • Gimnasio
  • Aire acondicionado
  • Calefacción
  • Libre de humo
  • Bañera/Ducha
  • Cocina
  • Fogón
  • Nevera
  • Patio
Expenses
One-Time
Cat Fee $0
Dog Fee $0
Utilities Included
Water Included
Office Hours
Monday By Appointment
Tuesday By Appointment
Wednesday By Appointment
Thursday By Appointment
Friday By Appointment
Saturday By Appointment
Sunday By Appointment
365-659-3911
Education
Colleges & Universities Distance
York Université
Drive: 38 min 43.7 km
York University
Drive: 39 min 45.2 km
Univ. of St. Michael's
Drive: 44 min 52.1 km
Humber College, North Campus
Drive: 45 min 55.0 km
75 Huron Heights is within 38 minutes or 43.7 kilometers from York Université. It is also near York University and Univ. of St. Michael's.
Schools
  • Public Schools
  • Private Schools
Glen Cedar Public School
Public Elementary School
Grades K-5
Nearby
St Elizabeth Seton Catholic Elementary School
Public Elementary School
Grades K-5
Attendance Zone
Meadowbrook Public School
Public Elementary School
Grades K-5
Attendance Zone
Mazo de la Roche Public School
Public Elementary School
Grades K-5
Attendance Zone
Sacred Heart Catholic High School
Public High School
Grades 9-12
Attendance Zone
Huron Heights Secondary School
Public High School
Grades 9-12
Attendance Zone
New Beginnings Christian Learning Academy
Private Elementary & High School
Grades K-5 & 9-12
Nearby
Newmarket Montessori Christian Academy
Private Elementary School
Grades K-5
Nearby
Innova Academy
Private Elementary & High School
Grades K-5 & 9-12
Nearby
Endless Possabilities
Private Elementary & High School
Grades K-5 & 9-12
Nearby
Newmarket & District Christian Academy
Private Elementary School
Grades K-5
Nearby
Innova Academy Upper School
Private High School
Grades 9-12
Nearby
School data provided by
Transportation

75 Huron Heights is near Billy Bishop Toronto City, located 57.3 kilometers or 49 minutes away, and Toronto Pearson International, located 69.3 kilometers or 60 minutes away.

Commuter Rail Distance
Newmarket Go Station Rail
Walk: 19 min 1.6 km
East Gwillimbury Go Station Rail
Drive: 8 min 4.2 km
Aurora Go Station Rail
Drive: 14 min 8.8 km
Bloomington Go
Drive: 13 min 13.4 km
Bradford Go Station Rail
Drive: 18 min 13.5 km
Airports Distance
Airports Distance
Billy Bishop Toronto City
Drive: 49 min 57.3 km
Toronto Pearson International
Drive: 60 min 69.3 km
Getting Around
Moderately Walkable
Walkability
60 / 100
Good Public Transit
Transit
70 / 100
Exceptionally Drivable
Drivability
90 / 100
Moderately Bikeable
Bikeability
60 / 100

Scores provided by

What do Walkability, Transit, Drivability, and Bikeability mean? Walkability measures the walking distance to day-to-day needs. Transit measures access to public transportation. Drivability measures congestion, parking availability, and access to major roads. Bikeability measures the suitability for cycling. How It Works
-
Soundscore™
- / 100

Traffic

-

Airport

-

Businesses

-

Scores provided by

HowLoud What is a Sound Score Rating? A Sound Score Rating aggregates noise caused by vehicle traffic, airplane traffic and local sources. How It Works
Points of Interest

Time and distance from 75 Huron Heights.

Shopping Centers Distance
404 Town Centre
Drive: 4 min 2.0 km
Leslie Commercial Centre
Drive: 3 min 2.0 km
17205-17275 Leslie St Retail A-E
Drive: 4 min 2.4 km
75 Huron Heights has 3 shopping centers within 2.4 kilometers, which is about a 4-minute drive. The kilometers and minutes will be for the farthest away property.
Military Bases Distance
Canadian Forces Base Borden
Drive: 69 min 66.5 km
75 Huron Heights is 66.5 kilometers and a 69 minute drive from Canadian Forces Base Borden.


Reviews for 75 Huron Heights

5.0
Renter Rating
5 Stars
6
4 Stars
0
3 Stars
0
2 Stars
0
1 Star
0
Share details of your own experience with this property
Renter Reviews 6 Reviews
 
  • Most Recent
  • Most Helpful
  • Rating Low-High
  • Rating High-Low
Submitted by a verified resident of the apartment community. Participating residents may receive reward points in exchange for posting a review during their lease term, regardless of the nature of the review. Delete

Property Manager Responded:

Property Manager Responded

Show full review Show less
Was this helpful? Vote review helpful Thanks for your feedback!
Flag Review
  1. ...
  2. ...

75 Huron Heights Photos

  • 75 Huron Heights

  • 2BR, 1BA

  • 2BR, 1BA - Living Room

  • 2BR, 1BA - Living Room

  • 2BR, 1BA - Kitchen

  • 2BR, 1BA - Kitchen

  • 2BR, 1BA - Dining Room

  • 2BR, 1BA - Dining Room

  • 2BR, 1BA - Bedroom

Nearby Apartments

Within 80.47 Kilometers of 75 Huron Heights

  • 2293 Eglinton Ave E

    2293 Eglinton Ave E

    Toronto, ON M1K 2N5

    $2,056 - $2,442

    1-2 Br 39.7 km

  • 7110 Darcel Ave

    7110 Darcel Ave

    Mississauga, ON L4T 2W9

    $1,880 - $2,575

    2 Br 41.3 km

  • 2, 4, & 6 Silver Maple

    2 Silver Maple Crt

    Brampton, ON L6T 4R1

    $1,539 - $2,499

    1-2 Br 45.4 km

  • 80 Orenda Ct

    80-90 Orenda Ct

    Brampton, ON L6W 3N2

    $1,519 - $2,499

    1-3 Br 48.2 km

  • 143 Main Street South

    143 Main St S

    Brampton, ON L6Y 1N4

    $1,585 - $2,599

    1-2 Br 49.5 km

  • 3045 Queen Frederica Drive

    3045 Queen Frederica Dr

    Mississauga, ON L4Y 3A2

    $1,660 - $2,575

    1-2 Br 52.1 km

Frequently Asked Questions
Does 75 Huron Heights have in-unit laundry?

While 75 Huron Heights does not provide in‑unit laundry, on‑site laundry facilities are available for shared resident use.

What utilities are included in rent at 75 Huron Heights?

75 Huron Heights includes water in rent. Residents are responsible for any other utilities not listed.

Is parking available at 75 Huron Heights?

Parking is available at 75 Huron Heights for $90 / mo. Contact this property for details.

Which floor plans are available, and what are the price ranges?

75 Huron Heights has one to two-bedrooms with rent ranges from $1,736/mo. to $2,399/mo.

Is 75 Huron Heights pet-friendly?

Yes, 75 Huron Heights welcomes pets. Breed restrictions, weight limits, and additional fees may apply. View this property's pet policy.

How much income do I need to rent at 75 Huron Heights?

A good rule of thumb is to spend no more than 30% of your gross income on rent. Based on the lowest available rent of $1,736 for a one-bedroom, you would need to earn about $69,440 per year to qualify. Want to double-check your budget? Calculate how much rent you can afford with our Rent Affordability Calculator.

Does 75 Huron Heights have move-in specials?

75 Huron Heights is offering 2 meses gratis for eligible applicants, with rental rates starting at $1,736.

Does 75 Huron Heights offer Matterport 3D tours?

Yes! 75 Huron Heights offers 2 Matterport 3D Tours. Explore different floor plans and see unit level details, all without leaving home.
Back To Top
Send a Message
Contact Property
Send Message
By providing us with your information and clicking the button above, you agree we may pass along your info to this property, and you agree to receive e-mail, phone calls... By providing us with your information and clicking the button above, you agree we may pass along your info to this property, and you agree to receive e-mail, phone calls, and automated and/or AI generated marketing text messages to your mobile phone number about the property. You also agree to Apartments.com's Privacy Statement and Terms of Service. Consent to receiving messages is not a condition for services and not required to lease with this property. No purchase necessary. Message and data rates may apply, and frequency of the messages varies. You also agree to receive a text message confirming any opt-out and acknowledge that we, our vendors, and the property or its affiliates may record the messages.

Submitting Request

Send a Message

Thank you! Your email has been sent.

Error

Report an Issue Print Get Directions
Try These Popular Nearby Searches

Cities

  • Aurora Rentals
  • East Gwillimbury Rentals
  • Stouffville Rentals
  • Whitchurch-Stouffville Rentals
  • King Rentals

Search by Bedrooms

  • Studio Apartments in Newmarket
  • 1 Bedroom Apartments in Newmarket
  • 2 Bedroom Apartments in Newmarket
  • 3 Bedroom Apartments in Newmarket

Other Rental Types

  • Newmarket Houses for Rent
  • Newmarket Condos for Rent
  • Newmarket Townhomes for Rent
  • Private Landlord Rentals Newmarket
  • Newmarket Duplex Rentals

Stay on Budget

  • Newmarket Apartments Under $2,000

Filter by Popular Amenities

  • Pet Friendly Apartments in Newmarket
  • Apartments with Washer & Dryer in Newmarket
  • Apartments with EV Charging in Newmarket
  • Apartments with Balcony in Newmarket
  • Apartments with Air Conditioning in Newmarket
  • Newmarket Apartments with Virtual Tours

Find Specialty Housing

  • Luxury Apartments in Newmarket
  • Cheap Apartments in Newmarket
  • Move-In Specials in Newmarket
  • About Us
  • Advertise
  • Legal Notices
  • Privacy Notice
  • Avoid Scams
  • Accessibility
  • Rent Affordability Calculator
  • Blog
  • Sitemap
Property Logo
apartments.com
© 2026 CoStar Group, Inc. Equal Housing Opportunity

Equal Housing Opportunity

© 2026 CoStar Group, Inc.

Equal Housing Opportunity

Ready to Apply?

Good News! This rental is accepting applications through Apartments.com. Act now and your $ purchase will include 9 additional FREE application submissions to participating properties.

Or if you already have an account


Required

Required

Valid Email Required

You must acknowledge the disclaimer to continue
Next
Continue

Take me to this property's website
Schedule Tour
Interested in this property? Schedule a tour today.
Rate & Review 75 Huron Heights
Please select a rating
50 character minimum
By clicking submit, I agree to the Apartments.com Terms of Service and the Ratings & Reviews Terms of Use.

What Are Walk Score®, Transit Score®, and Bike Score® Ratings?

Walk Score® measures the walkability of any address. Transit Score® measures access to public transit. Bike Score® measures the bikeability of any address.

Learn How It Works

What is a Sound Score Rating?

A Sound Score Rating aggregates noise caused by vehicle traffic, airplane traffic and local sources.

Learn How It Works

Share This Listing
Listing Image

75-77 Huron Heights Dr

Newmarket, ON L3Y 3J8

Email

Link Copied

(365) 659-3911
Get Directions
Schools Restaurants Groceries Coffee Banks Shops Fitness
