
$3,400 / Month

2491 Purdue Ave Unit 201

,

Los Angeles, CA 90064

Share Listing
Favorites
949-266-7895
  • Bedrooms

    2

  • Bathrooms

    1

  • Square Feet

    988 sq ft

  • Available

    Available Now

Highlights

  • Spa
  • No Units Above
  • Gated Parking
  • Gated Community
  • Open Floorplan
  • Multi-Level Bedroom
2491 Purdue Ave Unit 201
Share Listing
Favorites

About This Home

12 Month Lease, $3,400 deposit, Available Now

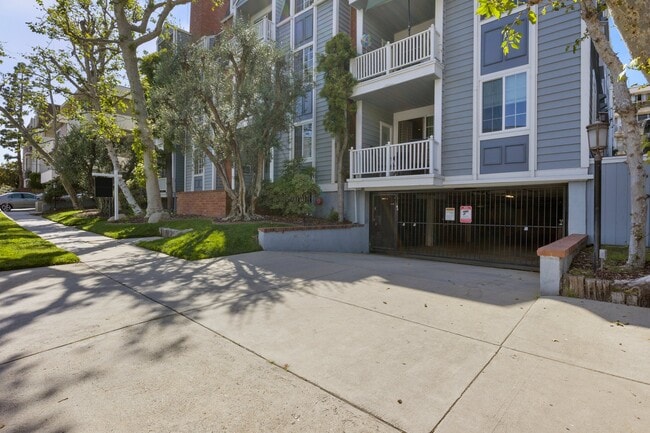
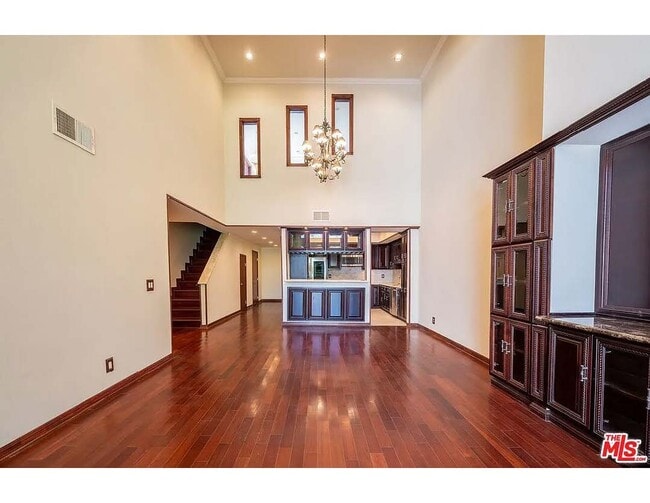
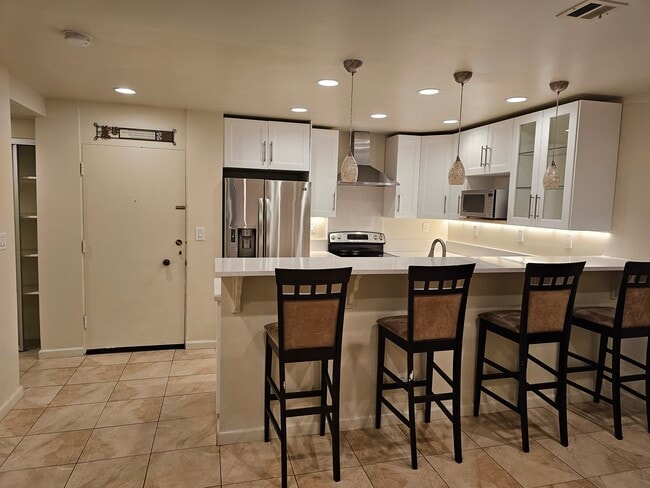
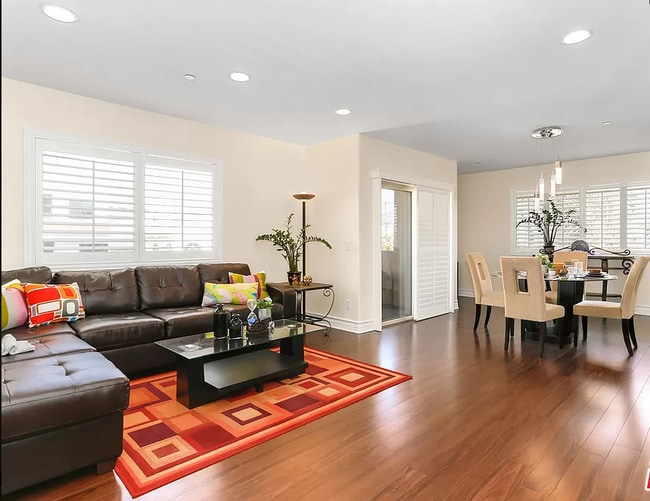
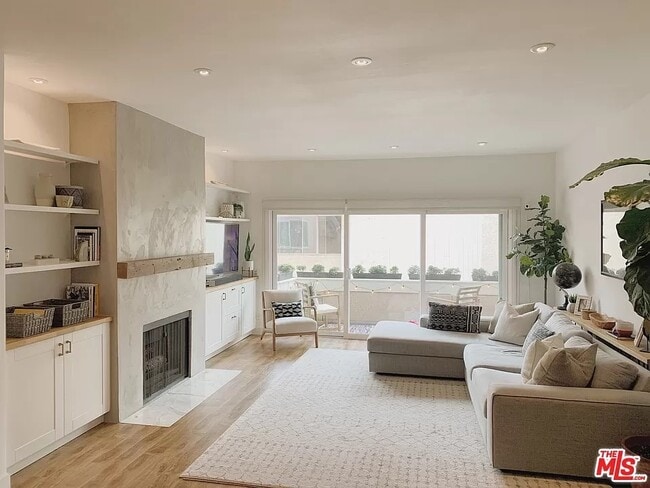
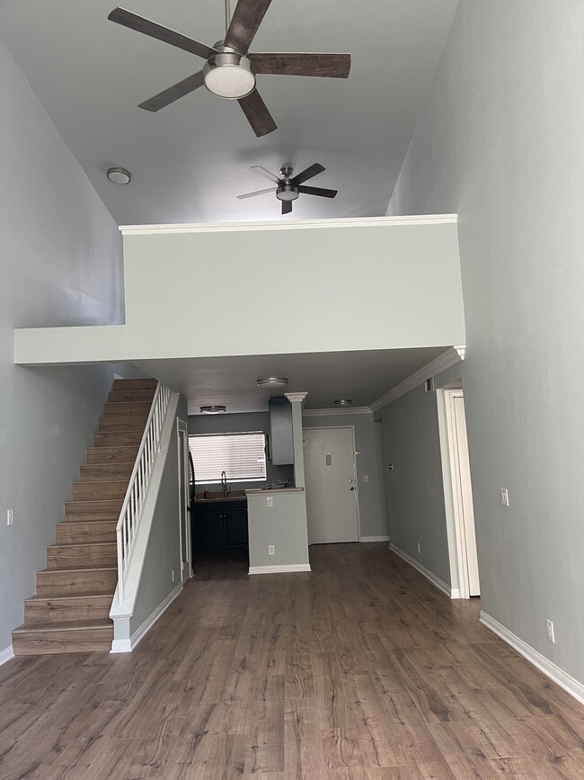
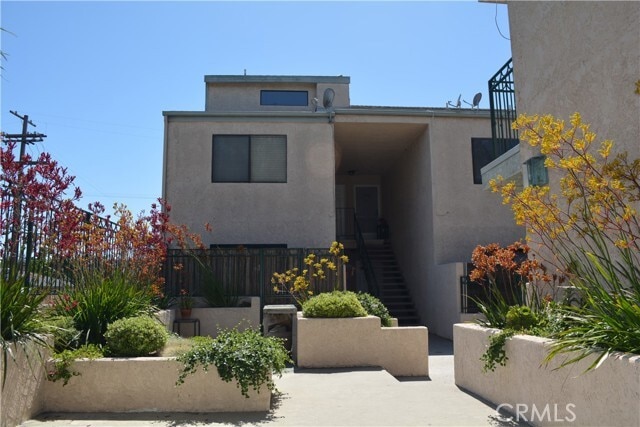
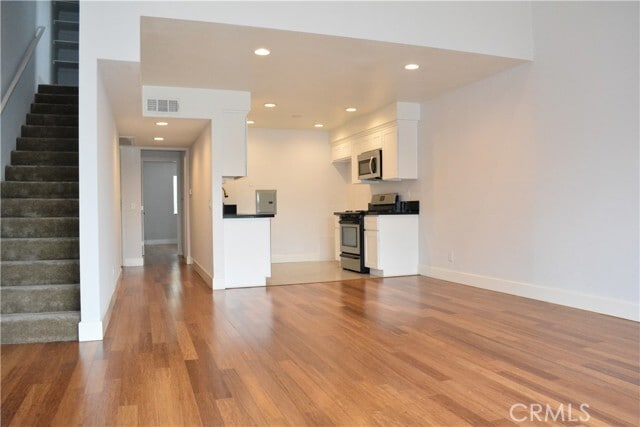
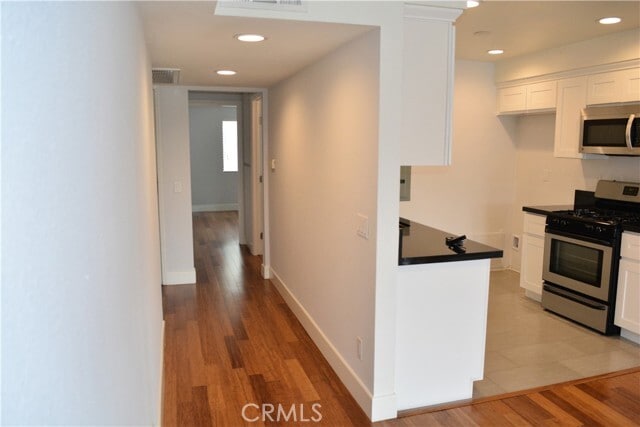
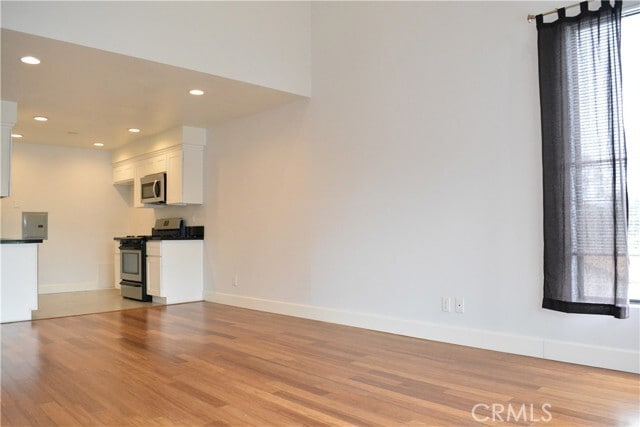
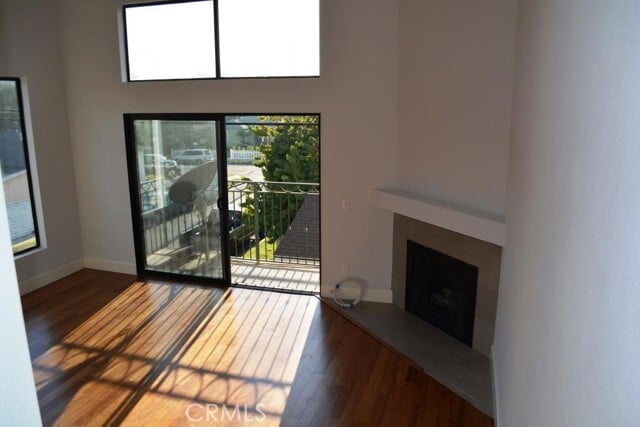
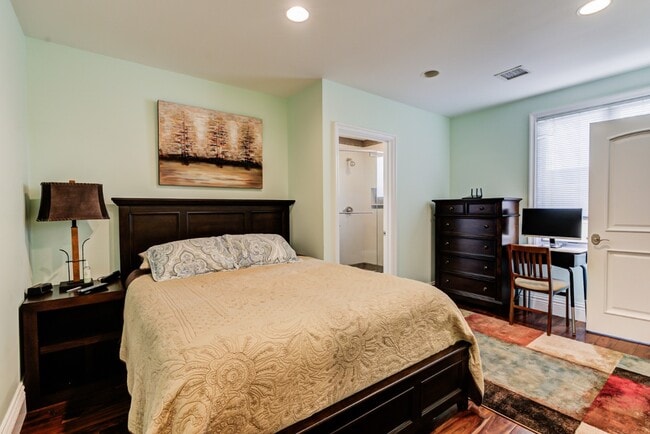
Light and bright end-unit condominium with a distinctive two-level, loft-style floor plan, dramatic vaulted ceilings and abundant natural light. The main level features bamboo flooring, 17 recessed LED lights with dimmers, a tiled fireplace with mantel and an updated kitchen with white shaker cabinetry, black granite countertops, designer tile and stainless-steel appliances, including a refrigerator, microwave, dishwasher and gas range. The bedrooms are positioned on separate levels for added privacy. The upper-level primary bedroom offers vaulted ceilings and an expansive 12-foot-wide closet with recessed lighting. Additional upgrades include solid-core interior doors, six-inch baseboards and a newer central air-conditioning system. The unit includes two assigned tandem parking spaces in the gated garage, a coin-operated community laundry room and access to the rooftop common area. Water and trash are included. Conveniently located in prime West Los Angeles near Sawtelle’s restaurants, cafes, shopping, supermarkets and neighborhood amenities, with easy access to the Metro E Line and major Westside destinations. MLS# OC26166924

2491 Purdue Ave is a condo located in Los Angeles County and the 90064 ZIP Code.

* Price shown is base rent. Excludes user-selected optional fees and variable or usage-based fees and required charges due at or prior to move-in or at move-out. Price, availability, fees, and any applicable rent special are subject to change without notice.
* Square footage definitions vary. Displayed square footage is approximate.

Home Details

Home Type

Condominium

Year Built

Built in 1976

Bedrooms and Bathrooms

Multi-Level Bedroom Bathtub with Shower Granite Bathroom Countertops Remodeled Bathroom 2 Bedrooms | 1 Main Level Bedroom 1 Full Bathroom

Flooring

Bamboo Tile Stone Carpet

Home Design

Wood Siding Fire Rated Drywall Additions or Alterations Copper Plumbing Stucco Entry on the 2nd floor

Home Security

Carbon Monoxide Detectors Fire and Smoke Detector Security Lights

Interior Spaces

Open Floorplan Living Room with Fireplace Cathedral Ceiling Loft L-Shaped Dining Room Shutters Recessed Lighting Storage Sliding Doors Window Screens Insulated Doors 988 Sq Ft Home 2-Story Property

Kitchen

Granite Countertops Gas Cooktop Gas Oven Microwave Dishwasher Disposal

Listing and Financial Details

Security Deposit $3,400 12-Month Minimum Lease Term Available 8/7/26 Tax Lot 1 Tax Tract Number 49818 Assessor Parcel Number 4260037064 Rent includes gardener, association dues, trash collection, water

Lot Details

1.05 Acre Lot No Units Above 1 Common Wall

Outdoor Features

Living Room Balcony Rain Gutters Exterior Lighting

Parking

Gated Parking 2 Car Garage Assigned Parking Parking Lot Parking Available

Pool

Spa

Schools

Richland Elementary School University High School

Utilities

Central Heating and Cooling System Gas Water Heater Central Water Heater Sewer Paid

Views

Neighborhood Views

Community Details

Amenities

Laundry Facilities

Overview

58 Units Property has a Home Owners Association

Pet Policy

Breed Restrictions Limit on the number of pets Pet Size Limit Pet Deposit $1,000

Recreation

Community Spa

Security

Gated Community

Fees and Policies

The fees listed below are community-provided and may exclude utilities or add-ons. All payments are made directly to the property and are non-refundable unless otherwise specified. Use the Cost Calculator to determine costs based on your needs.

  • One-Time Basics
    • Due at Move-In
      • Security Deposit - Refundable
        Charged per unit.
        $3,400

Property Fee Disclaimer: Based on community-supplied data and independent market research. Subject to change without notice. May exclude fees for mandatory or optional services and usage-based utilities.

Details

Utilities Included

  • Water
  • Trash Removal

Lease Options

  • 12 Months

Contact

  • Listed by William Miura | Assurance Properties
  • Phone Number
  • Contact
  • Source
    California Regional Multiple Listing Service
Copyright 2026 © California Regional MLS. All rights reserved.
| Edit

Under 30 minutes

Commute Time is calculated at rush hour.
Neighborhood

West Los Angeles, or West L.A., a district in the City of Los Angeles, is part of the larger “Westside” region. Centrally located, between the beaches of Santa Monica, and downtown L.A., West Los Angeles has seen quite a bit of commercial development, with several high-rise office buildings along Olympic, Santa Monica and Wilshire Boulevards. Residences in the neighborhood are a mix of low-rise apartment buildings and ranch-style tract homes, mostly built between the 1920s and 1960s.

Buildings in West Los Angeles are often used in film and television. The traditional look of University High School, with weathered brick and arched entries has been well utilized, as has the Westside Pavilion Mall, which was featured in the movie “Clueless,” as well as several scenes in the music video for Tom Petty’s “Free Fallin’.” The exterior for Phil and Claire’s house on the hit sitcom “Modern Family” can be found on Dunleer Drive in West L.A.

Learn more about living in West Los Angeles 
Amenities
  • Air Conditioning
  • Heating
  • Fireplace
  • Dishwasher
  • Disposal
  • Granite Countertops
  • Microwave
  • Oven
  • Range
  • Refrigerator
  • Hardwood Floors
  • Carpet
  • Tile Floors
  • Window Coverings
  • Laundry Facilities
  • Storage Space
  • Balcony
  • Spa
Expenses
Utilities Included
Water, Trash Removal Included
Education
Colleges & Universities Distance
Drive: 5 min 1.6 mi
Drive: 5 min 1.6 mi
Drive: 5 min 1.9 mi
Drive: 5 min 2.1 mi
2491 Purdue Ave Unit 201 is within 5 minutes or 1.6 miles from The Art Inst., Los Angeles. It is also near Santa Monica Coll., Bundy and Santa Monica Coll., Airport.
Transportation

Transportation options available in Los Angeles include Expo / Sepulveda Station, located 0.5 mile from 2491 Purdue Ave Unit 201. 2491 Purdue Ave Unit 201 is near Los Angeles International, located 8.1 miles or 14 minutes away, and Bob Hope, located 19.0 miles or 28 minutes away.

Transit / Subway Distance
Walk: 10 min 0.5 mi
Drive: 3 min 1.1 mi
Drive: 4 min 1.4 mi
Drive: 6 min 2.4 mi
Drive: 6 min 2.4 mi
Commuter Rail Distance
Drive: 21 min 13.4 mi
Drive: 23 min 13.5 mi
Drive: 22 min 15.4 mi
Drive: 27 min 16.8 mi
Drive: 28 min 19.0 mi
Airports Distance
Airports Distance
Los Angeles International
Drive: 14 min 8.1 mi
Bob Hope
Drive: 28 min 19.0 mi
Getting Around
Very Walkable
Walkability
80 / 100
Good Public Transit
Transit
70 / 100
Very Drivable
Drivability
80 / 100
Fairly Bikeable
Bikeability
40 / 100

Scores provided by

What do Walkability, Transit, Drivability, and Bikeability mean? Walkability measures the walking distance to day-to-day needs. Transit measures access to public transportation. Drivability measures congestion, parking availability, and access to major roads. Bikeability measures the suitability for cycling. How It Works
Busy
Soundscore
62 / 100

Traffic

Busy

Airport

Busy

Businesses

Busy

Scores provided by

HowLoud What is a Sound Score Rating? A Sound Score Rating aggregates noise caused by vehicle traffic, airplane traffic and local sources. How It Works
Points of Interest

Time and distance from 2491 Purdue Ave Unit 201.

Shopping Centers Distance
Walk: 9 min 0.5 mi
Walk: 9 min 0.5 mi
Walk: 9 min 0.5 mi
2491 Purdue Ave Unit 201 has 3 shopping centers within 0.5 mile, which is about a 9-minute walk. The miles and minutes will be for the farthest away property.
Parks and Recreation Distance
Mathias Botanical Garden
Drive: 7 min 3.1 mi
Santa Monica Pier Aquarium
Drive: 9 min 4.1 mi
Santa Monica State Beach
Drive: 9 min 4.5 mi
Hannah Carter Japanese Garden
Drive: 11 min 4.7 mi
Ballona Creek Trail - Ballona Wetlands Ecological Reserve Access
Drive: 8 min 4.8 mi
2491 Purdue Ave Unit 201 has 5 parks within 4.8 miles, including Mathias Botanical Garden, Santa Monica Pier Aquarium, and Ballona Creek Trail - Ballona Wetlands Ecological Reserve Access.
Hospitals Distance
Hospitals Distance
Drive: 7 min 2.8 mi
Drive: 8 min 3.1 mi
Drive: 7 min 3.1 mi
2491 Purdue Ave Unit 201 has 3 hospitals within 3.1 miles, the nearest is Providence Saint John's Health Center which is 2.8 miles away and a 7 minute drive.
Military Bases Distance
Drive: 15 min 10.7 mi
Drive: 37 min 27.5 mi
Drive: 40 min 29.7 mi
2491 Purdue Ave Unit 201 has 3 military bases within 29.7 miles, the nearest is Los Angeles Air Force Base which is 10.7 miles away and a 15 minute drive.

You May Also Like

Similar Rentals Nearby