Hive Barrington
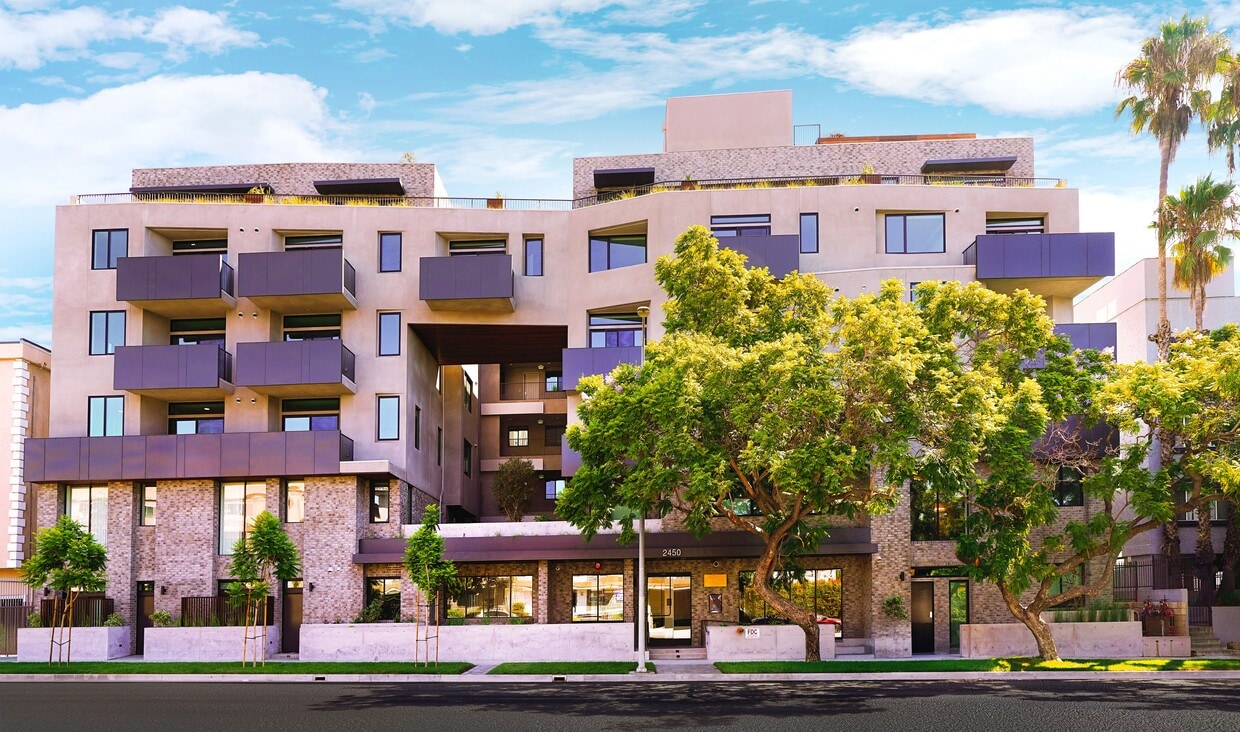
2450 S Barrington Ave,
Los Angeles,
CA
90064
-
Monthly Rent
$3,250 - $5,950
-
Bedrooms
1 - 3 bd
-
Bathrooms
1 - 2 ba
-
Square Feet
740 - 1,400 sq ft

Highlights
- New Construction
- Furnished Units Available
- Loft Layout
- Den
- High Ceilings
- Walk-In Closets
- Deck
- Controlled Access
- Sundeck
Pricing & Floor Plans
-
Unit 303price $3,250Unit Specialsquare feet 740availibility Now
-
Unit 503price $3,350Unit Specialsquare feet 740availibility Now
-
Unit 307price $4,400Unit Specialsquare feet 990availibility Now
-
Unit 309price $4,600Unit Specialsquare feet 1,118availibility Now
-
Unit 101price $5,300Unit Specialsquare feet 1,110availibility Now
-
Unit 304price $5,700Unit Specialsquare feet 1,400availibility Now
-
Unit 208price $5,950square feet 1,400availibility Now
-
Unit 303price $3,250Unit Specialsquare feet 740availibility Now
-
Unit 503price $3,350Unit Specialsquare feet 740availibility Now
-
Unit 307price $4,400Unit Specialsquare feet 990availibility Now
-
Unit 309price $4,600Unit Specialsquare feet 1,118availibility Now
-
Unit 101price $5,300Unit Specialsquare feet 1,110availibility Now
-
Unit 304price $5,700Unit Specialsquare feet 1,400availibility Now
-
Unit 208price $5,950square feet 1,400availibility Now
Fees and Policies
Details
Property Information
-
Built in 2026
-
50 units/6 stories
-
Furnished Units Available
About Hive Barrington
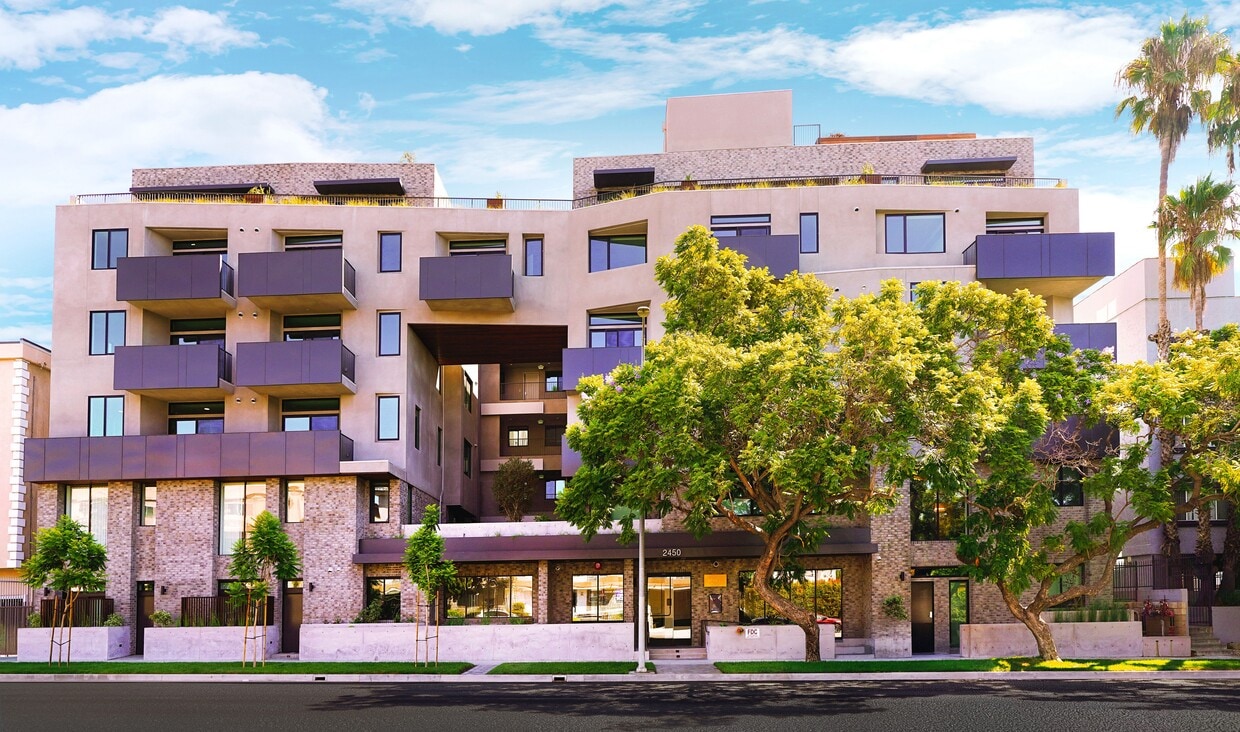
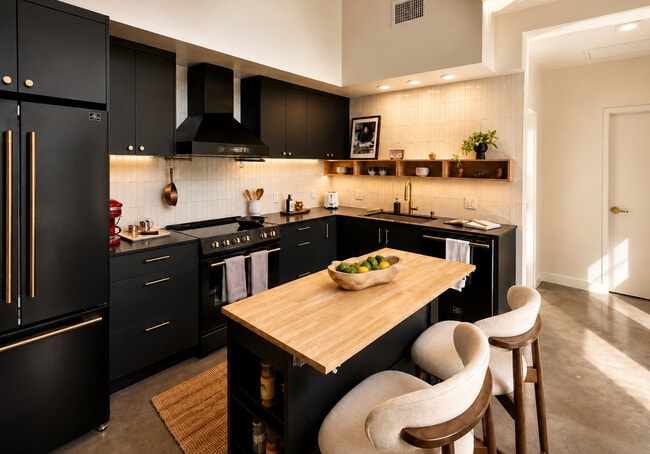
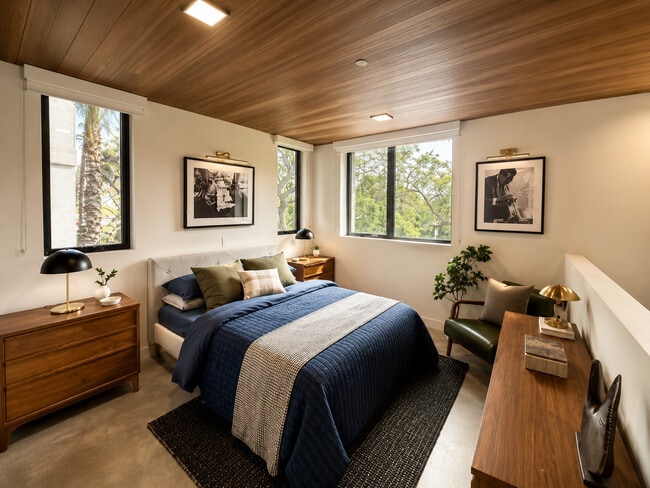
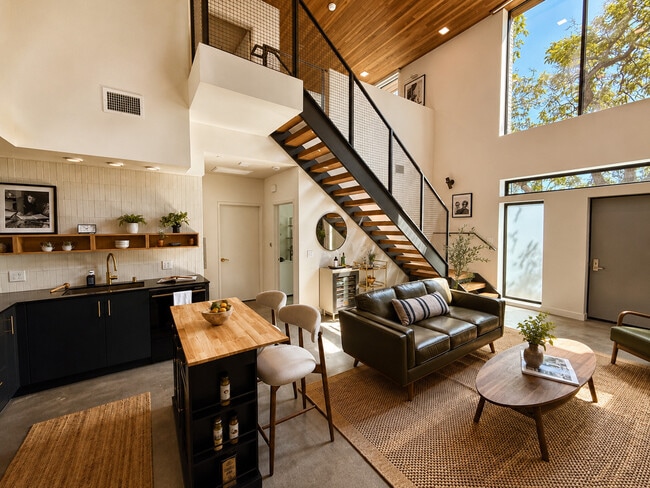
BRAND-NEW LUXURY APARTMENTS HIVE Barrington is a brand-new luxury apartment community in the heart of West Los Angeles, offering sophisticated modern living in one of the city's most desirable neighborhoods. Ideally situated between Santa Monica, Venice, Playa Vista, and Culver City, the community provides convenient access to major Westside employment centers, renowned dining, premier shopping, entertainment, and everyday conveniences. Each thoughtfully designed residence features contemporary finishes, designer fixtures, premium stainless steel appliances, expansive ceilings, and an in-home washer and dryer. Select homes also showcase polished concrete flooring and sweeping city views, creating bright, open living spaces with a refined industrial aesthetic. Residents enjoy a carefully curated collection of lifestyle amenities, including two rooftop lounges, a private fitness center, a Vinyl Listening Lounge, secured parking, controlled-access entry, and a pet-friendly environment. Blending elevated design with an exceptional Westside location, HIVE Barrington offers a modern urban retreat designed for comfort, convenience, and effortless city living.
Hive Barrington is an apartment community located in Los Angeles County and the 90064 ZIP Code. This area is served by the Los Angeles Unified Rocp School District attendance zone.
Unique Features
- Polished Concrete Floors
Community Amenities
Fitness Center
Furnished Units Available
Controlled Access
Key Fob Entry
- Package Service
- Wi-Fi
- Controlled Access
- Property Manager on Site
- Furnished Units Available
- Renters Insurance Program
- EV Charging
- Key Fob Entry
- Lounge
- Fitness Center
- Sundeck
- Courtyard
Apartment Features
Washer/Dryer
Air Conditioning
Dishwasher
Loft Layout
High Speed Internet Access
Walk-In Closets
Microwave
Refrigerator
Indoor Features
- High Speed Internet Access
- Wi-Fi
- Washer/Dryer
- Air Conditioning
- Heating
- Smoke Free
- Cable Ready
- Storage Space
- Tub/Shower
- Sprinkler System
- Framed Mirrors
Kitchen Features & Appliances
- Dishwasher
- Disposal
- Ice Maker
- Stainless Steel Appliances
- Pantry
- Kitchen
- Microwave
- Oven
- Range
- Refrigerator
- Freezer
- Quartz Countertops
Model Details
- Carpet
- Tile Floors
- Vinyl Flooring
- Dining Room
- High Ceilings
- Den
- Views
- Walk-In Closets
- Loft Layout
- Double Pane Windows
- Window Coverings
- Large Bedrooms
- Deck
West Los Angeles, or West L.A., a district in the City of Los Angeles, is part of the larger “Westside” region. Centrally located, between the beaches of Santa Monica, and downtown L.A., West Los Angeles has seen quite a bit of commercial development, with several high-rise office buildings along Olympic, Santa Monica and Wilshire Boulevards. Residences in the neighborhood are a mix of low-rise apartment buildings and ranch-style tract homes, mostly built between the 1920s and 1960s.
Buildings in West Los Angeles are often used in film and television. The traditional look of University High School, with weathered brick and arched entries has been well utilized, as has the Westside Pavilion Mall, which was featured in the movie “Clueless,” as well as several scenes in the music video for Tom Petty’s “Free Fallin’.” The exterior for Phil and Claire’s house on the hit sitcom “Modern Family” can be found on Dunleer Drive in West L.A.
Learn more about living in West Los AngelesCompare neighborhood and city base rent averages by bedroom.
| West Los Angeles | Los Angeles, CA | |
|---|---|---|
| Studio | $2,249 | $1,718 |
| 1 Bedroom | $2,644 | $2,199 |
| 2 Bedrooms | $3,608 | $3,033 |
| 3 Bedrooms | $4,946 | $4,313 |
- Package Service
- Wi-Fi
- Controlled Access
- Property Manager on Site
- Furnished Units Available
- Renters Insurance Program
- EV Charging
- Key Fob Entry
- Lounge
- Sundeck
- Courtyard
- Fitness Center
- Polished Concrete Floors
- High Speed Internet Access
- Wi-Fi
- Washer/Dryer
- Air Conditioning
- Heating
- Smoke Free
- Cable Ready
- Storage Space
- Tub/Shower
- Sprinkler System
- Framed Mirrors
- Dishwasher
- Disposal
- Ice Maker
- Stainless Steel Appliances
- Pantry
- Kitchen
- Microwave
- Oven
- Range
- Refrigerator
- Freezer
- Quartz Countertops
- Carpet
- Tile Floors
- Vinyl Flooring
- Dining Room
- High Ceilings
- Den
- Views
- Walk-In Closets
- Loft Layout
- Double Pane Windows
- Window Coverings
- Large Bedrooms
- Deck
| Monday | By Appointment |
|---|---|
| Tuesday | By Appointment |
| Wednesday | By Appointment |
| Thursday | By Appointment |
| Friday | By Appointment |
| Saturday | By Appointment |
| Sunday | By Appointment |
| Colleges & Universities | Distance | ||
|---|---|---|---|
| Colleges & Universities | Distance | ||
| Drive: | 4 min | 1.3 mi | |
| Drive: | 4 min | 1.4 mi | |
| Drive: | 4 min | 1.6 mi | |
| Drive: | 4 min | 1.7 mi |


 The GreatSchools Rating helps parents compare schools within a state based on a variety of school quality indicators and provides a helpful picture of how effectively each school serves all of its students. Ratings are on a scale of 1 (below average) to 10 (above average) and can include test scores, college readiness, academic progress, advanced courses, equity, discipline and attendance data. We also advise parents to visit schools, consider other information on school performance and programs, and consider family needs as part of the school selection process.
View GreatSchools Rating Methodology
Data provided by GreatSchools.org © 2026. All rights reserved.
Transportation options available in Los Angeles include Expo/Bundy, located 0.6 mile from Hive Barrington. Hive Barrington is near Los Angeles International, located 8.6 miles or 16 minutes away, and Bob Hope, located 19.3 miles or 28 minutes away.
| Transit / Subway | Distance | ||
|---|---|---|---|
| Transit / Subway | Distance | ||
|
|
Walk: | 12 min | 0.6 mi |
| Walk: | 15 min | 0.8 mi | |
|
|
Drive: | 4 min | 1.7 mi |
|
|
Drive: | 5 min | 2.0 mi |
|
|
Drive: | 6 min | 2.6 mi |
| Commuter Rail | Distance | ||
|---|---|---|---|
| Commuter Rail | Distance | ||
|
|
Drive: | 20 min | 14.1 mi |
| Drive: | 21 min | 14.4 mi | |
| Drive: | 26 min | 17.6 mi | |
|
|
Drive: | 28 min | 19.2 mi |
| Drive: | 29 min | 19.2 mi |
| Airports | Distance | ||
|---|---|---|---|
| Airports | Distance | ||
|
Los Angeles International
|
Drive: | 16 min | 8.6 mi |
|
Bob Hope
|
Drive: | 28 min | 19.3 mi |
Scores provided by
 What do Walkability, Transit, Drivability, and Bikeability mean?
Walkability measures the walking distance to day-to-day needs.
Transit measures access to public transportation.
Drivability measures congestion, parking availability, and access to major roads.
Bikeability measures the suitability for cycling.
How It Works
What do Walkability, Transit, Drivability, and Bikeability mean?
Walkability measures the walking distance to day-to-day needs.
Transit measures access to public transportation.
Drivability measures congestion, parking availability, and access to major roads.
Bikeability measures the suitability for cycling.
How It Works
Traffic
BusyAirport
BusyBusinesses
BusyScores provided by
HowLoud What is a Sound Score Rating? A Sound Score Rating aggregates noise caused by vehicle traffic, airplane traffic and local sources. How It WorksTime and distance from Hive Barrington.
| Shopping Centers | Distance | ||
|---|---|---|---|
| Shopping Centers | Distance | ||
| Walk: | 4 min | 0.2 mi |
| Parks and Recreation | Distance | ||
|---|---|---|---|
| Parks and Recreation | Distance | ||
|
Mathias Botanical Garden
|
Drive: | 7 min | 3.3 mi |
|
Santa Monica Pier Aquarium
|
Drive: | 7 min | 3.7 mi |
|
Ballona Creek Trail - Ballona Wetlands Ecological Reserve Access
|
Drive: | 8 min | 3.8 mi |
|
Santa Monica State Beach
|
Drive: | 7 min | 4.1 mi |
|
Hannah Carter Japanese Garden
|
Drive: | 12 min | 4.9 mi |
| Hospitals | Distance | ||
|---|---|---|---|
| Hospitals | Distance | ||
| Drive: | 5 min | 2.3 mi | |
| Drive: | 7 min | 3.0 mi | |
| Drive: | 8 min | 3.3 mi |
| Military Bases | Distance | ||
|---|---|---|---|
| Military Bases | Distance | ||
| Drive: | 16 min | 11.2 mi | |
| Drive: | 38 min | 28.0 mi | |
| Drive: | 41 min | 30.2 mi |
Hive Barrington Photos
-
Hive Barrington
-
Hive Barrington Unit 103
-
Hive Barrington
-
Hive Barrington
-
Hive Barrington
-
Hive Barrington
-
Hive Barrington 201
-
Hive Barrington
-
Hive Barrington
Nearby Apartments
Within 50 Miles of Hive Barrington
Hive Barrington has units with in‑unit washers and dryers, making laundry day simple for residents.
Utilities are not included in rent. Residents should plan to set up and pay for all services separately.
Contact this property for parking details.
Hive Barrington has one to three-bedrooms with rent ranges from $3,250/mo. to $5,950/mo.
Hive Barrington does not allow pets, though service animals are always welcome in accordance with applicable laws.
A good rule of thumb is to spend no more than 30% of your gross income on rent. Based on the lowest available rent of $3,250 for a one-bedroom, you would need to earn about $130,000 per year to qualify. Want to double-check your budget? Calculate how much rent you can afford with our Rent Affordability Calculator.
Hive Barrington is offering Specials for eligible applicants, with rental rates starting at $3,250.
While Hive Barrington does not offer Matterport 3D tours, renters can request a tour directly through our online platform.
2450 S Barrington Ave
Los Angeles, CA 90064
Property Manager Responded