

$2,100 Total Monthly Price

2428 Chicago Ave

,

Minneapolis, MN 55404

Share Listing
Favorites
763-645-0935
  • Bedrooms

    4

  • Bathrooms

    2

  • Square Feet

    1,998 sq ft

  • Available

    Available Sep 10

Highlights

  • Covered Patio or Porch
  • Stainless Steel Appliances
  • The kitchen features windows
  • Laundry Room
  • Combination Dining and Living Room
  • Hot Water Heating System
2428 Chicago Ave
Share Listing
Favorites

About This Home

$2,100 deposit, Available Sep 10

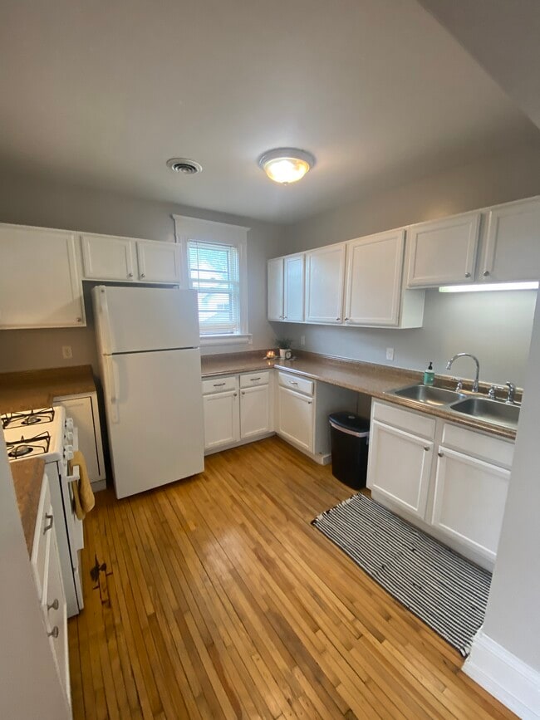
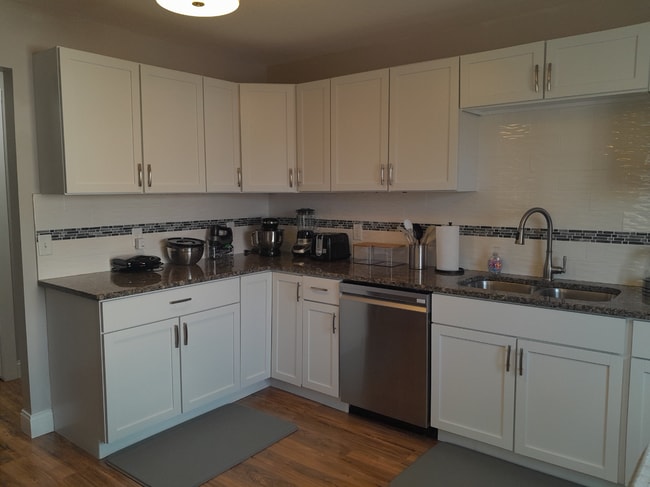
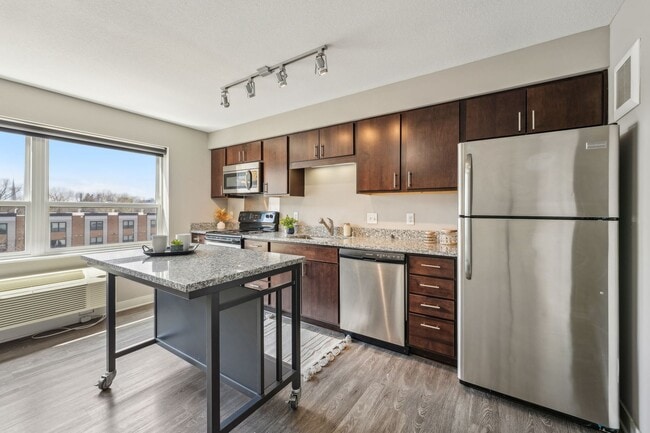
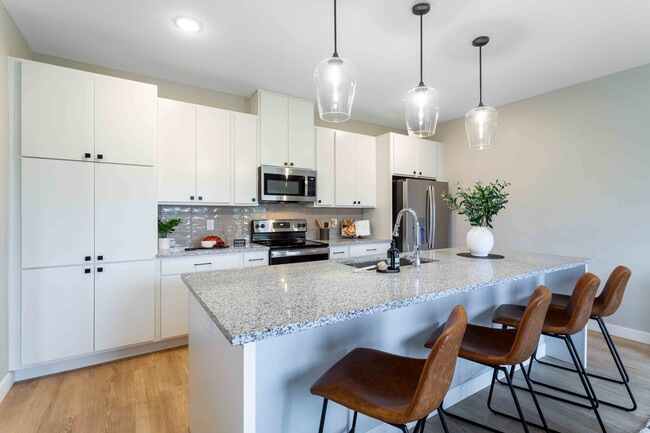
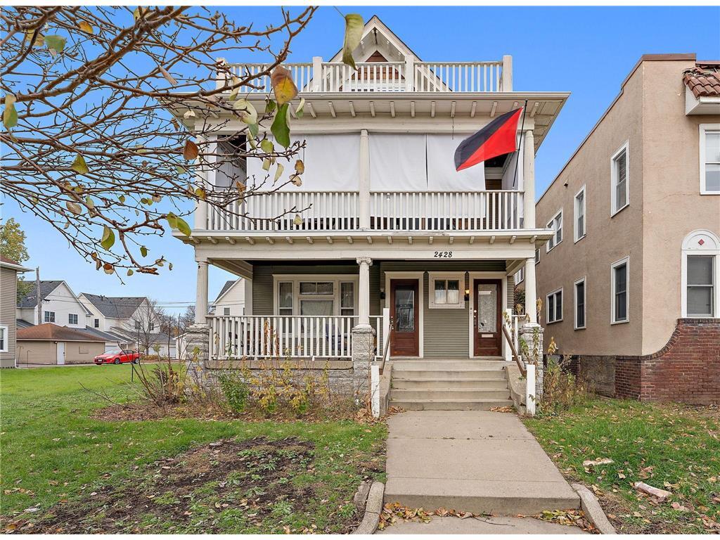
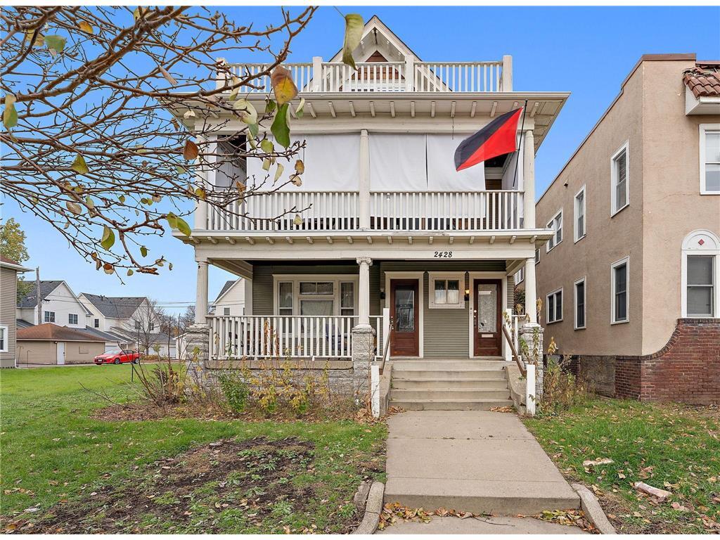
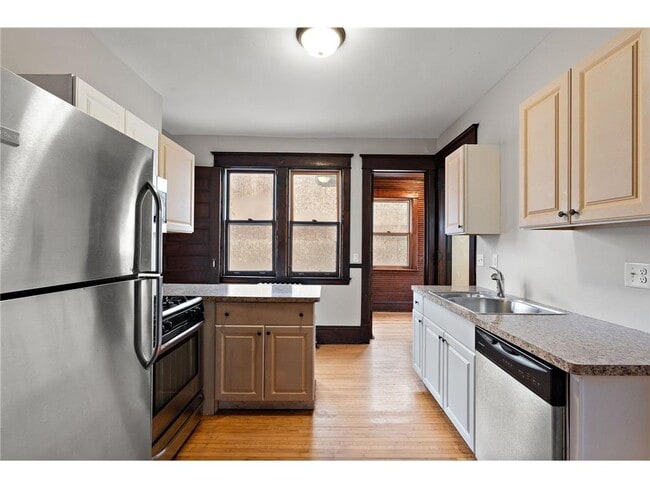
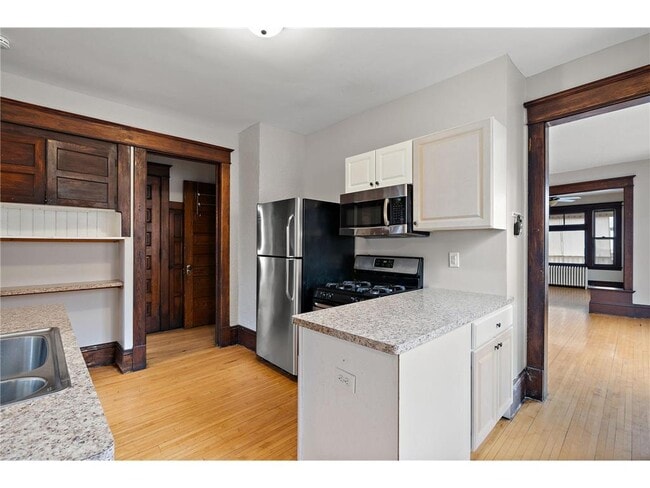
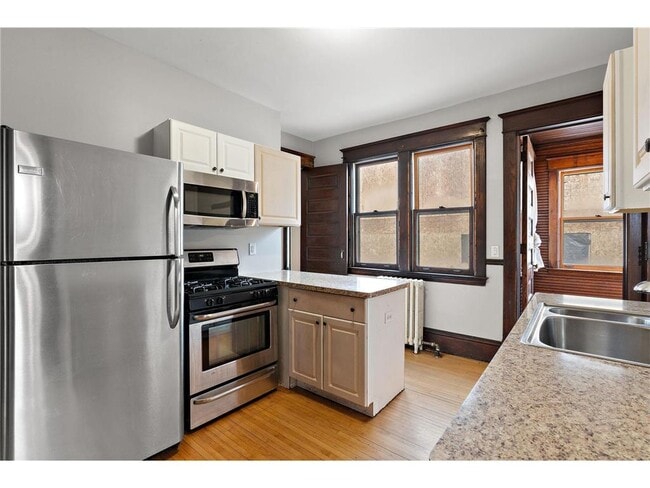
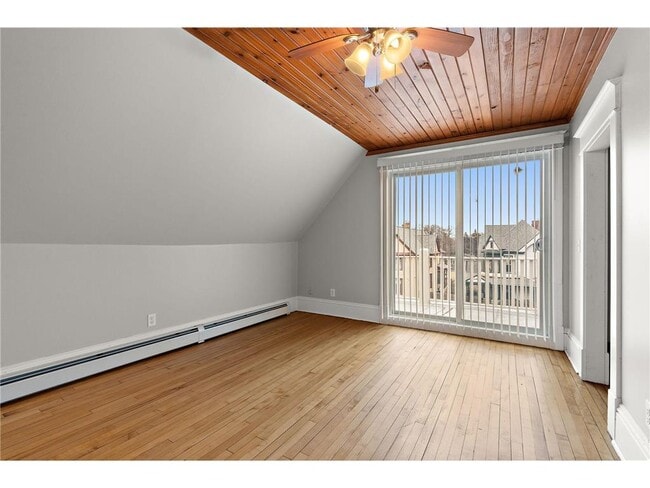
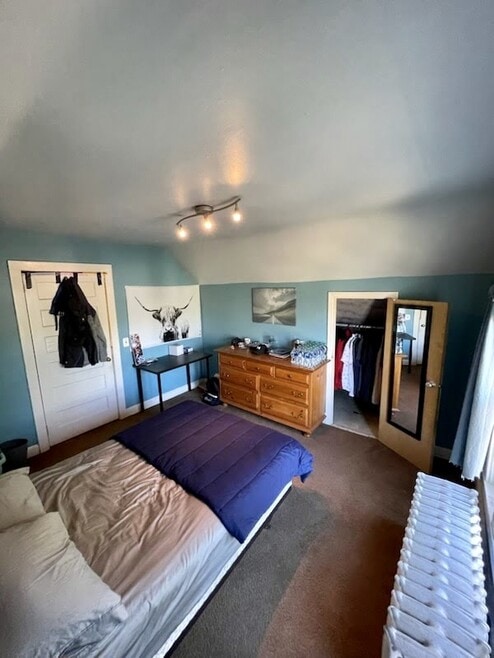
Huge 4 bed, 2 bath duplex encompasses 2 total floors with nearly 2000 SF. Private front and side entrances. 1 designated off-street parking spot in back of home. Upon entering the front door you'll walk up a flight of stairs to be greeted by a vast main floor which leads to a foyer with access to the covered 1st balcony. The main floor also offers a charming LR & DR w/original woodwork and buffet. Kitchen w/SS appliances with bonus pantry and side porch. 2 beds and 1 full bath complete the main floor. Take another flight of stairs to the top level where you'll find your private (and free) laundry room. Beautiful wood floors also continue throughout the top floor wood plank ceilings give the living space character. Additional ¾ bath, LR and 2 bedrooms complete the 3rd level. An additional uncovered balcony w/access from one of the bedrooms provides an additional outdoor space. Tenants do not get access to the basement. Sorry, no pets. Available Sept 10 w/6-18 month lease terms. (Leases shorter in duration than 1 yr subject to one time $125 short term lease fee). App fee: $45/adult non refundable. Tenant pays gas and electric. Renters insurance required. Info deemed reliable but not guaranteed.

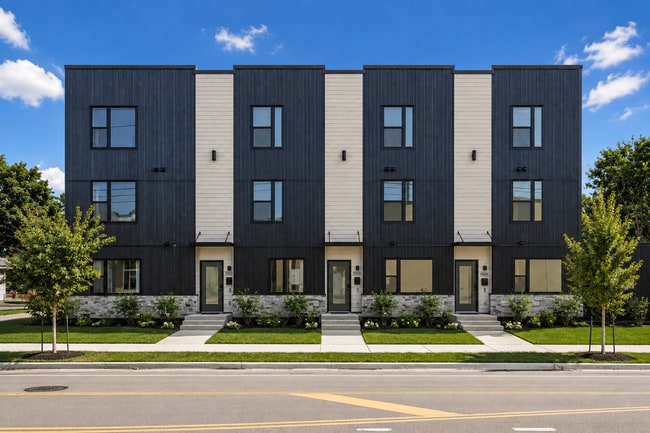
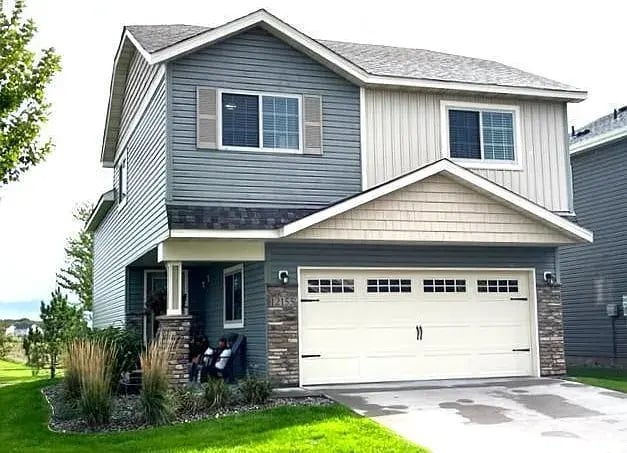
2428 Chicago Ave is a townhome located in Hennepin County and the 55404 ZIP Code. This area is served by the Minneapolis Public School Dist. attendance zone.

* Price shown is total price based on community-supplied monthly required fees. Excludes user-selected optional fees and variable or usage-based fees and required charges due at or prior to move-in or at move-out. Price, availability, fees, and any applicable rent special are subject to change without notice.
* Square footage definitions vary. Displayed square footage is approximate.

Home Details

Home Type

Duplex

Year Built

Built in 1905

Bedrooms and Bathrooms

2 Bathrooms 4 Bedrooms

Home Design

Wood Siding

Interior Spaces

Combination Dining and Living Room 1,998 Sq Ft Home 2-Story Property

Kitchen

Stainless Steel Appliances The kitchen features windows Range Microwave Dishwasher

Laundry

Laundry Room Dryer Laundry on upper level Washer

Listing and Financial Details

Property Available on 9/10/26 Assessor Parcel Number 3502924230025 Tenant pays for electricity, gas The owner pays for grounds care, sewer, snow removal, trash collection, water

Lot Details

Zoning described as Residential-Multi-Family

Outdoor Features

Covered Patio or Porch

Parking

Shared Driveway

Utilities

Hot Water Heating System No Cooling

Community Details

Overview

No Home Owners Association Bell Brothers Add Subdivision

Fees and Policies

The fees listed below are community-provided and may exclude utilities or add-ons. All payments are made directly to the property and are non-refundable unless otherwise specified. Use the Cost Calculator to determine costs based on your needs.

  • One-Time Basics
    • Due at Application
      • Application Fee Per Applicant
        Charged per applicant.
        $45
    • Due at Move-In
      • Security Deposit - Refundable
        Charged per unit.
        $2,100

Property Fee Disclaimer: Based on community-supplied data and independent market research. Subject to change without notice. May exclude fees for mandatory or optional services and usage-based utilities.

Contact

  • Listed by Jessica Composto | Tradewind Properties
  • Phone Number
  • Contact
  • Source
    NorthstarMLS®
Copyright © 2026 Regional Multiple Listing Service of Minnesota [NorthStarMLS]. All rights reserved. All information provided by the listing agent/broker is deemed reliable but is not guaranteed and should be independently verified.
| Edit

Under 30 minutes

Commute Time is calculated at rush hour.
Neighborhood

Between 24th Street and Lake Street, with I-35 to the west and Hiawatha Avenue to the east, Midtown has become one of Minneapolis' trendy neighborhoods. It is home to the Children's Minnesota Minneapolis Hospital, the Midtown Global Market, and Saint Mary's University of Minnesota-Twin Cities Campus. And while there are businesses scattered throughout the neighborhood, most can be found along Lake Street. The Midtown Global Market, located in the old Sears building, offers more than 45 shops and restaurants from more than 22 different cultures.

Stewart Park, located in the middle of Midtown, provides ball fields, a playground, and a seasonal wading pool. On the east side, East Phillips Park offers a community center, a basketball court, and a playground.

Learn more about living in Midtown Minneapolis 
Amenities
  • Washer/Dryer
  • Washer/Dryer Hookup
  • Heating
  • Dishwasher
  • Kitchen
  • Microwave
  • Range
  • Refrigerator
  • Hardwood Floors
  • Dining Room
  • Balcony
  • Porch
Education
Colleges & Universities Distance
Walk: 15 min 0.8 mi
Drive: 5 min 1.7 mi
Drive: 6 min 1.9 mi
Drive: 6 min 1.9 mi
2428 Chicago Ave is within 15 minutes or 0.8 mile from North Central University. It is also near University of St. Thomas and Augsburg College.
Schools
Public Elementary School
Grades PK-5
491 Students
Attendance Zone
Public Elementary & Middle School
Grades PK-8
747 Students
Attendance Zone
Public High School
Grades 9-12
1,257 Students
Attendance Zone
Private Elementary, Middle & High School
Grades PK-12
587 Students
Nearby
Transportation

Transportation options available in Minneapolis include Franklin Avenue Station, located 1.1 miles from 2428 Chicago Ave. 2428 Chicago Ave is near Minneapolis-St Paul International/Wold-Chamberlain, located 9.5 miles or 20 minutes away.

Transit / Subway Distance
Drive: 3 min 1.1 mi
Drive: 4 min 1.2 mi
Drive: 4 min 1.4 mi
Drive: 6 min 1.8 mi
Drive: 5 min 2.2 mi
Commuter Rail Distance
Drive: 9 min 2.7 mi
Drive: 17 min 10.7 mi
Drive: 18 min 11.6 mi
Drive: 32 min 22.0 mi
Drive: 33 min 23.6 mi
Airports Distance
Airports Distance
Minneapolis-St Paul International/Wold-Chamberlain
Drive: 20 min 9.5 mi
Getting Around
Exceptionally Walkable
Walkability
90 / 100
Exceptional Public Transit
Transit
90 / 100
Fairly Drivable
Drivability
50 / 100
Moderately Bikeable
Bikeability
70 / 100

Scores provided by

What do Walkability, Transit, Drivability, and Bikeability mean? Walkability measures the walking distance to day-to-day needs. Transit measures access to public transportation. Drivability measures congestion, parking availability, and access to major roads. Bikeability measures the suitability for cycling. How It Works
Active
Soundscore
73 / 100

Traffic

Busy

Airport

Calm

Businesses

Active

Scores provided by

HowLoud What is a Sound Score Rating? A Sound Score Rating aggregates noise caused by vehicle traffic, airplane traffic and local sources. How It Works
Points of Interest

Time and distance from 2428 Chicago Ave.

Shopping Centers Distance
Walk: 8 min 0.4 mi
Walk: 13 min 0.7 mi
Walk: 15 min 0.8 mi
2428 Chicago Ave has 3 shopping centers within 0.8 mile, which is about a 15-minute walk. The miles and minutes will be for the farthest away property.
Parks and Recreation Distance
Peavey Park
Walk: 7 min 0.4 mi
Stewart Park
Walk: 11 min 0.6 mi
Clinton Field Park
Walk: 13 min 0.7 mi
Washburn Fair Oaks Park
Walk: 13 min 0.7 mi
East Phillips Park
Walk: 15 min 0.8 mi
2428 Chicago Ave has 5 parks within 0.8 mile, including Peavey Park, Stewart Park, and Clinton Field Park.
Hospitals Distance
Hospitals Distance
Walk: 3 min 0.2 mi
Walk: 9 min 0.5 mi
Drive: 4 min 1.1 mi
2428 Chicago Ave has 3 hospitals within 1.1 miles, the nearest is Children's Hospitals & Clinics of Minnesota which is 0.2 mile away and a 3 minute walk.
Military Bases Distance
Drive: 15 min 6.5 mi
2428 Chicago Ave is 6.5 miles and a 15 minute drive from Fort Snelling Military Reservation.

You May Also Like

Similar Rentals Nearby