

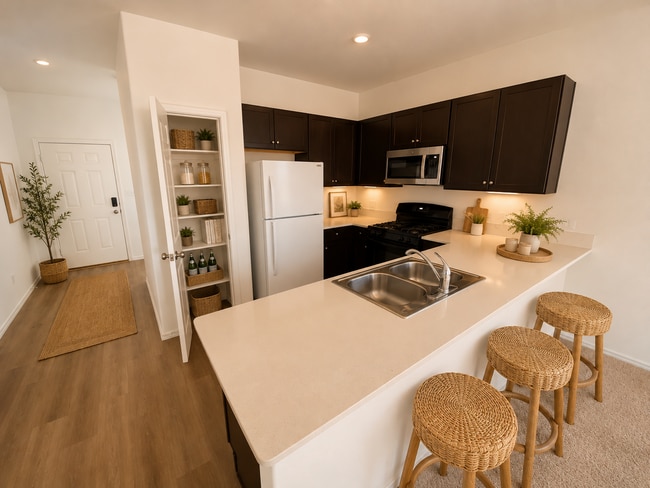
$3,500 / Month

2405 E 8th St

,

Austin, TX 78702

Share Listing
Favorites
512-743-4653
  • Bedrooms

    2

  • Bathrooms

    1

  • Square Feet

    768 sq ft

  • Available

    Available Jun 1

Highlights

  • Open Floorplan
  • Wooded Lot
  • Wood Flooring
  • Furnished
  • Private Yard
  • Covered Patio or Porch
2405 E 8th St
Share Listing
Favorites

About This Home

Available Jun 1

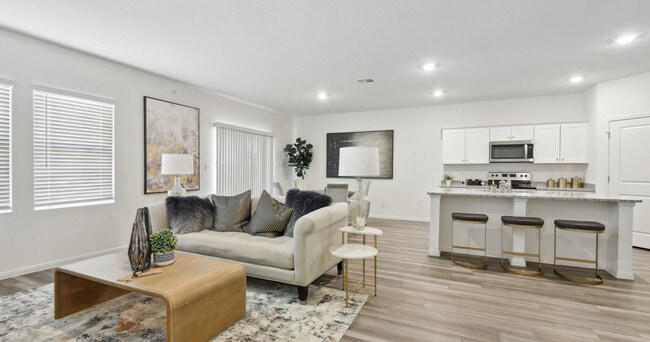
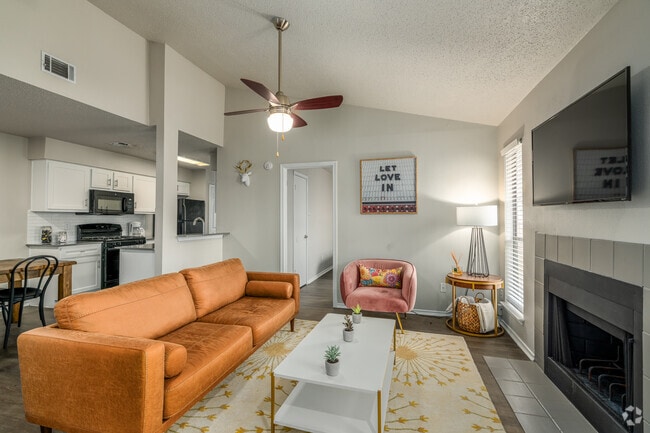
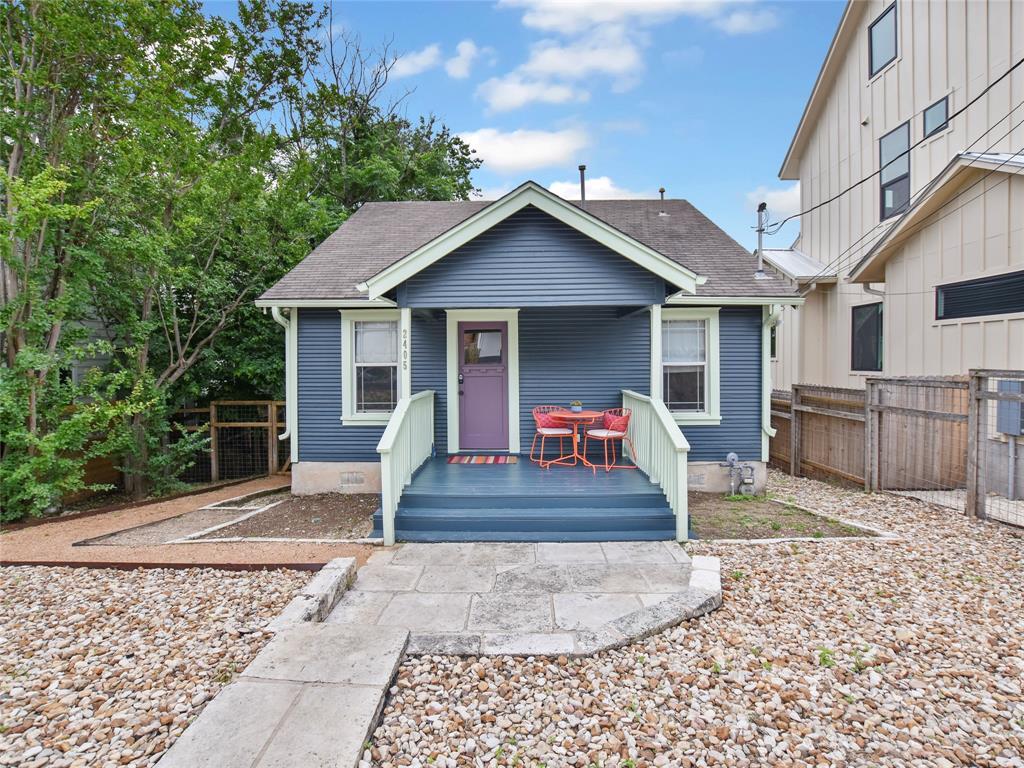
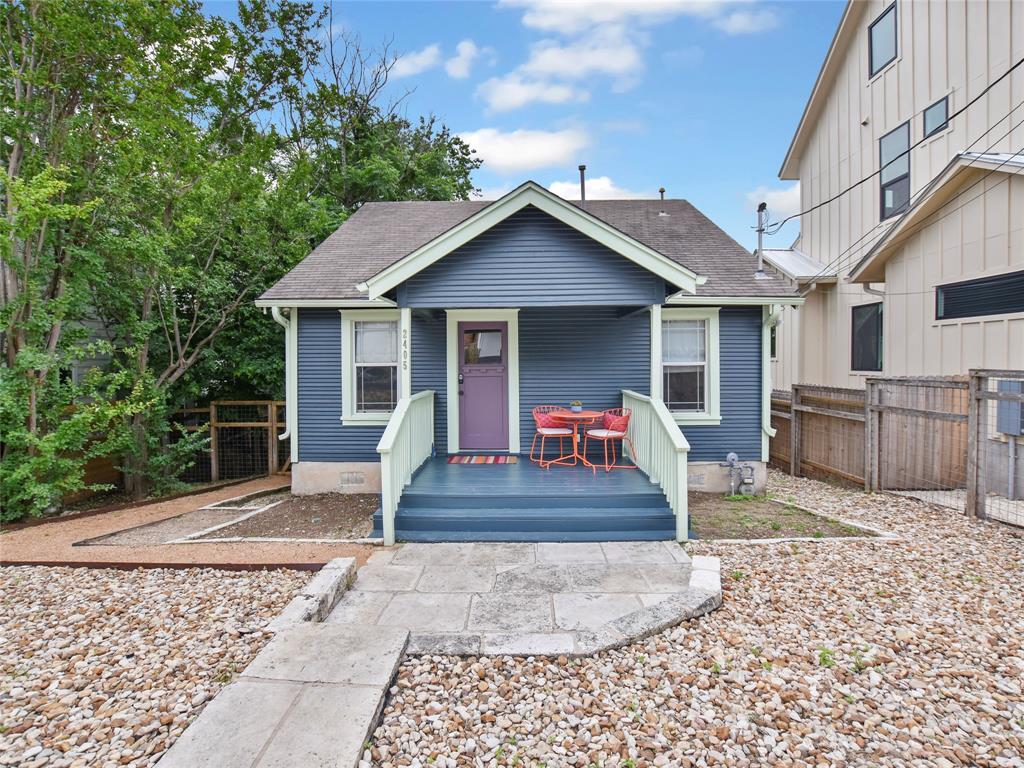
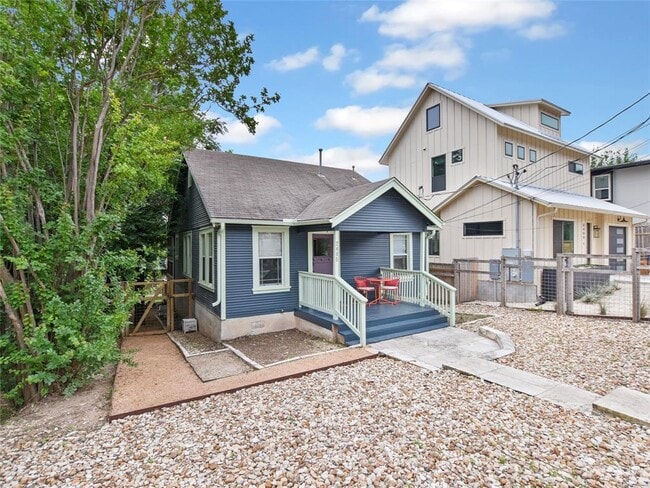
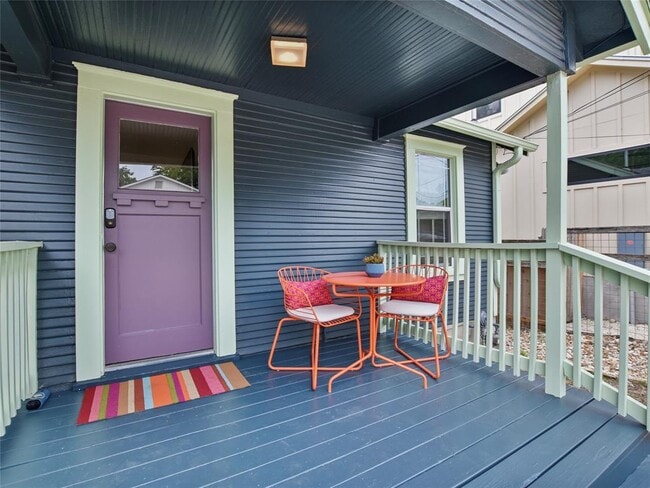
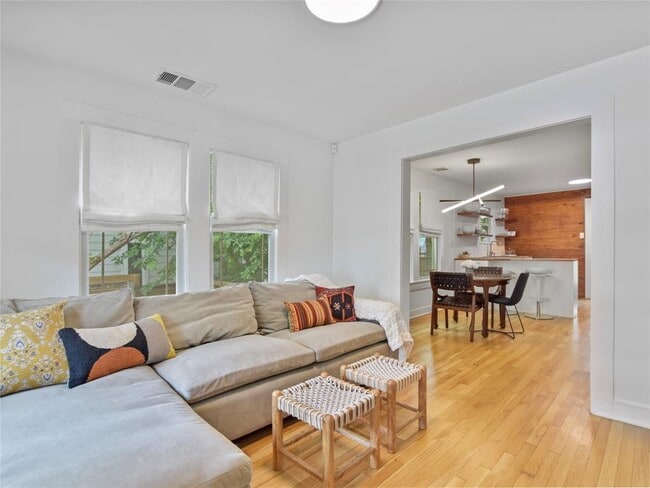
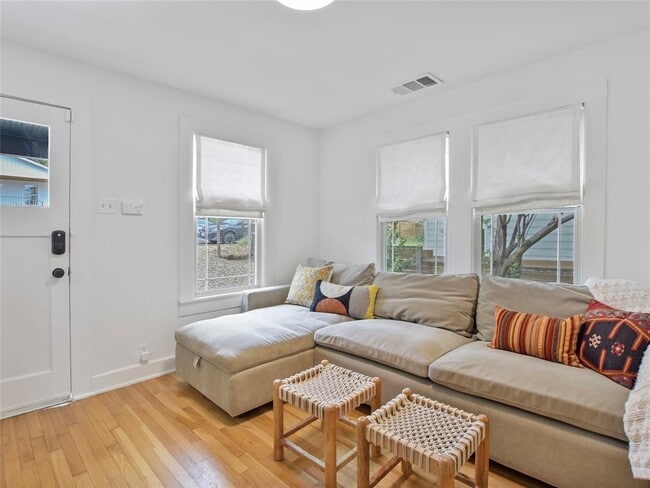
This updated Eastside bungalow sits on an oversized lot in the highly desirable Boggy Creek neighborhood and offers the perfect blend of charm, functionality, and location. The comfortable floor plan makes the home ideal for roommates, a work-from-home lifestyle, or anyone looking for flexible living space. Fully renovated and move-in ready, the home features hardwood floors, abundant natural light, and thoughtfully updated systems including the bathroom, HVAC, electrical, plumbing, foundation, roof, and windows. The freshly painted interior adds to the home’s bright and welcoming feel. A spacious screened-in back porch creates an inviting extension of the living space, perfect for relaxing or entertaining. Recent landscaping updates and a freshly painted patio deck complete the outdoor experience. Ideally located just minutes from downtown Austin and the airport, with easy access to local coffee shops, restaurants, bars, and nearby hike and bike trails. MLS ID 8827040

2405 E 8th St is a house located in Travis County and the 78702 ZIP Code. This area is served by the Austin Independent School District attendance zone.

* Price shown is base rent. Excludes user-selected optional fees and variable or usage-based fees and required charges due at or prior to move-in or at move-out. Price, availability, fees, and any applicable rent special are subject to change without notice.
* Square footage definitions vary. Displayed square footage is approximate.

Home Details

Home Type

Single Family Detached Home

Year Built

Built in 1939

Bedrooms and Bathrooms

2 Main Level Bedrooms 1 Full Bathroom

Flooring

Wood Tile

Home Design

Shingle Roof Composition Roof Pillar, Post or Pier Foundation Frame Construction

Home Security

Carbon Monoxide Detectors Fire and Smoke Detector

Interior Spaces

Open Floorplan Furnished Double Pane Windows Woodwork 1-Story Property Ceiling Fan 768 Sq Ft Home Blinds

Kitchen

Breakfast Bar Free-Standing Gas Range Microwave Dishwasher

Laundry

Dryer Washer

Listing and Financial Details

Security Deposit $3,500 12 Month Lease Term $50 Application Fee Assessor Parcel Number 02051018030000 Tax Block 28 Tenant pays for all utilities, grounds care

Lot Details

5,837 Sq Ft Lot Wooded Lot Private Yard Landscaped Cross Fenced Back and Front Yard Northwest Facing Home Chain Link Fence

Outdoor Features

Covered Patio or Porch Outdoor Grill Rain Gutters

Parking

Outside Parking Off-Street Parking 2 Parking Spaces

Schools

Zavala Elementary School Martin Middle School Eastside Early College High School

Utilities

Central Heating and Cooling System ENERGY STAR Qualified Water Heater High Speed Internet Heating System Uses Natural Gas

Community Details

Overview

No Home Owners Association Grandview Place Subdivision

Pet Policy

Medium pets allowed Pet Deposit $500

Contact

  • Listed by Wendi Slaton Anderson | Compass RE Texas, LLc
  • Phone Number
  • Website View Property Website
  • Contact
  • Source
    Austin Board of REALTORS®
The information included in this listing is provided exclusively for consumers’ personal, non-commercial use and may not be used for any purpose other than to identify prospective properties consumers may be interested in purchasing. The information on each listing is furnished by the owner and deemed reliable to the best of his/her knowledge, but should be verified by the purchaser. ABoR, ACTRIS and Estately assume no responsibility for typographical errors, misprints or misinformation. This property listing is offered without respect to any protected classes in accordance with the law. Copyright © 2026.
| Edit

Under 30 minutes

Commute Time is calculated at rush hour.
Neighborhood

Central East Austin is named exactly for what it is – a neighborhood slightly east of Downtown Austin but still central to all city amenities.

The community contains a local elementary and middle school, as well as the campus of Huston-Tillotson University. Just north of the neighborhood, you’ll find another university – maybe you’ve heard of it? The University of Texas at Austin campus is close by, just a short drive from the George Washington Carver Museum.

Locals and business professionals enjoy the dining options on East 11th Street and Rosewood Avenue, like Franklin Barbecue that’s only open for lunch. In addition to their Central East Austin apartments, locals are comforted by their direct access to Interstate 35.

Learn more about living in East Downtown 
Amenities
  • Dishwasher
  • Microwave
  • Refrigerator
  • Hardwood Floors
  • Tile Floors
  • Grill
Education
Colleges & Universities Distance
Walk: 13 min 0.7 mi
Drive: 6 min 2.7 mi
Drive: 5 min 2.8 mi
Drive: 7 min 3.7 mi
2405 E 8th St is within 13 minutes or 0.7 mile from Austin C.C., Eastview Campus. It is also near University of Texas at Austin and Austin C.C., Rio Grande Campus.
Schools
Public Elementary School
Grades PK-5
259 Students
Attendance Zone
Public Middle School
Grades 6-8
296 Students
Attendance Zone
Public High School
Grades 9-12
699 Students
Attendance Zone
Private Elementary & Middle School
Grades PK-8
170 Students
Nearby
Private Elementary, Middle & High School
Grades K-12
Nearby
Transportation

Transportation options available in Austin include Plaza Saltillo Station, located 0.9 mile from 2405 E 8th St. 2405 E 8th St is near Austin-Bergstrom International, located 10.0 miles or 19 minutes away.

Transit / Subway Distance
Walk: 17 min 0.9 mi
Drive: 3 min 1.7 mi
Drive: 5 min 1.7 mi
Drive: 9 min 6.0 mi
Drive: 12 min 6.9 mi
Commuter Rail Distance
Drive: 7 min 3.1 mi
Drive: 39 min 32.2 mi
Drive: 46 min 37.0 mi
Airports Distance
Airports Distance
Austin-Bergstrom International
Drive: 19 min 10.0 mi
Getting Around
Moderately Walkable
Walkability
70 / 100
Some Public Transit
Transit
40 / 100
Moderately Drivable
Drivability
60 / 100
Moderately Bikeable
Bikeability
70 / 100

Scores provided by

What do Walkability, Transit, Drivability, and Bikeability mean? Walkability measures the walking distance to day-to-day needs. Transit measures access to public transportation. Drivability measures congestion, parking availability, and access to major roads. Bikeability measures the suitability for cycling. How It Works
-
Soundscore
- / 100

Traffic

-

Airport

-

Businesses

-

Scores provided by

HowLoud What is a Sound Score Rating? A Sound Score Rating aggregates noise caused by vehicle traffic, airplane traffic and local sources. How It Works
Points of Interest

Time and distance from 2405 E 8th St.

Shopping Centers Distance
Walk: 8 min 0.4 mi
Walk: 10 min 0.6 mi
Walk: 15 min 0.8 mi
2405 E 8th St has 3 shopping centers within 0.8 mile, which is about a 15-minute walk. The miles and minutes will be for the farthest away property.
Parks and Recreation Distance
Boggy Creek Greenbelt
Walk: 14 min 0.7 mi
Lady Bird Lake
Drive: 5 min 2.4 mi
Texas Memorial Museum
Drive: 7 min 3.5 mi
Thinkery
Drive: 7 min 3.6 mi
Shoal Creek Greenbelt Park
Drive: 8 min 4.0 mi
2405 E 8th St has 5 parks within 4.0 miles, including Boggy Creek Greenbelt, Lady Bird Lake, and Texas Memorial Museum.
Hospitals Distance
Hospitals Distance
Drive: 4 min 2.0 mi
Drive: 5 min 3.0 mi
Drive: 6 min 3.2 mi
2405 E 8th St has 3 hospitals within 3.2 miles, the nearest is Dell Seton Medical Center at The University of Texas which is 2.0 miles away and a 4 minute drive.
Military Bases Distance
Drive: 81 min 67.1 mi
Drive: 92 min 74.9 mi
Drive: 110 min 94.6 mi
2405 E 8th St has 3 military bases within 94.6 miles, the nearest is Randolph Air Force Base which is 67.1 miles away and a 81 minute drive.

You May Also Like

Similar Rentals Nearby