$16,800
Total Monthly Price
240 Devonshire St Unit 5112
Boston, MA 02110
Favorites
617-819-7611
-
Bedrooms
3
-
Bathrooms
3
-
Square Feet
1,989 sq ft
-
Available
Available Nov 1
Highlights
- Marina
- Indoor Pool
- Medical Services
- City View
- Landscaped Professionally
- Property is near public transit and schools
240 Devonshire St Unit 5112

Favorites
About This Home
$16,800 deposit,
Available Nov 1
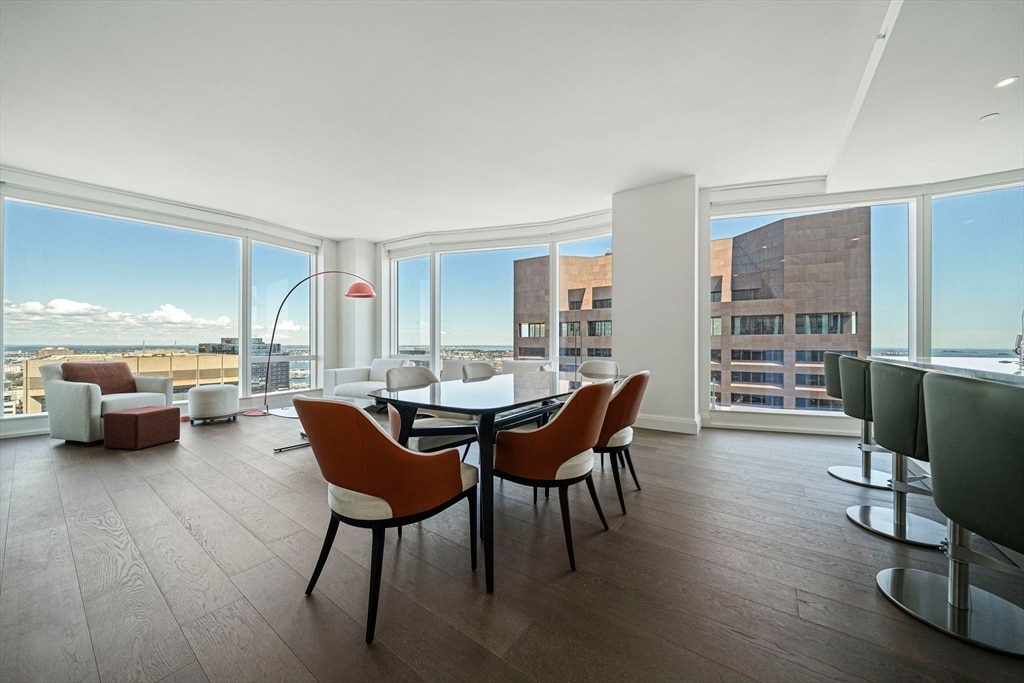
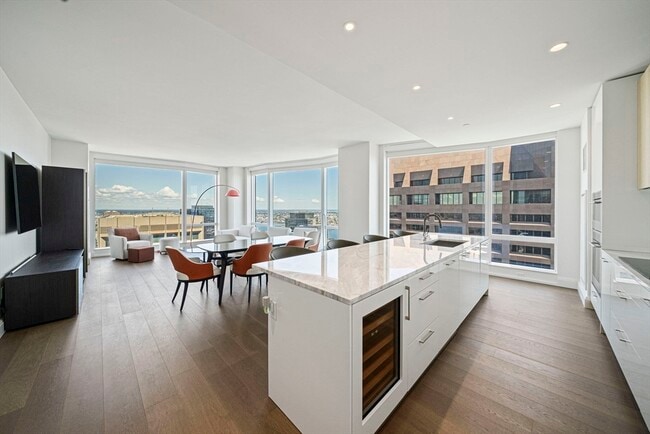
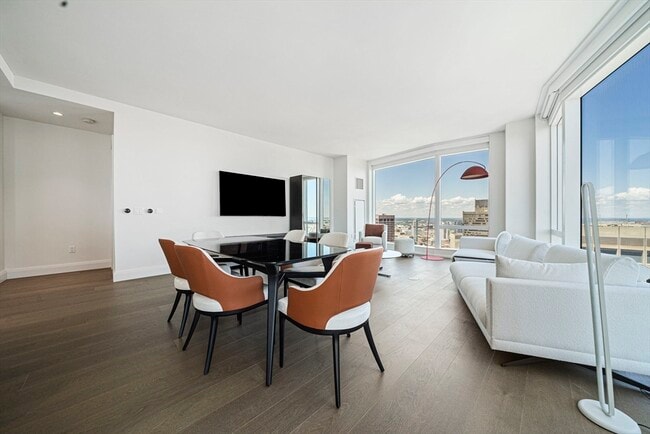
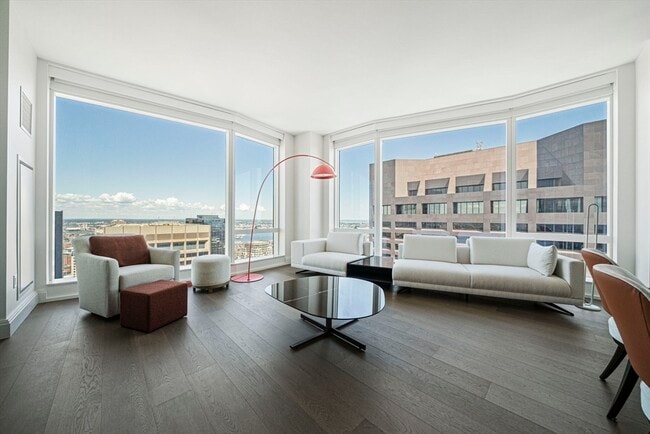
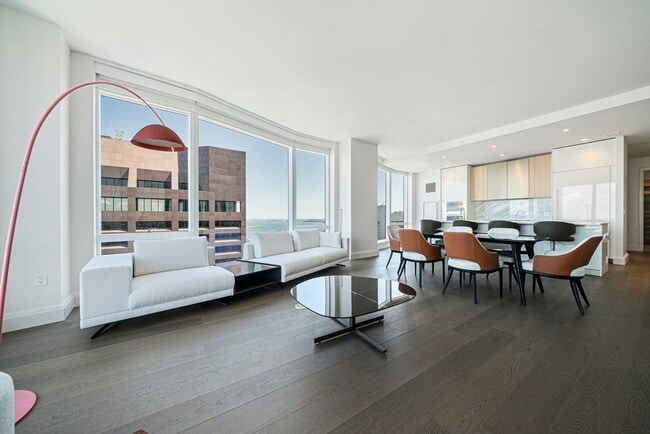
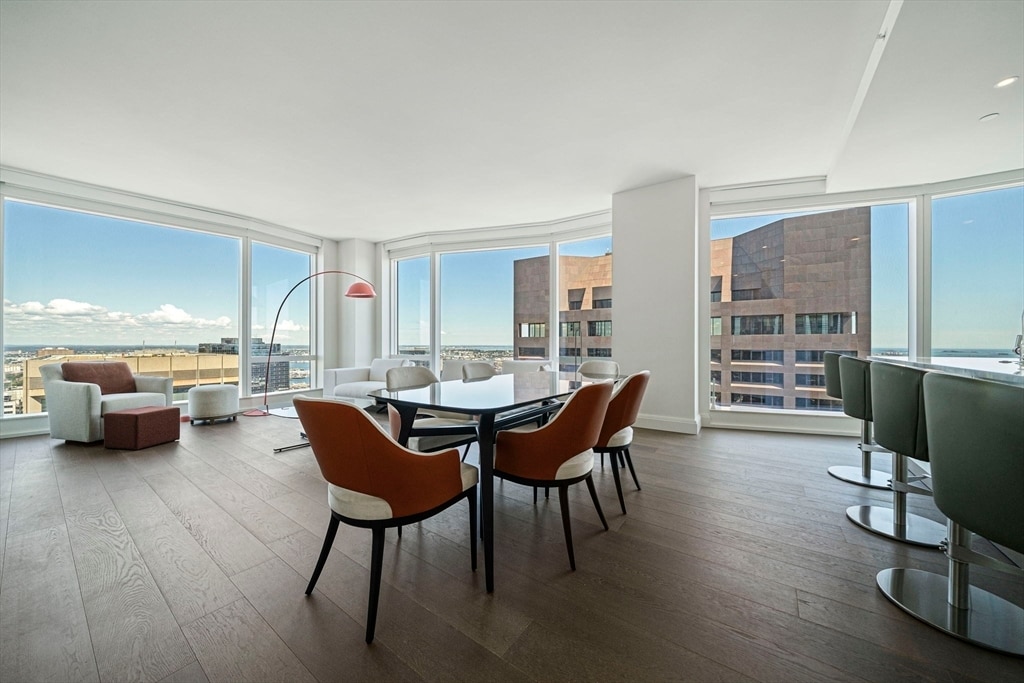
The Millennium Residences at Winthrop Center. Stunning 3-bedroom,3-bath corner residence on the 51st floor with floor-to-ceiling glass walls showcasing sweeping views of Boston Harbor. This home features 10-foot ceilings,Studio Becker kitchen and bath cabinetry,Sub-Zero and Wolf appliances with induction cooking,wide-plank oak floors,and marble kitchen and bath countertops.Residents enjoy Millennium’s renowned five-star service and over 56,000 sq. ft. of amenities spanning two floors,including an owner’s lounge,two outdoor terraces,sport lounge,private bar,library,theater screening room,and FLX fitness center with a 75-foot indoor lap pool and jacuzzi. Additional amenities include The Collective office club,a second FLX fitness space with rock wall and sports simulator,an MIT-designed electromagnetic-free Earth Room,and Club VIP offering dog day care and grooming. The rent comes with a valet parking space. MLS ID 73558591
240 Devonshire St is a condo located in Suffolk County and the 02110 ZIP Code.
* Price shown is total price based on community-supplied monthly required fees. Excludes user-selected optional fees and variable or usage-based fees and required charges due at or prior to move-in or at move-out. Price, availability, fees, and any applicable rent special are subject to change without notice.
* Square footage definitions vary. Displayed square footage is approximate.
Home Details
Home Type
Condominium
Year Built
Built in 2024
Accessible Home Design
Handicap Accessible
Bedrooms and Bathrooms
3 Full Bathrooms
3 Bedrooms
Home Design
Entry on the 51st floor
Home Security
Intercom
Home Security System
Interior Spaces
1-Story Property
1,989 Sq Ft Home
Kitchen
Range
Oven
Microwave
Dishwasher
Disposal
Laundry
Dryer
Laundry in unit
Washer
Listing and Financial Details
Security Deposit $16,800
Property Available on 11/1/26
12 Month Lease Term
Assessor Parcel Number W:03 P:04225 S:392,5264675
Rent includes heat, hot water, gas, water, sewer, snow removal, recreational facilities, swimming pool, cable TV, security, valet parking
Location
Property is near public transit and schools
Lot Details
Landscaped Professionally
Garden
Outdoor Features
Balcony
Parking
1 Car Garage
Pool
Indoor Pool
Utilities
Cooling Available
Forced Air Heating System
High Speed Internet
Views
City Views
Community Details
Amenities
Medical Services
Shops
Overview
Property has a Home Owners Association
Pet Policy
Call for details about the types of pets allowed
Recreation
Marina
Jogging Path
Bike Trail
Fees and Policies
The fees listed below are community-provided and may exclude utilities or add-ons. All payments are made directly to the property and are non-refundable unless otherwise specified. Use the Cost Calculator to determine costs based on your needs.
-
One-Time Basics
-
Due at Move-In
-
Security Deposit - RefundableCharged per unit.$16,800
-
-
Due at Move-In
-
Garage Lot
Property Fee Disclaimer: Based on community-supplied data and independent market research. Subject to change without notice. May exclude fees for mandatory or optional services and usage-based utilities.
Details
Utilities Included
-
Gas
-
Water
-
Heat
-
Sewer
Contact
- Listed by Montivista Real Estate Group | eXp Realty LLC - Corporate Office
- Phone Number
-
Source
 MLS Property Information Network
The property listing data and information set forth herein were provided to MLS Property Information Network, Inc. from third party sources, including sellers, lessors and public records, and were compiled by MLS Property Information Network, Inc. The property listing data and information are for the personal, non-commercial use of consumers having a good faith interest in purchasing or leasing listed properties of the type displayed to them and may not be used for any purpose other than to identify prospective properties which such consumers may have a good faith interest in purchasing or leasing. MLS Property Information Network, Inc. and its subscribers disclaim any and all representations and warranties as to the accuracy of the property listing data and information set forth herein. All properties are subject to prior sale, change or withdrawal. Copyright © 2026 MLS Property Information Network, Inc. All rights reserved.
Location
Get Directions
With waterfront views of the channels streaming from the Massachusetts Bay, Boston’s Financial District is a historic part of Downtown that mixes the old and the new. From the Old State House and the site of the Boston Massacre and the Old Meeting House where colonists met, resulting in the Boston Tea Party, the Financial District is full of historical significance.
Enjoy local treasures like the Boston Harbor Islands National State Park, Post Office Square, and quaint businesses like Mr. Dooley’s classic Irish pub. The Fanueil Hall Marketplace is one of this neighborhood’s shining stars as the largest outdoor shopping center in this part of town. Restaurants, retailers, and markets galore reside in historic market buildings, along with various quirky vendors along South and North Market Streets. Commuting in an urban area such as this is a breeze, especially with the Haymarket, Government Center, and various other subway stations at your service.
Learn more about living in Financial District
Amenities
- Washer/Dryer
- Air Conditioning
- Heating
- Wheelchair Accessible (Rooms)
- Dishwasher
- Disposal
- Microwave
- Oven
- Range
- Refrigerator
- Views
- Elevator
- Balcony
Expenses
Utilities Included
Gas, Water, Heat, Sewer
Included
Education
| Colleges & Universities | Distance | ||
|---|---|---|---|
| Colleges & Universities | Distance | ||
| Walk: | 8 min | 0.4 mi | |
| Walk: | 12 min | 0.6 mi | |
| Walk: | 12 min | 0.7 mi | |
| Drive: | 7 min | 3.6 mi |
240 Devonshire St Unit 5112 is within 8 minutes or 0.4 mile from Suffolk University. It is also near Tufts University, Boston and Emerson College.
Transportation options available in Boston include South Station, located 0.2 mile from 240 Devonshire St Unit 5112. 240 Devonshire St Unit 5112 is near General Edward Lawrence Logan International, located 4.1 miles or 9 minutes away.
| Transit / Subway | Distance | ||
|---|---|---|---|
| Transit / Subway | Distance | ||
|
|
Walk: | 4 min | 0.2 mi |
|
|
Walk: | 7 min | 0.4 mi |
|
|
Walk: | 8 min | 0.5 mi |
|
|
Walk: | 9 min | 0.5 mi |
|
|
Walk: | 11 min | 0.6 mi |
| Commuter Rail | Distance | ||
|---|---|---|---|
| Commuter Rail | Distance | ||
|
|
Drive: | 4 min | 1.1 mi |
| Drive: | 4 min | 1.2 mi | |
|
|
Drive: | 4 min | 1.8 mi |
|
|
Drive: | 5 min | 1.8 mi |
| Drive: | 4 min | 1.9 mi |
| Airports | Distance | ||
|---|---|---|---|
| Airports | Distance | ||
|
General Edward Lawrence Logan International
|
Drive: | 9 min | 4.1 mi |
Getting Around
 What do Walkability, Transit, Drivability, and Bikeability mean?
Walkability measures the walking distance to day-to-day needs.
Transit measures access to public transportation.
Drivability measures congestion, parking availability, and access to major roads.
Bikeability measures the suitability for cycling.
How It Works
What do Walkability, Transit, Drivability, and Bikeability mean?
Walkability measures the walking distance to day-to-day needs.
Transit measures access to public transportation.
Drivability measures congestion, parking availability, and access to major roads.
Bikeability measures the suitability for cycling.
How It Works
Exceptionally Walkable
Walkability
100
/ 100
Exceptional Public Transit
Transit
100
/ 100
Fairly Drivable
Drivability
50
/ 100
Moderately Bikeable
Bikeability
70
/ 100
Scores provided by
What do Walkability, Transit, Drivability, and Bikeability mean?
Walkability measures the walking distance to day-to-day needs.
Transit measures access to public transportation.
Drivability measures congestion, parking availability, and access to major roads.
Bikeability measures the suitability for cycling.
How It Works
Busy
Soundscore™
63
/ 100
Traffic
BusyAirport
BusyBusinesses
BusyScores provided by
HowLoud What is a Sound Score Rating? A Sound Score Rating aggregates noise caused by vehicle traffic, airplane traffic and local sources. How It WorksTime and distance from 240 Devonshire St Unit 5112.
| Shopping Centers | Distance | ||
|---|---|---|---|
| Shopping Centers | Distance | ||
| Walk: | 10 min | 0.5 mi | |
| Walk: | 11 min | 0.6 mi |
240 Devonshire St Unit 5112 has 2 shopping centers within 0.6 mile, which is about a 11-minute walk. The miles and minutes will be for the farthest away property.
| Parks and Recreation | Distance | ||
|---|---|---|---|
| Parks and Recreation | Distance | ||
|
Boston Harbor Islands National Recreation Area
|
Walk: | 7 min | 0.4 mi |
|
Boston National Historical Park
|
Walk: | 8 min | 0.4 mi |
|
Boston Children's Museum
|
Walk: | 9 min | 0.5 mi |
|
Boston African American National Historic Site
|
Walk: | 10 min | 0.5 mi |
|
New England Aquarium
|
Walk: | 11 min | 0.6 mi |
240 Devonshire St Unit 5112 has 5 parks within 0.6 mile, including Boston Harbor Islands National Recreation Area, Boston National Historical Park, and Boston Children's Museum.
| Hospitals | Distance | ||
|---|---|---|---|
| Hospitals | Distance | ||
| Walk: | 12 min | 0.7 mi | |
| Drive: | 4 min | 1.1 mi | |
| Drive: | 4 min | 1.2 mi |
240 Devonshire St Unit 5112 has 3 hospitals within 1.2 miles, the nearest is Tufts Medical Center which is 0.7 mile away and a 12 minute walk.
| Military Bases | Distance | ||
|---|---|---|---|
| Military Bases | Distance | ||
| Drive: | 31 min | 16.8 mi | |
| Drive: | 32 min | 18.3 mi | |
| Drive: | 32 min | 19.7 mi |
240 Devonshire St Unit 5112 has 3 military bases within 19.7 miles, the nearest is Hanscom Air Force Base which is 16.8 miles away and a 31 minute drive.
You May Also Like
Similar Rentals Nearby
240 Devonshire St
Boston, MA 02110