

$5,000 Total Monthly Price

24 Hildreth St

,

Westford, MA 01886

Share Listing
Favorites
978-799-7407
  • Bedrooms

    3

  • Bathrooms

    1.5

  • Square Feet

    2,415 sq ft

  • Available

    Available Aug 29

Highlights

  • Patio
  • Fireplace
  • Basement
24 Hildreth St
Share Listing
Favorites

About This Home

$5,000 deposit, Available Aug 29

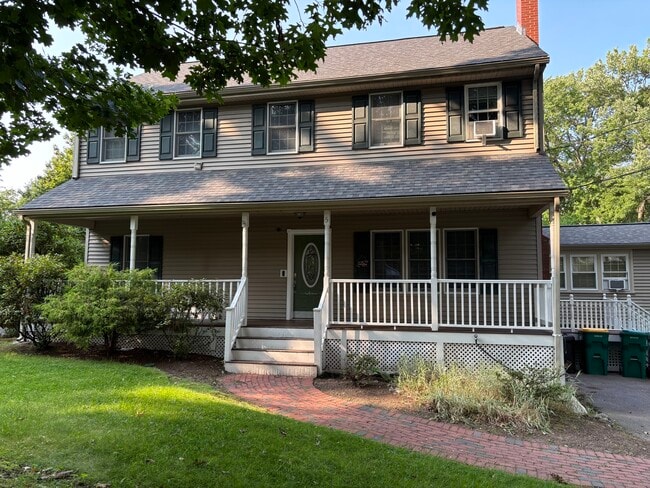
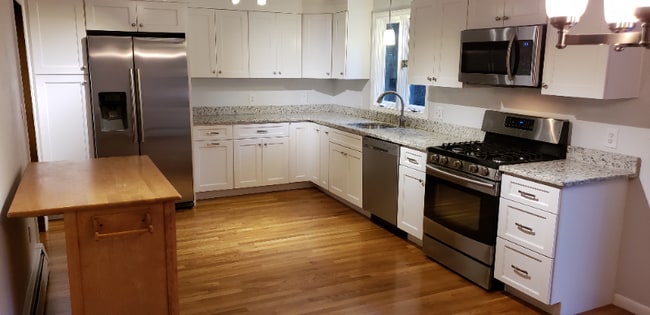
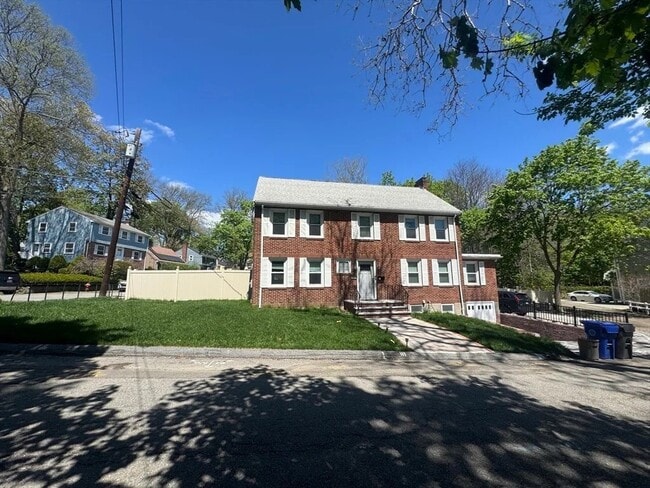
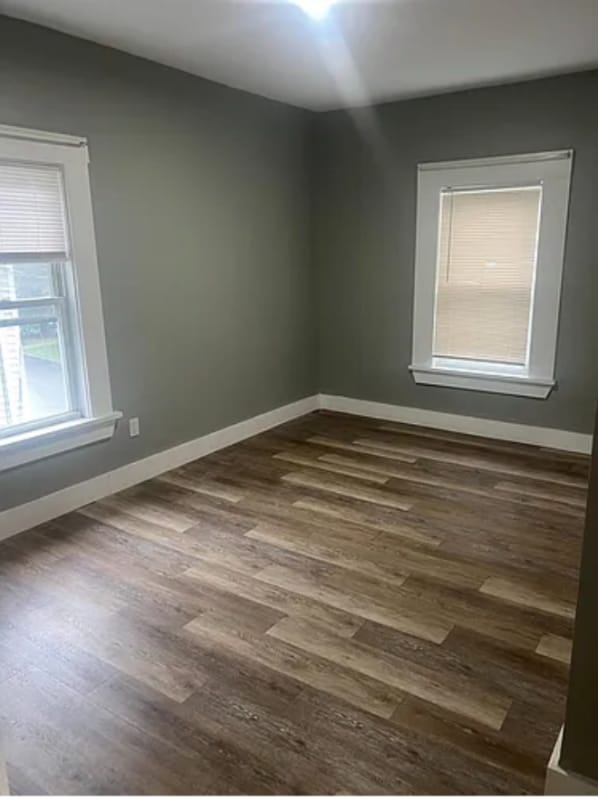
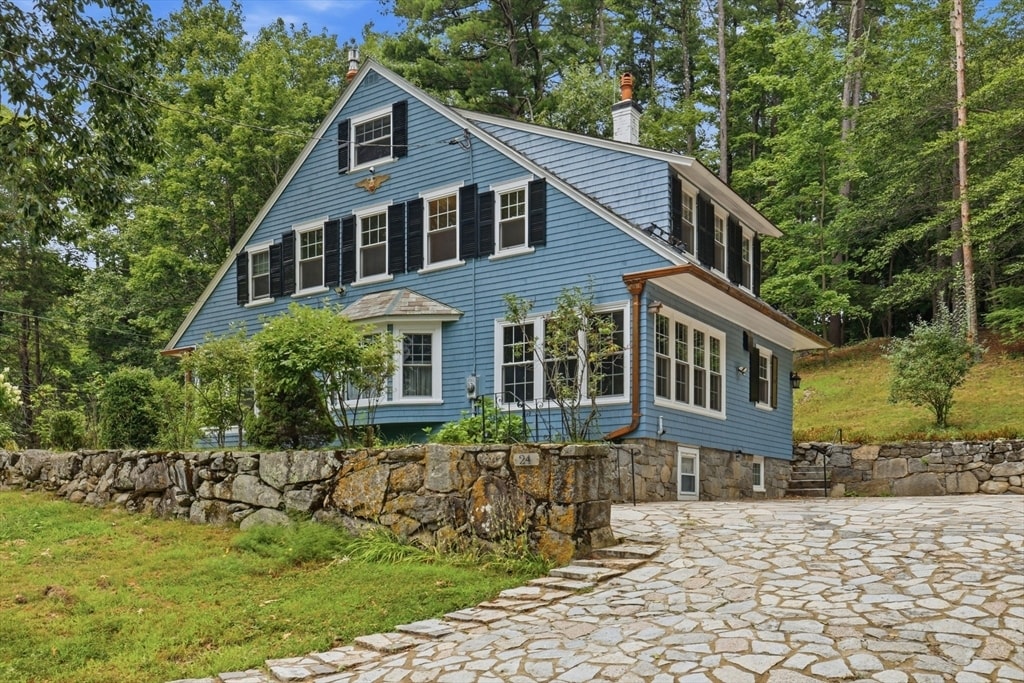
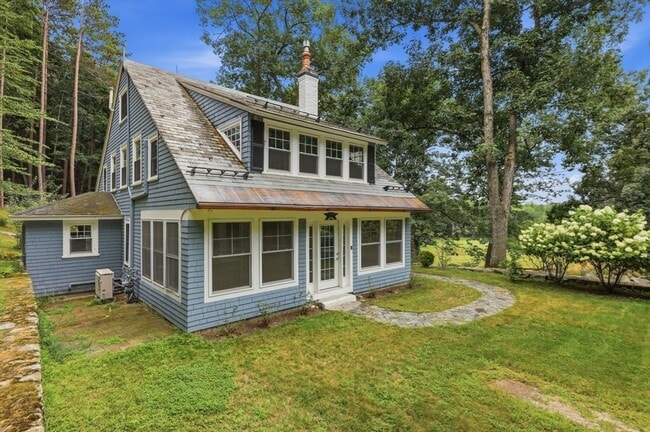
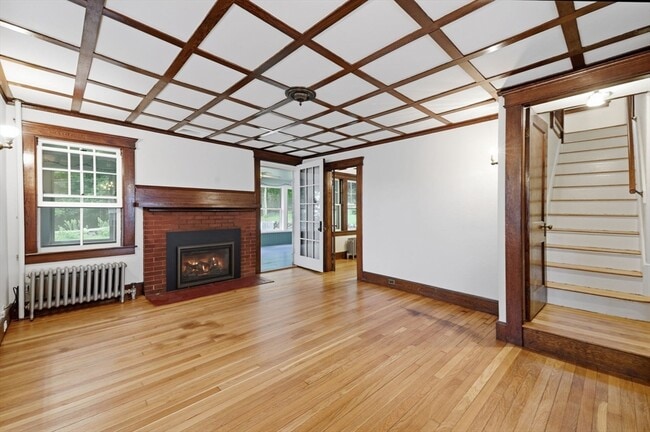
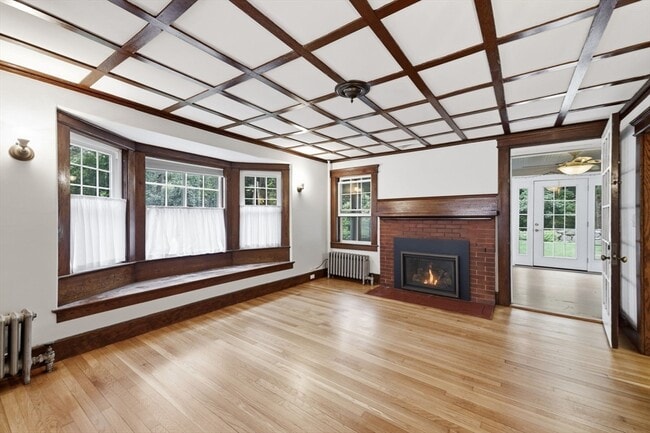
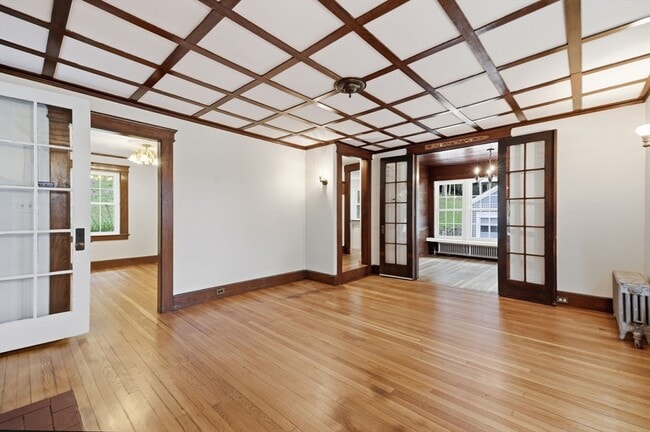
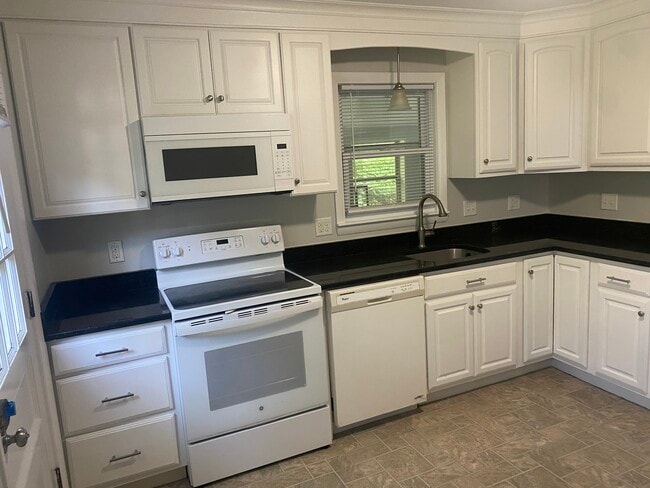
Welcome to 24 Hildreth Street,where timeless character,flexible living space and a picturesque setting come together in this distinctive 3-bedroom Westford home. Rich original woodwork,hardwood floors,French doors,built-ins and beautifully preserved architectural details are showcased throughout. The spacious living room features a fireplace,coffered ceiling and bay window,while the dining room offers hardwood flooring and a charming built-in china cabinet. A light-filled adjoining room is wrapped in windows and warm woodwork with beautiful meadow views.The country-style kitchen blends vintage charm with everyday function,featuring granite countertops,abundant cabinetry and shelving,hardwood flooring and a decorative pressed-tin ceiling. An original ice box has been thoughtfully repurposed for pantry/storage space. A convenient first-floor mudroom offers built-ins,laundry and access to a half bath.Upstairs are three bedrooms,a full bath and a sun-filled sunroom overlooking the meadow. Additional third-floor space offers flexibility for a home office,playroom,studio or bonus room. An expansive screened porch provides the perfect place to relax and enjoy the scenic surroundings. Walking trails at Prospect Hill Wildlife Sanctuary are just across the street,putting nature right outside your door. Convenient to Westford Center,shopping,dining and commuter routes,this unique home offers a wonderful combination of historic charm,versatile space and a beautiful natural setting. MLS ID 73569320

24 Hildreth St is a house located in Middlesex County and the 01886 ZIP Code.

* Price shown is total price based on community-supplied monthly required fees. Excludes user-selected optional fees and variable or usage-based fees and required charges due at or prior to move-in or at move-out. Price, availability, fees, and any applicable rent special are subject to change without notice.
* Square footage definitions vary. Displayed square footage is approximate.

Fees and Policies

The fees listed below are community-provided and may exclude utilities or add-ons. All payments are made directly to the property and are non-refundable unless otherwise specified. Use the Cost Calculator to determine costs based on your needs.

  • One-Time Basics
    • Security Deposit - Refundable
      $5,000

Property Fee Disclaimer: Based on community-supplied data and independent market research. Subject to change without notice. May exclude fees for mandatory or optional services and usage-based utilities.

House Features

Washer/Dryer

Fireplace

Heating

Range

  • Washer/Dryer
  • Heating
  • Fireplace
  • Range
  • Basement
  • Patio
  • Porch

Contact

  • Listed by Jessica Donahue | LAER Realty Partners
  • Phone Number
  • Source
    MLS Property Information Network
The property listing data and information set forth herein were provided to MLS Property Information Network, Inc. from third party sources, including sellers, lessors and public records, and were compiled by MLS Property Information Network, Inc. The property listing data and information are for the personal, non-commercial use of consumers having a good faith interest in purchasing or leasing listed properties of the type displayed to them and may not be used for any purpose other than to identify prospective properties which such consumers may have a good faith interest in purchasing or leasing. MLS Property Information Network, Inc. and its subscribers disclaim any and all representations and warranties as to the accuracy of the property listing data and information set forth herein. All properties are subject to prior sale, change or withdrawal. Copyright © 2026 MLS Property Information Network, Inc. All rights reserved.
| Edit

Under 30 minutes

Commute Time is calculated at rush hour.
City - Westford

Quiet, spacious, and rooted in New England history, Westford, MA blends Revolutionary War heritage with a thriving spot along the I-495 tech corridor and an apple-orchard culture that gives everyday life here a character all its own. Spread across 32 square miles in Middlesex County, the town is largely car-dependent, but the trade-off is real: room to breathe, a calm pace, and access to a surprising range of outdoor recreation. Cornerstone Square and Westford Plaza keep everyday shopping and dining within a short drive, while conservation lands and parks make it easy to decompress after work.

The rental market leans toward spacious layouts and classic New England architectural styles. Townhomes, garden-style apartment communities, and condominium residences sit alongside colonials and Cape Cod-style homes, with options ranging from studios to multi-bedroom units with generous square footage.

Learn more about living in Westford 
Amenities
  • Washer/Dryer
  • Heating
  • Fireplace
  • Range
  • Basement
  • Patio
  • Porch
Education
Colleges & Universities Distance
Drive: 17 min 10.7 mi
Drive: 17 min 10.9 mi
Drive: 25 min 14.2 mi
Drive: 25 min 14.4 mi
24 Hildreth St is within 17 minutes or 10.7 miles from UMass Lowell. It is also near Middlesex C.C., Lowell Campus and Middlesex C.C., Bedford Campus.
Transportation

24 Hildreth St is near Manchester Boston Regional, located 29.8 miles or 47 minutes away, and General Edward Lawrence Logan International, located 40.6 miles or 54 minutes away.

Commuter Rail Distance
Drive: 14 min 8.5 mi
Drive: 16 min 9.9 mi
Drive: 18 min 11.1 mi
Drive: 17 min 11.4 mi
Drive: 21 min 13.2 mi
Airports Distance
Airports Distance
Manchester Boston Regional
Drive: 47 min 29.8 mi
General Edward Lawrence Logan International
Drive: 54 min 40.6 mi
Getting Around
Somewhat Walkable
Walkability
20 / 100
Minimal Public Transit
Transit
0 / 100
Exceptionally Drivable
Drivability
100 / 100
Fairly Bikeable
Bikeability
50 / 100

Scores provided by

What do Walkability, Transit, Drivability, and Bikeability mean? Walkability measures the walking distance to day-to-day needs. Transit measures access to public transportation. Drivability measures congestion, parking availability, and access to major roads. Bikeability measures the suitability for cycling. How It Works
-
Soundscore
- / 100

Traffic

-

Airport

-

Businesses

-

Scores provided by

HowLoud What is a Sound Score Rating? A Sound Score Rating aggregates noise caused by vehicle traffic, airplane traffic and local sources. How It Works
Points of Interest

Time and distance from 24 Hildreth St.

Shopping Centers Distance
Drive: 3 min 1.2 mi
Drive: 5 min 1.8 mi
Drive: 4 min 1.8 mi
24 Hildreth St has 3 shopping centers within 1.8 miles, which is about a 4-minute drive. The miles and minutes will be for the farthest away property.
Parks and Recreation Distance
Mass Audubon's Nashoba Brook Wildlife Sanctuary
Drive: 5 min 1.4 mi
Nashoba Valley Ski Area
Drive: 8 min 4.0 mi
MIT Haystack Observatory
Drive: 10 min 4.2 mi
The Butterfly Place
Drive: 10 min 5.2 mi
Great Brook Farm State Park
Drive: 14 min 6.7 mi
24 Hildreth St has 5 parks within 6.7 miles, including Mass Audubon's Nashoba Brook Wildlife Sanctuary, Nashoba Valley Ski Area, and MIT Haystack Observatory.
Hospitals Distance
Hospitals Distance
Drive: 17 min 8.3 mi
Drive: 19 min 9.7 mi
Drive: 23 min 14.9 mi
24 Hildreth St has 3 hospitals within 14.9 miles, the nearest is Lowell General Hospital which is 8.3 miles away and a 17 minute drive.
Military Bases Distance
Drive: 30 min 15.1 mi
Drive: 44 min 25.3 mi
Drive: 61 min 40.4 mi
24 Hildreth St has 3 military bases within 40.4 miles, the nearest is Hanscom Air Force Base which is 15.1 miles away and a 30 minute drive.

You May Also Like

Similar Rentals Nearby