Favorites
978-540-8124

-
Monthly Rent
$2,495 - $3,595
Plus Fees
-
Bedrooms
1 - 2 bd
-
Bathrooms
1 - 2 ba
-
Square Feet
747 - 1,251 sq ft
Princeton Westford
Favorites
Highlights
- Furnished Units Available
- High Ceilings
- Pool
- Walk-In Closets
- Controlled Access
- Walking/Biking Trails
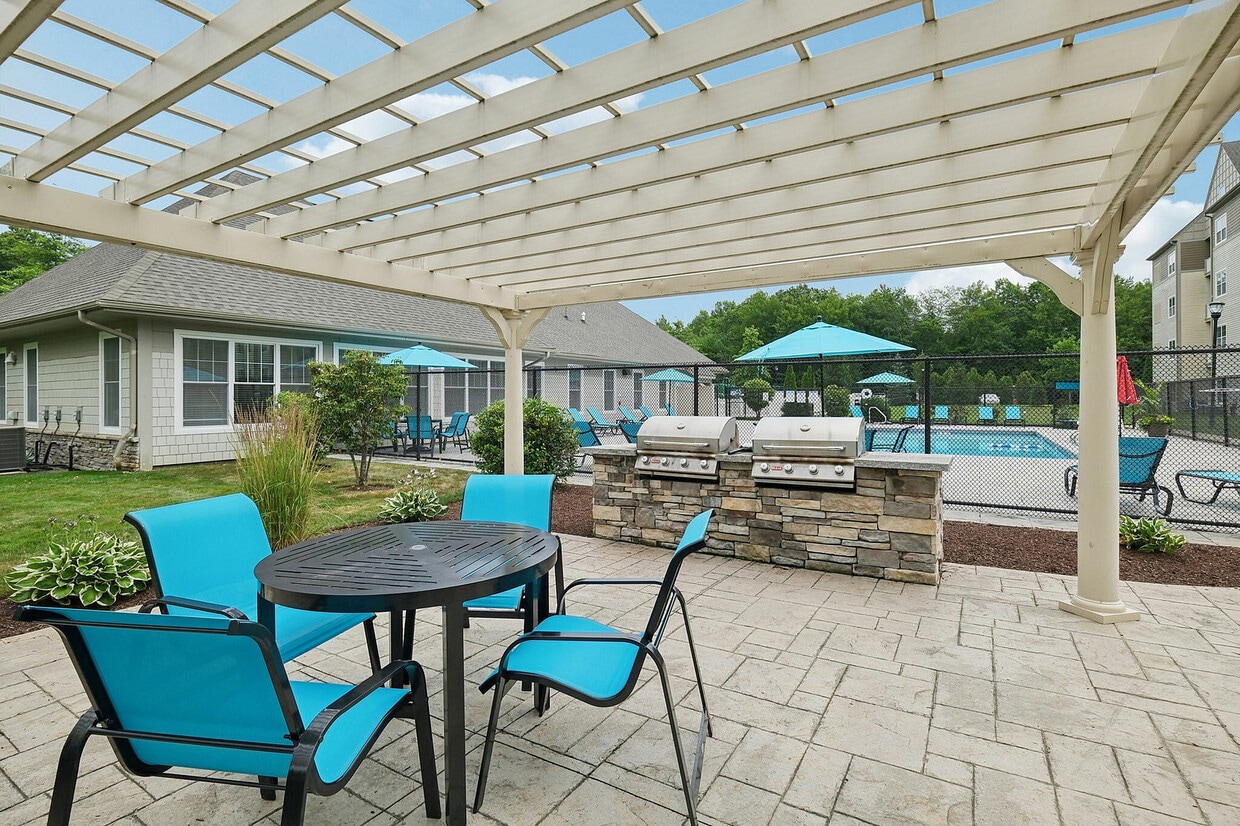
- Picnic Area
- Elevator
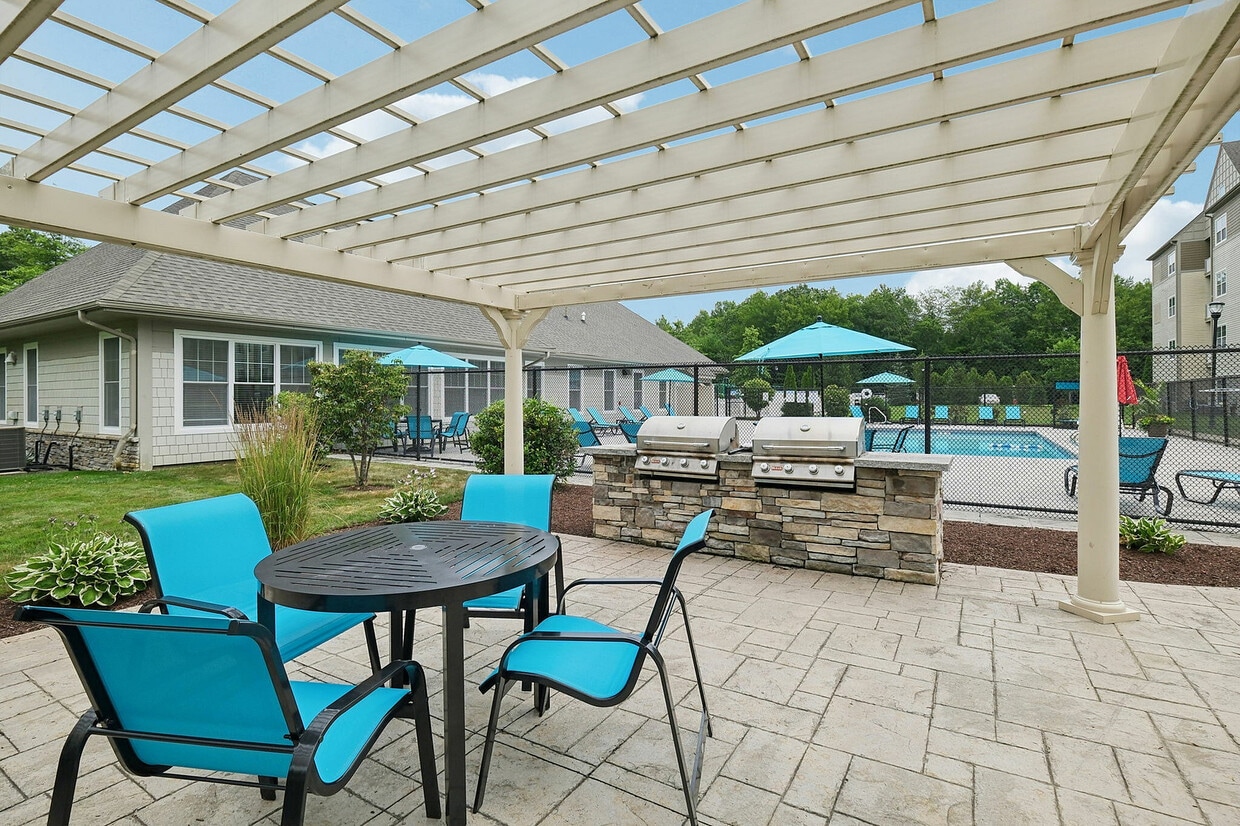
- Grill
Pricing & Floor Plans
filter results by bedrooms
Gold
$2,635
Plus Fees
1 Bed
1 Bath
797 Sq Ft
$750 Deposit
1 Available unit
Unit
Base Price
Sq Ft
Availability
Unit Details
-
Unit 5-5106price $2,635square feet 797availibility Now
Copper
Starting at $2,980
Plus Fees
2 Beds
2 Baths
1,152 Sq Ft
$750 Deposit

6 Available units
Unit
Base Price
Sq Ft
Availability
Unit Details
-
Unit 1-1401price $2,980square feet 1,152availibility Now
-
Unit 4-4202price $3,299square feet 1,152availibility Now
-
Unit 1-1302price $3,335square feet 1,152availibility Now
Sterling
Starting at $3,069
Plus Fees
2 Beds
2 Baths
1,114 Sq Ft
$750 Deposit
2 Available units
Unit
Base Price
Sq Ft
Availability
Unit Details
-
Unit 3-3304price $3,155square feet 1,114availibility Now
-
Unit 5-5304price $3,069square feet 1,114availibility Oct 9
Silver
$3,175
Plus Fees
2 Beds
2 Baths
1,174 Sq Ft
$750 Deposit
1 Available unit
Unit
Base Price
Sq Ft
Availability
Unit Details
-
Unit 1-1206price $3,175square feet 1,174availibility Now
Platinum
Starting at $3,399
Plus Fees
2 Beds
2 Baths
1,232 Sq Ft
$750 Deposit
4 Available units
Unit
Base Price
Sq Ft
Availability
Unit Details
-
Unit 5-5309price $3,399square feet 1,232availibility Now
-
Unit 5-5301price $3,475square feet 1,232availibility Now
-
Unit 5-5110price $3,595square feet 1,232availibility Now
Titanium
Starting at $3,450
Plus Fees
2 Beds
2 Baths
1,251 Sq Ft
$750 Deposit
3 Available units
Unit
Base Price
Sq Ft
Availability
Unit Details
-
Unit 3-3105price $3,488square feet 1,251availibility Now
-
Unit 1-1105price $3,450square feet 1,251availibility Sep 11
-
Unit 2-2405price $3,479square feet 1,251availibility Sep 25
Zinc
$2,495
Plus Fees
1 Bed
1 Bath
825 Sq Ft
$750 Deposit
Chrome
$2,499
Plus Fees
1 Bed
1 Bath
747 Sq Ft
$750 Deposit
Gold
$2,635
Plus Fees
1 Bed
1 Bath
797 Sq Ft
$750 Deposit
1 Available unit
Unit
Base Price
Sq Ft
Availability
Unit Details
-
Unit 5-5106price $2,635square feet 797availibility Now
Zinc
$2,495
Plus Fees
1 Bed
1 Bath
825 Sq Ft
$750 Deposit
Chrome
$2,499
Plus Fees
1 Bed
1 Bath
747 Sq Ft
$750 Deposit
Copper
Starting at $2,980
Plus Fees
2 Beds
2 Baths
1,152 Sq Ft
$750 Deposit
6 Available units
Unit
Base Price
Sq Ft
Availability
Unit Details
-
Unit 1-1401price $2,980square feet 1,152availibility Now
-
Unit 4-4202price $3,299square feet 1,152availibility Now
-
Unit 1-1302price $3,335square feet 1,152availibility Now
Sterling
Starting at $3,069
Plus Fees
2 Beds
2 Baths
1,114 Sq Ft
$750 Deposit
2 Available units
Unit
Base Price
Sq Ft
Availability
Unit Details
-
Unit 3-3304price $3,155square feet 1,114availibility Now
-
Unit 5-5304price $3,069square feet 1,114availibility Oct 9
Silver
$3,175
Plus Fees
2 Beds
2 Baths
1,174 Sq Ft
$750 Deposit
1 Available unit
Unit
Base Price
Sq Ft
Availability
Unit Details
-
Unit 1-1206price $3,175square feet 1,174availibility Now
Platinum
Starting at $3,399
Plus Fees
2 Beds
2 Baths
1,232 Sq Ft
$750 Deposit
4 Available units
Unit
Base Price
Sq Ft
Availability
Unit Details
-
Unit 5-5309price $3,399square feet 1,232availibility Now
-
Unit 5-5301price $3,475square feet 1,232availibility Now
-
Unit 5-5110price $3,595square feet 1,232availibility Now
Titanium
Starting at $3,450
Plus Fees
2 Beds
2 Baths
1,251 Sq Ft
$750 Deposit
3 Available units
Unit
Base Price
Sq Ft
Availability
Unit Details
-
Unit 3-3105price $3,488square feet 1,251availibility Now
-
Unit 1-1105price $3,450square feet 1,251availibility Sep 11
-
Unit 2-2405price $3,479square feet 1,251availibility Sep 25
* Price shown is base rent. Excludes user-selected optional fees and variable or usage-based fees and required charges due at or prior to move-in or at move-out.View Fees and Policies for details.
Price, availability, fees, and any applicable rent special are subject to change without notice.
* Square footage definitions vary. Displayed square footage is approximate.
Fees and Policies
The fees listed below are community-provided and may exclude utilities or add-ons. All payments are made directly to the property and are non-refundable unless otherwise specified. Use the Cost Calculator to determine costs based on your needs.
-
One-Time Basics
-
Due at Move-In
-
Key ChargeCharged per unit.$100
-
-
Due at Move-In
-
Dogs
-
One-Time Pet FeeMax of 2. Charged per pet.$95
-
Monthly Pet FeeMax of 2. Charged per pet.$100 / mo
0 lbs. Weight Limit -
-
Cats
-
One-Time Pet FeeMax of 2. Charged per pet.$40
-
Monthly Pet FeeMax of 2. Charged per pet.$50 / mo
0 lbs. Weight Limit -
-
Birds
-
Allowed
-
-
Fish
-
Allowed
-
-
Pet Fees
-
Pet RentMax of 2. Charged per pet.$50 / mo
-
-
Surface Lot
-
Covered
-
Pet ScreeningCharged per unit.$25 - $30
-
Doggy DNACharged per unit.$95
Property Fee Disclaimer: Based on community-supplied data and independent market research. Subject to change without notice. May exclude fees for mandatory or optional services and usage-based utilities.
Details
Utilities Included
-
Sewer
Lease Options
-
12 - 24 Month Leases
Property Information
-
Built in 2014
-
200 units/4 stories
-
Furnished Units Available
Matterport 3D Tours
About Princeton Westford


Experience luxury living at Princeton Westford, where comfort, style, and convenience meet. These spacious apartments feature granite countertops, stainless steel appliances, central air, walk-in closets, and wood flooring. Enjoy exclusive amenities like a modern clubhouse, fitness center, Wi-Fi café, business center, and pool. Nestled in a scenic preserve near top shopping and dining, Princeton Westford offers the perfect balance of tranquility and accessibility. Located at 500 Princeton Way in Westford, MA. Schedule your tour today!
Princeton Westford is an apartment community located in Middlesex County and the 01886 ZIP Code. This area is served by the Westford School District attendance zone.
Unique Features
- ADA Accessible
- Beautiful Walking Path
- Bike parking
- Cafe
- Community Area Wifi
- Community Firepit
- Community Garden
- Community Grilling Area
- Easy Highway Access
- EV Charging
- Exceptional kitchens
- FaceTime Tours Available
- Individual Climate Control
- Luxury Vinyl Floors
- Picnic Areas
- Planned Resident/Social Activities
- Resident Clubhouse
- Spacious and Functional Floorplans
- Standing Showers Available
- Tot lot
- Vaulted ceilings on upper levels
- Video Intercom System
- Winter Snow Removal
Community Amenities
Pool
Fitness Center
Furnished Units Available
Elevator
- Package Service
- Controlled Access
- Maintenance on site
- Furnished Units Available
- Trash Pickup - Curbside
- EV Charging
- Elevator
- Business Center
- Clubhouse
- Breakfast/Coffee Concierge
- Storage Space
- Conference Rooms
- Fitness Center
- Pool
- Playground
- Walking/Biking Trails
- Courtyard
- Grill
- Picnic Area
Apartment Features
Washer/Dryer
Air Conditioning
Dishwasher
Hardwood Floors
Walk-In Closets
Granite Countertops
Microwave
Refrigerator
Indoor Features
- Wi-Fi
- Washer/Dryer
- Air Conditioning
- Smoke Free
- Cable Ready
- Trash Compactor
- Double Vanities
- Tub/Shower
- Intercom
Kitchen Features & Appliances
- Dishwasher
- Disposal
- Ice Maker
- Granite Countertops
- Stainless Steel Appliances
- Eat-in Kitchen
- Kitchen
- Microwave
- Refrigerator
Model Details
- Hardwood Floors
- Dining Room
- High Ceilings
- Vaulted Ceiling
- Views
- Walk-In Closets
- Linen Closet
- Furnished
- Double Pane Windows
- Window Coverings
- Balcony
500 Princeton Westford Way,
Westford,
MA
01886
Quiet, spacious, and rooted in New England history, Westford, MA blends Revolutionary War heritage with a thriving spot along the I-495 tech corridor and an apple-orchard culture that gives everyday life here a character all its own. Spread across 32 square miles in Middlesex County, the town is largely car-dependent, but the trade-off is real: room to breathe, a calm pace, and access to a surprising range of outdoor recreation. Cornerstone Square and Westford Plaza keep everyday shopping and dining within a short drive, while conservation lands and parks make it easy to decompress after work.
The rental market leans toward spacious layouts and classic New England architectural styles. Townhomes, garden-style apartment communities, and condominium residences sit alongside colonials and Cape Cod-style homes, with options ranging from studios to multi-bedroom units with generous square footage.
Learn more about living in Westford
Average Prices by Area
Compare neighborhood and city base rent averages by bedroom.
| Westford | Westford, MA | |
|---|---|---|
| Studio | $2,285 | $2,299 |
| 1 Bedroom | $2,709 | $2,719 |
| 2 Bedrooms | $3,116 | $3,142 |
| 3 Bedrooms | $4,242 | $4,276 |
Amenities
- Package Service
- Controlled Access
- Maintenance on site
- Furnished Units Available
- Trash Pickup - Curbside
- EV Charging
- Elevator
- Business Center
- Clubhouse
- Breakfast/Coffee Concierge
- Storage Space
- Conference Rooms
- Courtyard
- Grill
- Picnic Area
- Fitness Center
- Pool
- Playground
- Walking/Biking Trails
- ADA Accessible
- Beautiful Walking Path
- Bike parking
- Cafe
- Community Area Wifi
- Community Firepit
- Community Garden
- Community Grilling Area
- Easy Highway Access
- EV Charging
- Exceptional kitchens
- FaceTime Tours Available
- Individual Climate Control
- Luxury Vinyl Floors
- Picnic Areas
- Planned Resident/Social Activities
- Resident Clubhouse
- Spacious and Functional Floorplans
- Standing Showers Available
- Tot lot
- Vaulted ceilings on upper levels
- Video Intercom System
- Winter Snow Removal
- Wi-Fi
- Washer/Dryer
- Air Conditioning
- Smoke Free
- Cable Ready
- Trash Compactor
- Double Vanities
- Tub/Shower
- Intercom
- Dishwasher
- Disposal
- Ice Maker
- Granite Countertops
- Stainless Steel Appliances
- Eat-in Kitchen
- Kitchen
- Microwave
- Refrigerator
- Hardwood Floors
- Dining Room
- High Ceilings
- Vaulted Ceiling
- Views
- Walk-In Closets
- Linen Closet
- Furnished
- Double Pane Windows
- Window Coverings
- Balcony
Expenses
Recurring
Cat Rent
$50
Dog Rent
$100
One-Time
Cat Fee
$40
Dog Fee
$95
Utilities Included
Sewer
Included
Office Hours
978-540-8124
| Monday | 9am - 5pm |
|---|---|
| Tuesday | 9am - 5pm |
| Wednesday | 9am - 5pm |
| Thursday | 9am - 5pm |
| Friday | 9am - 5pm |
| Saturday | 10am - 4pm |
| Sunday | Closed |
Education
| Colleges & Universities | Distance | ||
|---|---|---|---|
| Colleges & Universities | Distance | ||
| Drive: | 16 min | 7.9 mi | |
| Drive: | 15 min | 8.0 mi | |
| Drive: | 23 min | 11.4 mi | |
| Drive: | 30 min | 17.0 mi |
Princeton Westford is within 16 minutes or 7.9 miles from Middlesex C.C., Lowell Campus. It is also near UMass Lowell and Middlesex C.C., Bedford Campus.
Schools


Public Elementary & Middle School
Grades PK-8
609 Students
Nearby
Public Elementary School
Grades PK-5
335 Students
Attendance Zone
Public Elementary School
Grades K-5
363 Students
Attendance Zone
Public Middle School
Grades 6-8
551 Students
Attendance Zone
Public High School
Grades 9-12
769 Students
Nearby
Public High School
Grades 9-12
1,473 Students
Attendance Zone
Private Elementary School
Grades PK-5
30 Students
Nearby
Private Elementary, Middle & High School
Grades K-12
184 Students
Nearby
Private High School
Grades 9-12
2 Students
Nearby
School data provided by
 The GreatSchools Rating helps parents compare schools within a state based on a variety of school quality indicators and provides a helpful picture of how effectively each school serves all of its students. Ratings are on a scale of 1 (below average) to 10 (above average) and can include test scores, college readiness, academic progress, advanced courses, equity, discipline and attendance data. We also advise parents to visit schools, consider other information on school performance and programs, and consider family needs as part of the school selection process.
View GreatSchools Rating Methodology
Data provided by GreatSchools.org © 2026. All rights reserved.
The GreatSchools Rating helps parents compare schools within a state based on a variety of school quality indicators and provides a helpful picture of how effectively each school serves all of its students. Ratings are on a scale of 1 (below average) to 10 (above average) and can include test scores, college readiness, academic progress, advanced courses, equity, discipline and attendance data. We also advise parents to visit schools, consider other information on school performance and programs, and consider family needs as part of the school selection process.
View GreatSchools Rating Methodology
Data provided by GreatSchools.org © 2026. All rights reserved.
Getting Around
 What do Walkability, Transit, Drivability, and Bikeability mean?
Walkability measures the walking distance to day-to-day needs.
Transit measures access to public transportation.
Drivability measures congestion, parking availability, and access to major roads.
Bikeability measures the suitability for cycling.
How It Works
What do Walkability, Transit, Drivability, and Bikeability mean?
Walkability measures the walking distance to day-to-day needs.
Transit measures access to public transportation.
Drivability measures congestion, parking availability, and access to major roads.
Bikeability measures the suitability for cycling.
How It Works
Somewhat Walkable
Walkability
20
/ 100
Limited Public Transit
Transit
20
/ 100
Exceptionally Drivable
Drivability
100
/ 100
Somewhat Bikeable
Bikeability
30
/ 100
Scores provided by
What do Walkability, Transit, Drivability, and Bikeability mean?
Walkability measures the walking distance to day-to-day needs.
Transit measures access to public transportation.
Drivability measures congestion, parking availability, and access to major roads.
Bikeability measures the suitability for cycling.
How It Works
Active
Soundscore™
80
/ 100
Traffic
BusyAirport
CalmBusinesses
CalmScores provided by
HowLoud What is a Sound Score Rating? A Sound Score Rating aggregates noise caused by vehicle traffic, airplane traffic and local sources. How It WorksPrinceton Westford Photos
-
Princeton Westford
-
2 Bedroom
-
-
Princeton Westford
-
-
-
-
-
Models
-
Princeton Westford_Princeton Properties_Chrome_D2
-
Princeton Westford_Princeton Properties_Gold_D2
-
Princeton Westford_Princeton Properties_Zinc_D2
-
Princeton Westford_Princeton Properties_Sterling_D2
-
Princeton Westford_Princeton Properties_Copper_D2
-
Princeton Westford_Princeton Properties_Silver_D2
Nearby Apartments
Within 50 Miles of Princeton Westford
-
Princeton Park Apartments
670-678 Princeton Blvd
Lowell, MA 01851
$1,975 - $2,575 Plus Fees
1-2 Br 4.7 mi
-
Princeton Wilmington
201 Jefferson Rd
Wilmington, MA 01887
$2,800 - $4,550 Plus Fees
1-3 Br 12.0 mi
-
Riverwalk Lofts
250 Merrimack St
Lawrence, MA 01843
$2,150 - $3,080 Plus Fees
1-2 Br 12 Month Lease 15.4 mi
-
The Crest
50 Royal Crest Dr
North Andover, MA 01845
$2,545 - $3,620 Total Monthly Price
2-3 Br 12 Month Lease 15.6 mi
-
The Charley
46 Soldiers Field Pl
Boston, MA 02135
$3,699 - $4,779 Plus Fees
1-3 Br 19.3 mi
-
The James Apartments
895 Boston Rd
Haverhill, MA 01835
$2,595 - $4,289 Plus Fees
1-2 Br 19.4 mi
Does Princeton Westford have in-unit laundry?
Princeton Westford has units with in‑unit washers and dryers, making laundry day simple for residents.
What utilities are included in rent at Princeton Westford?
Princeton Westford includes sewer in rent. Residents are responsible for any other utilities not listed.
Is parking available at Princeton Westford?
Parking is available at Princeton Westford. Fees may apply depending on the type of parking offered. Contact this property for details.
Which floor plans are available, and what are the price ranges?
Princeton Westford has one to two-bedrooms with rent ranges from $2,495/mo. to $3,595/mo.
Is Princeton Westford pet-friendly?
Yes, Princeton Westford welcomes pets. Breed restrictions, weight limits, and additional fees may apply. View this property's pet policy.
How much income do I need to rent at Princeton Westford?
A good rule of thumb is to spend no more than 30% of your gross income on rent. Based on the lowest available rent of $2,495 for a one-bedroom, you would need to earn about $99,800 per year to qualify. Want to double-check your budget? Calculate how much rent you can afford with our Rent Affordability Calculator.
Does Princeton Westford have move-in specials?
Princeton Westford is offering 1 Month Free for eligible applicants, with rental rates starting at $2,495.
Does Princeton Westford offer Matterport 3D tours?
Yes! Princeton Westford offers 9 Matterport 3D Tours. Explore different floor plans and see unit level details, all without leaving home.
500 Princeton Westford Way
Westford, MA 01886
Property Manager Responded