$2,800
Total Monthly Price
24 Country Club Rd
Torrington, CT 06790
Favorites
860-806-0868
-
Bedrooms
3
-
Bathrooms
2.5
-
Square Feet
1,220 sq ft
-
Available
Not Available
Highlights
- Raised Ranch Architecture
- Attic
- 1 Fireplace
- Central Air
- Private Driveway
24 Country Club Rd

Favorites
About This Home
Not Available
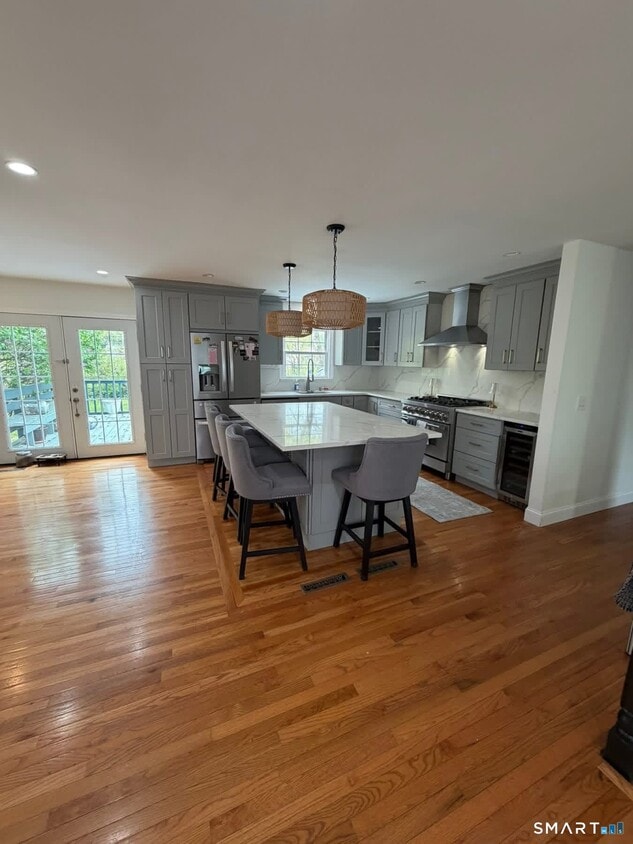
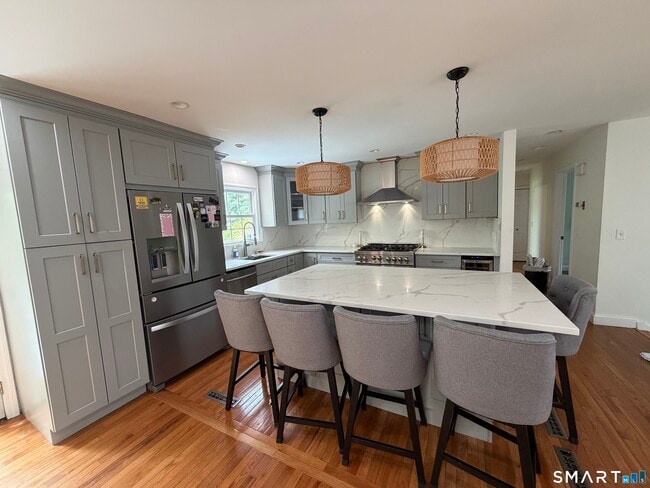
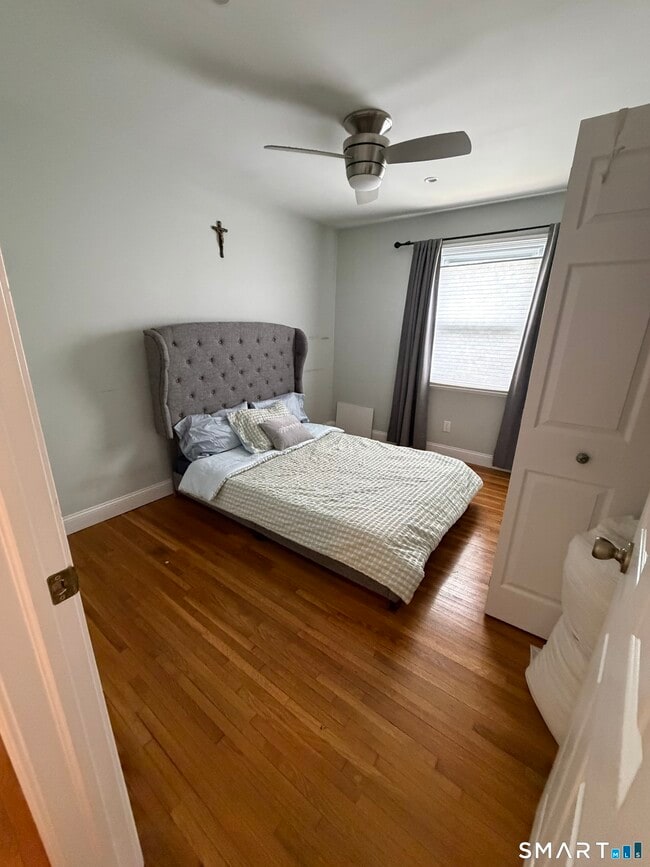
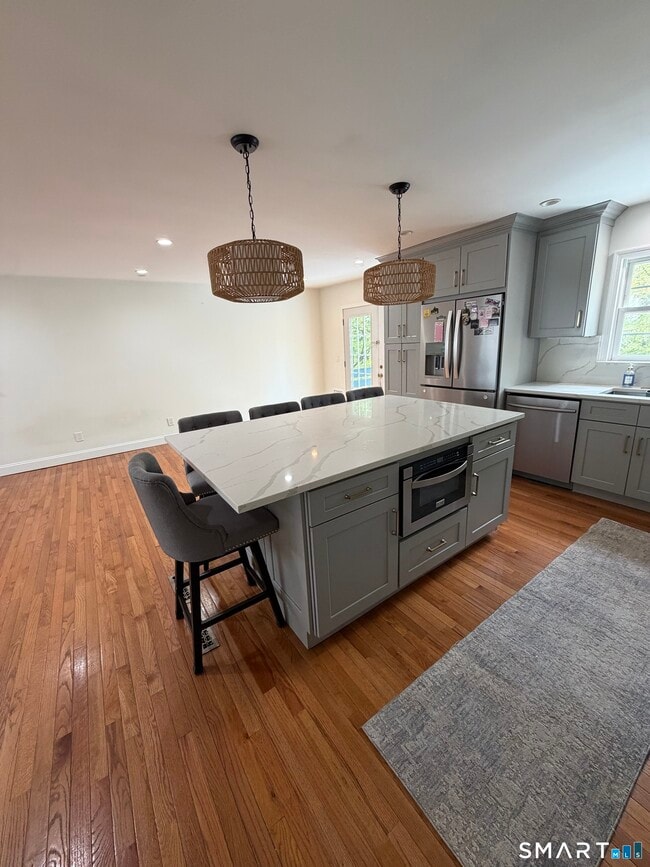
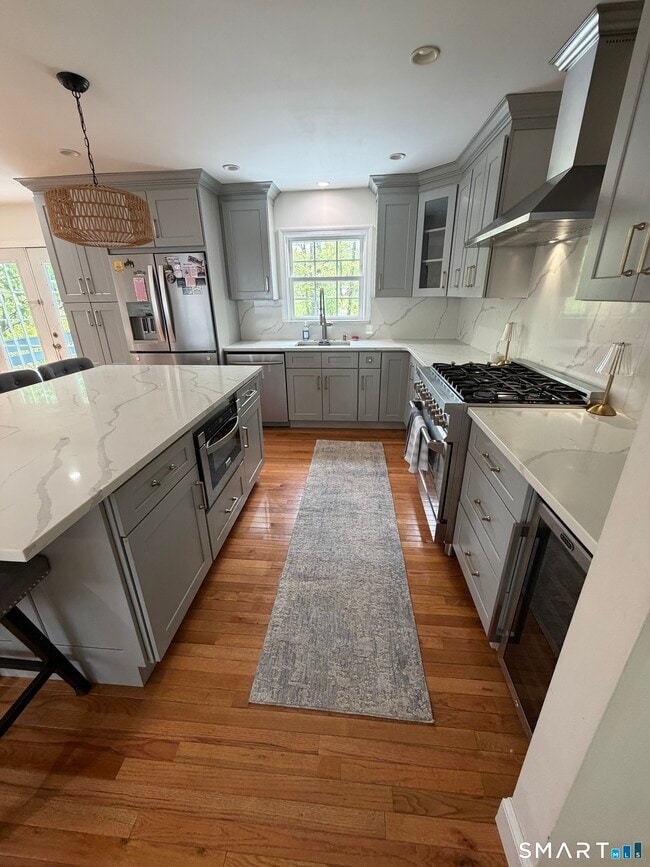
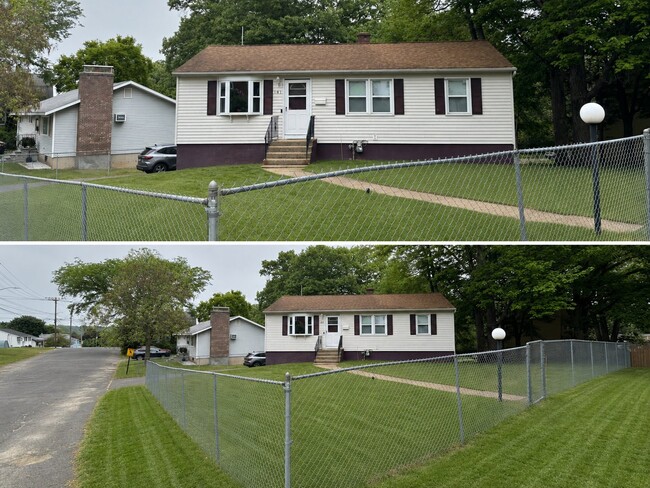
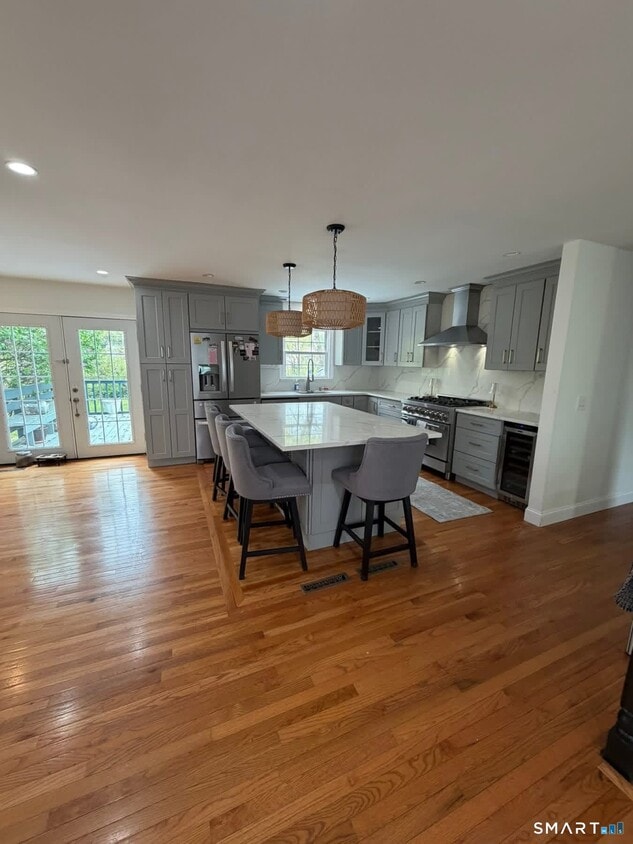
Call for Availability - Welcome to this beautifully updated single-family rental located on Torrington's highly desirable East Side! This exceptional home offers 3 bedrooms, 2 full bathrooms, and approximately 1,220 square feet of living space, plus a finished lower level that provides the perfect space for a family room, home office, gym, or recreation area. The heart of the home is the stunning, fully updated kitchen featuring stainless steel appliances, granite countertops, a massive center island, a gas oven and cooktop, a built-in wine refrigerator, and abundant cabinet space-perfect for everyday living and entertaining. Beautiful hardwood floors flow throughout the home, adding warmth and elegance to every room.Both full bathrooms have been tastefully renovated with modern finishes, offering a clean, stylish, and contemporary feel. Step outside to enjoy the private backyard, an ideal setting for relaxing, entertaining, or enjoying the outdoors. Perfectly situated within walking distance of the Torrington Country Club golf course and just minutes from tennis courts, parks, lakes, shopping, restaurants, schools, and major commuter routes, this home offers the perfect combination of comfort, convenience, and location. Available July 1st. No smoking. Small dogs may be considered. No cats or large dogs. MLS# 24188322
24 Country Club Rd is a house located in Litchfield County and the 06790 ZIP Code. This area is served by the Torrington School District attendance zone.
* Price shown is total price based on community-supplied monthly required fees. Excludes user-selected optional fees and variable or usage-based fees and required charges due at or prior to move-in or at move-out. Price, availability, fees, and any applicable rent special are subject to change without notice.
* Square footage definitions vary. Displayed square footage is approximate.
Home Details
Year Built
Built in 1978
Attic
Pull Down Stairs to Attic
Bedrooms and Bathrooms
2.5 Bathrooms
3 Bedrooms
Finished Basement
Heated Basement
Walk-Out Basement
Basement Fills Entire Space Under The House
Home Design
Raised Ranch Architecture
Vinyl Siding
Interior Spaces
1 Fireplace
1,220 Sq Ft Home
Kitchen
Wine Cooler
Gas Cooktop
Microwave
Dishwasher
Laundry
Dryer
Washer
Listing and Financial Details
Assessor Parcel Number 886116
Lot Details
15,682 Sq Ft Lot
Property is zoned R15S
Parking
Private Driveway
2 Parking Spaces
Schools
Torringford Elementary School
Torrington Middle School
Torrington High School
Utilities
Central Air
Heating System Uses Natural Gas
Community Details
Pet Policy
Pets Allowed with Restrictions
Contact
- Listed by Ariosto Borja | Coldwell Banker Realty
- Phone Number
- Contact
-
Source
 Smart MLS
The data relating to real estate for sale on this website appears in part through the SMARTMLS Internet Data Exchange program, a voluntary cooperative exchange of property listing data between licensed real estate brokerage firms, and is provided by SMARTMLS through a licensing agreement. Listing information is from various brokers who participate in the SMARTMLS IDX program and not all listings may be visible on the site. The property information being provided on or through the website is for the personal, non-commercial use of consumers and such information may not be used for any purpose other than to identify prospective properties consumers may be interested in purchasing. Some properties which appear for sale on the website may no longer be available because they are for instance, under contract, sold or are no longer being offered for sale. Property information displayed is deemed reliable but is not guaranteed. Copyright 2026 SmartMLS, Inc.
Location
Get Directions
Torrington is a small city in northwestern Connecticut, positioned roughly thirty miles from Hartford. Surrounded by rolling countryside, the community offers residents a cozy small-town atmosphere, with a timeless New England aesthetic permeating much of the city. The Main Street district north of the Naugatuck River features a thriving shopping, dining, and entertainment scene amid the vintage storefronts, anchored by the landmark Warner Theatre. Start your day with a pastry from First Act Bakery, enjoy dinner at the Venetian, or grab a drink and catch a band at Backstage.
The northern half of town is dominated by large nature preserves like Paugnut State Forest and Sunny Brook State Park, providing terrific opportunities to spend quality time outdoors. The local rental market is mostly made up of single-family homes, with several apartments and condos in the mix as well—rates tend to be rather affordable, with great options available to fit your unique budget and lifestyle.
Learn more about living in Torrington
Education
| Colleges & Universities | Distance | ||
|---|---|---|---|
| Colleges & Universities | Distance | ||
| Drive: | 28 min | 21.4 mi | |
| Drive: | 31 min | 23.1 mi | |
| Drive: | 39 min | 27.2 mi | |
| Drive: | 38 min | 28.2 mi |
24 Country Club Rd is within 28 minutes or 21.4 miles from UCONN, Tri Campus, Hartford. It is also near UCONN, Tri Campus, Waterbury and Charter Oak College.
Schools


Public Elementary School
Grades K-5
309 Students
Attendance Zone
Public Elementary School
Grades PK-5
583 Students
Attendance Zone
Public Middle School
Grades 6-8
981 Students
Attendance Zone
Public High School
Grades 9-12
1,034 Students
Attendance Zone
Private Elementary, Middle & High School
Grades PK-12
68 Students
Nearby
School data provided by
 The GreatSchools Rating helps parents compare schools within a state based on a variety of school quality indicators and provides a helpful picture of how effectively each school serves all of its students. Ratings are on a scale of 1 (below average) to 10 (above average) and can include test scores, college readiness, academic progress, advanced courses, equity, discipline and attendance data. We also advise parents to visit schools, consider other information on school performance and programs, and consider family needs as part of the school selection process.
View GreatSchools Rating Methodology
Data provided by GreatSchools.org © 2026. All rights reserved.
The GreatSchools Rating helps parents compare schools within a state based on a variety of school quality indicators and provides a helpful picture of how effectively each school serves all of its students. Ratings are on a scale of 1 (below average) to 10 (above average) and can include test scores, college readiness, academic progress, advanced courses, equity, discipline and attendance data. We also advise parents to visit schools, consider other information on school performance and programs, and consider family needs as part of the school selection process.
View GreatSchools Rating Methodology
Data provided by GreatSchools.org © 2026. All rights reserved.
Getting Around
 What do Walkability, Transit, Drivability, and Bikeability mean?
Walkability measures the walking distance to day-to-day needs.
Transit measures access to public transportation.
Drivability measures congestion, parking availability, and access to major roads.
Bikeability measures the suitability for cycling.
How It Works
What do Walkability, Transit, Drivability, and Bikeability mean?
Walkability measures the walking distance to day-to-day needs.
Transit measures access to public transportation.
Drivability measures congestion, parking availability, and access to major roads.
Bikeability measures the suitability for cycling.
How It Works
Somewhat Walkable
Walkability
30
/ 100
Minimal Public Transit
Transit
0
/ 100
Exceptionally Drivable
Drivability
100
/ 100
Fairly Bikeable
Bikeability
40
/ 100
Scores provided by
What do Walkability, Transit, Drivability, and Bikeability mean?
Walkability measures the walking distance to day-to-day needs.
Transit measures access to public transportation.
Drivability measures congestion, parking availability, and access to major roads.
Bikeability measures the suitability for cycling.
How It Works
Calm
Soundscore™
81
/ 100
Traffic
ActiveAirport
CalmBusinesses
CalmScores provided by
HowLoud What is a Sound Score Rating? A Sound Score Rating aggregates noise caused by vehicle traffic, airplane traffic and local sources. How It WorksYou May Also Like
Similar Rentals Nearby
-
-
 3 Beds, 1 Bath, 1,500 sq ft$1,950Total Monthly PriceTotal Monthly Price NewPrices include all required monthly fees.199 Migeon Ave
 -
 3 Beds, 4 Baths, 2,666 sq ft$4,500Total Monthly PriceTotal Monthly Price NewPrices include all required monthly fees.278 Woodchuck Ln
 -
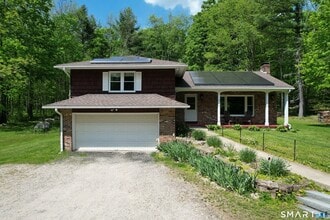 3 Beds, 2 Baths, 1,394 sq ft$2,950Total Monthly PriceTotal Monthly Price NewPrices include all required monthly fees.17 Colebrook Rd
 -
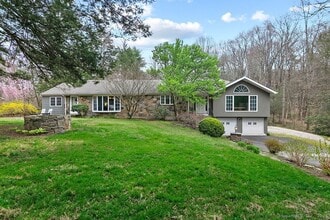 4 Beds, 4 Baths, 2,588 sq ft$5,000Total Monthly PriceTotal Monthly Price NewPrices include all required monthly fees.14 Ridgewood Rd
 -
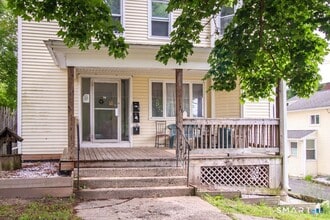 4 Beds, 1 Bath, 2,286 sq ft$2,500Total Monthly PriceTotal Monthly Price NewPrices include all required monthly fees.36 High St
 -
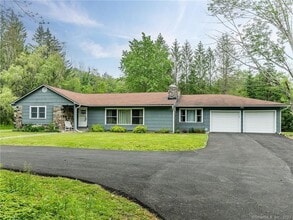 3 Beds, 3 Baths, 2,626 sq ft$5,250Total Monthly PriceTotal Monthly Price NewPrices include all required monthly fees.23 Cornwall Rd
 -
 6 Beds, 7 Baths, 10,157 sq ft$35,000Total Monthly PriceTotal Monthly Price NewPrices include all required monthly fees.55 Bishop Ln
 -
 3 Beds, 2 Baths, 2,021 sq ft$10,000Total Monthly PriceTotal Monthly Price NewPrices include all required monthly fees.203 Brick School Rd
 -
 3 Beds, 3 Baths, 1,864 sq ft$3,300Total Monthly PriceTotal Monthly Price NewPrices include all required monthly fees.29 E Main St
24 Country Club Rd
Torrington, CT 06790