$3,900
/ Month
2339 3rd St NE
Washington, DC 20002
Favorites
301-503-5036
-
Bedrooms
3
-
Bathrooms
2.5
-
Square Feet
--
-
Available
Available Now
Highlights
- Open Floorplan
- Colonial Architecture
- Corner Lot
- Upgraded Countertops
- Community Pool
- Stainless Steel Appliances
2339 3rd St NE

Favorites
About This Home
Available Now
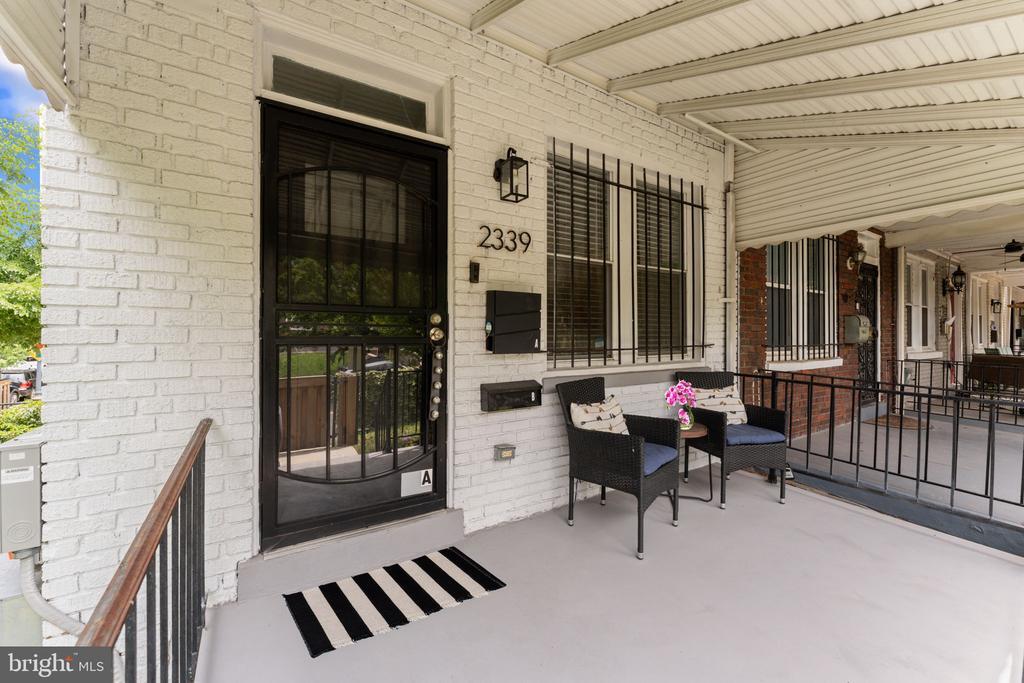
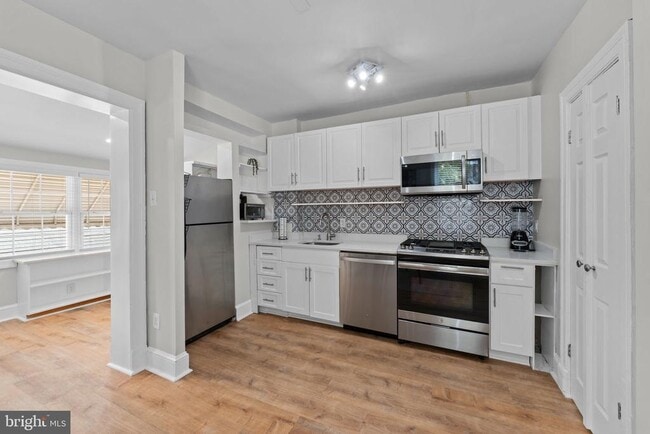
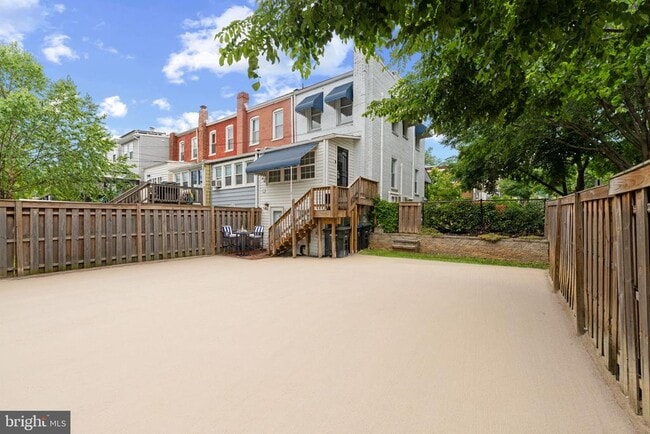
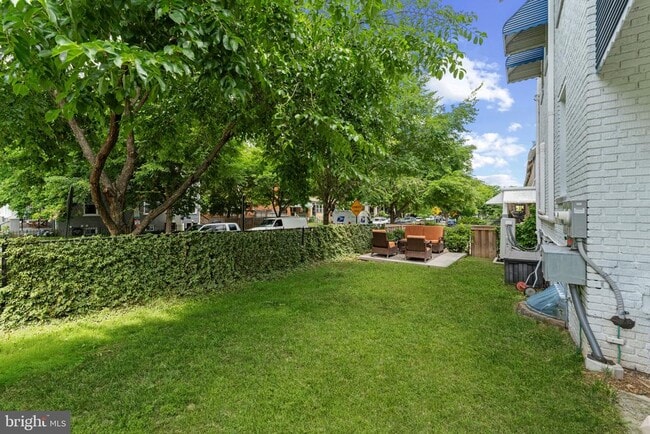
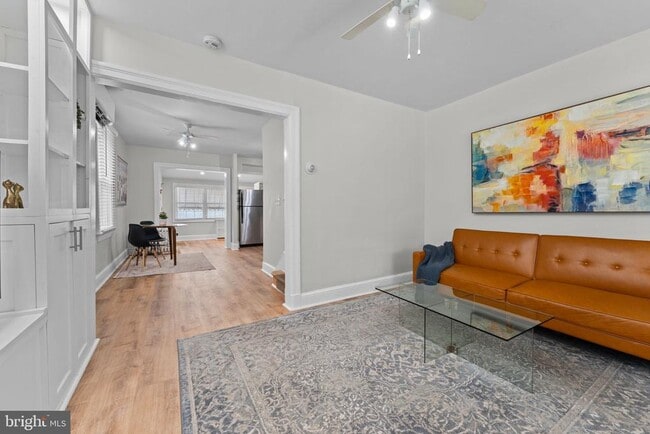
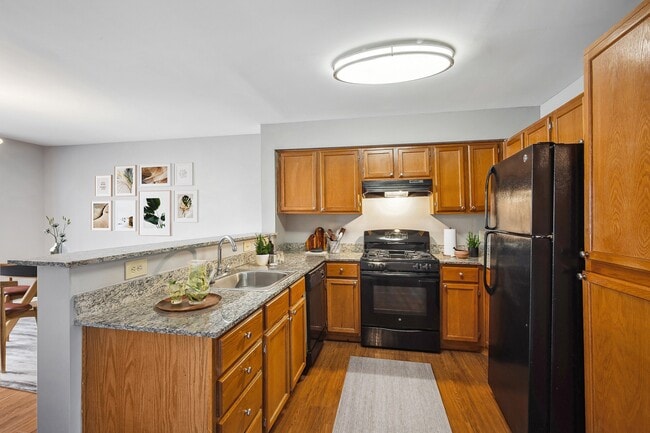
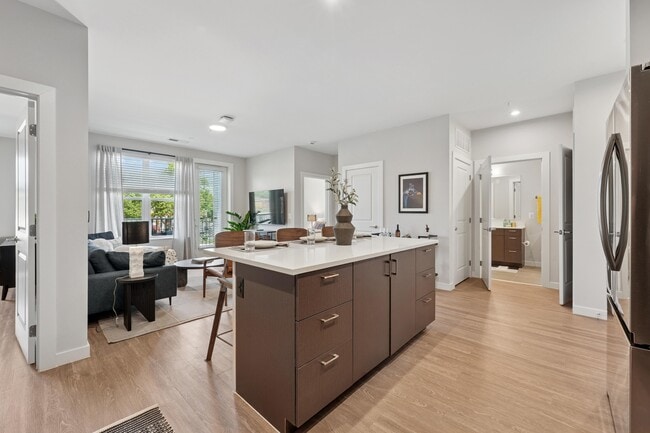
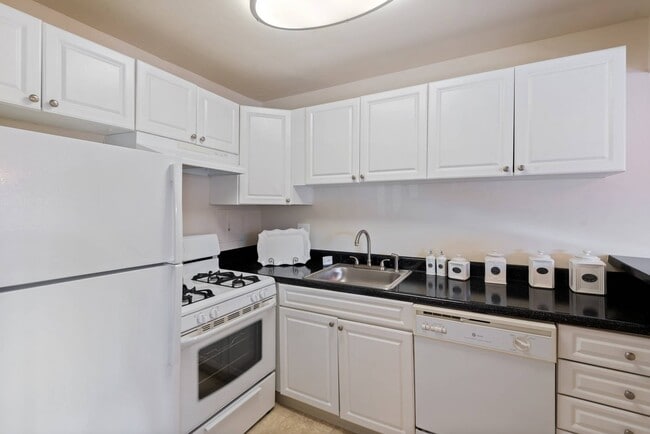
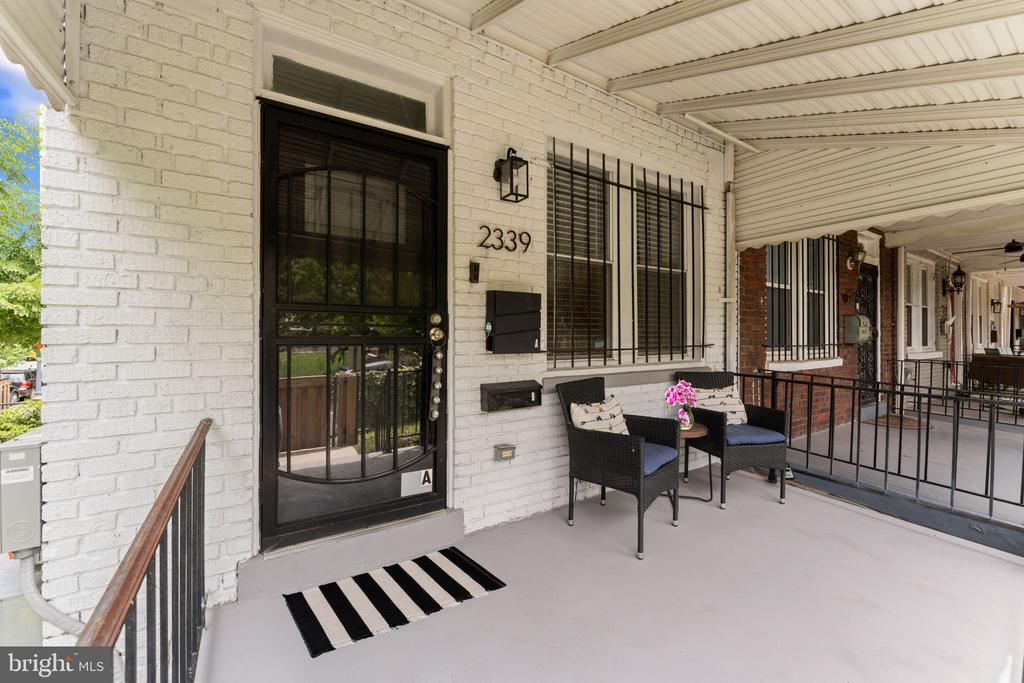
Fabulous renovated unfurnished(or furnished for additional cost), 3- bedroom, 2.5 bathroom sunny Brookland end-unit row house with landscaped fenced yard , spacious front porch and side patio, 4-car parking, electric charging station, 2 kitchens (1 in main level and 1 in lower level) and 2 sets of washers and dryers! New kitchen with white wood cabinets, stainless steel appliances, including new gas stove, refrigerator-freezer, microwave, dishwasher, disposal, an abundance of granite counters! Lower level is also ideal for a private home office! House is wired for Verizon fios. Utilities (gas, electric, water, WiFi/internet) is paid for by Tenant. Electric is separately metered for main house and lower level unit. Pets allowed (dogs have breed restrictions). Less than 1/2 mile to red-line Rhode Island Ave METRO, & Rhode Island Row, 2 blocks to Edgewood Recreation Center (includes indoor gym, tennis, basketball, soccer & baseball courts/fields) ,in walking distance to numerous retail shops & fantastic restaurants & 2 malls! 3 minute drive to beltway, I-295, I-395! An incredible value!Minimum lease term 12 months; maximum lease term is 4 years. Minimum credit score: 640. Available August, 1, 2026.
2339 3rd St Ne is a townhome located in District of Columbia County and the 20002 ZIP Code. This area is served by the District Of Columbia Public Schools attendance zone.
* Price shown is base rent. Excludes user-selected optional fees and variable or usage-based fees and required charges due at or prior to move-in or at move-out. Price, availability, fees, and any applicable rent special are subject to change without notice.
* Square footage definitions vary. Displayed square footage is approximate.
Home Details
Home Type
End Unit Townhome
Year Built
Built in 1923 | Remodeled in 2026
Accessible Home Design
No Interior Steps
Bedrooms and Bathrooms
Walk-in Shower
2.5 Bathrooms
3 Bedrooms
Finished Basement
Walk-Out Basement
Basement Windows
Rear Basement Entry
Home Design
Colonial Architecture
Brick Exterior Construction
Block Foundation
Home Security
Flood Lights
Interior Spaces
Open Floorplan
Family Room Off Kitchen
Living Room
Recessed Lighting
Entrance Foyer
Dining Room
Ceiling Fan
Utility Room
1,650 Sq Ft Home
Property has 1 Level
Window Treatments
Kitchen
Upgraded Countertops
Stainless Steel Appliances
Eat-In Kitchen
Gas Oven or Range
Stove
Ice Maker
Microwave
Dishwasher
Self-Cleaning Oven
Range Hood
Disposal
Laundry
Laundry Room
Dryer
Washer
Listing and Financial Details
Security Deposit $3,900
Requires 1 Month of Rent Paid Up Front
12-Month Min and 48-Month Max Lease Term
Available 8/1/26
$55 Application Fee
Assessor Parcel Number 3558//0051
Tenant pays for electricity, light bulbs/filters/fuses/alarm care, insurance, HVAC maintenance, frozen waterpipe damage, gas, exterior maintenance, heat, cooking fuel, hot water, minor interior maintenance, sewer, snow removal, water, windows/screens, gutter cleaning, internet, lawn/tree/shrub care, pest control, all utilities
The owner pays for personal property taxes, real estate taxes, management, advertising/licenses and permits, trash collection
Rent includes parking, trash removal, taxes
$100 Repair Deductible
No Smoking Allowed
Residential Lease
Lot Details
975 Sq Ft Lot
Corner Lot
Property is in excellent condition
Property is Fully Fenced
Level Lot
Chain Link Fence
Outdoor Features
Patio
Parking
4 Assigned Parking Spaces
2 Off-Street Spaces
4 Parking Spaces
2 Driveway Spaces
Schools
Langley Elementary School
Mckinley Middle School
Dunbar Senior High School
Utilities
Ductless Heating Or Cooling System
Programmable Thermostat
Central Heating
Hot Water Heating System
Radiator
Wall Furnace
Municipal Trash
Natural Gas Water Heater
Vented Exhaust Fan
Community Details
Overview
No Home Owners Association
Brookland Subdivision
Pet Policy
Dogs and Cats Allowed
Breed Restrictions
Pet Deposit $500
Recreation
Community Pool
Contact
- Listed by Rachel Adler | Realty USA
- Phone Number
- Contact
-
Source
 Bright MLS, Inc.
Copyright © 2026 Bright MLS, Inc.
Location
Get Directions
With its charming, 1900s row houses mixed with sleek new condos, Edgewood is still one of DC's more affordable neighborhoods, but that's quickly changing. This walkable neighborhood is home to Trinity Washington University, and the Catholic University of America sits just north of Edgewood. The Brookland-CUA Metro station is located in the northeast corner of the neighborhood, along Michigan Avenue, and the Rhode Island Ave-Brentwood Metro station is located on the southeast end, along Rhode Island Avenue. With its variety of restaurants and shops, Edgewood is quickly becoming DC's trendiest neighborhood.
Learn more about living in Edgewood
Amenities
- Dishwasher
- Basement
Education
| Colleges & Universities | Distance | ||
|---|---|---|---|
| Colleges & Universities | Distance | ||
| Walk: | 11 min | 0.6 mi | |
| Drive: | 4 min | 1.5 mi | |
| Drive: | 4 min | 1.8 mi | |
| Drive: | 5 min | 2.1 mi |
2339 3rd St NE is within 11 minutes or 0.6 mile from Trinity Washington University. It is also near Catholic University and Howard University.
Schools


Public Elementary School
Grades PK-5
348 Students
Attendance Zone
Public Middle School
Grades 6-8
286 Students
Attendance Zone
Public High School
Grades 9-12
892 Students
Attendance Zone
Private Elementary & Middle School
Grades PK-8
123 Students
Nearby
Private High School
Grades 9-12
Nearby
School data provided by
 The GreatSchools Rating helps parents compare schools within a state based on a variety of school quality indicators and provides a helpful picture of how effectively each school serves all of its students. Ratings are on a scale of 1 (below average) to 10 (above average) and can include test scores, college readiness, academic progress, advanced courses, equity, discipline and attendance data. We also advise parents to visit schools, consider other information on school performance and programs, and consider family needs as part of the school selection process.
View GreatSchools Rating Methodology
Data provided by GreatSchools.org © 2026. All rights reserved.
The GreatSchools Rating helps parents compare schools within a state based on a variety of school quality indicators and provides a helpful picture of how effectively each school serves all of its students. Ratings are on a scale of 1 (below average) to 10 (above average) and can include test scores, college readiness, academic progress, advanced courses, equity, discipline and attendance data. We also advise parents to visit schools, consider other information on school performance and programs, and consider family needs as part of the school selection process.
View GreatSchools Rating Methodology
Data provided by GreatSchools.org © 2026. All rights reserved.
Transportation options available in Washington include Rhode Island Ave-Brentwood, located 0.5 mile from 2339 3rd St NE. 2339 3rd St NE is near Ronald Reagan Washington Ntl, located 7.5 miles or 14 minutes away, and Washington Dulles International, located 30.3 miles or 48 minutes away.
| Transit / Subway | Distance | ||
|---|---|---|---|
| Transit / Subway | Distance | ||
|
|
Walk: | 9 min | 0.5 mi |
|
|
Drive: | 2 min | 1.1 mi |
|
|
Drive: | 3 min | 1.5 mi |
|
|
Drive: | 3 min | 1.7 mi |
|
|
Drive: | 4 min | 1.8 mi |
| Commuter Rail | Distance | ||
|---|---|---|---|
| Commuter Rail | Distance | ||
|
|
Drive: | 4 min | 2.1 mi |
|
|
Drive: | 5 min | 2.2 mi |
|
|
Drive: | 6 min | 3.3 mi |
| Drive: | 11 min | 5.3 mi | |
|
|
Drive: | 11 min | 6.2 mi |
| Airports | Distance | ||
|---|---|---|---|
| Airports | Distance | ||
|
Ronald Reagan Washington Ntl
|
Drive: | 14 min | 7.5 mi |
|
Washington Dulles International
|
Drive: | 48 min | 30.3 mi |
Getting Around
 What do Walkability, Transit, Drivability, and Bikeability mean?
Walkability measures the walking distance to day-to-day needs.
Transit measures access to public transportation.
Drivability measures congestion, parking availability, and access to major roads.
Bikeability measures the suitability for cycling.
How It Works
What do Walkability, Transit, Drivability, and Bikeability mean?
Walkability measures the walking distance to day-to-day needs.
Transit measures access to public transportation.
Drivability measures congestion, parking availability, and access to major roads.
Bikeability measures the suitability for cycling.
How It Works
Exceptionally Walkable
Walkability
90
/ 100
Strong Public Transit
Transit
80
/ 100
Fairly Drivable
Drivability
50
/ 100
Moderately Bikeable
Bikeability
70
/ 100
Scores provided by
What do Walkability, Transit, Drivability, and Bikeability mean?
Walkability measures the walking distance to day-to-day needs.
Transit measures access to public transportation.
Drivability measures congestion, parking availability, and access to major roads.
Bikeability measures the suitability for cycling.
How It Works
Active
Soundscore™
73
/ 100
Traffic
BusyAirport
CalmBusinesses
ActiveScores provided by
HowLoud What is a Sound Score Rating? A Sound Score Rating aggregates noise caused by vehicle traffic, airplane traffic and local sources. How It WorksTime and distance from 2339 3rd St NE.
| Shopping Centers | Distance | ||
|---|---|---|---|
| Shopping Centers | Distance | ||
| Walk: | 4 min | 0.2 mi | |
| Walk: | 5 min | 0.3 mi | |
| Walk: | 8 min | 0.4 mi |
2339 3rd St NE has 3 shopping centers within 0.4 mile, which is about a 8-minute walk. The miles and minutes will be for the farthest away property.
| Parks and Recreation | Distance | ||
|---|---|---|---|
| Parks and Recreation | Distance | ||
|
Carter G. Woodson Home National Historic Site
|
Drive: | 3 min | 1.6 mi |
|
Mary McLeod Bethune Council House NHS
|
Drive: | 5 min | 2.1 mi |
|
Washington Youth Garden
|
Drive: | 4 min | 2.3 mi |
|
Marian Koshland Science Museum
|
Drive: | 4 min | 2.4 mi |
|
Meridian Hill Park
|
Drive: | 6 min | 2.7 mi |
2339 3rd St NE has 5 parks within 2.7 miles, including Carter G. Woodson Home National Historic Site, Washington Youth Garden, and Mary McLeod Bethune Council House NHS.
| Hospitals | Distance | ||
|---|---|---|---|
| Hospitals | Distance | ||
| Walk: | 19 min | 1.0 mi | |
| Drive: | 3 min | 1.5 mi | |
| Drive: | 4 min | 1.5 mi |
2339 3rd St NE has 3 hospitals within 1.5 miles, the nearest is Children's Hospital National Medical Center which is 1.0 miles away and a 19 minute walk.
| Military Bases | Distance | ||
|---|---|---|---|
| Military Bases | Distance | ||
| Drive: | 4 min | 1.5 mi | |
| Drive: | 9 min | 4.4 mi | |
| Drive: | 12 min | 5.9 mi |
2339 3rd St NE has 3 military bases within 5.9 miles, the nearest is US Soldiers & Airmens Home which is 1.5 miles away and a 4 minute drive.
You May Also Like
-
The Retreat at Brandywine Crossing
15956 Retreat Blvd
Brandywine, MD 20613
$3,218 - $3,720 Total Monthly Price
3-4 Br 18.6 mi
-
Fort Meade On-Post Housing
2965 2nd Army Dr
Fort Meade, MD 20755
$2,739 - $3,450
3-4 Br 19.2 mi
-
Somerset Woods Townhomes
1833 Richfield Dr
Severn, MD 21144
$1,795 - $1,881
3 Br 20.9 mi
Similar Rentals Nearby
-
-
-
3 Beds$6,509+Total Monthly PriceTotal Monthly Price NewPrices include base rent and required monthly fees of $92. Variable costs based on usage may apply.Base Rent:3 Beds$6,416+3 Months Free
Pets Allowed Fitness Center Pool Dishwasher Refrigerator In Unit Washer & Dryer
-
3 Beds$6,832+Total Monthly PriceTotal Monthly Price NewPrices include required monthly fees of $142.Base Rent:3 Beds$6,690+2 Months Free
Pets Allowed Fitness Center Pool Dishwasher Refrigerator Kitchen
-
3 Beds$3,357+Total Monthly PriceTotal Monthly Price NewPrices include required monthly fees of $92.Base Rent:3 Beds$3,265+1 Month Free
Pets Allowed Fitness Center Pool Dishwasher Refrigerator Kitchen
-
-
3 Beds$3,953+Total Monthly PriceTotal Monthly Price NewPrices include base rent and required monthly fees of $101. Variable costs based on usage may apply.Base Rent:3 Beds$3,851+2 Months Free
Pets Allowed Fitness Center Pool Dishwasher In Unit Washer & Dryer Clubhouse Business Center
-
3 Beds$3,772+Total Monthly PriceTotal Monthly Price NewPrices include required monthly fees of $77.Base Rent:3 Beds$3,695+Specials
Pets Allowed Fitness Center Pool Kitchen In Unit Washer & Dryer Walk-In Closets
-
-




2339 3rd St NE
Washington, DC 20002