


$4,600 Total Monthly Price

2327 Lakeshore Ln

,

Superior, CO 80027

Share Listing
Favorites
720-539-0610
  • Bedrooms

    3

  • Bathrooms

    3.25

  • Square Feet

    2,449 sq ft

  • Available

    Available Now

Highlights

  • Primary Bedroom Suite
  • Waterfront
  • Deck
  • Contemporary Architecture
  • Wood Flooring
  • 1 Fireplace
2327 Lakeshore Ln
Share Listing
Favorites

About This Home

$4,600 deposit, Available Now

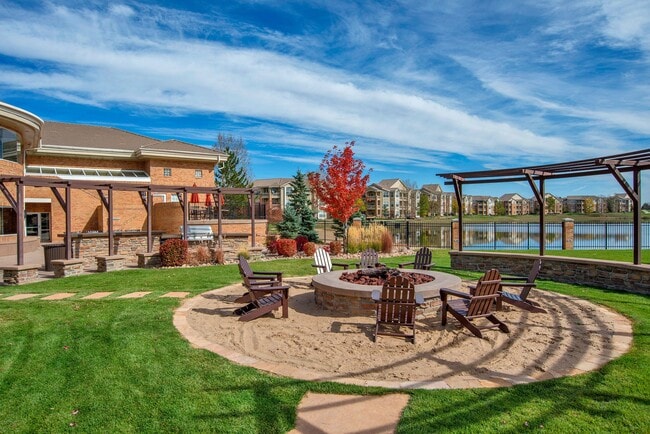
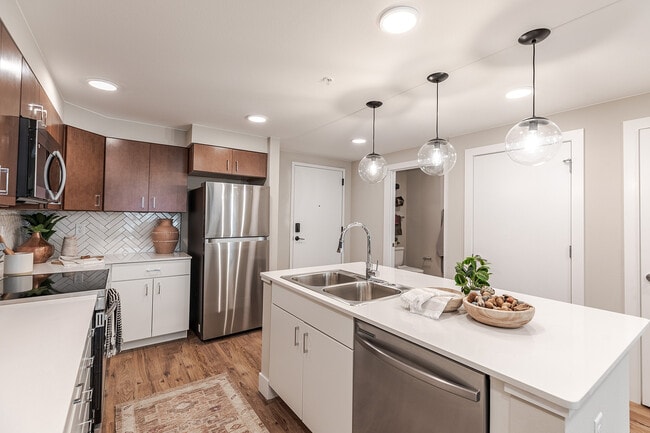
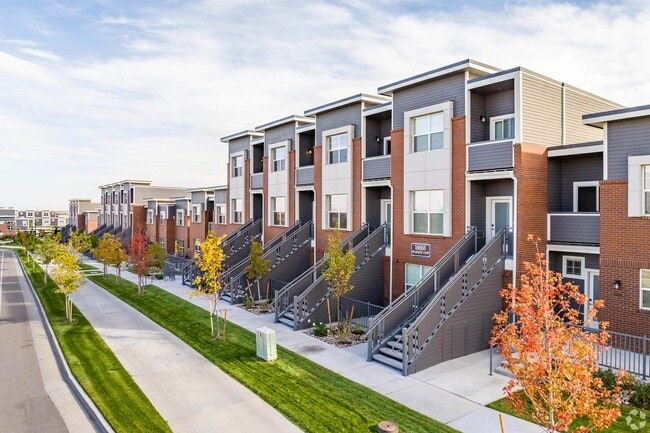
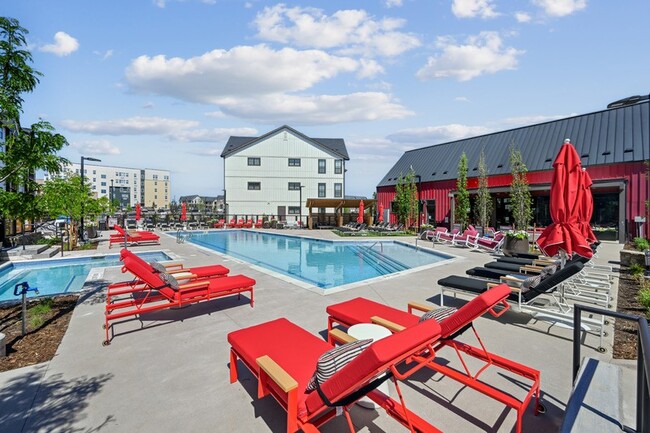
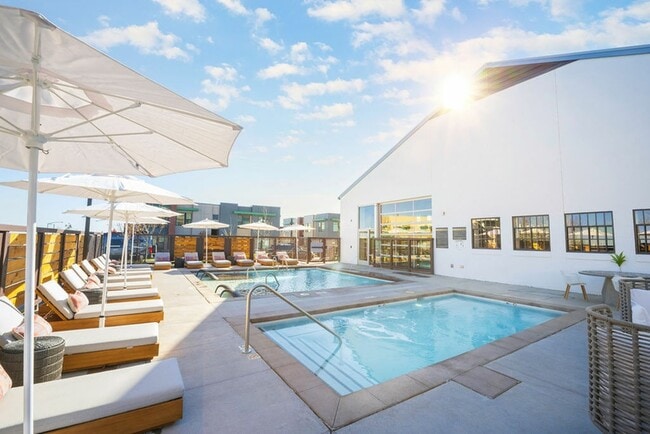
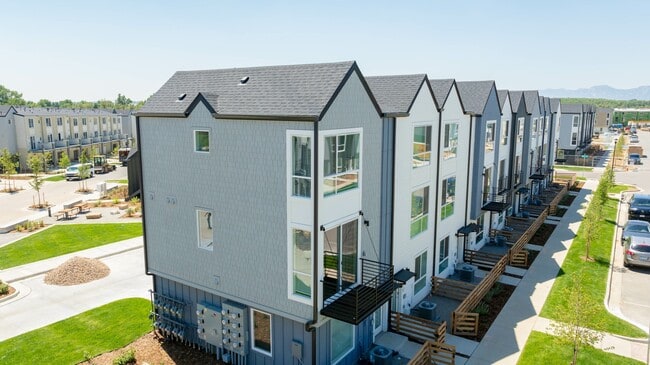
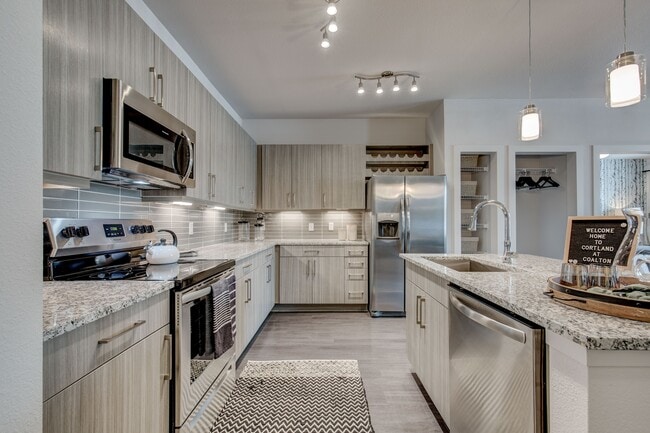
Luxury waterfront townhome with private elevator and stunning Autrey Reservoir views in Superior, Colorado, just minutes from Boulder. Located at Montmere at Autrey Shores, this beautifully designed Skyridge A Plan offers modern design, lock and leave convenience, and low maintenance living in one of Boulder County’s most desirable communities. The open concept main level features a chef inspired kitchen with a large entertaining island, sleek contemporary finishes, generous seating, and seamless flow into the dining and living areas. Expansive windows fill the home with natural light while showcasing peaceful water views. The private elevator provides convenient access throughout the home, while the upper level features two thoughtfully designed bedrooms, including a spacious primary suite with reservoir views, walk in closet, and spa inspired bath. A secondary bedroom offers flexibility for guests, remote work, or additional living space. Enjoy walkable access to FlatIron Crossing, Broomfield Outlets, LifeTime Fitness, dining, shopping, entertainment, and nearby trails, plus easy access to Downtown Superior, Whole Foods, Costco, and Target. Built by award winning Koelbel Communities, a trusted Colorado builder for more than 72 years. Townhouse MLS# 7964481

2327 Lakeshore Ln is a townhome located in Boulder County and the 80027 ZIP Code. This area is served by the Boulder Valley Re 2 School District attendance zone.

* Price shown is total price based on community-supplied monthly required fees. Excludes user-selected optional fees and variable or usage-based fees and required charges due at or prior to move-in or at move-out. Price, availability, fees, and any applicable rent special are subject to change without notice.
* Square footage definitions vary. Displayed square footage is approximate.

Home Details

Home Type

Townhome

Year Built

Built in 2024

Bedrooms and Bathrooms

Primary Bedroom Suite Walk-In Closet Jack-and-Jill Bathroom 3.5 Bathrooms 3 Bedrooms

Eco-Friendly Details

Smoke Free Home

Flooring

Wood Tile Carpet

Home Design

Contemporary Architecture Tri-Level Property Radon Mitigation System Entry on the 1st floor

Home Security

Smart Thermostat

Interior Spaces

1 Fireplace High Ceiling Living Room Dining Room 2,449 Sq Ft Home Wired For Data

Kitchen

Quartz Countertops Double Convection Oven Eat-In Kitchen Breakfast Bar Kitchen Island Range with Range Hood Microwave Dishwasher Disposal

Laundry

Laundry Room Dryer

Listing and Financial Details

Security Deposit $4,600 Property Available on 7/6/26 12 Month Lease Term $50 Application Fee The owner pays for association fees

Location

Ground Level

Lot Details

1,309 Sq Ft Lot Waterfront Two or More Common Walls

Outdoor Features

Deck Covered Patio or Porch Balcony Outdoor Gas Grill Rain Gutters Exterior Lighting Rooftop Access

Parking

3 Car Attached Garage

Schools

Superior Elementary School Monarch K-8 Middle School Monarch High School

Utilities

Forced Air Heating and Cooling System High Speed Internet Heating System Uses Natural Gas

Community Details

Overview

Montmere At Autrey Shores Community Superior Shore Townhomes, Llc Subdivision Community Parking

Pet Policy

Dogs and Cats Allowed Pet Deposit $300

Fees and Policies

The fees listed below are community-provided and may exclude utilities or add-ons. All payments are made directly to the property and are non-refundable unless otherwise specified. Use the Cost Calculator to determine costs based on your needs.

  • One-Time Basics
    • Due at Application
      • Application Fee Per Applicant
        Charged per applicant.
        $49.99
    • Due at Move-In
      • Security Deposit - Refundable
        Charged per unit.
        $4,600

Property Fee Disclaimer: Based on community-supplied data and independent market research. Subject to change without notice. May exclude fees for mandatory or optional services and usage-based utilities.

Contact

  • Listed by Paula Mansfield | Koelbel & Company
  • Phone Number
  • Contact
  • Source
    REcolorado®
© 2026 REcolorado® All rights reserved. Certain information contained herein is derived from information which is the licensed property of, and copyrighted by, REcolorado®
| Edit

Under 30 minutes

Commute Time is calculated at rush hour.
City - Superior

There are many reasons why Superior, Colorado is, well, superior. This terrific little town is tucked into the Rocky Mountains near some fantastic hiking trails. It was named one of the best places to live in Colorado in 2017, and it is only six miles southeast of Boulder and the University of Colorado Boulder. Denver is just 20 miles southeast, with mass transit available through RTD. But it wasn't bragging that led to its name -- it was coal. Superior began as a coal mining town in the late 1800s, and the miners considered the coal in the area "superior" to coal in other regions.

Superior is all about outdoor living -- hiking the miles of trails nearby, camping, rock climbing, mountain biking, fishing, boating, skiing. Trails closest to Superior include Coal Creek Regional Trail, Rock Creek Regional Trail, Coyote Ridge Trail, and Meadowlark Trail. The Flatirons Vista trails offer hiking and multi-use trails.

Learn more about living in Superior 
Amenities
  • High Speed Internet Access
  • Washer/Dryer
  • Air Conditioning
  • Smoke Free
  • Fireplace
  • Dishwasher
  • Disposal
  • Island Kitchen
  • Kitchen
  • Microwave
  • Oven
  • Range
  • Hardwood Floors
  • Carpet
  • Walk-In Closets
  • Balcony
Education
Colleges & Universities Distance
Drive: 16 min 7.6 mi
Drive: 14 min 9.1 mi
Drive: 14 min 9.7 mi
Drive: 17 min 10.4 mi
2327 Lakeshore Ln is within 16 minutes or 7.6 miles from Front Range C.C., Westminster. It is also near Naropa University and CU Boulder, East Campus.
Schools
Public Elementary & Middle School
Grades PK-8
698 Students
Attendance Zone
Public High School
Grades 9-12
1,431 Students
Attendance Zone
Private Elementary School
Grades K-5
55 Students
Nearby
Private Elementary & Middle School
Grades PK-8
Nearby
Private Middle & High School
Grades 6-12
Nearby
Transportation

2327 Lakeshore Ln is near Denver International, located 34.7 miles or 40 minutes away.

Commuter Rail Distance
Westminster Station S-Bound
Drive: 16 min 10.9 mi
Drive: 21 min 11.2 mi
Drive: 18 min 11.3 mi
Drive: 20 min 11.5 mi
Drive: 21 min 11.9 mi
Airports Distance
Airports Distance
Denver International
Drive: 40 min 34.7 mi
Getting Around
Fairly Walkable
Walkability
50 / 100
Limited Public Transit
Transit
30 / 100
Exceptionally Drivable
Drivability
90 / 100
Moderately Bikeable
Bikeability
60 / 100

Scores provided by

What do Walkability, Transit, Drivability, and Bikeability mean? Walkability measures the walking distance to day-to-day needs. Transit measures access to public transportation. Drivability measures congestion, parking availability, and access to major roads. Bikeability measures the suitability for cycling. How It Works
-
Soundscore
- / 100

Traffic

-

Airport

-

Businesses

-

Scores provided by

HowLoud What is a Sound Score Rating? A Sound Score Rating aggregates noise caused by vehicle traffic, airplane traffic and local sources. How It Works
Points of Interest

Time and distance from 2327 Lakeshore Ln.

Shopping Centers Distance
Walk: 10 min 0.5 mi
Walk: 11 min 0.6 mi
Walk: 12 min 0.7 mi
2327 Lakeshore Ln has 3 shopping centers within 0.7 mile, which is about a 12-minute walk. The miles and minutes will be for the farthest away property.
Parks and Recreation Distance
Butterfly Pavilion
Drive: 10 min 5.9 mi
Dry Creek Trailhead
Drive: 13 min 7.2 mi
Flatirons Vista Trailhead
Drive: 12 min 7.4 mi
World of Wonder Children's Museum
Drive: 15 min 7.4 mi
Cherryvale Trailhead
Drive: 12 min 7.8 mi
2327 Lakeshore Ln has 5 parks within 7.8 miles, including Butterfly Pavilion, Cherryvale Trailhead, and Flatirons Vista Trailhead.
Hospitals Distance
Hospitals Distance
Drive: 4 min 1.7 mi
Drive: 4 min 1.8 mi
Drive: 7 min 3.5 mi
2327 Lakeshore Ln has 3 hospitals within 3.5 miles, the nearest is Centennial Peaks Hospital which is 1.7 miles away and a 4 minute drive.
Military Bases Distance
Drive: 60 min 32.8 mi
Drive: 103 min 83.7 mi
2327 Lakeshore Ln is 32.8 miles from Buckley Space Force Base, and is convenient to other military bases, including US Air Force Academy.

You May Also Like

Frequently Asked Questions
Can I submit a Portable Tenant Screening Report when I apply?

Applicant has the right to provide the property manager or owner with a Portable Tenant Screening Report (PTSR) that is not more than 30 days old, as defined in § 38-12-902(2.5), Colorado Revised Statutes; and 2) if Applicant provides the property manager or owner with a PTSR, the property manager or owner is prohibited from: a) charging Applicant a rental application fee; or b) charging Applicant a fee for the property manager or owner to access or use the PTSR.

Similar Rentals Nearby