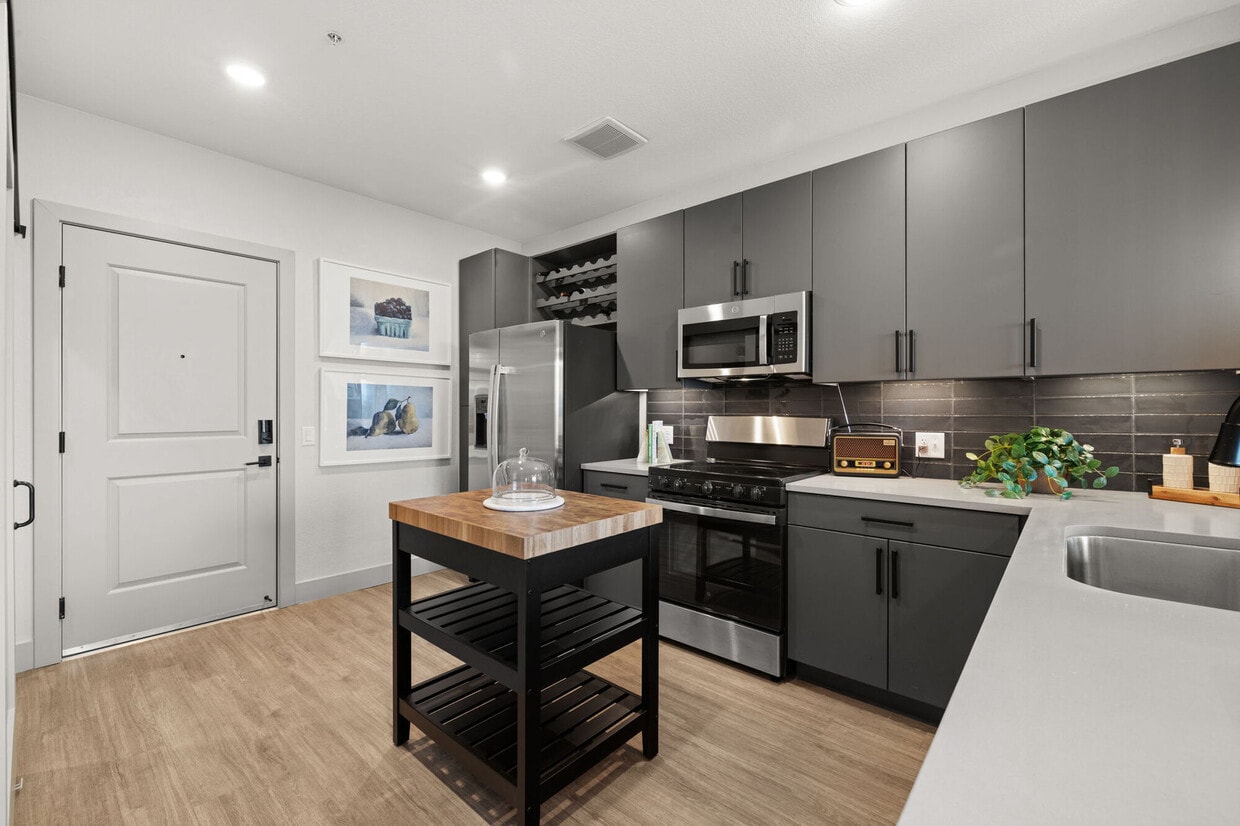
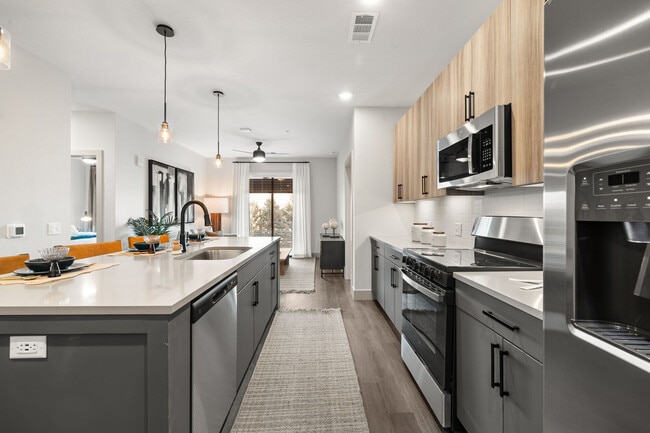
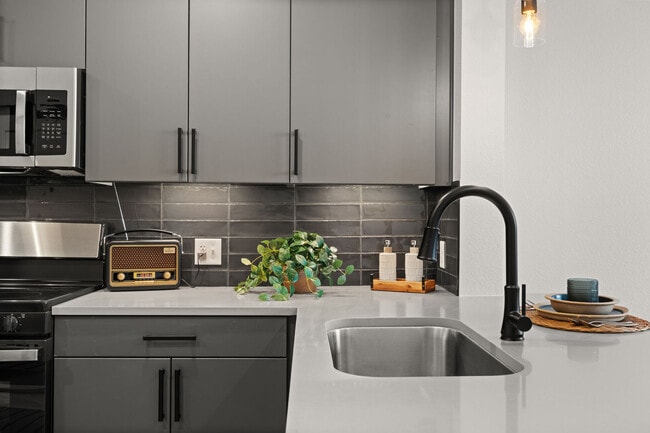
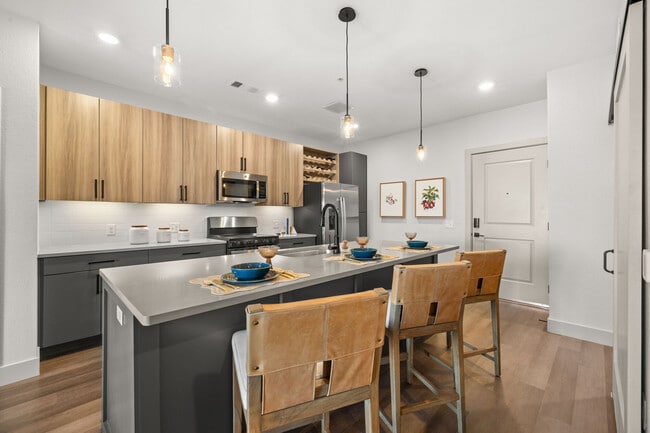
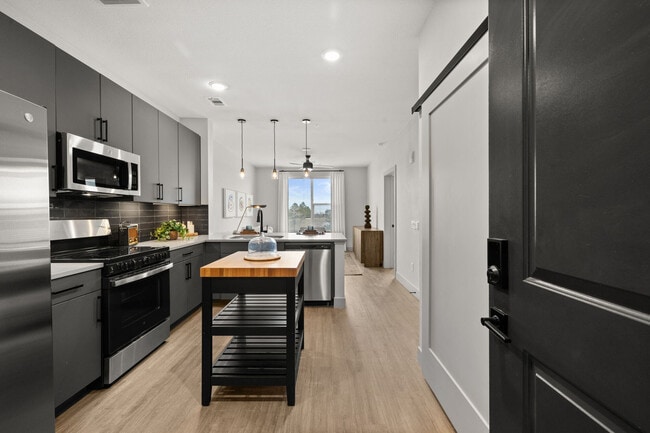
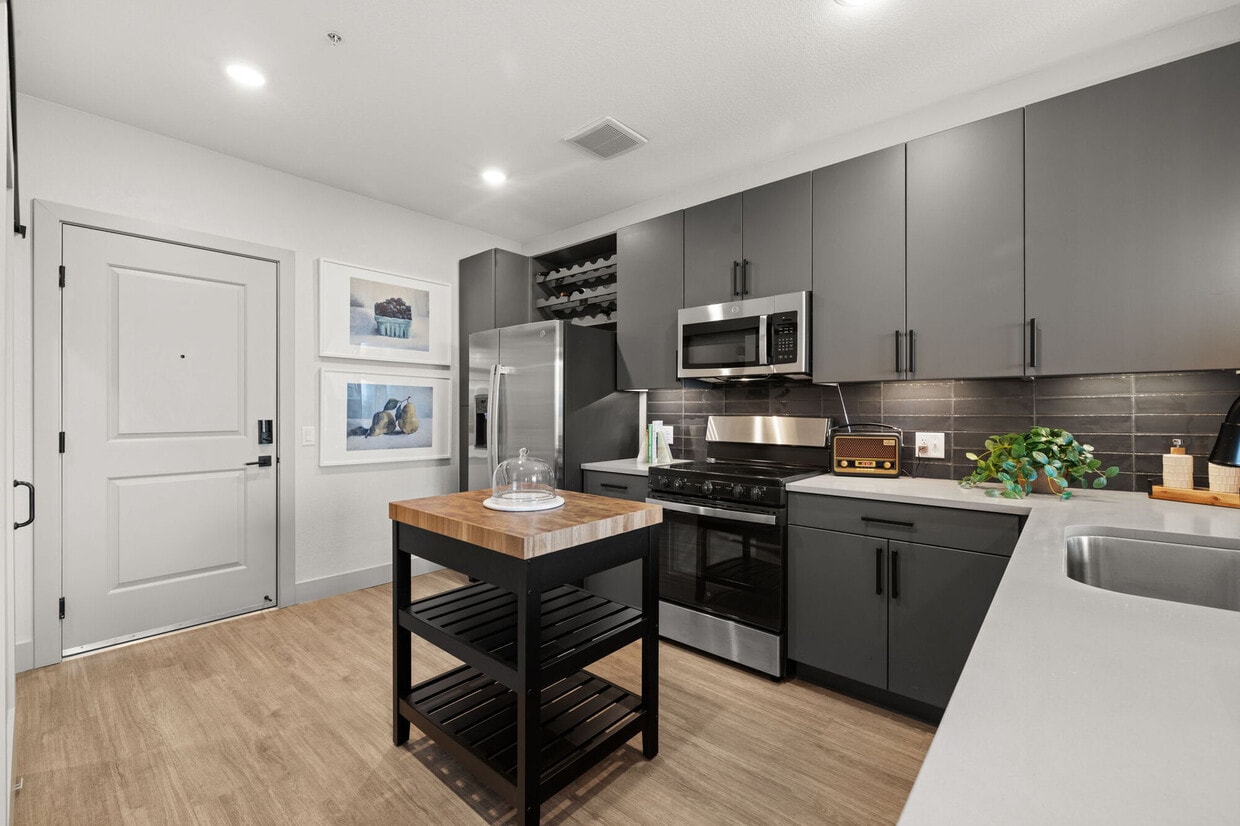
This 620 square foot apartment in Broomfield, Colorado, showcases a thoughtful design that maximizes space efficiency. The single-floor layout comprises one bedroom, a kitchen, and a closet, each area carefully planned to offer both functionality and style. The bedroom, measuring 150 square feet, features a modern aesthetic with a black metal bed frame, white bedding, and plaid accent pillows. A large copper-toned artwork above the bed adds a striking visual element. The room is equipped with a ceiling fan and recessed lighting, while a window allows natural light to flood the space. A sliding barn door leads to the closet, providing a space-saving solution. The kitchen is a highlight of the apartment, boasting sleek stainless steel appliances including a side-by-side refrigerator, range, and built-in microwave. Two-toned cabinetry in light wood and gray creates visual interest, while a subway tile backsplash adds a classic touch. The kitchen island, finished in a complementary blue-gray, offers additional prep space and casual seating. Pendant lights above the island enhance the modern ambiance. Throughout the apartment, light wood-look flooring creates a cohesive and airy feel. The neutral color palette, predominantly whites and grays, contributes to the sense of spaciousness. Despite its compact size, this apartment at 460 Flatiron Blvd demonstrates how thoughtful design can create a comfortable and stylish living space.
-
Total Monthly Price
$1,736 - $3,257
-
Bedrooms
1 - 3 bd
-
Bathrooms
1 - 2 ba
-
Square Feet
650 - 1,438 sq ft

Highlights
- Pool
- Dog Park
- Elevator
- Grill
- Balcony
- Property Manager on Site
- Business Center
Pricing & Floor Plans
-
Unit 1018price $1,771square feet 672availibility Now
-
Unit 4002price $1,876square feet 672availibility Now
-
Unit 3045price $1,966square feet 672availibility Now
-
Unit 3013price $1,931square feet 761availibility Now
-
Unit 4052price $1,916square feet 761availibility Oct 24
-
Unit 2038price $1,991square feet 761availibility Oct 24

-
Unit 2044price $1,924square feet 668availibility Now
-
Unit 4044price $2,049square feet 668availibility Now
-
Unit 1041price $1,926square feet 755availibility Sep 29
-
Unit 2006price $1,966square feet 774availibility Oct 3
-
Unit 3046price $2,076square feet 757availibility Oct 3
-
Unit 4041price $2,011square feet 757availibility Oct 8
-
Unit 2019price $1,736square feet 650availibility Nov 7
-
Unit 3010price $2,364square feet 980availibility Now
-
Unit 5032price $2,674square feet 1,089availibility Sep 17
-
Unit 2020price $2,464square feet 1,089availibility Sep 19
-
Unit 5029price $2,674square feet 1,089availibility Sep 19
-
Unit 1027price $2,614square feet 1,113availibility Sep 26
-
Unit 5033price $2,374square feet 988availibility Oct 10
-
Unit 2039price $2,739square feet 1,085availibility Oct 10
-
Unit 4050price $2,839square feet 1,085availibility Nov 7
-
Unit 2049price $2,864square feet 1,085availibility Nov 7
-
Unit 4026price $3,257square feet 1,335availibility Oct 3
-
Unit 1018price $1,771square feet 672availibility Now
-
Unit 4002price $1,876square feet 672availibility Now
-
Unit 3045price $1,966square feet 672availibility Now
-
Unit 3013price $1,931square feet 761availibility Now
-
Unit 4052price $1,916square feet 761availibility Oct 24
-
Unit 2038price $1,991square feet 761availibility Oct 24
-
Unit 2044price $1,924square feet 668availibility Now
-
Unit 4044price $2,049square feet 668availibility Now
-
Unit 1041price $1,926square feet 755availibility Sep 29
-
Unit 2006price $1,966square feet 774availibility Oct 3
-
Unit 3046price $2,076square feet 757availibility Oct 3
-
Unit 4041price $2,011square feet 757availibility Oct 8
-
Unit 2019price $1,736square feet 650availibility Nov 7
-
Unit 3010price $2,364square feet 980availibility Now
-
Unit 5032price $2,674square feet 1,089availibility Sep 17
-
Unit 2020price $2,464square feet 1,089availibility Sep 19
-
Unit 5029price $2,674square feet 1,089availibility Sep 19
-
Unit 1027price $2,614square feet 1,113availibility Sep 26
-
Unit 5033price $2,374square feet 988availibility Oct 10
-
Unit 2039price $2,739square feet 1,085availibility Oct 10
-
Unit 4050price $2,839square feet 1,085availibility Nov 7
-
Unit 2049price $2,864square feet 1,085availibility Nov 7
-
Unit 4026price $3,257square feet 1,335availibility Oct 3
Fees and Policies
The fees listed below are community-provided and may exclude utilities or add-ons. All payments are made directly to the property and are non-refundable unless otherwise specified. Use the Cost Calculator to determine costs based on your needs.
-
Utilities & Essentials
-
Package Management ServicesCharged per unit.$10 / mo
-
Valet TrashCharged per unit.$25.35 / mo
-
InternetCharged per unit.$36 / mo
-
-
One-Time Basics
-
Due at Application
-
Admin FeeCharged per unit.$125
-
Application Fee (Per Applicant)Charged per applicant.$75
-
-
Due at Move-In
-
Security DepositCharged per unit.$500
-
-
Due at Application
-
Dogs
Max of 2
-
Cats
Max of 2
-
Other Pets
-
Pet Deposit (Per Unit)Max of 1. Charged per pet.$300
-
Pet Rent (Per Unit)Max of 1. Charged per pet.$35 / mo
-
-
Storage Locker
-
Storage DepositCharged per rentable item.$0
-
Storage RentCharged per rentable item.$0 / mo
Comments -
-
Storage - Large
-
Storage DepositCharged per rentable item.$0
-
Storage RentCharged per rentable item.$0 / mo
Comments -
-
Bike Storage
-
Storage DepositCharged per rentable item.$0
-
Storage RentCharged per rentable item.$0 / mo
-
-
Additional Storage Options
-
StorageMax of 1. Charged per rentable item.$150 / mo
-
Property Fee Disclaimer: Based on community-supplied data and independent market research. Subject to change without notice. May exclude fees for mandatory or optional services and usage-based utilities.
Details
Lease Options
-
12 - 18 Month Leases
Property Information
-
Built in 2024
-
254 units/6 stories
Matterport 3D Tours
Select a unit to view pricing & availability
 Matterport 3D Tour
About The Lock at Flatirons
Are you looking for your new apartment in Broomfield, CO? The Lock at Flatirons is the apartment community you have been seeking. From the moment you step into our spacious one-, two-, and three-bedroom apartment homes, you are going to be impressed! Inside and outside, The Lock at Flatirons provides dog-friendly apartments in Broomfield, CO, with the kinds of perks that make a difference in your day. High-tech features like a smart home package help you keep your life on track. Use your extra time to bask poolside or play with your pup at the dog park. When it's time to eat, you can whip up a meal in your fully equipped kitchen or dine alfresco at the outdoor community kitchen. Schedule your tour today!
The Lock at Flatirons is an apartment community located in Broomfield County and the 80021 ZIP Code. This area is served by the Boulder Valley Re 2 School District attendance zone.
Unique Features
- 5th Floor
- Bark Park
- BBQ Grill
- Bike Storage
- Corner unit
- Dog Wash
- Garage Parking
- Grey Cabinets
- Indoor Bouldering Wall
- Mountain view
- Mountain View (Partial)
- Online Rent Payments
- Outdoor Kitchen
- Patio Walkout
- Pool view
- Ski Storage
- Sky Lounge
- Vaulted Ceilings
- Wrap Around Patio
Community Amenities
Pool
Fitness Center
Elevator
Business Center
- Package Service
- Maintenance on site
- Property Manager on Site
- Elevator
- Business Center
- Lounge
- Fitness Center
- Pool
- Bicycle Storage
- Grill
- Dog Park
Apartment Features
- Kitchen
- Balcony
30 minutes north of Denver is where you’ll find Interlocken, a suburb set in the vast open spaces of Broomfield. Beautiful green space, business parks, and new apartment developments line its vast boulevards, all exposed to views of the mountains to the west.
Central HOA Park stretches along Interlocken Blvd. through a large section of the neighborhood. It’s a welcome stretch of green for renters and professionals who work and live in Interlocken. There’s also Flatiron Crossing, an impeccably designed shopping center that offers up a variety of buzzing restaurants, stores, and an upscale movie theater.
Those in search of nightlife will appreciate the short drive to both Denver and Boulder on the turnpike, and all the easily accessible wilderness that Colorado is known for.
Learn more about living in InterlockenCompare neighborhood and city base rent averages by bedroom.
| Interlocken | Broomfield, CO | |
|---|---|---|
| Studio | $1,724 | $1,657 |
| 1 Bedroom | $1,890 | $1,770 |
| 2 Bedrooms | $2,353 | $2,176 |
| 3 Bedrooms | $3,124 | $2,875 |
- Package Service
- Maintenance on site
- Property Manager on Site
- Elevator
- Business Center
- Lounge
- Grill
- Dog Park
- Fitness Center
- Pool
- Bicycle Storage
- 5th Floor
- Bark Park
- BBQ Grill
- Bike Storage
- Corner unit
- Dog Wash
- Garage Parking
- Grey Cabinets
- Indoor Bouldering Wall
- Mountain view
- Mountain View (Partial)
- Online Rent Payments
- Outdoor Kitchen
- Patio Walkout
- Pool view
- Ski Storage
- Sky Lounge
- Vaulted Ceilings
- Wrap Around Patio
- Kitchen
- Balcony
| Monday | 9am - 6pm |
|---|---|
| Tuesday | 9am - 6pm |
| Wednesday | 9am - 6pm |
| Thursday | 9am - 6pm |
| Friday | 9am - 6pm |
| Saturday | 10am - 5pm |
| Sunday | Closed |
| Colleges & Universities | Distance | ||
|---|---|---|---|
| Colleges & Universities | Distance | ||
| Drive: | 14 min | 7.0 mi | |
| Drive: | 15 min | 10.1 mi | |
| Drive: | 15 min | 10.6 mi | |
| Drive: | 18 min | 11.3 mi |


 The GreatSchools Rating helps parents compare schools within a state based on a variety of school quality indicators and provides a helpful picture of how effectively each school serves all of its students. Ratings are on a scale of 1 (below average) to 10 (above average) and can include test scores, college readiness, academic progress, advanced courses, equity, discipline and attendance data. We also advise parents to visit schools, consider other information on school performance and programs, and consider family needs as part of the school selection process.
View GreatSchools Rating Methodology
Data provided by GreatSchools.org © 2026. All rights reserved.
Scores provided by
 What do Walkability, Transit, Drivability, and Bikeability mean?
Walkability measures the walking distance to day-to-day needs.
Transit measures access to public transportation.
Drivability measures congestion, parking availability, and access to major roads.
Bikeability measures the suitability for cycling.
How It Works
What do Walkability, Transit, Drivability, and Bikeability mean?
Walkability measures the walking distance to day-to-day needs.
Transit measures access to public transportation.
Drivability measures congestion, parking availability, and access to major roads.
Bikeability measures the suitability for cycling.
How It Works
Traffic
BusyAirport
ActiveBusinesses
CalmScores provided by
HowLoud What is a Sound Score Rating? A Sound Score Rating aggregates noise caused by vehicle traffic, airplane traffic and local sources. How It WorksThe Lock at Flatirons Photos
-
-
The Lock at Flatirons Banner Video
-
-
-
-
-
-
-
Models
-
1 Bedroom
-
1 Bedroom
-
1 Bedroom
-
1 Bedroom
-
1 Bedroom
-
1 Bedroom
The Lock at Flatirons does not offer in-unit laundry or shared facilities. Please contact the property to learn about nearby laundry options.
Utilities are not included in rent. Residents should plan to set up and pay for all services separately.
Parking is available at The Lock at Flatirons. Fees may apply depending on the type of parking offered. Contact this property for details.
The Lock at Flatirons has one to three-bedrooms with rent ranges from $1,736/mo. to $3,257/mo.
Yes, The Lock at Flatirons welcomes pets. Breed restrictions, weight limits, and additional fees may apply. View this property's pet policy.
A good rule of thumb is to spend no more than 30% of your gross income on rent. Based on the lowest available rent of $1,736 for a one-bedroom, you would need to earn about $69,440 per year to qualify. Want to double-check your budget? Calculate how much rent you can afford with our Rent Affordability Calculator.
The Lock at Flatirons is offering 1 Month Free for eligible applicants, with rental rates starting at $1,736.
Yes! The Lock at Flatirons offers 4 Matterport 3D Tours. Explore different floor plans and see unit level details, all without leaving home.
Applicant has the right to provide the property manager or owner with a Portable Tenant Screening Report (PTSR) that is not more than 30 days old, as defined in § 38-12-902(2.5), Colorado Revised Statutes; and 2) if Applicant provides the property manager or owner with a PTSR, the property manager or owner is prohibited from: a) charging Applicant a rental application fee; or b) charging Applicant a fee for the property manager or owner to access or use the PTSR.
460 Flatiron Blvd
Broomfield, CO 80021