$5,250
Total Monthly Price
2316 W Villa Cassandra Dr
Phoenix, AZ 85086
Favorites
623-343-6735
-
Bedrooms
4
-
Bathrooms
4
-
Square Feet
4,014 sq ft
-
Available
Available Now
Highlights
- Solar Power System
- Sitting Area In Primary Bedroom
- Reverse Osmosis System
- Fireplace in Primary Bedroom
- Living Room with Fireplace
- Outdoor Fireplace
2316 W Villa Cassandra Dr
Favorites
About This Home
Available Now
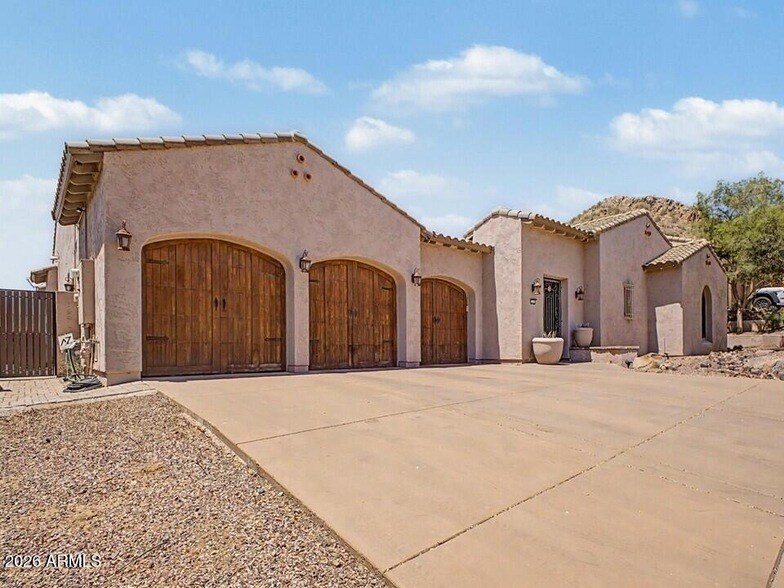
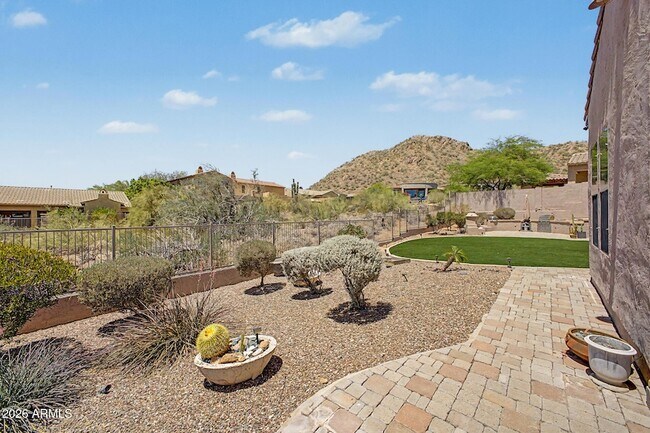
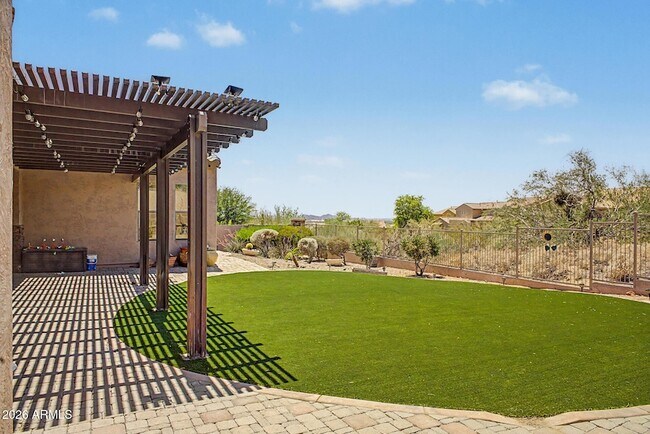
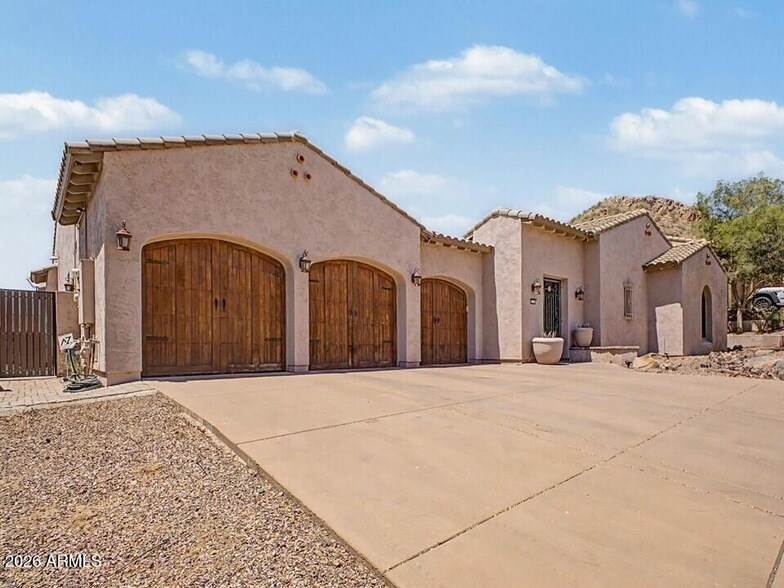
Experience elevated living in this stunning luxury rental home featuring a desirable split floor plan designed for both comfort and privacy located at the base of ''Tramonto Peak''. Perched along a gently sloping hillside, this luxury residence is designed for effortless single-level living, with no interior or exterior stairs interrupting the flow of the home.At the heart of the home, the gourmet kitchen boasts premium stainless-steel appliances, custom cabinetry, expansive countertops, and a large island ideal for casual dining and gatherings. Thoughtfully designed with upscale finishes throughout, this exceptional residence combines sophistication & functionality.The luxurious primary suite is a private sanctuary designed for comfort and relaxation, featuring a spacious sitting Experience elevated living in this stunning luxury rental home featuring a desirable split floor plan designed for both comfort and privacy located at the base of "Tramonto Peak". Perched along a gently sloping hillside, this luxury residence is designed for effortless single-level living, with no interior or exterior stairs interrupting the flow of the home.At the heart of the home, the gourmet kitchen boasts premium stainless-steel appliances, custom cabinetry, expansive countertops, and a large island ideal for casual dining and gatherings. Thoughtfully designed with upscale finishes throughout, this exceptional residence combines sophistication & functionality.The luxurious primary suite is a private sanctuary designed for comfort and relaxation, featuring a spacious sitting area perfect for unwinding with a morning coffee from your coffee bar or evening book. A cozy fireplace adds warmth and elegance, creating a tranquil retreat atmosphere. The spa-inspired primary bathroom offers a luxurious retreat with an oversized jetted soaking tub designed for ultimate relaxation, dual vanities with double sinks, and a spacious separate shower with elegant finishes throughout. Completing the suite is an expansive walk-in closet with abundant storage and organization space, creating a perfect blend of comfort, functionality, and upscale living.Step outside to your own private resort-style retreat featuring a fully equipped outdoor kitchen complete with a built-in BBQ, griddle, and ample prep space for effortless entertainment. Relax year-round beside the cozy gas fireplace while taking in the breathtaking mountain views and serene natural desert wash & mountain backdrop, offering exceptional privacy and tranquility. Whether hosting gatherings under the stars or enjoying a quiet evening outdoors, this spectacular outdoor living space perfectly blends luxury, comfort, and Arizona's stunning natural beauty.The broad driveway creates a welcoming arrival experience and allows for multiple vehicles without feeling crowded, while the spacious garage layout provides flexibility for hobby space, a home gym, workshop area, or additional storage alongside vehicle parking. Together, the oversized garage and expansive driveway deliver a polished combination of luxury & convenience. A dedicated electric vehicle charging station is thoughtfully installed within the garage, supporting convenient at-home charging for current EV ownership.Ideally positioned in North Phoenix, this thoughtfully designed residence offers convenient access to some of the region's most prominent employment corridors, making it an exceptional choice for professionals in the semiconductor, technology, and advanced manufacturing industries. Located within easy reach of major freeway connections, the home provides efficient commutes to leading corporate campuses, research facilities, and expanding innovation hubs throughout the North Valley. For families relocating to North Phoenix's growing semiconductor and technology corridor, BASIS schools can be especially appealing due to their strong STEM focus and academically motivated student communities. Enjoy the lifestyle of living in Tramonto with multiple community pools/spas, playgrounds, parks, sand volleyball, tennis & basketball courts. Very conveniently located to all amenities, shops, dining, medical facilities & freeway access.
2316 W Villa Cassandra Dr is a house located in Maricopa County and the 85086 ZIP Code. This area is served by the Deer Valley Unified District attendance zone.
* Price shown is total price based on community-supplied monthly required fees. Excludes user-selected optional fees and variable or usage-based fees and required charges due at or prior to move-in or at move-out. Price, availability, fees, and any applicable rent special are subject to change without notice.
* Square footage definitions vary. Displayed square footage is approximate.
Home Details
Home Type
Single Family Detached Home
Year Built
Built in 2004
Accessible Home Design
No Interior Steps
Bedrooms and Bathrooms
Sitting Area In Primary Bedroom
Fireplace in Primary Bedroom
Jettted Tub and Separate Shower in Primary Bathroom
Hydromassage or Jetted Bathtub
Primary Bathroom is a Full Bathroom
Split Bedroom Floorplan
Primary Bathroom includes a Walk-In Shower
Double Vanity
Walk-In Closet
3.5 Bathrooms
4 Bedrooms
Bathtub With Separate Shower Stall
Private Water Closet
Solar Tube
Eco-Friendly Details
Solar Power System
Smoke Free Home
Flooring
Wood
Tile
Stone
Home Design
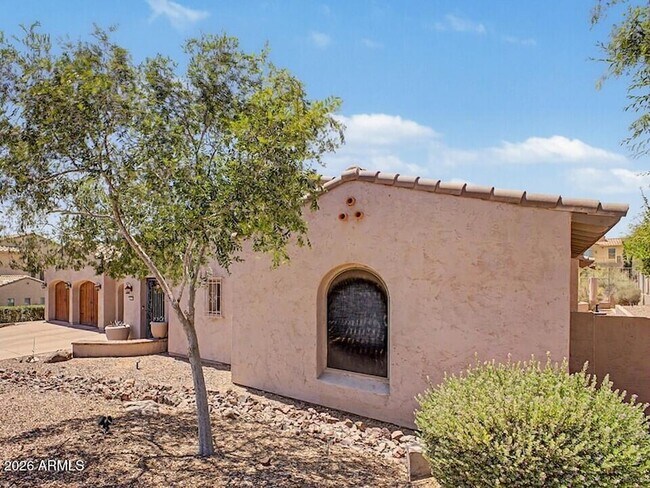
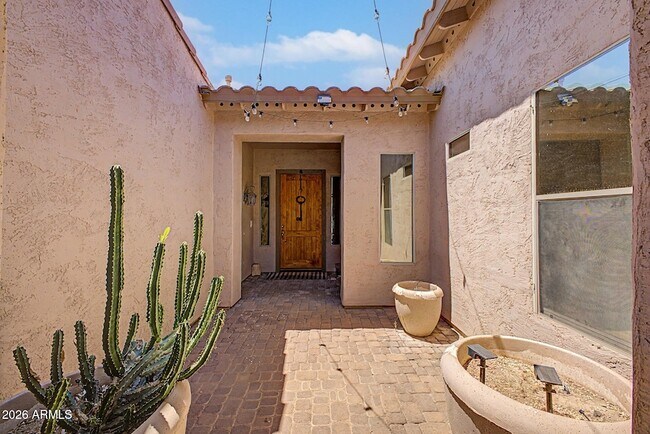
Spanish Architecture
Tile Roof
Stucco
Wood Frame Construction
Home Security
Security System Leased
Interior Spaces
Living Room with Fireplace
3 Fireplaces
Formal Dining Room
Double Pane Windows
Ceiling height of 9 feet or more
Ceiling Fan
Family Room
Gas Fireplace
4,014 Sq Ft Home
1-Story Property
Wired For Sound
Tinted Windows
Blinds
Kitchen
Reverse Osmosis System
Granite Countertops
Walk-In Pantry
Built-In Electric Oven
Eat-In Kitchen
Kitchen Island
Gas Cooktop
Microwave
Dishwasher
Disposal
Laundry
Dryer
Laundry in unit
Washer
Listing and Financial Details
Property Available on 6/15/26
12-Month Minimum Lease Term
Legal Lot and Block 4 / 1000
Assessor Parcel Number 203-25-584
Rent includes gardening service, pest control svc
Lot Details
12,703 Sq Ft Lot
Wrought Iron Fence
Grass Covered Lot
Back Yard Fenced
Front and Back Yard Sprinklers
Sprinklers on Timer
Outdoor Features
Outdoor Fireplace
Covered Patio or Porch
Built-In Barbecue
Parking
3 Car Direct Access Garage
Electric Vehicle Home Charger
Schools
Anthem Elementary And Middle School
Barry Goldwater High School
Utilities
Zoned Heating and Cooling System
Programmable Thermostat
Water Softener
High Speed Internet
Multiple Phone Lines
Gas Water Heater
Heating System Uses Natural Gas
Cable TV Available
Community Details
Overview
Property has a Home Owners Association
Tramonto HOA, Phone Number (602) 957-9191
Built by Nicholas Homes
Tramonto Parcel E 13 B Subdivision, Unfurnished Rental Floorplan
Recreation
Heated Community Pool
Fenced Community Pool
Community Spa
Tennis Courts
Community Playground
Bike Trail
Fees and Policies
The fees listed below are community-provided and may exclude utilities or add-ons. All payments are made directly to the property and are non-refundable unless otherwise specified.
-
Garage Lot
Property Fee Disclaimer: Based on community-supplied data and independent market research. Subject to change without notice. May exclude fees for mandatory or optional services and usage-based utilities.
Location
Get Directions
Located approximately 40 miles north of Downtown Phoenix, North Gateway is a sprawling community made up of open desert, nature preserves, and suburban streets. North Gateway is home to a portion of the Phoenix Sonoran Preserve, an open desert park with miles of hiking and biking trails that allow visitors to explore the green plains of cacti. Lake Pleasant Regional Park sits just a few miles from town as well, offering boating, fishing, camping, hiking, and gorgeous views. North Gateway sits at a higher elevation than the city below, sporting cooler temperatures and bluer, wider skies.
Although the quiet neighborhood’s ranch-style homes sit tucked away in the solace of the mountains, North Gateway remains connected to the greater Phoenix area via Interstate 17 and Carefree Highway. Apartments, houses, condos, and townhomes for rent in North Gateway range from affordable to upscale.
Learn more about living in North Gateway
Amenities
- High Speed Internet Access
- Washer/Dryer
- Air Conditioning
- Heating
- Ceiling Fans
- Smoke Free
- Cable Ready
- Security System
- Fireplace
- Sprinkler System
- Dishwasher
- Disposal
- Kitchen
- Microwave
- Oven
- Refrigerator
- Hardwood Floors
- Tile Floors
- Dining Room
- Family Room
- Walk-In Closets
- Double Pane Windows
- Patio
- Porch
- Spa
- Pool
- Tennis Court
Education
| Colleges & Universities | Distance | ||
|---|---|---|---|
| Colleges & Universities | Distance | ||
| Drive: | 20 min | 12.0 mi | |
| Drive: | 25 min | 15.7 mi | |
| Drive: | 27 min | 18.3 mi | |
| Drive: | 30 min | 18.5 mi |
2316 W Villa Cassandra Dr is within 20 minutes or 12.0 miles from Glendale C.C., North Campus. It is also near Midwestern University and Paradise Valley Comm. Coll..
Schools


Public Elementary & Middle School
Grades PK-8
562 Students
Attendance Zone
Public Middle & High School
Grades 6-12
2,217 Students
Attendance Zone
Private Elementary School
Grades PK-5
115 Students
Nearby
Private Elementary & Middle School
Grades PK-8
Nearby
Private Elementary, Middle & High School
Grades K-12
Nearby
School data provided by
 The GreatSchools Rating helps parents compare schools within a state based on a variety of school quality indicators and provides a helpful picture of how effectively each school serves all of its students. Ratings are on a scale of 1 (below average) to 10 (above average) and can include test scores, college readiness, academic progress, advanced courses, equity, discipline and attendance data. We also advise parents to visit schools, consider other information on school performance and programs, and consider family needs as part of the school selection process.
View GreatSchools Rating Methodology
Data provided by GreatSchools.org © 2026. All rights reserved.
The GreatSchools Rating helps parents compare schools within a state based on a variety of school quality indicators and provides a helpful picture of how effectively each school serves all of its students. Ratings are on a scale of 1 (below average) to 10 (above average) and can include test scores, college readiness, academic progress, advanced courses, equity, discipline and attendance data. We also advise parents to visit schools, consider other information on school performance and programs, and consider family needs as part of the school selection process.
View GreatSchools Rating Methodology
Data provided by GreatSchools.org © 2026. All rights reserved.
Getting Around
 What do Walkability, Transit, Drivability, and Bikeability mean?
Walkability measures the walking distance to day-to-day needs.
Transit measures access to public transportation.
Drivability measures congestion, parking availability, and access to major roads.
Bikeability measures the suitability for cycling.
How It Works
What do Walkability, Transit, Drivability, and Bikeability mean?
Walkability measures the walking distance to day-to-day needs.
Transit measures access to public transportation.
Drivability measures congestion, parking availability, and access to major roads.
Bikeability measures the suitability for cycling.
How It Works
Somewhat Walkable
Walkability
30
/ 100
Very Drivable
Drivability
80
/ 100
Moderately Bikeable
Bikeability
60
/ 100
Scores provided by
What do Walkability, Transit, Drivability, and Bikeability mean?
Walkability measures the walking distance to day-to-day needs.
Transit measures access to public transportation.
Drivability measures congestion, parking availability, and access to major roads.
Bikeability measures the suitability for cycling.
How It Works
-
Soundscore™
-
/ 100
Traffic
-Airport
-Businesses
-Scores provided by
HowLoud What is a Sound Score Rating? A Sound Score Rating aggregates noise caused by vehicle traffic, airplane traffic and local sources. How It Works2316 W Villa Cassandra Dr Photos
About the Listing Agent

Julie-Anne Helms
Coldwell Banker Realty
MLS Number: 12000

What Are Walk Score®, Transit Score®, and Bike Score® Ratings?
Walk Score® measures the walkability of any address. Transit Score® measures access to public transit. Bike Score® measures the bikeability of any address.
What is a Sound Score Rating?
A Sound Score Rating aggregates noise caused by vehicle traffic, airplane traffic and local sources.
2316 W Villa Cassandra Dr
Phoenix, AZ 85086