-
Total Monthly Price
$1,640 - $3,157
-
Bedrooms
1 - 3 bd
-
Bathrooms
1 - 3 ba
-
Square Feet
651 - 1,641 sq ft

Highlights
- New Construction
- Pool
- Walk-In Closets
- Spa
- Controlled Access
- Walking/Biking Trails
- Island Kitchen
- Sundeck
- Elevator
Pricing & Floor Plans
-
Unit 1059price $1,640square feet 770availibility Now
-
Unit 4053price $1,847square feet 770availibility Now
-
Unit 2059price $1,867square feet 770availibility Now
-
Unit 2050price $1,752square feet 692availibility Now
-
Unit 1050price $1,772square feet 692availibility Now
-
Unit 2090price $1,692square feet 692availibility Nov 1
-
Unit 4035price $1,807square feet 690availibility Now
-
Unit 2049price $1,837square feet 817availibility Now
-
Unit 3047price $1,867square feet 817availibility Now
-
Unit 3043price $1,867square feet 817availibility Now
-
Unit 1045price $1,882square feet 875availibility Now
-
Unit 1061price $2,007square feet 875availibility Now
-
Unit 1060price $1,947square feet 875availibility Nov 1
-
Unit 1010price $1,957square feet 804availibility Now
-
Unit 3044price $1,957square feet 804availibility Now
-
Unit 3010price $1,957square feet 804availibility Now
-
Unit 3002price $1,732square feet 757availibility Nov 1
-
Unit 1002price $1,737square feet 757availibility Nov 1
-
Unit 1091price $1,752square feet 757availibility Nov 1
-
Unit 1077price $1,877square feet 781availibility Nov 1
-
Unit 2094price $1,927square feet 872availibility Nov 1
-
Unit 3094price $1,947square feet 872availibility Nov 1
-
Unit 1071price $1,952square feet 872availibility Nov 1
-
Unit 3036price $1,851square feet 1,164availibility Now
-
Unit 1046price $2,132square feet 1,164availibility Now
-
Unit 4036price $2,192square feet 1,164availibility Now
-
Unit 3045price $2,232square feet 1,316availibility Now
-
Unit 2096price $2,252square feet 1,316availibility Nov 1
-
Unit 3096price $2,272square feet 1,316availibility Nov 1
-
Unit 3038price $2,587square feet 1,488availibility Now
-
Unit 3042price $2,587square feet 1,488availibility Now
-
Unit 2067price $2,967square feet 1,488availibility Now
-
Unit 1059price $1,640square feet 770availibility Now
-
Unit 4053price $1,847square feet 770availibility Now
-
Unit 2059price $1,867square feet 770availibility Now
-
Unit 2050price $1,752square feet 692availibility Now
-
Unit 1050price $1,772square feet 692availibility Now
-
Unit 2090price $1,692square feet 692availibility Nov 1
-
Unit 4035price $1,807square feet 690availibility Now
-
Unit 2049price $1,837square feet 817availibility Now
-
Unit 3047price $1,867square feet 817availibility Now
-
Unit 3043price $1,867square feet 817availibility Now
-
Unit 1045price $1,882square feet 875availibility Now
-
Unit 1061price $2,007square feet 875availibility Now
-
Unit 1060price $1,947square feet 875availibility Nov 1
-
Unit 1010price $1,957square feet 804availibility Now
-
Unit 3044price $1,957square feet 804availibility Now
-
Unit 3010price $1,957square feet 804availibility Now
-
Unit 3002price $1,732square feet 757availibility Nov 1
-
Unit 1002price $1,737square feet 757availibility Nov 1
-
Unit 1091price $1,752square feet 757availibility Nov 1
-
Unit 1077price $1,877square feet 781availibility Nov 1
-
Unit 2094price $1,927square feet 872availibility Nov 1
-
Unit 3094price $1,947square feet 872availibility Nov 1
-
Unit 1071price $1,952square feet 872availibility Nov 1
-
Unit 3036price $1,851square feet 1,164availibility Now
-
Unit 1046price $2,132square feet 1,164availibility Now
-
Unit 4036price $2,192square feet 1,164availibility Now
-
Unit 3045price $2,232square feet 1,316availibility Now
-
Unit 2096price $2,252square feet 1,316availibility Nov 1
-
Unit 3096price $2,272square feet 1,316availibility Nov 1
-
Unit 3038price $2,587square feet 1,488availibility Now
-
Unit 3042price $2,587square feet 1,488availibility Now
-
Unit 2067price $2,967square feet 1,488availibility Now
Fees and Policies
The fees listed below are community-provided and may exclude utilities or add-ons. All payments are made directly to the property and are non-refundable unless otherwise specified. Use the Cost Calculator to determine costs based on your needs.
-
Utilities & Essentials
-
Boiler ManagementAmount for boiler heating/management services. Charged per unit.$16.75 / mo
-
Trash Services - DoorstepAmount for doorstep trash removal from rental home. Charged per unit.$29 / mo
-
Pest Control ServicesAmount for pest control services. Charged per unit.$5 / mo
-
Utility - Billing Administrative FeeAmount to manage utility services billing. Charged per unit.$5.78 / mo
-
Internet ServicesAmount for internet services provided by community. Charged per unit.$75 / mo
-
Utility - Electric - Third PartyUsage-Based (Utilities). Amount for provision and consumption of electric paid to a third party. Charged per unit. Payable to 3rd PartyVaries / mo
-
Utility - SewerUsage-Based (Utilities). Amount for provision of sewer services. Charged per unit.
Disclaimer: Utility apportionment is direct metered.Varies / mo -
Trash Services - HaulingAmount for shared trash/waste services. Charged per unit.
Disclaimer: Price varies based on utility cost. 56 Utility apportionment is allocation: divided eq per unit.Varies / mo -
Utility - GasUsage-Based (Utilities). Amount for provision and consumption of natural gas. Charged per unit.
Disclaimer: Utility apportionment is allocation: divided eq per unit.Varies / mo -
Utility - Water/SewerUsage-Based (Utilities). Amount for provision and/or consumption of water and sewer services Charged per unit.
Disclaimer: Utility apportionment is submetered water/gas/electric.Varies / mo
-
-
One-Time Basics
-
Due at Application
-
Administrative FeeAmount to facilitate move-in process for a resident. Charged per unit.$200
-
Application FeeAmount to process application, initiate screening, and take a rental home off the market. Charged per applicant.$60
-
-
Due at Application
-
Dogs
Restrictions:Akita, American Bulldogs,Chow chow, Doberman, Geramn shepherd, Great Dane, Husky Breeds, Malamute, Pit bulls, Presa Canario, Rottweiler, Staffordshire terrier, St bernardRead More Read Less
-
Cats
Restrictions:
-
Pet Fees
-
Pet Deposit (Refundable)Max of 1. Amount for pet living in rental home. May be assessed per pet or per rental home, based on lease requirements. Refunds processed per lease terms. Charged per pet.$250
-
Pet FeeMax of 2. Amount to facilitate authorized pet move-in. Charged per pet.$250
-
Pet RentMax of 2. Monthly amount for authorized pet. Charged per pet.$40 / mo
-
Pet Management - Third PartyMax of 2. Amount for authorized pet registration and screening services. Charged per pet. Payable to 3rd Party
Disclaimer: Price varies based on selections with third party provider.$24 - $28 / occurrence
-
-
Renters Liability/Content - Property ProgramAmount to participate in the property Renters Liability Program. Charged per unit.$14.50 / mo
-
Month-to-Month FeeAmount, in addition to base rent, for a month-to-month lease. Charged per unit.$500 / mo
-
Lease ViolationAmount for violation of community policies and/or per lease terms. Charged per occurrence.$25 / occurrence
-
Utility - Vacant Cost RecoveryAmount for utility usage not transferred to resident responsibility any time during occupancy. Charged per occurrence.$50 / occurrence
-
Resident Change FeeAmount to process a change in leaseholder during lease term. Charged per occurrence.$50 / occurrence
-
Pet/Animal - Lease ViolationAmount for violation of community policies related to pet or assistance animal. Charged per pet/animal.$500 / occurrence
-
Renters Liability Only - Non-ComplianceAmount for not maintaining required Renters Liability Policy. Charged per occurrence.$10.75 / occurrence
-
Lease Violation - TrashAmount for violation of waste-related community policies. Charged per occurrence.$25 / occurrence
-
Access Fee - After HoursAmount for access to rental home after business hours. Charged per occurrence.$50 / occurrence
-
Intra-Community Transfer FeeAmount due when transferring to another rental unit within community. Charged per occurrence.$500 / occurrence
Property Fee Disclaimer: Total Monthly Leasing Price includes base rent, all monthly mandatory and any user-selected optional fees. Excludes variable, usage-based, and required charges due at or prior to move-in or at move-out. Security Deposit may change based on screening results, but total will not exceed legal maximums. Some items may be taxed under applicable law. Some fees may not apply to rental homes subject to an affordable program. All fees are subject to application and/or lease terms. Prices and availability subject to change. Resident is responsible for damages beyond ordinary wear and tear. Resident may need to maintain insurance and to activate and maintain utility services, including but not limited to electricity, water, gas, and internet, per the lease. Additional fees may apply as detailed in the application and/or lease agreement, which can be requested prior to applying. Pets: Pet breed and other pet restrictions apply. Rentable Items: All Parking, storage, and other rentable items are subject to availability. Final pricing and availability will be determined during lease agreement. See Leasing Agent for details.
Details
Lease Options
-
12 - 24 Month Leases
Property Information
-
Built in 2026
-
380 units/4 stories
Select a unit to view pricing & availability
 Matterport 3D Tour

About Alta Dove Valley
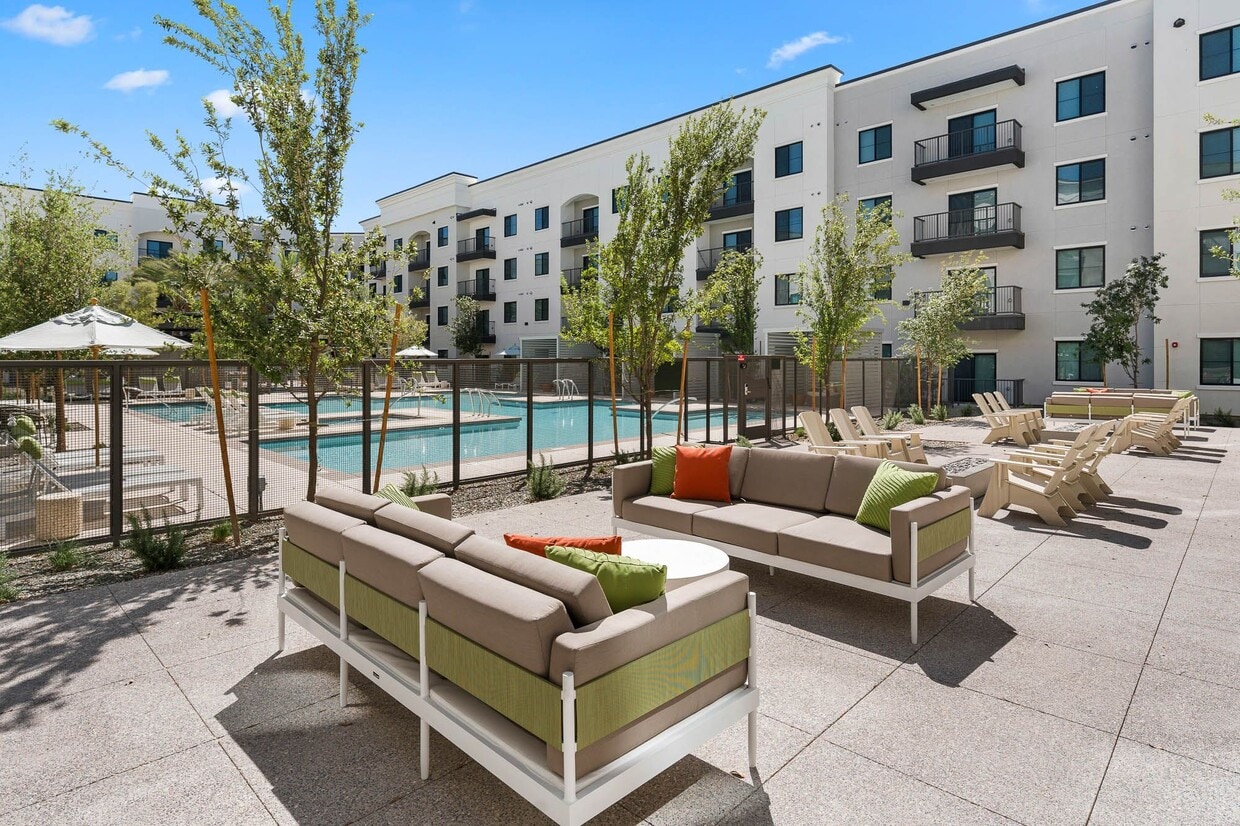
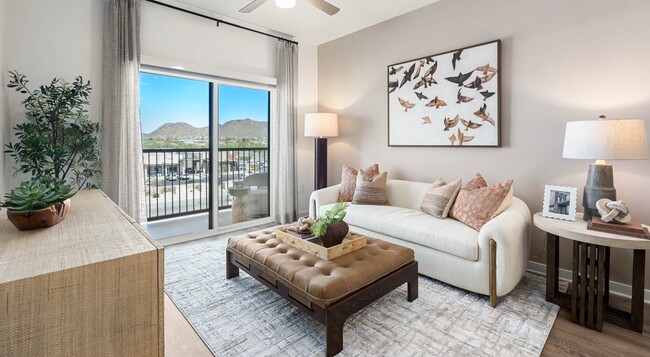
Elevate your lifestyle with our luxury one-, two-, and three-bedroom apartments in North Phoenix, thoughtfully designed with attention to detail. Relax and indulge with access to impressive amenities—all tailored to complement your busy lifestyle and provide a tranquil respite. Inspired by harmony and natural elements, Alta Dove Valley offers a clean, inviting, and peaceful atmosphere. Plus, with the Sonoran Preserve and Lake Pleasant nearby and easily accessible, your new apartment home is perfectly positioned as your oasis in Phoenix.
Alta Dove Valley is an apartment community located in Maricopa County and the 85085 ZIP Code. This area is served by the Deer Valley Unified District attendance zone.
Unique Features
- Access To Loop 303 Freeway
- Air Conditioning
- Air-Conditioned Corridors, Elevators & Mail Suite
- Bike & Guest Parking Available
- Built-in Wine Refrigerator *
- Ceiling Fans in Living & Bedrooms
- Coworking Studio with Conference Suite & More
- Designer Tile-Surround Tub/Shower Bath Combos
- Dramatic 12-Foot Ceilings *
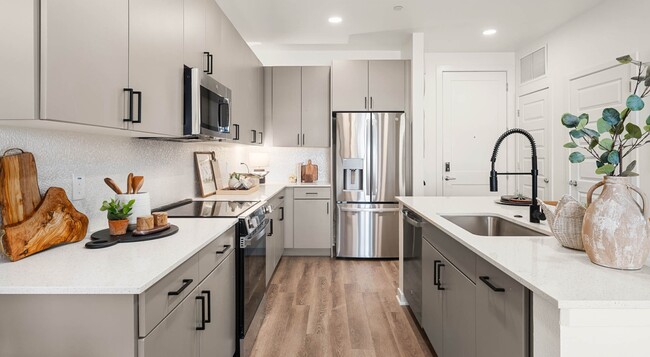
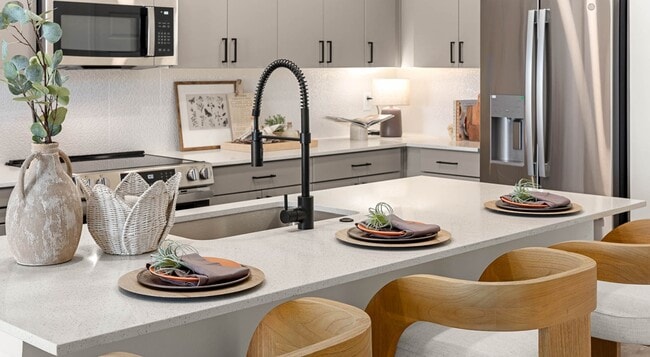
- Expansive Kitchen Islands *
- Flat Panel Cabinetry with Matte Black Hardware
- Illuminated Vanity Mirrors
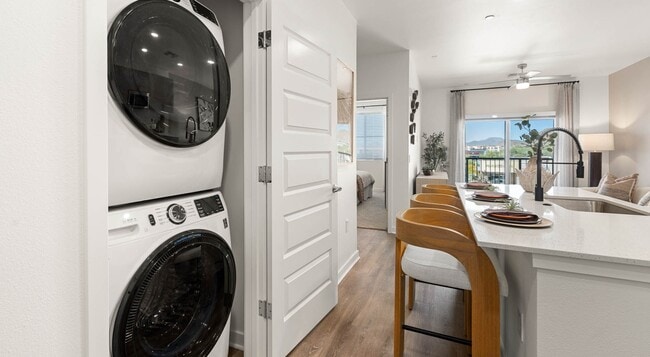
- In-Home Washer & Dryer
- Matte Black Plumbing Fixtures
- Minutes To I-17 Freeway
- Mountain Views
- Nest Thermostats
- Onsite Maintenance
- Open-Concept Floor Plans
- Parking Available
- Pet Friendly; Dog Friendly
- Resident Speakeasy Saloon
- Spacious Closets
- Stainless Steel GE® Appliance Package
- Technology Package *
- Unit Entry “Drop Off Zones” *
- Upgraded Carpet in Bedrooms
- USB Outlets
- Wood-Style Plank Flooring In Living Areas
- Wood-Style Window Blinds
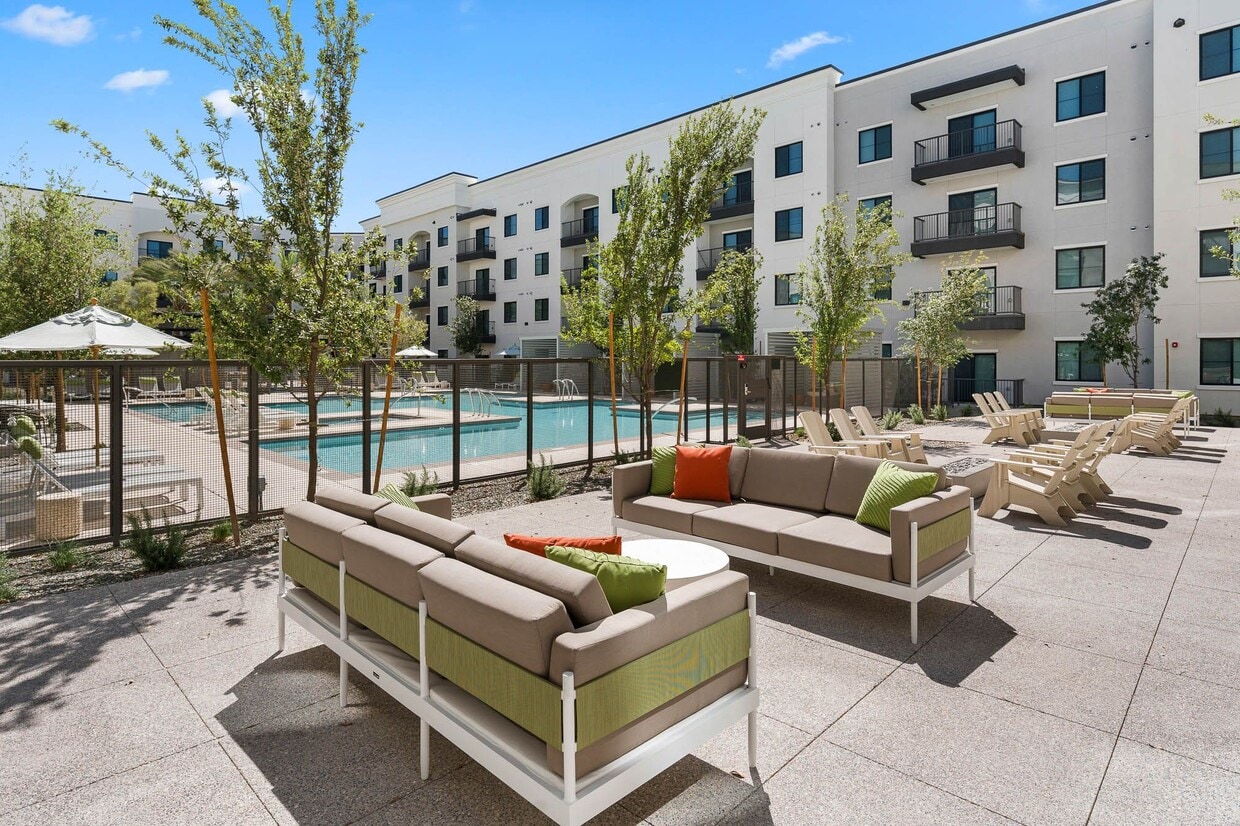
- Zen Courtyard with Lounge Areas & Fire Pits
Community Amenities
Pool
Fitness Center
Elevator
Clubhouse
Controlled Access
Recycling
Business Center
Grill
Property Services
- Package Service
- Controlled Access
- Maintenance on site
- Property Manager on Site
- Recycling
- Renters Insurance Program
- Online Services
- Key Fob Entry
- Wheelchair Accessible
Shared Community
- Elevator
- Business Center
- Clubhouse
- Lounge
Fitness & Recreation
- Fitness Center
- Hot Tub
- Spa
- Pool
- Bicycle Storage
- Walking/Biking Trails
Outdoor Features
- Sundeck
- Courtyard
- Grill
Apartment Features
Washer/Dryer
Air Conditioning
Dishwasher
High Speed Internet Access
Hardwood Floors
Walk-In Closets
Island Kitchen
Microwave
Indoor Features
- High Speed Internet Access
- Washer/Dryer
- Air Conditioning
- Heating
- Ceiling Fans
- Cable Ready
- Tub/Shower
- Sprinkler System
Kitchen Features & Appliances
- Dishwasher
- Disposal
- Ice Maker
- Stainless Steel Appliances
- Island Kitchen
- Kitchen
- Microwave
- Oven
- Range
- Refrigerator
- Freezer
- Quartz Countertops
Model Details
- Hardwood Floors
- Carpet
- Vinyl Flooring
- Walk-In Closets
- Window Coverings
- Balcony
Located approximately 40 miles north of Downtown Phoenix, North Gateway is a sprawling community made up of open desert, nature preserves, and suburban streets. North Gateway is home to a portion of the Phoenix Sonoran Preserve, an open desert park with miles of hiking and biking trails that allow visitors to explore the green plains of cacti. Lake Pleasant Regional Park sits just a few miles from town as well, offering boating, fishing, camping, hiking, and gorgeous views. North Gateway sits at a higher elevation than the city below, sporting cooler temperatures and bluer, wider skies.
Although the quiet neighborhood’s ranch-style homes sit tucked away in the solace of the mountains, North Gateway remains connected to the greater Phoenix area via Interstate 17 and Carefree Highway. Apartments, houses, condos, and townhomes for rent in North Gateway range from affordable to upscale.
Learn more about living in North GatewayCompare neighborhood and city base rent averages by bedroom.
| North Gateway | Phoenix, AZ | |
|---|---|---|
| Studio | $1,207 | $1,099 |
| 1 Bedroom | $1,518 | $1,310 |
| 2 Bedrooms | $1,895 | $1,574 |
| 3 Bedrooms | $2,409 | $2,079 |
- Package Service
- Controlled Access
- Maintenance on site
- Property Manager on Site
- Recycling
- Renters Insurance Program
- Online Services
- Key Fob Entry
- Wheelchair Accessible
- Elevator
- Business Center
- Clubhouse
- Lounge
- Sundeck
- Courtyard
- Grill
- Fitness Center
- Hot Tub
- Spa
- Pool
- Bicycle Storage
- Walking/Biking Trails
- Access To Loop 303 Freeway
- Air Conditioning
- Air-Conditioned Corridors, Elevators & Mail Suite
- Bike & Guest Parking Available
- Built-in Wine Refrigerator *
- Ceiling Fans in Living & Bedrooms
- Coworking Studio with Conference Suite & More
- Designer Tile-Surround Tub/Shower Bath Combos
- Dramatic 12-Foot Ceilings *
- Expansive Kitchen Islands *
- Flat Panel Cabinetry with Matte Black Hardware
- Illuminated Vanity Mirrors
- In-Home Washer & Dryer
- Matte Black Plumbing Fixtures
- Minutes To I-17 Freeway
- Mountain Views
- Nest Thermostats
- Onsite Maintenance
- Open-Concept Floor Plans
- Parking Available
- Pet Friendly; Dog Friendly
- Resident Speakeasy Saloon
- Spacious Closets
- Stainless Steel GE® Appliance Package
- Technology Package *
- Unit Entry “Drop Off Zones” *
- Upgraded Carpet in Bedrooms
- USB Outlets
- Wood-Style Plank Flooring In Living Areas
- Wood-Style Window Blinds
- Zen Courtyard with Lounge Areas & Fire Pits
- High Speed Internet Access
- Washer/Dryer
- Air Conditioning
- Heating
- Ceiling Fans
- Cable Ready
- Tub/Shower
- Sprinkler System
- Dishwasher
- Disposal
- Ice Maker
- Stainless Steel Appliances
- Island Kitchen
- Kitchen
- Microwave
- Oven
- Range
- Refrigerator
- Freezer
- Quartz Countertops
- Hardwood Floors
- Carpet
- Vinyl Flooring
- Walk-In Closets
- Window Coverings
- Balcony
| Monday | 9am - 6pm |
|---|---|
| Tuesday | 9am - 6pm |
| Wednesday | 9am - 6pm |
| Thursday | 9am - 6pm |
| Friday | 9am - 6pm |
| Saturday | 10am - 5pm |
| Sunday | 10am - 5pm |
| Colleges & Universities | Distance | ||
|---|---|---|---|
| Colleges & Universities | Distance | ||
| Drive: | 17 min | 10.0 mi | |
| Drive: | 22 min | 13.8 mi | |
| Drive: | 24 min | 16.4 mi | |
| Drive: | 27 min | 16.6 mi |


 The GreatSchools Rating helps parents compare schools within a state based on a variety of school quality indicators and provides a helpful picture of how effectively each school serves all of its students. Ratings are on a scale of 1 (below average) to 10 (above average) and can include test scores, college readiness, academic progress, advanced courses, equity, discipline and attendance data. We also advise parents to visit schools, consider other information on school performance and programs, and consider family needs as part of the school selection process.
View GreatSchools Rating Methodology
Data provided by GreatSchools.org © 2026. All rights reserved.
Scores provided by
 What do Walkability, Transit, Drivability, and Bikeability mean?
Walkability measures the walking distance to day-to-day needs.
Transit measures access to public transportation.
Drivability measures congestion, parking availability, and access to major roads.
Bikeability measures the suitability for cycling.
How It Works
What do Walkability, Transit, Drivability, and Bikeability mean?
Walkability measures the walking distance to day-to-day needs.
Transit measures access to public transportation.
Drivability measures congestion, parking availability, and access to major roads.
Bikeability measures the suitability for cycling.
How It Works
Traffic
BusyAirport
CalmBusinesses
CalmScores provided by
HowLoud What is a Sound Score Rating? A Sound Score Rating aggregates noise caused by vehicle traffic, airplane traffic and local sources. How It WorksAlta Dove Valley Photos
-
Alta Dove Valley
-
Alta Dove Valley
-
Alta Dove Valley
-
-
-
-
-
-
Models
-
1 Bedroom
-
1 Bedroom
-
1 Bedroom
-
1 Bedroom
-
1 Bedroom
-
1 Bedroom
Nearby Apartments
Within 50 Miles of Alta Dove Valley
-
Ascent on Peoria
4040 W Peoria Ave
Phoenix, AZ 85029
$909 - $1,329 Total Monthly Price
1-2 Br 13.9 mi
-
The Beverly
7395 E Legacy Blvd
Scottsdale, AZ 85255
$2,074 - $5,011 Total Monthly Price
1-3 Br 14.0 mi
-
Sierra Pines
9410 N 31st Ave
Phoenix, AZ 85051
$1,008 - $1,524 Total Monthly Price
1-2 Br 14.6 mi
-
Cardinal 95
9600 W Georgia Ave
Glendale, AZ 85305
$1,256 - $2,235 Total Monthly Price
1-3 Br 12 Month Lease 20.4 mi
-
Adara
888 N 4th St
Phoenix, AZ 85004
$1,405 - $3,107 Total Monthly Price
1-4 Br 12 Month Lease 22.6 mi
-
Broadstone Ascend
12905 W Indian School Rd
Avondale, AZ 85392
$1,350 - $1,835 Total Monthly Price
1-2 Br 23.6 mi
Alta Dove Valley has units with in‑unit washers and dryers, making laundry day simple for residents.
Utilities are not included in rent. Residents should plan to set up and pay for all services separately.
Parking is available at Alta Dove Valley. Fees may apply depending on the type of parking offered. Contact this property for details.
Alta Dove Valley has one to three-bedrooms with rent ranges from $1,640/mo. to $3,157/mo.
Yes, Alta Dove Valley welcomes pets. Breed restrictions, weight limits, and additional fees may apply. View this property's pet policy.
A good rule of thumb is to spend no more than 30% of your gross income on rent. Based on the lowest available rent of $1,640 for a one-bedroom, you would need to earn about $65,600 per year to qualify. Want to double-check your budget? Calculate how much rent you can afford with our Rent Affordability Calculator.
Alta Dove Valley is offering 3 Months Free for eligible applicants, with rental rates starting at $1,640.
Yes! Alta Dove Valley offers 1 Matterport 3D Tours. Explore different floor plans and see unit level details, all without leaving home.
2725 W Dove Valley Rd
Phoenix, AZ 85085